Leave a Message

By providing your contact information to Rick Cox Realty Group, your personal information will be processed in accordance with Rick Cox Realty Group's Privacy Policy. By checking the box(es) below, you consent to receive communications regarding your real estate inquiries and related marketing and promotional updates in the manner selected by you. For SMS text messages, message frequency varies. Message and data rates may apply. You may opt out of receiving further communications from Rick Cox Realty Group at any time. To opt out of receiving SMS text messages, reply STOP to unsubscribe.

Thank you for your message. We will be in touch with you shortly.

4415 Lake Summer Ct
4415 Lake Summer Ct
4415 Lake Summer Ct
4415 Lake Summer Ct
4415 Lake Summer Ct
4415 Lake Summer Ct
4415 Lake Summer Ct
4415 Lake Summer Ct
4415 Lake Summer Ct
4415 Lake Summer Ct
4415 Lake Summer Ct
4415 Lake Summer Ct
4415 Lake Summer Ct
4415 Lake Summer Ct
4415 Lake Summer Ct
4415 Lake Summer Ct
4415 Lake Summer Ct
4415 Lake Summer Ct
4415 Lake Summer Ct
4415 Lake Summer Ct
4415 Lake Summer Ct
4415 Lake Summer Ct
4415 Lake Summer Ct
4415 Lake Summer Ct
4415 Lake Summer Ct
4415 Lake Summer Ct
4415 Lake Summer Ct
4415 Lake Summer Ct
4415 Lake Summer Ct
4415 Lake Summer Ct
4415 Lake Summer Ct
4415 Lake Summer Ct
4415 Lake Summer Ct
4415 Lake Summer Ct
4415 Lake Summer Ct
4415 Lake Summer Ct
4415 Lake Summer Ct
4415 Lake Summer Ct
4415 Lake Summer Ct
4415 Lake Summer Ct
4415 Lake Summer Ct
4415 Lake Summer Ct
4415 Lake Summer Ct
4415 Lake Summer Ct
4415 Lake Summer Ct
4415 Lake Summer Ct
4415 Lake Summer Ct
4415 Lake Summer Ct
4415 Lake Summer Ct
4415 Lake Summer Ct
4415 Lake Summer Ct
4415 Lake Summer Ct
4415 Lake Summer Ct
4415 Lake Summer Ct
4415 Lake Summer Ct
SEE ALL PHOTOS
4415 Lake Summer Ct
4415 Lake Summer Ct
4415 Lake Summer Ct
4415 Lake Summer Ct
4415 Lake Summer Ct
4415 Lake Summer Ct
4415 Lake Summer Ct
4415 Lake Summer Ct
4415 Lake Summer Ct
4415 Lake Summer Ct
4415 Lake Summer Ct
4415 Lake Summer Ct
4415 Lake Summer Ct
4415 Lake Summer Ct
4415 Lake Summer Ct
4415 Lake Summer Ct
4415 Lake Summer Ct
4415 Lake Summer Ct
4415 Lake Summer Ct
4415 Lake Summer Ct
4415 Lake Summer Ct
4415 Lake Summer Ct
4415 Lake Summer Ct
4415 Lake Summer Ct
4415 Lake Summer Ct
4415 Lake Summer Ct
4415 Lake Summer Ct
4415 Lake Summer Ct
4415 Lake Summer Ct
4415 Lake Summer Ct
4415 Lake Summer Ct
4415 Lake Summer Ct
4415 Lake Summer Ct
4415 Lake Summer Ct
4415 Lake Summer Ct
4415 Lake Summer Ct
4415 Lake Summer Ct
4415 Lake Summer Ct
4415 Lake Summer Ct
4415 Lake Summer Ct
4415 Lake Summer Ct
4415 Lake Summer Ct
4415 Lake Summer Ct
4415 Lake Summer Ct
4415 Lake Summer Ct
4415 Lake Summer Ct
4415 Lake Summer Ct
4415 Lake Summer Ct
4415 Lake Summer Ct
4415 Lake Summer Ct
4415 Lake Summer Ct
4415 Lake Summer Ct
4415 Lake Summer Ct
4415 Lake Summer Ct
4415 Lake Summer Ct
Sold

4415 Lake Summer Ct

4415 Lake Summer Ct, Chesterfield, VA 23120

$774,800
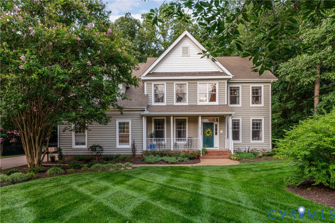
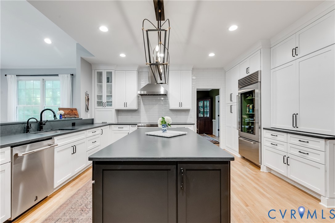
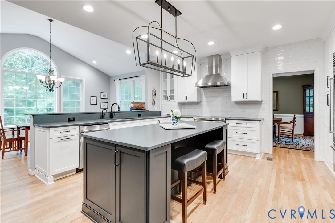
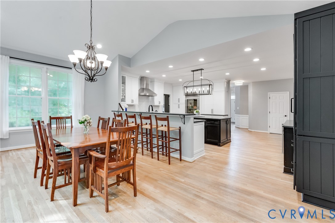
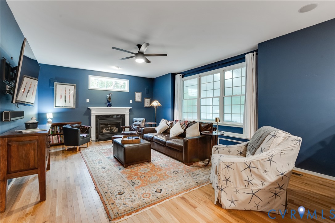
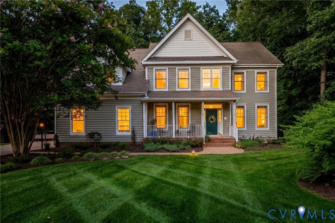
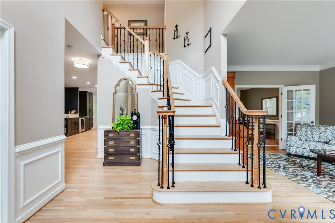
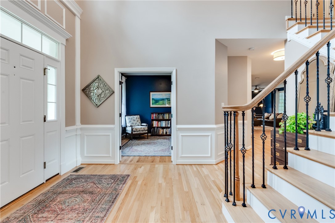
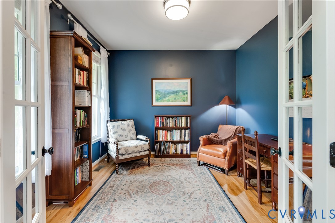
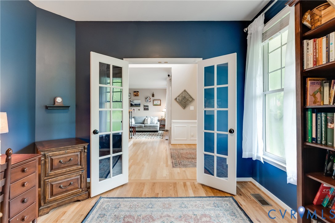
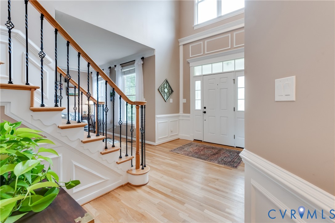
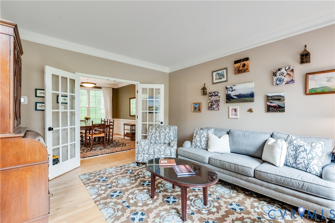
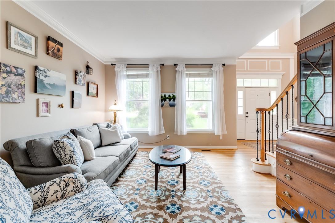
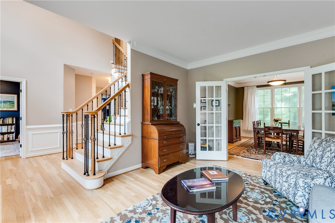
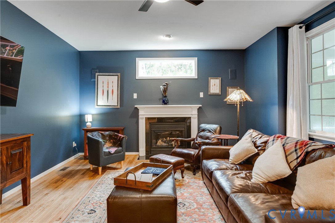
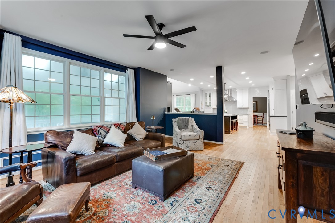
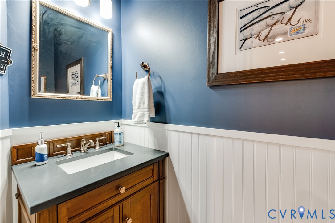
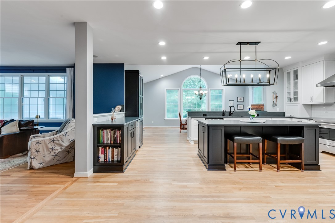
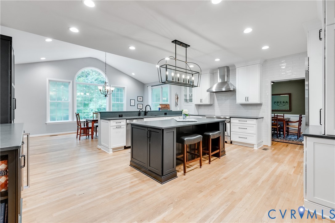
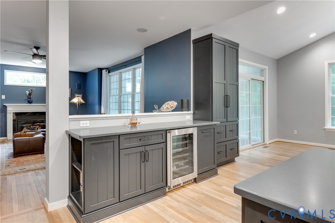
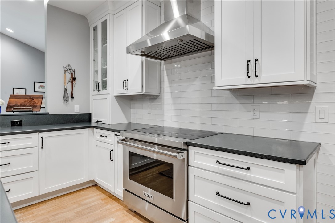
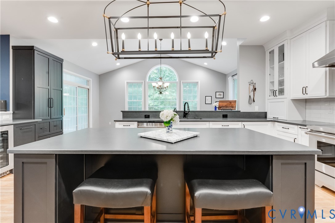
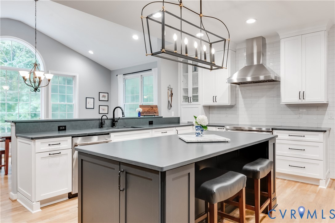
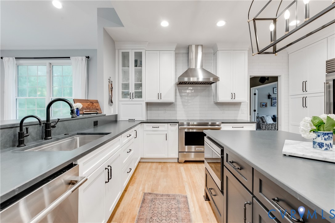
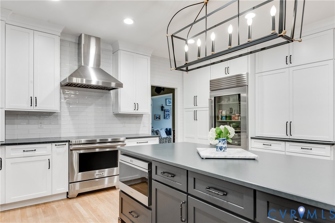
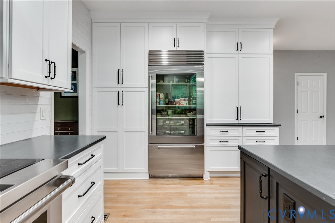
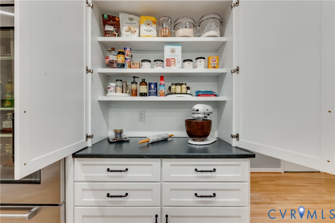
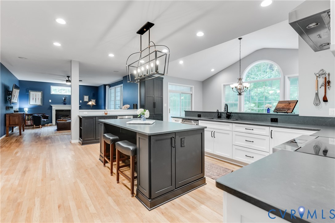
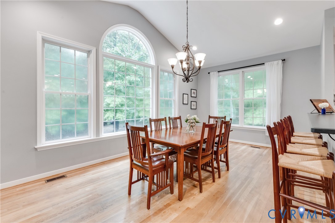
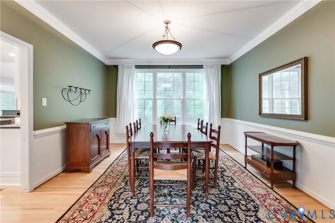
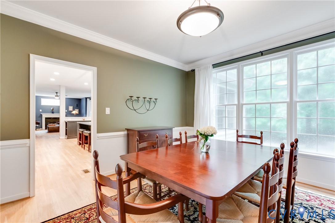
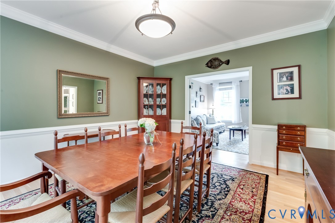
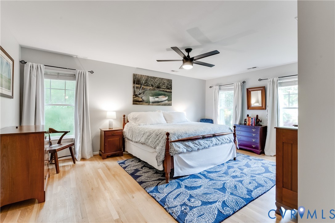
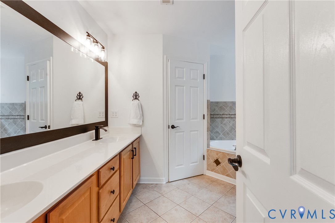
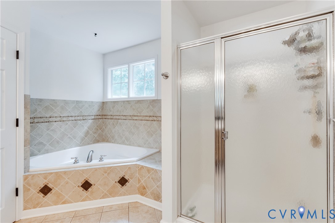
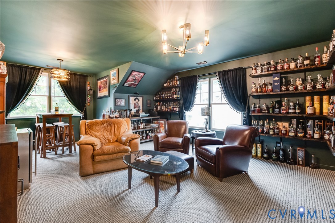
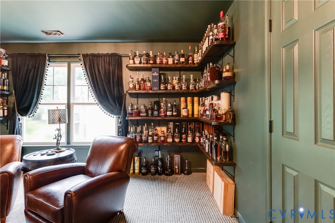
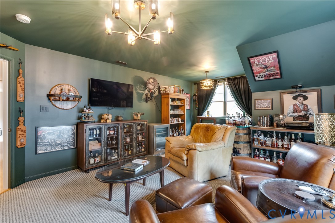
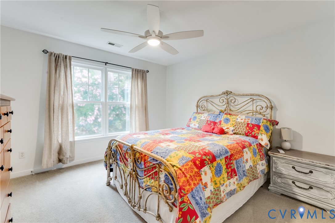
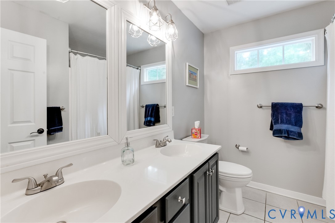
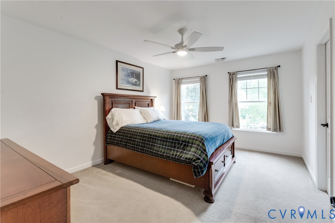
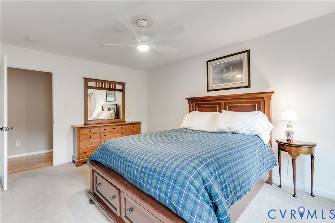
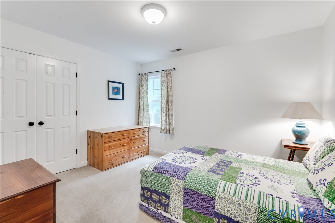
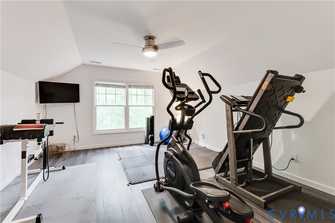
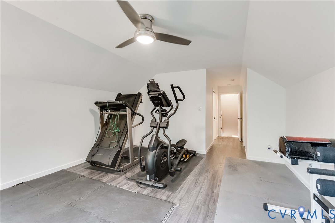
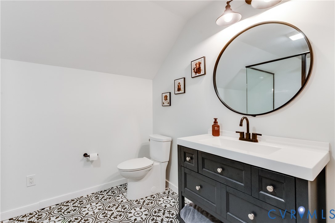
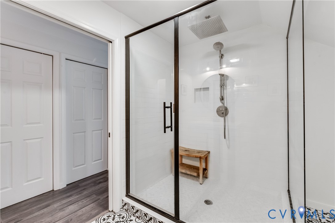
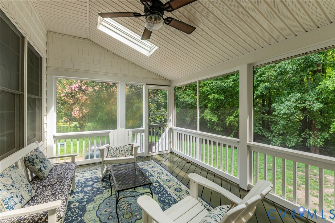
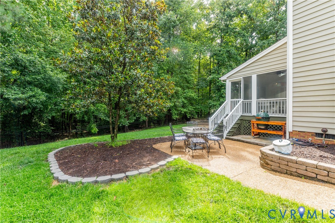
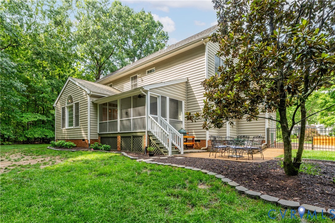
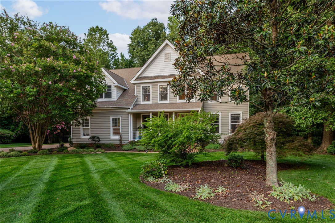
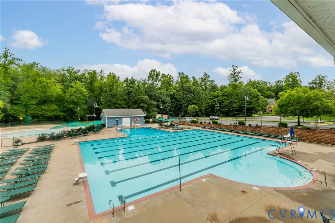
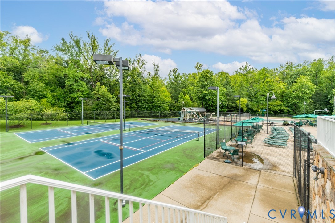
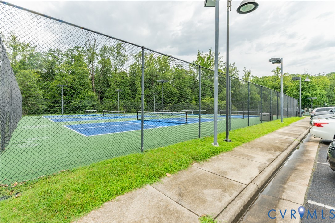
Tucked away on a 1.5+ acre lot in the sought-after Summer Lake community, this beautifully updated 6 bedroom/3.5 bath home boasts comfort & craftsmanship. A landscaped yard accented by elegant uplighting with a freshly resealed aggregate driveway hints at the extensive upgrades waiting inside. Step through the front door and discover a home where every detail has been thoughtfully refreshed. The entire first floor has been repainted and the entire home enhanced with all new lighting, fixtures, and ceiling fans. The remodeled gourmet kitchen features a Wolf stove with induction top cooking, a Sub-Zero refrigerator, an island, abundant & functional storage, plus an added custom dry bar with wine cooler and additional cabinets! Rich new hardwood floors in the family room and office add warmth and sophistication, while upgraded trim details, an elegant iron and wood staircase, and thoughtful architectural touches elevate the home's character throughout. Upstairs, the spacious owner's retreat is freshly repainted and generously sized & features two walk-in closets and an en-suite bath with double vanities, garden tub and walk-in shower. Outdoor living is equally inviting. Relax on the newly painted and rescreened porch with new railings. Ideal setting for morning coffee, quiet evenings, or entertaining friends while enjoying the backyard featuring a patio and a new rear fence. Need more space? The finished third floor with a full bath offers flexibility for a guest suite, media room, home gym, playroom, or private office. Beyond its beauty, this home offers peace of mind with significant system improvements, including all transom windows replaced, all downspout drainage lines replaced (2026), and a new HVAC system (2025) complete with a transferable warranty. And perhaps best of all, you're just a short walk to the pool and amenities this award-winning community is known for. Meticulously maintained, thoughtfully upgraded, and perfectly located, this is more than a house, it's the place where your next chapter begins.

6
beds

4
baths

3,921 Sq.Ft. LIVING AREA

1.51 Acres lot

Eleni Filippone

Eleni Filippone

Features & Amenities

Interior

  • total bedrooms6
  • Total bathrooms4
  • full bathrooms3
  • half bathroom1
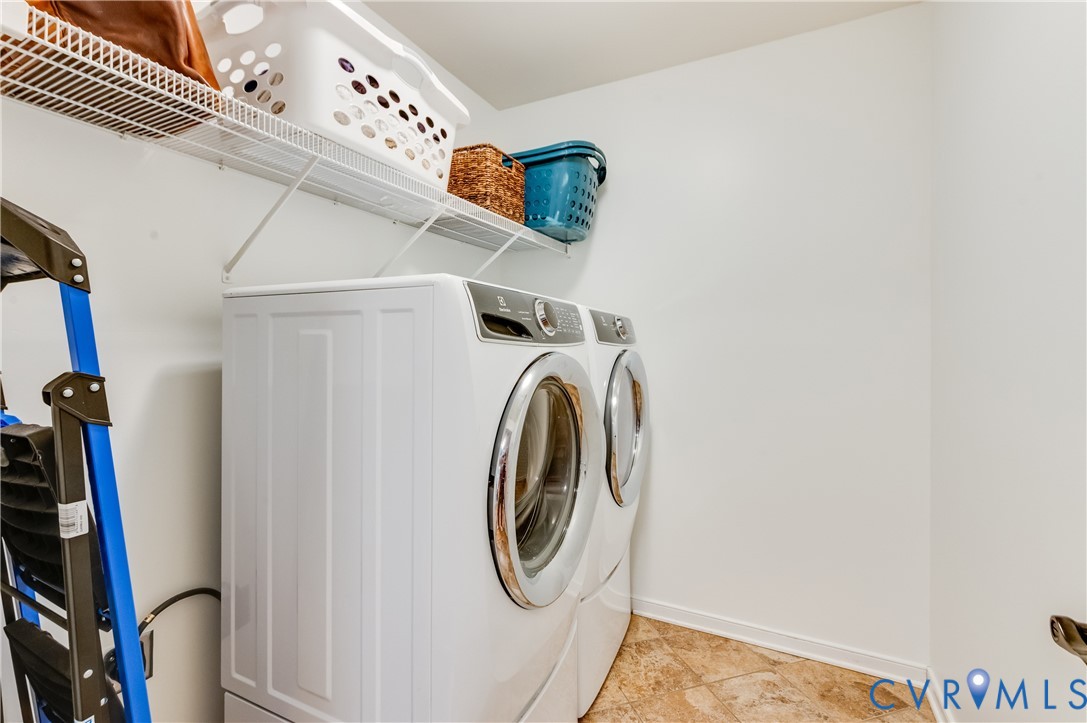
  • Laundry room Washer Hookup, Dryer Hookup
  • Flooring Carpet, Ceramic Tile, Wood
  • Fireplace Vented
  • APPLIANCES Dishwasher, Disposal, Microwave, Propane Water Heater, Refrigerator, Range Hood, Smooth Cooktop, Stove, Water Heater
  • other interior Features Ceiling Fan(s), Dining Area, Separate/Formal Dining Room, Double Vanity, Eat-in Kitchen, French Door(s)/Atrium Door(s), Fireplace, Granite Counters, Garden Tub/Roman Tub, High Ceilings, Kitchen Island, Bath in Primary Bedroom, Walk-In Closet(s), Central Vacuum

Area & Lot

  • Status Sold
  • Date Sold August 31, 2026
  • Living Area3,921 Sq.Ft.
  • Lot Area1.51 Acres
  • MLS® ID2619316
  • TypeResidential
  • YEAR BUILT2003
  • NeighborhoodMoseley
  • Architecture StylesCraftsman
  • Elementary SchoolGrange Hall
  • Middle SchoolDeep Creek
  • High SchoolCosby

Exterior

  • STORIES2
  • Garage Space2.0
  • water SourcePublic
  • PoolPool, Community
  • lot featuresLandscaped, Wooded, Cul-De-Sac, Level
  • parkingAttached, Driveway, Garage, Paved
  • HEAT TYPEPropane, Multi-Fuel, Zoned
  • AIR CONDITIONINGZoned
  • sewerPublic Sewer
  • HOA AmenitiesManagement
  • other exterior FeaturesDeck, Sprinkler/Irrigation, Lighting, Porch, Storage, Shed, Paved Driveway

Financial

  • Sales Price$774,800
  • Real Estate Tax $6,067/yr
  • HOA $1,380/yr

Moseley

Explore

Ready to Make a Move?

Whether you're buying now, selling soon, or just exploring options, our team is happy to chat. No question is too small—we’re here to help you feel confident.

Follow Me on Instagram