Leave a Message

By providing your contact information to Rick Cox Realty Group, your personal information will be processed in accordance with Rick Cox Realty Group's Privacy Policy. By checking the box(es) below, you consent to receive communications regarding your real estate inquiries and related marketing and promotional updates in the manner selected by you. For SMS text messages, message frequency varies. Message and data rates may apply. You may opt out of receiving further communications from Rick Cox Realty Group at any time. To opt out of receiving SMS text messages, reply STOP to unsubscribe.

Thank you for your message. We will be in touch with you shortly.

18155 Sagamore Dr
18155 Sagamore Dr
18155 Sagamore Dr
18155 Sagamore Dr
18155 Sagamore Dr
18155 Sagamore Dr
18155 Sagamore Dr
18155 Sagamore Dr
18155 Sagamore Dr
18155 Sagamore Dr
18155 Sagamore Dr
18155 Sagamore Dr
18155 Sagamore Dr
18155 Sagamore Dr
18155 Sagamore Dr
18155 Sagamore Dr
18155 Sagamore Dr
18155 Sagamore Dr
18155 Sagamore Dr
18155 Sagamore Dr
18155 Sagamore Dr
18155 Sagamore Dr
18155 Sagamore Dr
18155 Sagamore Dr
18155 Sagamore Dr
18155 Sagamore Dr
18155 Sagamore Dr
18155 Sagamore Dr
18155 Sagamore Dr
18155 Sagamore Dr
18155 Sagamore Dr
18155 Sagamore Dr
18155 Sagamore Dr
18155 Sagamore Dr
18155 Sagamore Dr
18155 Sagamore Dr
18155 Sagamore Dr
18155 Sagamore Dr
18155 Sagamore Dr
18155 Sagamore Dr
18155 Sagamore Dr
18155 Sagamore Dr
18155 Sagamore Dr
18155 Sagamore Dr
18155 Sagamore Dr
18155 Sagamore Dr
18155 Sagamore Dr
18155 Sagamore Dr
18155 Sagamore Dr
18155 Sagamore Dr
18155 Sagamore Dr
18155 Sagamore Dr
18155 Sagamore Dr
18155 Sagamore Dr
18155 Sagamore Dr
SEE ALL PHOTOS
18155 Sagamore Dr
18155 Sagamore Dr
18155 Sagamore Dr
18155 Sagamore Dr
18155 Sagamore Dr
18155 Sagamore Dr
18155 Sagamore Dr
18155 Sagamore Dr
18155 Sagamore Dr
18155 Sagamore Dr
18155 Sagamore Dr
18155 Sagamore Dr
18155 Sagamore Dr
18155 Sagamore Dr
18155 Sagamore Dr
18155 Sagamore Dr
18155 Sagamore Dr
18155 Sagamore Dr
18155 Sagamore Dr
18155 Sagamore Dr
18155 Sagamore Dr
18155 Sagamore Dr
18155 Sagamore Dr
18155 Sagamore Dr
18155 Sagamore Dr
18155 Sagamore Dr
18155 Sagamore Dr
18155 Sagamore Dr
18155 Sagamore Dr
18155 Sagamore Dr
18155 Sagamore Dr
18155 Sagamore Dr
18155 Sagamore Dr
18155 Sagamore Dr
18155 Sagamore Dr
18155 Sagamore Dr
18155 Sagamore Dr
18155 Sagamore Dr
18155 Sagamore Dr
18155 Sagamore Dr
18155 Sagamore Dr
18155 Sagamore Dr
18155 Sagamore Dr
18155 Sagamore Dr
18155 Sagamore Dr
18155 Sagamore Dr
18155 Sagamore Dr
18155 Sagamore Dr
18155 Sagamore Dr
18155 Sagamore Dr
18155 Sagamore Dr
18155 Sagamore Dr
18155 Sagamore Dr
18155 Sagamore Dr
18155 Sagamore Dr
Pending

18155 Sagamore Dr

18155 Sagamore Dr, Moseley, VA 23120

$610,000
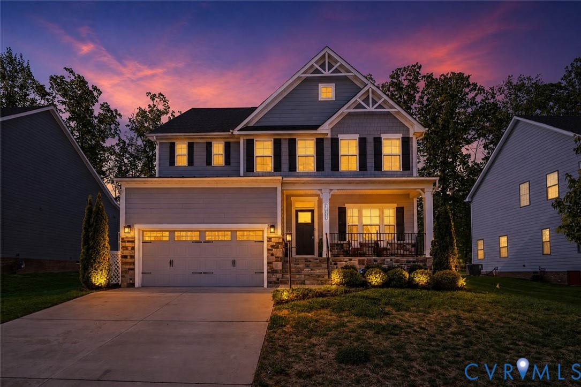
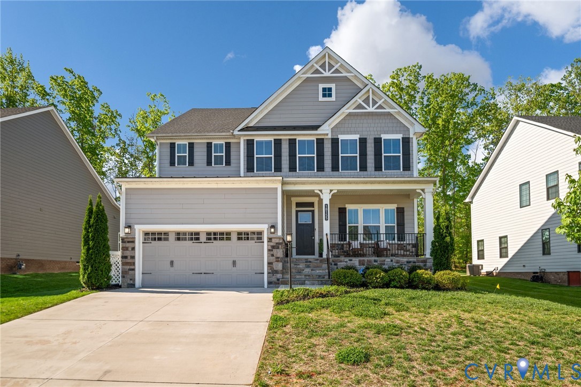
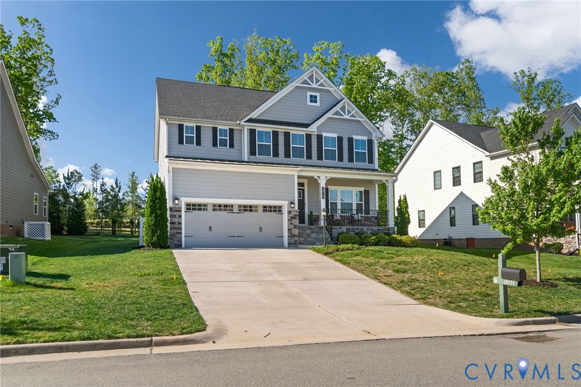
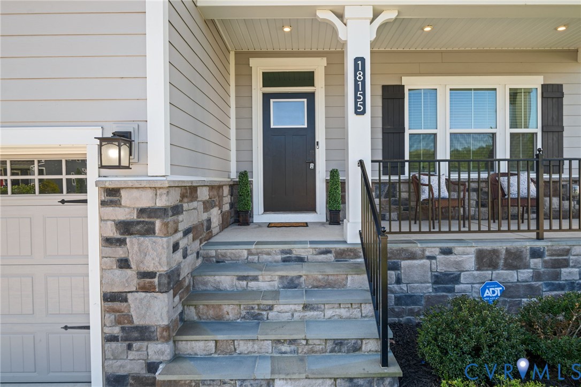
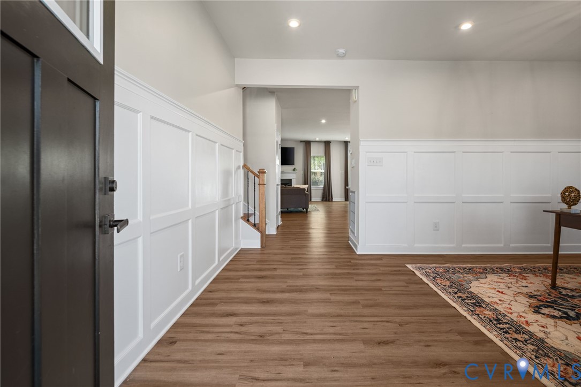
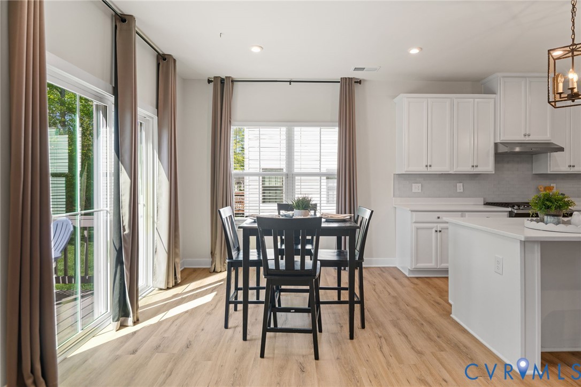
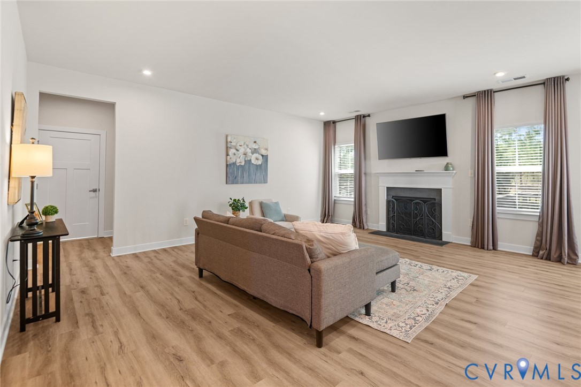
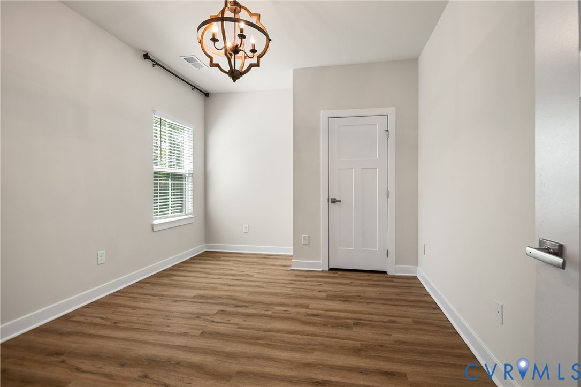
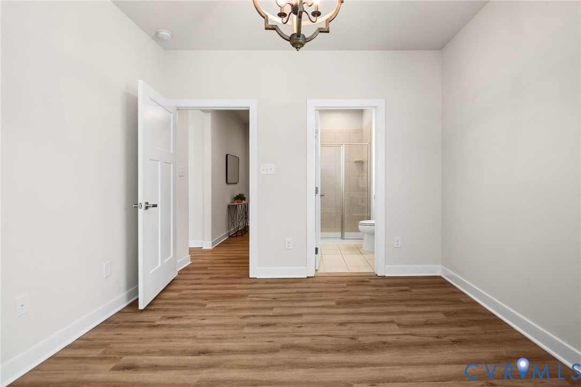
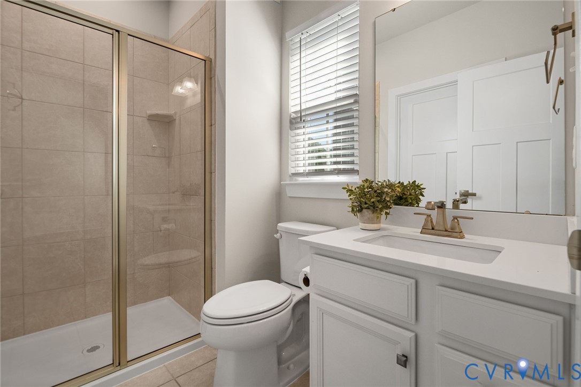
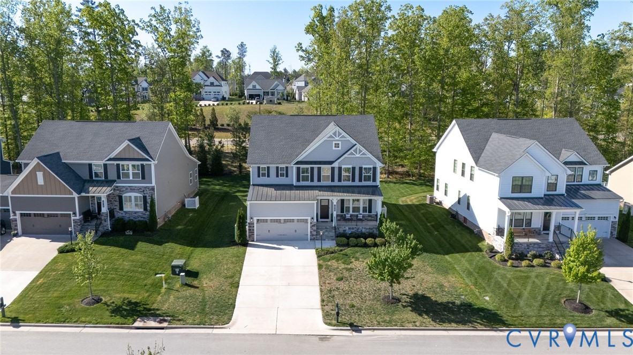
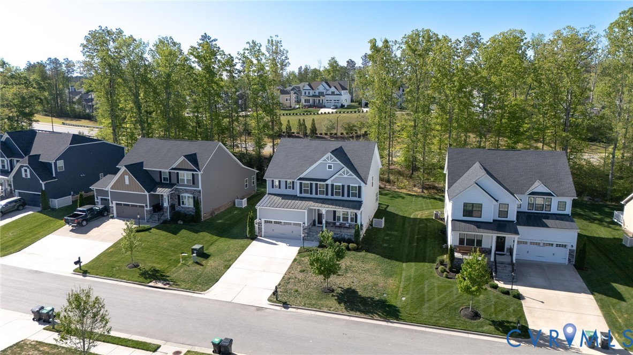
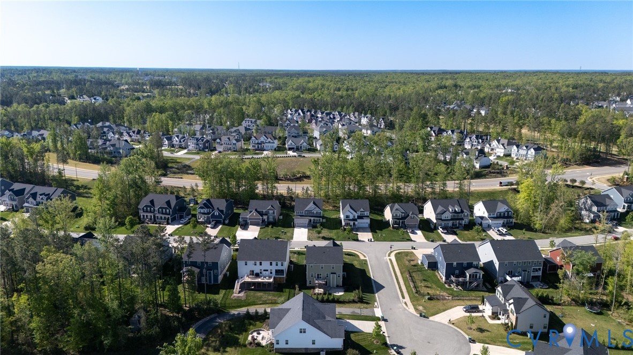
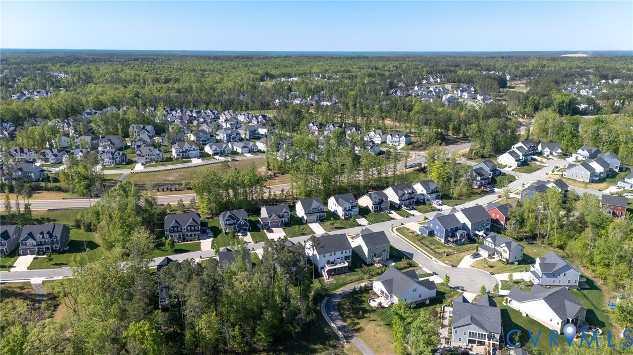
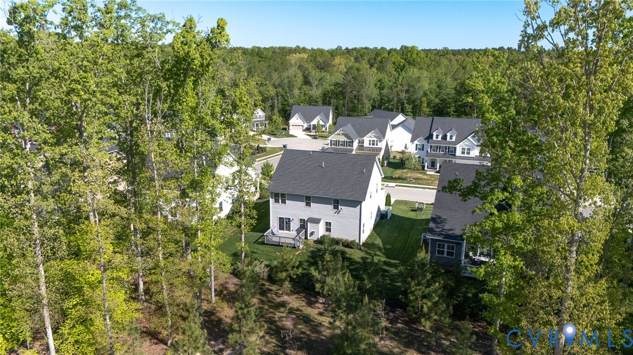
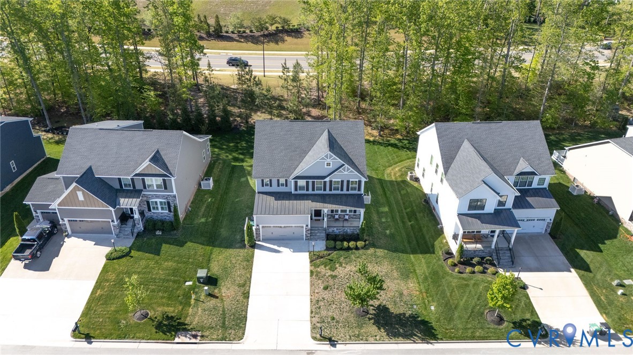
Experience unparalleled flexibility and modern luxury in this stunning, newer built home located in the heart of Moseley, VA's premier lifestyle community, Magnolia Green. Thoughtfully designed to accommodate multi-generational living, the main level features a highly desirable 1st-floor bedroom paired with an adjacent full bath. This private downstairs wing offers the perfect independent setup for long-term guests, in-laws, or an accessible main-level retreat, completely separate from the upstairs living quarters.

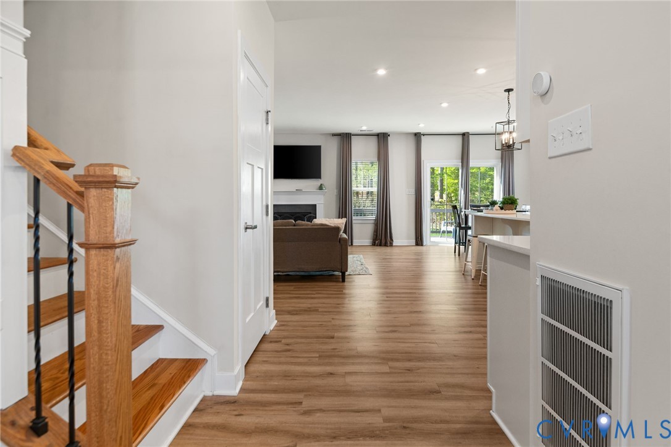
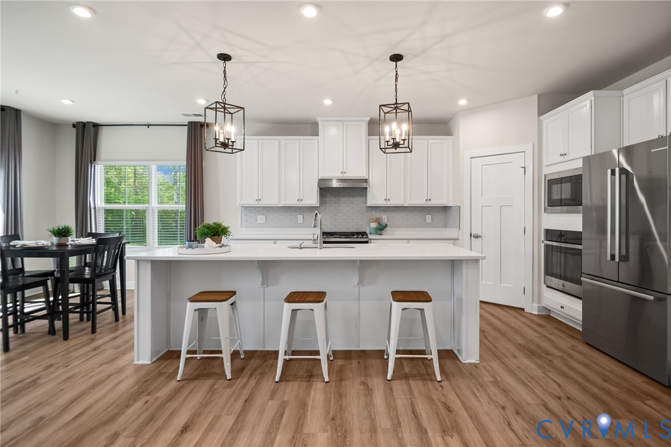
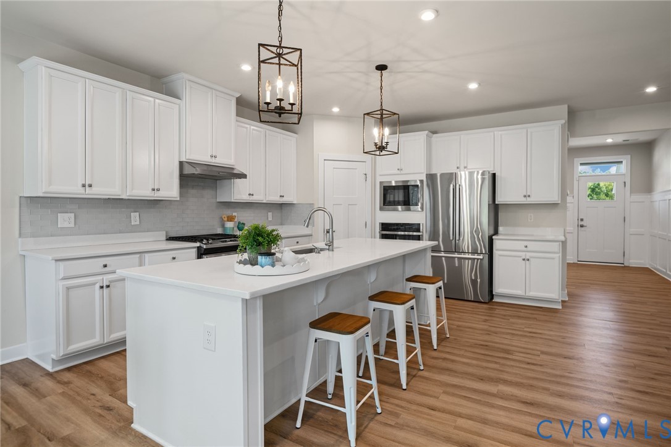
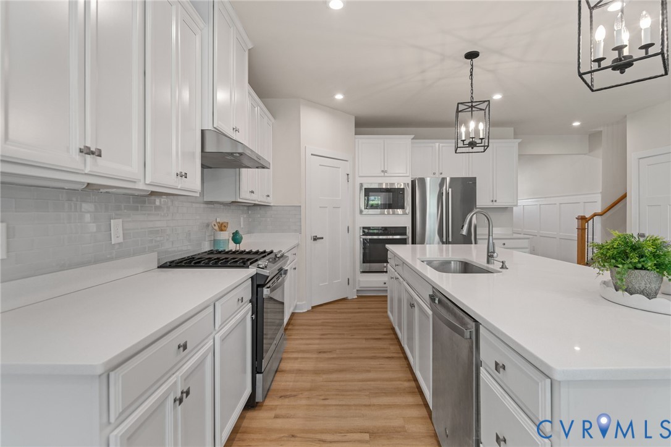
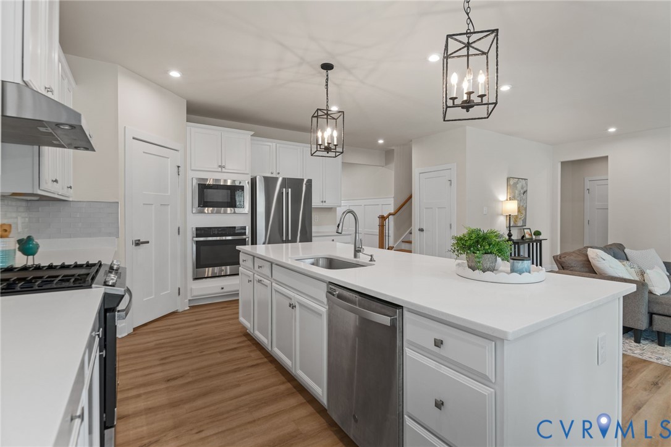
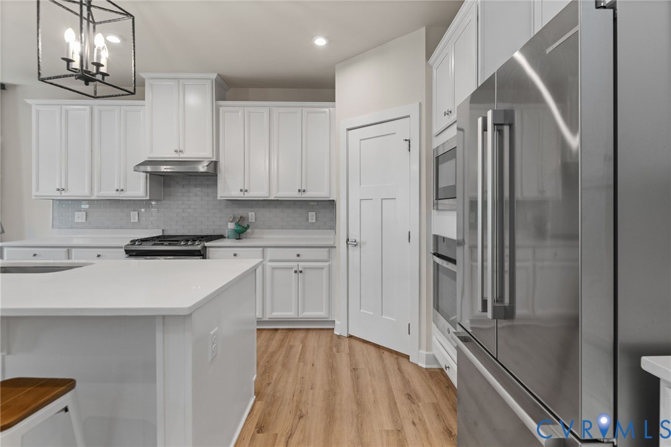
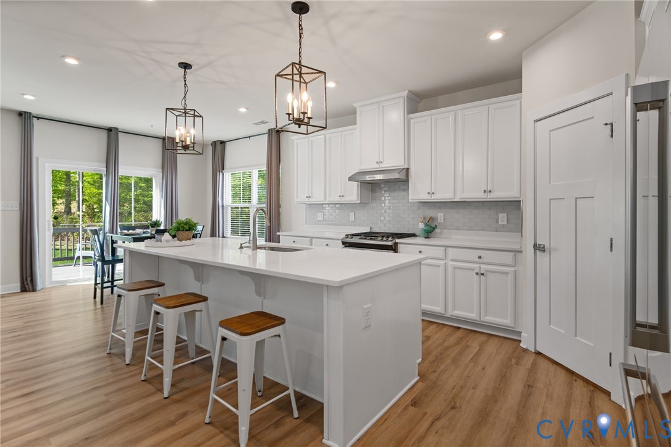
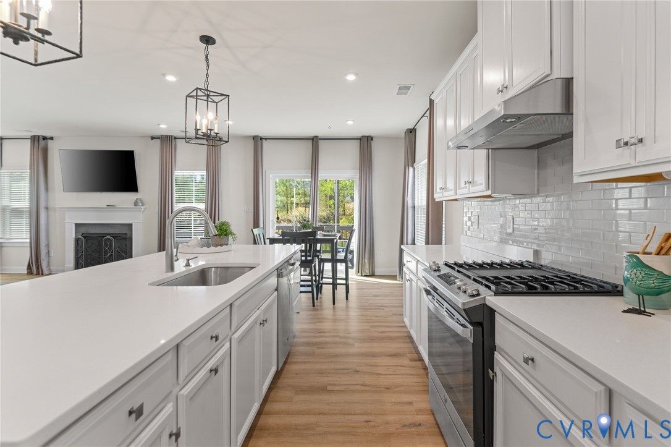
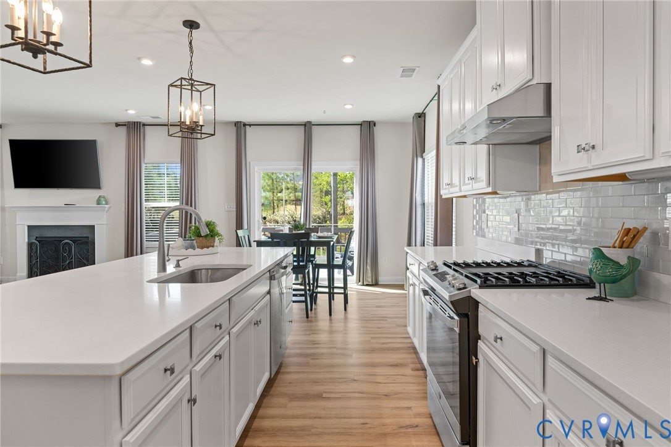
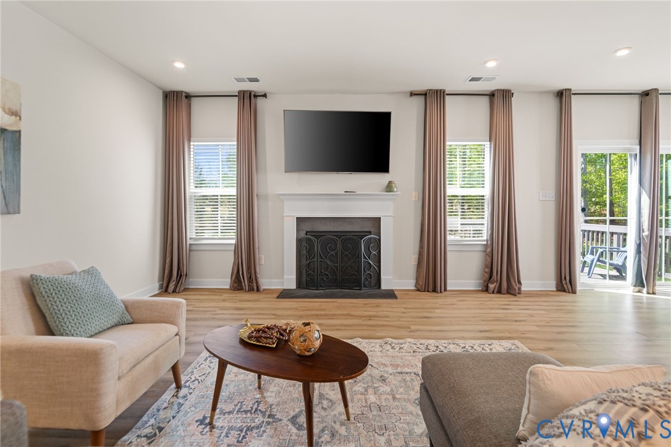
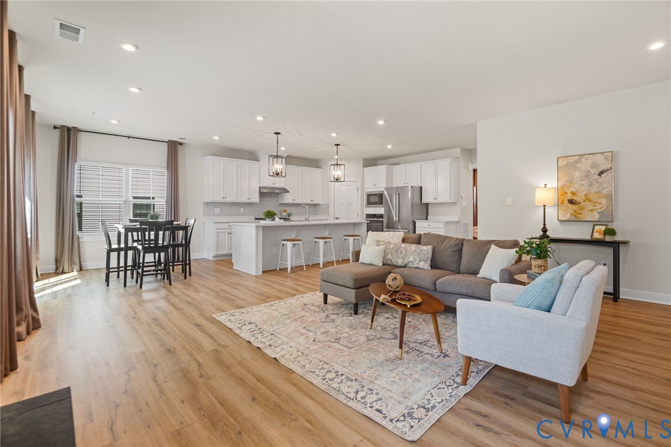
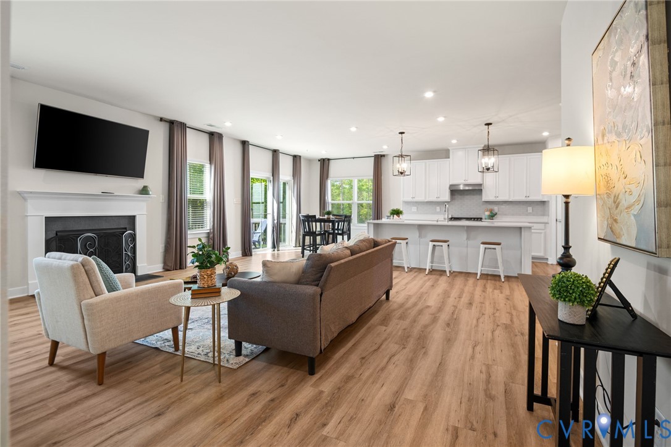
Beyond its flexible living arrangements, the heart of the home centers around a bright, expansive open floor layout where the living and dining areas flow together seamlessly around a sleek gas fireplace. The chef-inspired kitchen is a true showstopper, boasting massive quartz countertops, an oversized central island, premium gas cooking, and double ovens! Perfect for gathering the entire family or hosting large-scale entertaining.

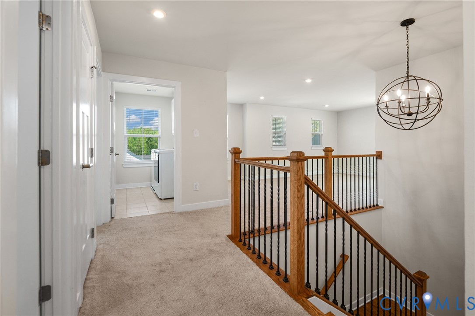
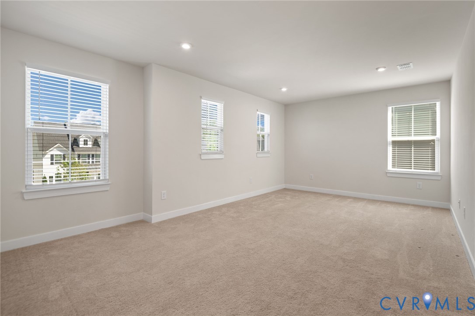
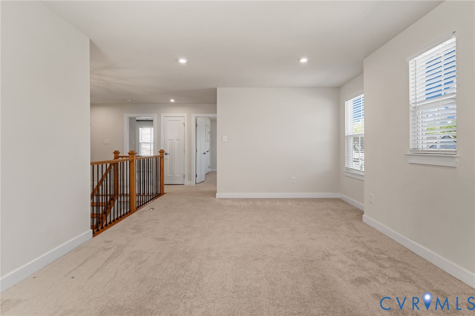
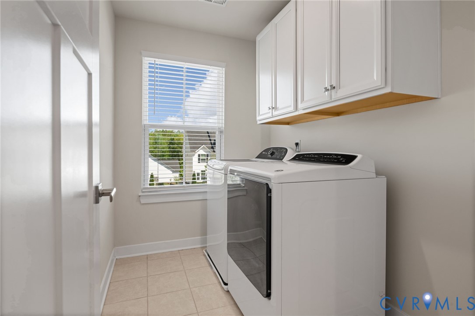
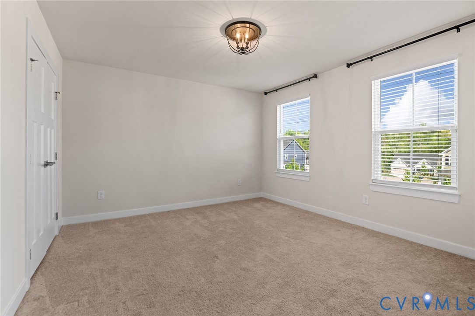
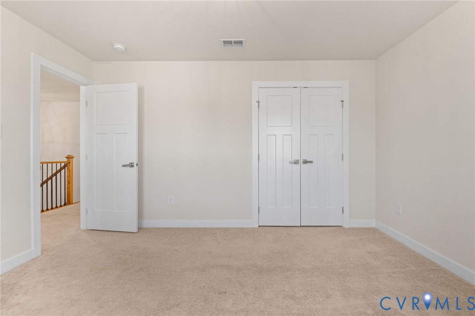
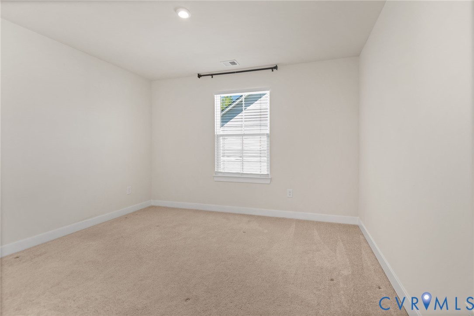
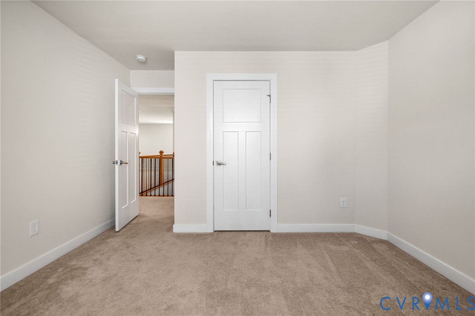
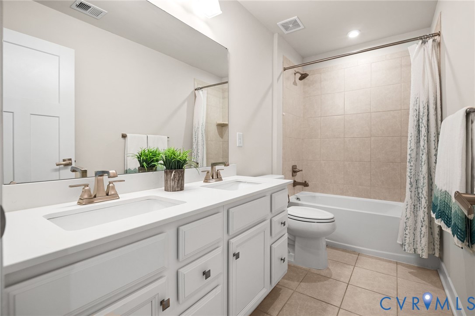
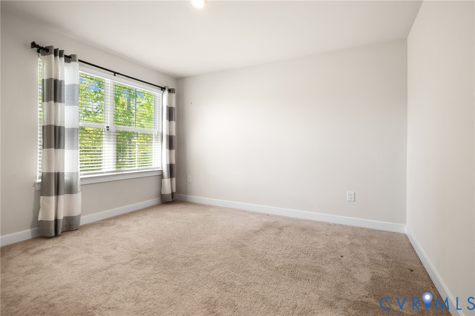
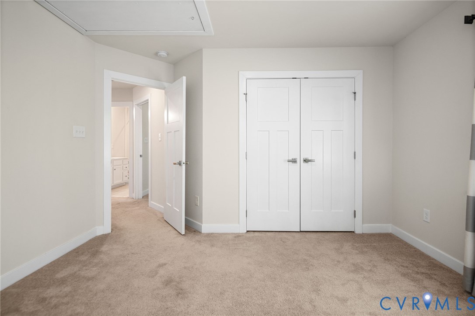
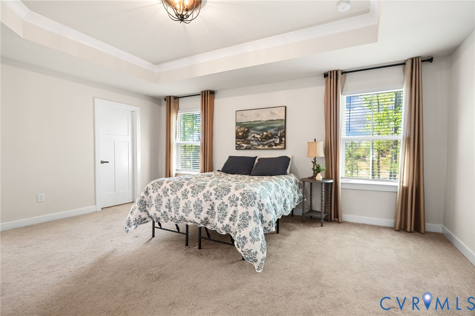
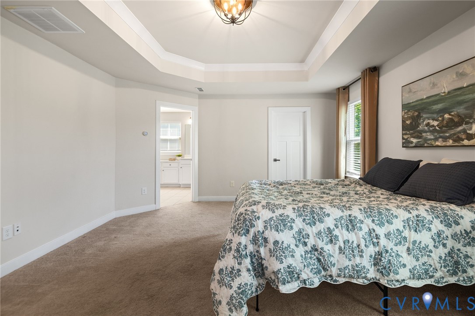
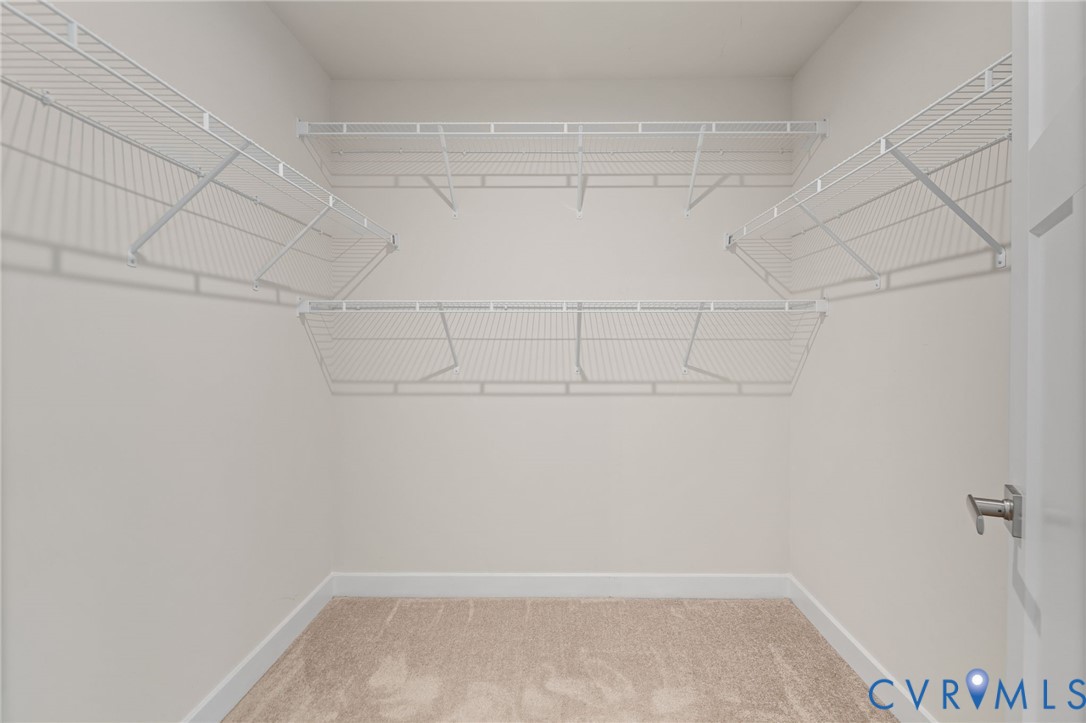
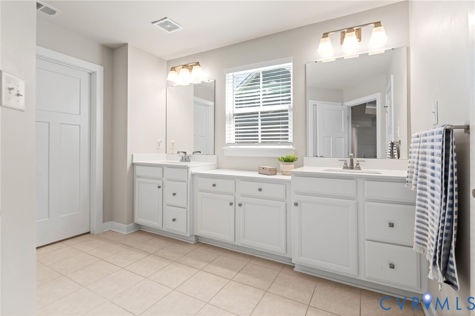
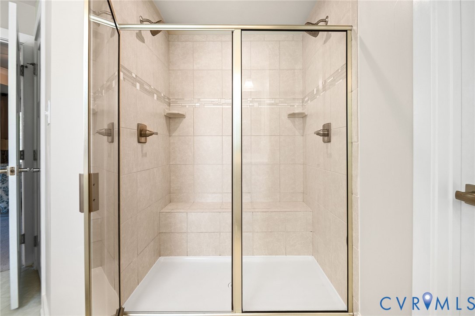
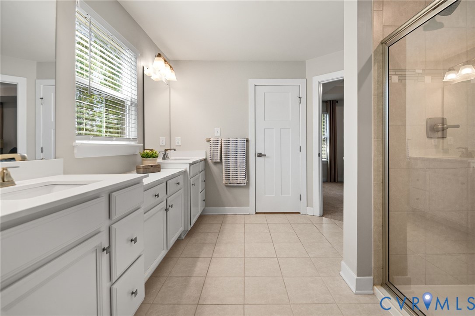
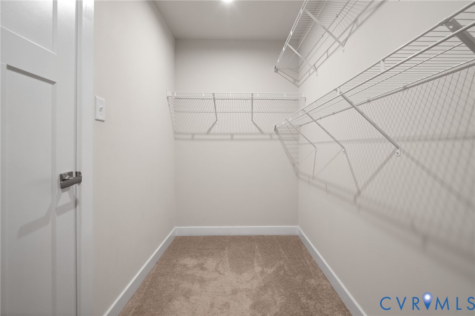
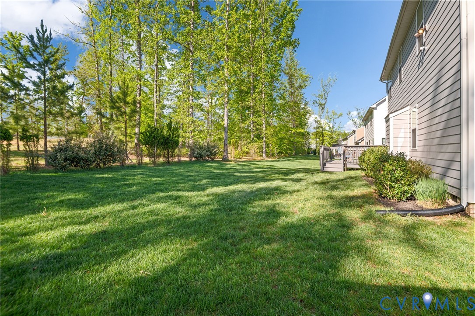
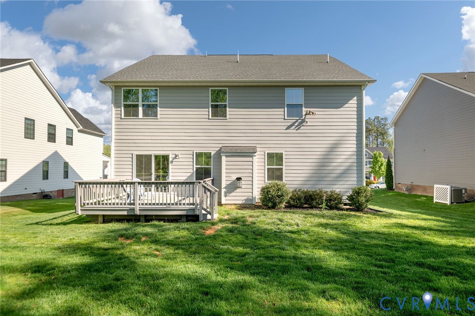
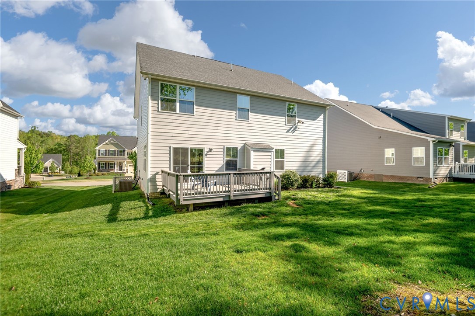
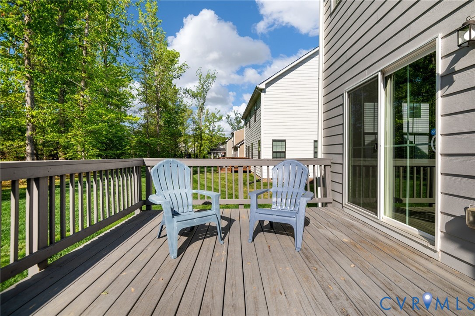
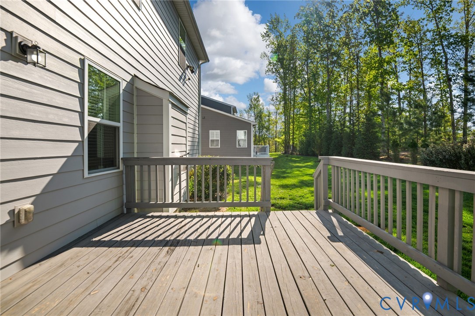
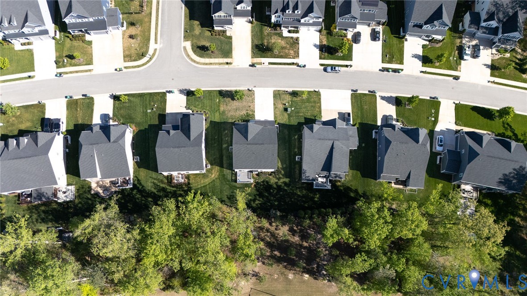
Upstairs, the home continues to maximize space and privacy. A versatile center loft serves as a fantastic second family room, media center, or homework zone, keeping the daily hustle separate from the main living area. This floor houses four additional spacious bedrooms and a dedicated laundry room, including a luxury primary suite with a spa-like ensuite and dual walk-in closets. With a total of 3 full bathrooms and premium finishes throughout, this turn-key property effortlessly balances shared family spaces with private retreats. Step outside to a fantastic deck in the back yard, offering a peaceful transition for outdoor dining and relaxation. Enjoy a vibrant resort lifestyle with full access to Magnolia Green's championship golf course, aquatic centers, and scenic walking trails.

5
beds

3
baths

3,006 Sq.Ft. LIVING AREA

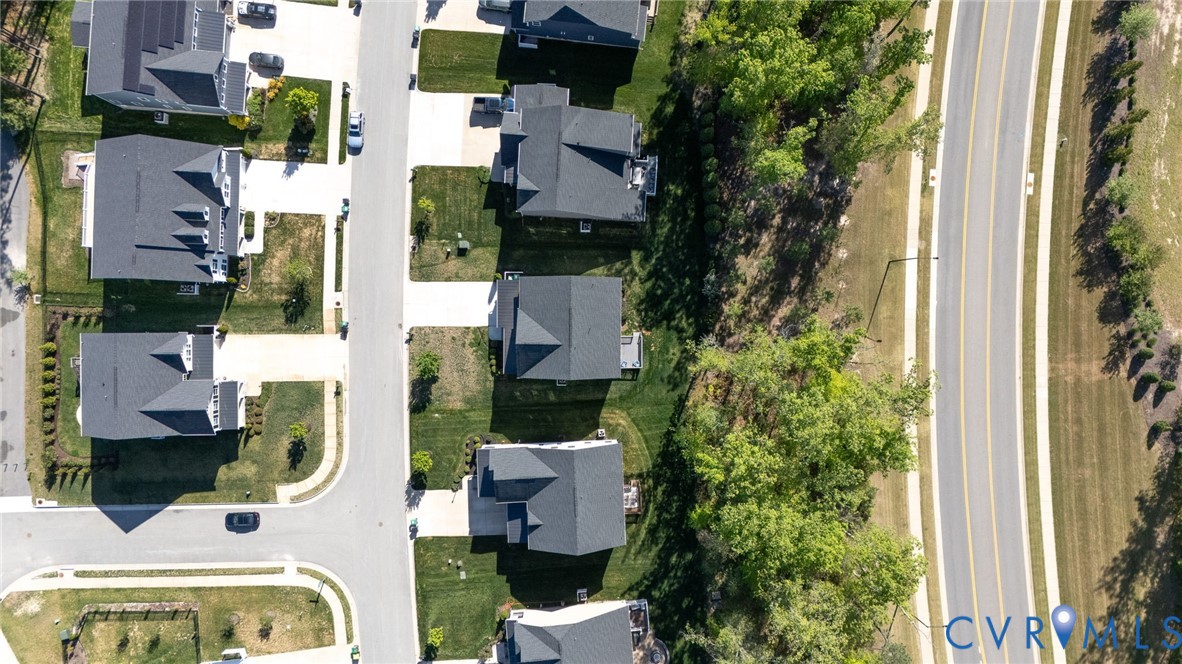
9,147.6 Sq.Ft. lot

Rick Cox

Rick Cox

Gary Hylton

Gary Hylton

Features & Amenities

Interior

  • total bedrooms5
  • Total bathrooms3
  • full bathrooms3
  • Laundry room Washer Hookup, Dryer Hookup
  • Flooring Ceramic Tile, Partially Carpeted, Vinyl, Wood
  • Fireplace Gas, Vented
  • APPLIANCES Dishwasher, Gas Cooking, Disposal, Gas Water Heater, Microwave, Oven, Tankless Water Heater
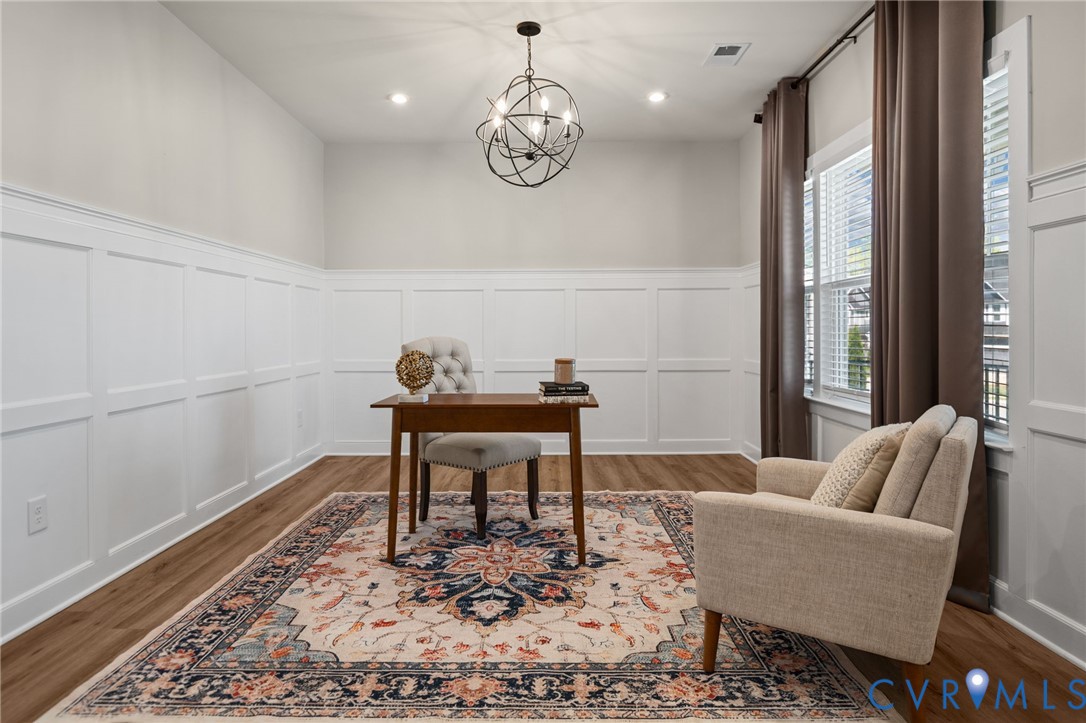
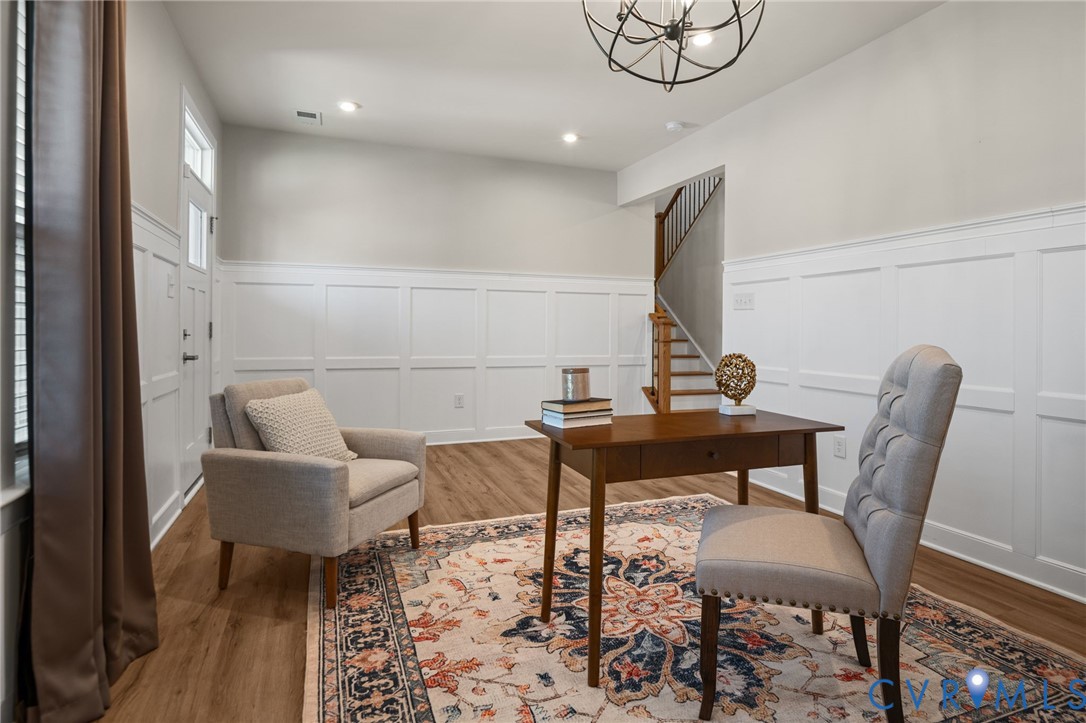
  • other interior Features Bedroom on Main Level, Tray Ceiling(s), Dining Area, Separate/Formal Dining Room, Double Vanity, Eat-in Kitchen, Fireplace, Granite Counters, High Ceilings, Kitchen Island, Loft, Bath in Primary Bedroom, Pantry, Cable TV, Walk-In Closet(s), Programmable Thermostat, Smart Thermostat

Area & Lot

  • Status Pending
  • Living Area3,006 Sq.Ft.
  • Lot Area9,147.6 Sq.Ft.
  • MLS® ID2609758
  • TypeResidential
  • YEAR BUILT2021
  • NeighborhoodMoseley
  • Architecture StylesTwo Story, Transitional
  • Elementary SchoolMoseley
  • Middle SchoolDeep Creek
  • High SchoolCosby

Exterior

  • STORIES2
  • Garage Space2.0
  • water SourcePublic
  • PoolCommunity, None
  • roofShingle
  • parkingAttached, Direct Access, Driveway, Garage, Garage Door Opener, Off Street, Oversized, Paved
  • HEAT TYPEForced Air, Natural Gas, Zoned
  • AIR CONDITIONINGCentral Air, Electric
  • sewerPublic Sewer
  • security FeaturesSecurity System, Smoke Detector(s)
  • other exterior FeaturesDeck, Sprinkler/Irrigation, Lighting, Porch, Paved Driveway

Financial

  • Sales Price$610,000
  • Real Estate Tax $5,155/yr
  • HOA $313/3 mos
image

Schedule a Showing

We would love to show you our beautiful property. Please select your preferred date and time below. An agent will be in touch shortly to confirm your appointment.

Schedule a Showing

We would love to show you our beautiful property. Please select your preferred date and time below. An agent will be in touch shortly to confirm your appointment.

Thank you for your interest in 18155 Sagamore Dr, Moseley, VA 23120. We are reviewing your request and will be in touch shortly!

Mortgage Calculator

Estimate your monthly mortgage payment, including the principal and interest, property taxes, and HOA. Adjust the values to generate a more accurate rate.

All estimates are provided for informational purposes only. Actual amounts may vary.
$0,000 Your Payment 20 15 65
$0,000 Your Payment

Moseley

Explore

Ready to Make a Move?

Whether you're buying now, selling soon, or just exploring options, our team is happy to chat. No question is too small—we’re here to help you feel confident.

Follow Me on Instagram