17206 Gossamer Dr
17206 Gossamer Dr
17206 Gossamer Dr
17206 Gossamer Dr
17206 Gossamer Dr
17206 Gossamer Dr
17206 Gossamer Dr
17206 Gossamer Dr
17206 Gossamer Dr
17206 Gossamer Dr
17206 Gossamer Dr
17206 Gossamer Dr
17206 Gossamer Dr
17206 Gossamer Dr
17206 Gossamer Dr
17206 Gossamer Dr
17206 Gossamer Dr
17206 Gossamer Dr
17206 Gossamer Dr
17206 Gossamer Dr
17206 Gossamer Dr
17206 Gossamer Dr
17206 Gossamer Dr
17206 Gossamer Dr
17206 Gossamer Dr
17206 Gossamer Dr
17206 Gossamer Dr
17206 Gossamer Dr
17206 Gossamer Dr
17206 Gossamer Dr
17206 Gossamer Dr
17206 Gossamer Dr
17206 Gossamer Dr
17206 Gossamer Dr
17206 Gossamer Dr
17206 Gossamer Dr
SEE ALL PHOTOS
17206 Gossamer Dr
17206 Gossamer Dr
17206 Gossamer Dr
17206 Gossamer Dr
17206 Gossamer Dr
17206 Gossamer Dr
17206 Gossamer Dr
17206 Gossamer Dr
17206 Gossamer Dr
17206 Gossamer Dr
17206 Gossamer Dr
17206 Gossamer Dr
17206 Gossamer Dr
17206 Gossamer Dr
17206 Gossamer Dr
17206 Gossamer Dr
17206 Gossamer Dr
17206 Gossamer Dr
17206 Gossamer Dr
17206 Gossamer Dr
17206 Gossamer Dr
17206 Gossamer Dr
17206 Gossamer Dr
17206 Gossamer Dr
17206 Gossamer Dr
17206 Gossamer Dr
17206 Gossamer Dr
17206 Gossamer Dr
17206 Gossamer Dr
17206 Gossamer Dr
17206 Gossamer Dr
17206 Gossamer Dr
17206 Gossamer Dr
17206 Gossamer Dr
17206 Gossamer Dr
17206 Gossamer Dr
Sold

17206 Gossamer Dr

17206 Gossamer Dr, Chesterfield, VA 23120

$595,450
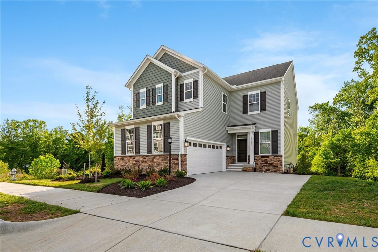
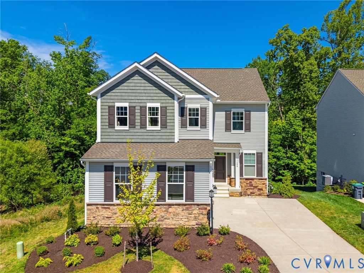
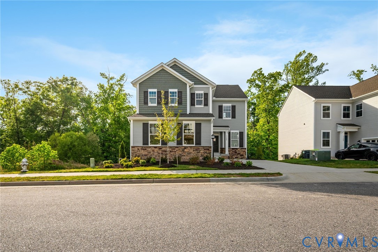
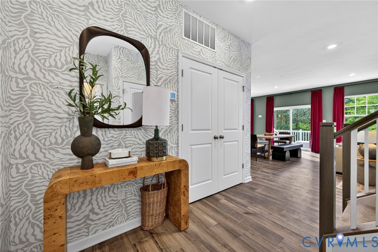
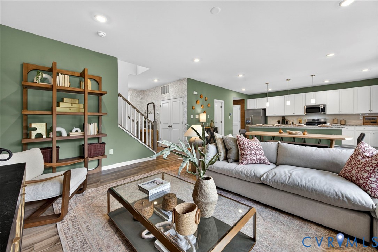
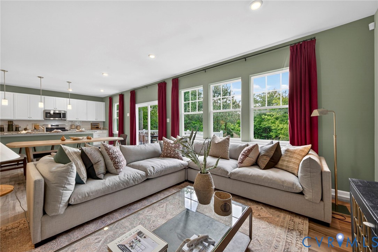
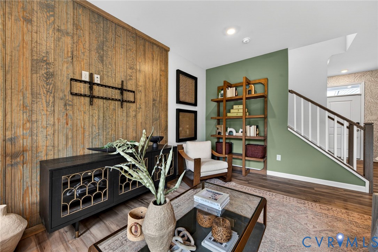
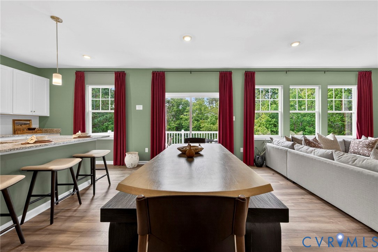
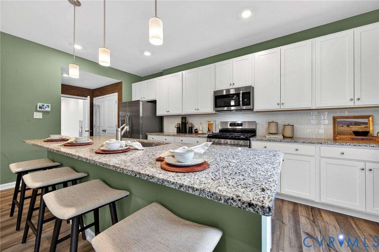
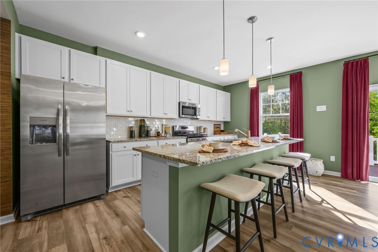
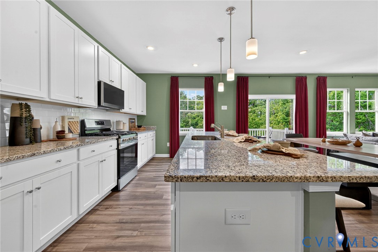
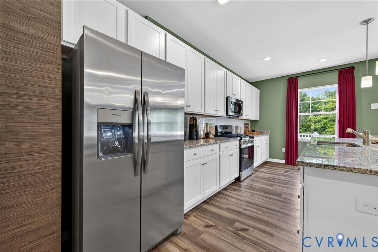
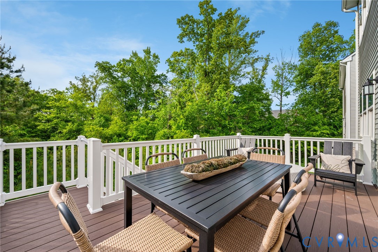
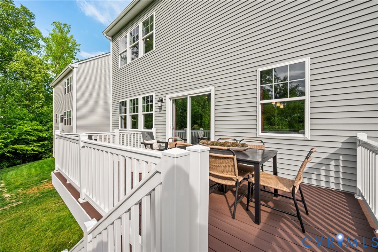
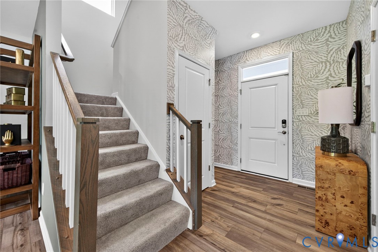
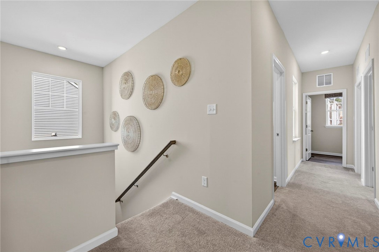
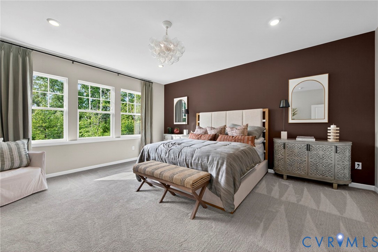
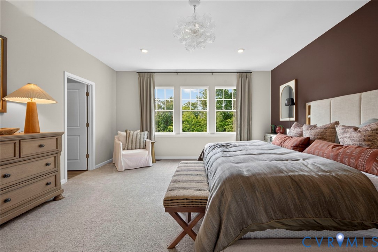
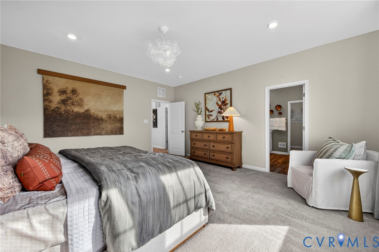
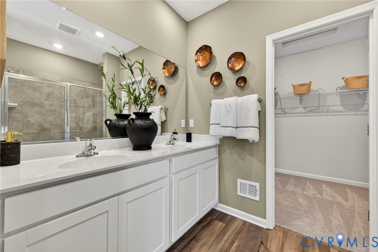
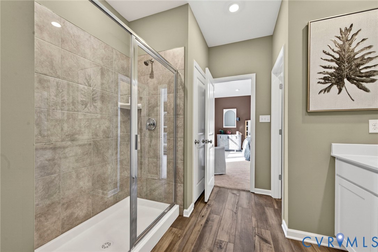
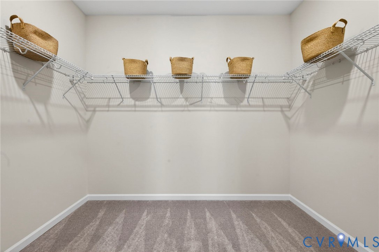
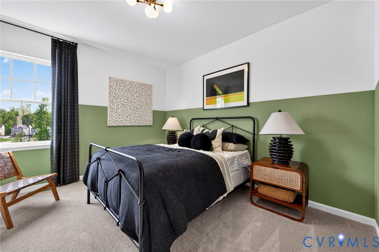
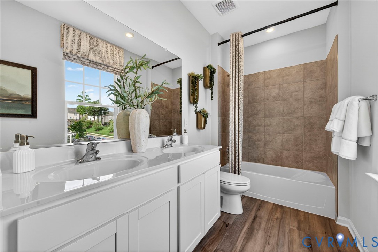
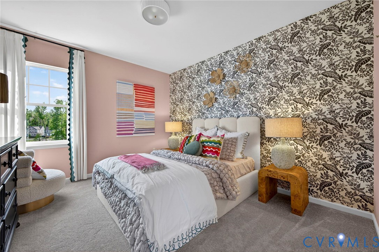
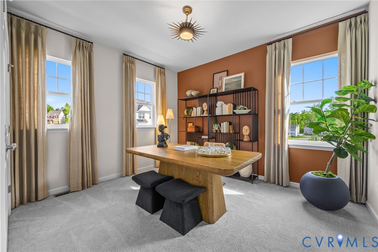
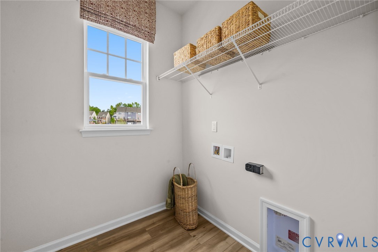
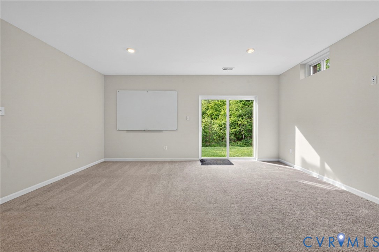
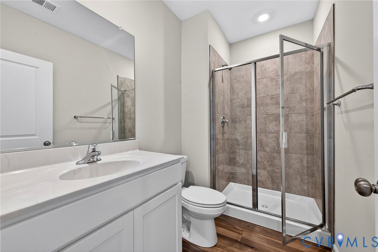
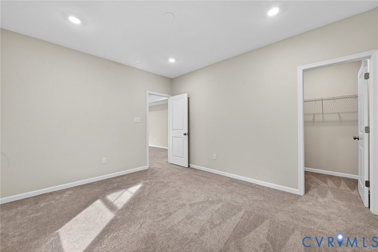
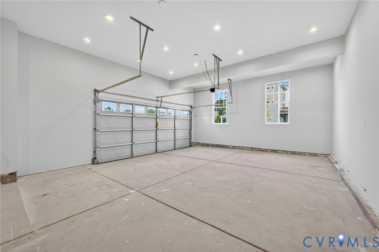
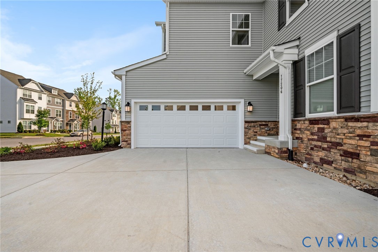
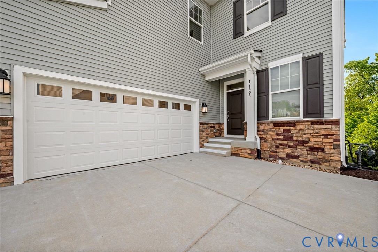
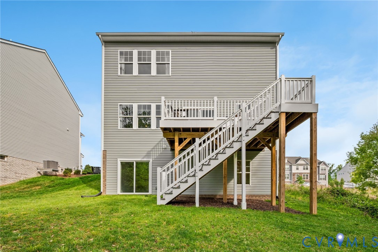
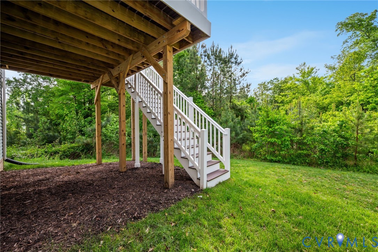
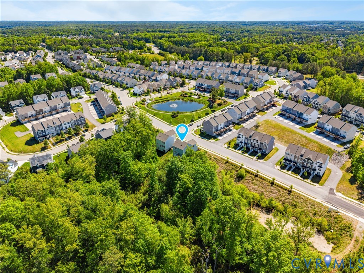
If you missed it the first time, you are in luck! Welcome to this exceptional former model home completed in 2024, showcasing luxury finishes and thoughtful design throughout this impressive 5-bedroom, 3.5-bathroom property with walkout basement in Moseley's coveted FoxCreek community. The main level features a spacious family room perfect for entertaining, a gourmet kitchen with a massive center island, stainless steel appliances, and premium finishes, a two-car garage for convenience and storage, and a huge rear deck ideal for outdoor dining and relaxation. Upstairs, you'll find four fantastic bedrooms, including a luxurious primary suite with a walk-in shower, dual sink vanities, and a large walk-in closet, along with a convenient second-floor laundry room and a hallway bathroom with dual sinks. The walkout basement offers a spacious recreation room, an additional bedroom, and a full bathroom. FoxCreek residents enjoy access to a beautiful community pool, both indoor and outdoor, as well as playgrounds and walking trails, and the property's prime location provides easy access to Richmond via I-195 and the dining and shopping options along Hull Street. This meticulously maintained home combines luxury, comfort, and convenience, and homes of this caliber and condition rarely become available in FoxCreek. Schedule your showing today before this exceptional property is gone.

5
beds

4
baths

2,721 Sq.Ft. LIVING AREA

5,201.06 Sq.Ft. lot

Eleni Filippone

Eleni Filippone

Features & Amenities

Interior

  • total bedrooms5
  • Total bathrooms4
  • full bathrooms3
  • half bathroom1
  • Flooring Partially Carpeted, Vinyl, Wood
  • APPLIANCES Dryer, Dishwasher, Electric Water Heater, Gas Cooking, Microwave, Refrigerator, Stove, Washer

Area & Lot

  • Status Sold
  • Date Sold October 2, 2026
  • Living Area2,721 Sq.Ft.
  • Lot Area5,201.06 Sq.Ft.
  • MLS® ID2611719
  • TypeResidential
  • YEAR BUILT2024
  • NeighborhoodMoseley
  • Architecture StylesTwo Story
  • Elementary SchoolMoseley
  • Middle SchoolDeep Creek
  • High SchoolCosby

Exterior

  • STORIES2
  • Garage Space2.0
  • water SourcePublic
  • PoolPool, Community
  • roofShingle
  • parkingAttached, Direct Access, Garage
  • HEAT TYPEElectric, Forced Air, Natural Gas
  • AIR CONDITIONINGHeat Pump
  • sewerPublic Sewer

Financial

  • Sales Price$595,450
  • Real Estate Tax $4,912/yr
  • HOA $84/mo

Moseley

Explore

Ready to Make a Move?

Whether you're buying now, selling soon, or just exploring options, our team is happy to chat. No question is too small—we’re here to help you feel confident.

Follow Me on Instagram