Leave a Message

By providing your contact information to Rick Cox Realty Group, your personal information will be processed in accordance with Rick Cox Realty Group's Privacy Policy. By checking the box(es) below, you consent to receive communications regarding your real estate inquiries and related marketing and promotional updates in the manner selected by you. For SMS text messages, message frequency varies. Message and data rates may apply. You may opt out of receiving further communications from Rick Cox Realty Group at any time. To opt out of receiving SMS text messages, reply STOP to unsubscribe.

Thank you for your message. We will be in touch with you shortly.

17004 Gossamer Dr
17004 Gossamer Dr
17004 Gossamer Dr
17004 Gossamer Dr
17004 Gossamer Dr
17004 Gossamer Dr
17004 Gossamer Dr
17004 Gossamer Dr
17004 Gossamer Dr
17004 Gossamer Dr
17004 Gossamer Dr
17004 Gossamer Dr
17004 Gossamer Dr
17004 Gossamer Dr
17004 Gossamer Dr
17004 Gossamer Dr
17004 Gossamer Dr
17004 Gossamer Dr
17004 Gossamer Dr
17004 Gossamer Dr
17004 Gossamer Dr
17004 Gossamer Dr
17004 Gossamer Dr
17004 Gossamer Dr
SEE ALL PHOTOS
17004 Gossamer Dr
17004 Gossamer Dr
17004 Gossamer Dr
17004 Gossamer Dr
17004 Gossamer Dr
17004 Gossamer Dr
17004 Gossamer Dr
17004 Gossamer Dr
17004 Gossamer Dr
17004 Gossamer Dr
17004 Gossamer Dr
17004 Gossamer Dr
17004 Gossamer Dr
17004 Gossamer Dr
17004 Gossamer Dr
17004 Gossamer Dr
17004 Gossamer Dr
17004 Gossamer Dr
17004 Gossamer Dr
17004 Gossamer Dr
17004 Gossamer Dr
17004 Gossamer Dr
17004 Gossamer Dr
17004 Gossamer Dr
Sold

17004 Gossamer Dr

17004 Gossamer Dr, Moseley, VA 23120

$385,000
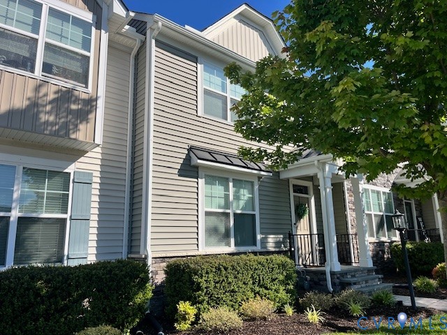
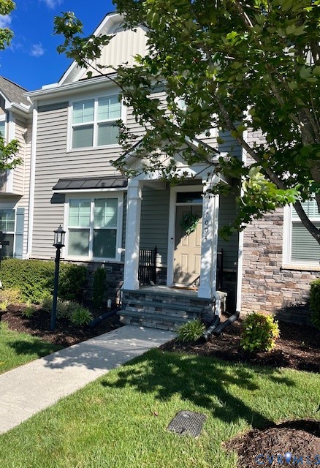
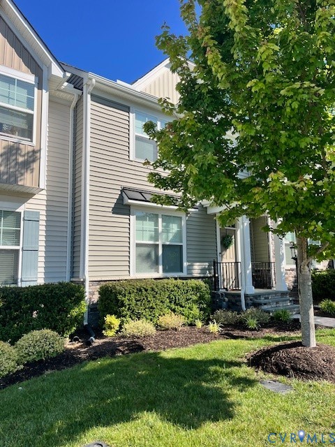
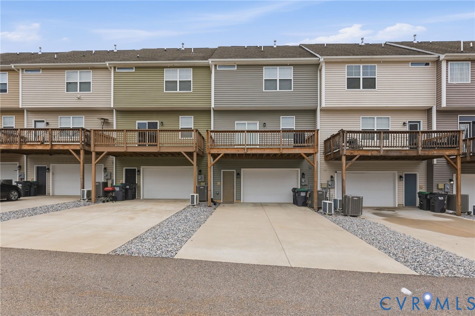
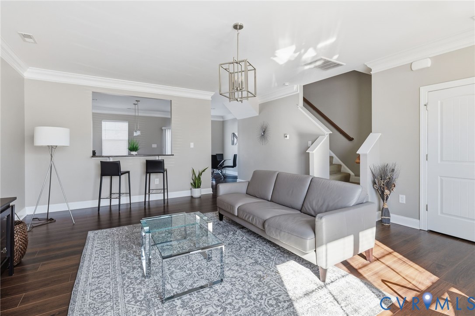
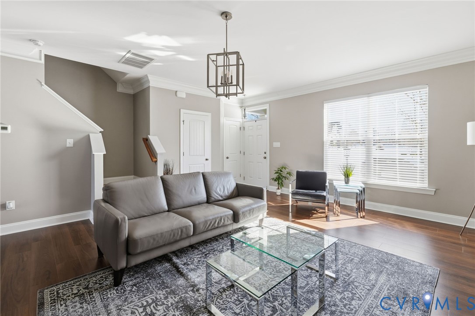
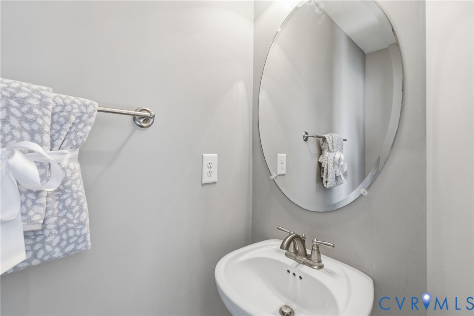
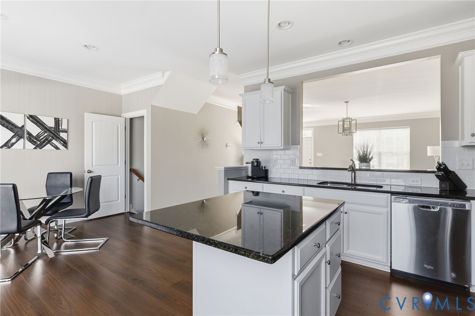
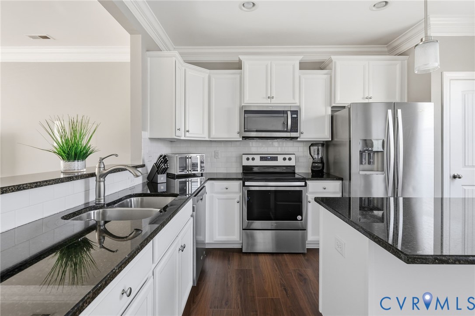
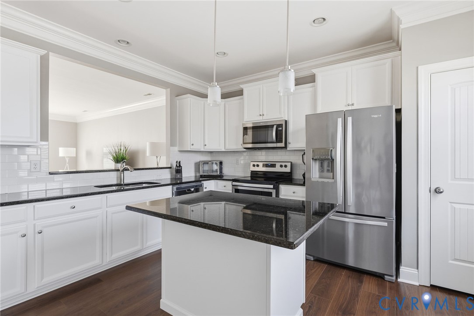
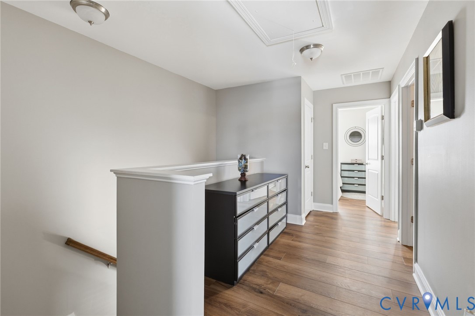
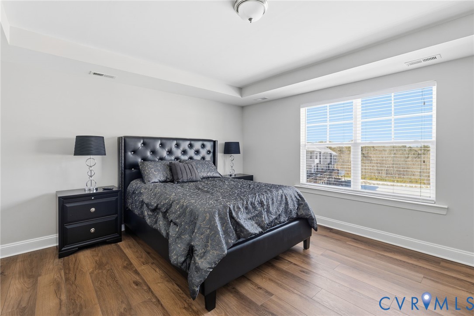
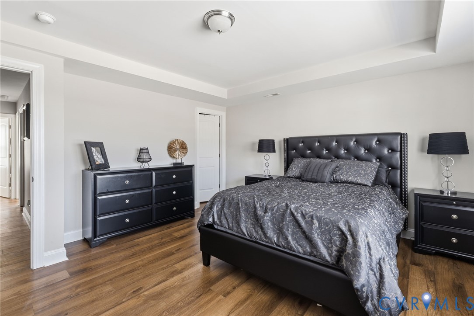
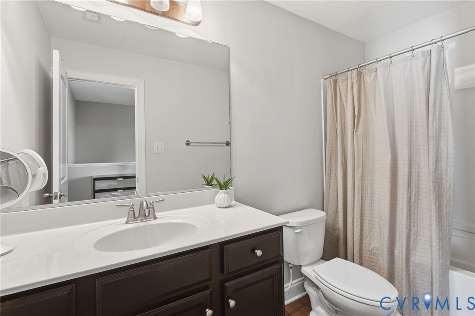
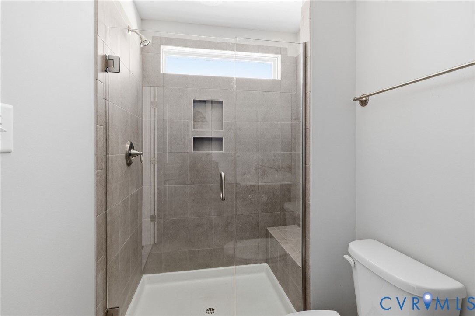
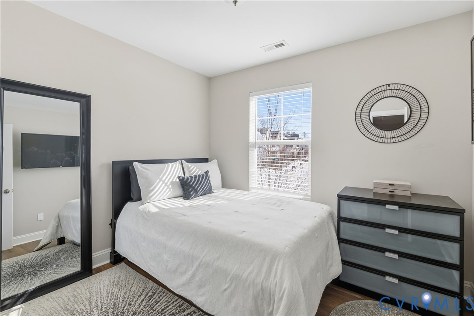
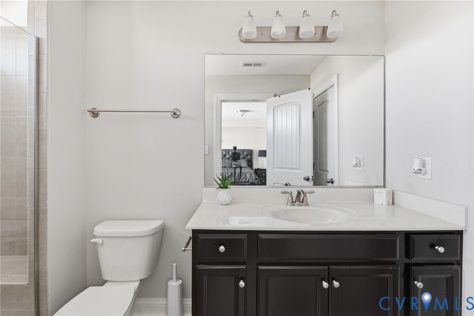
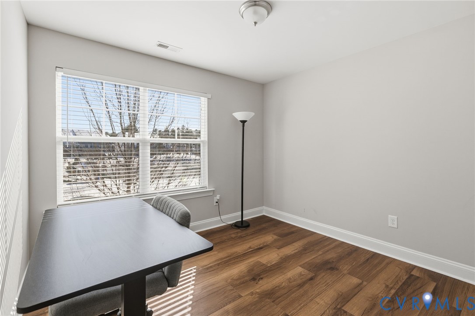
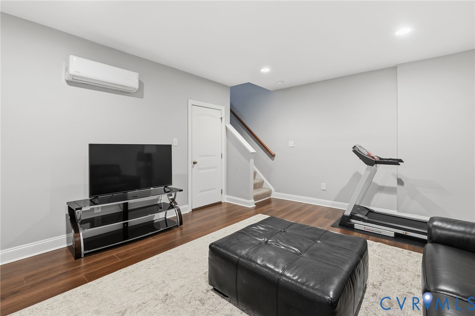
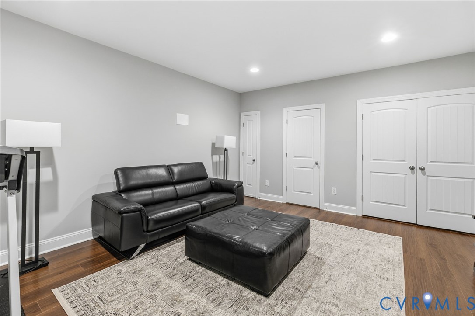
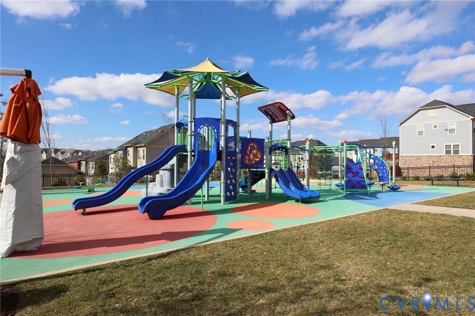
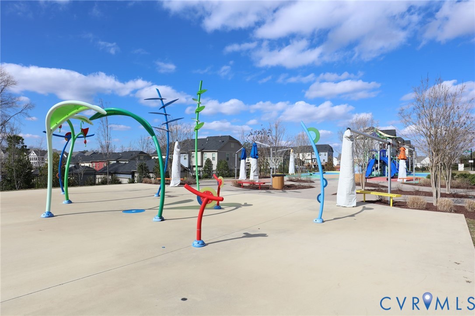
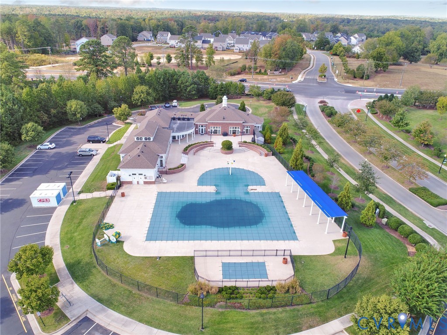
Back on the market due to no fault of owner. Beautifully maintained 3-bedroom townhome with 2 full and 2 half baths in the sought-after Wynwood section of Foxcreek, ideally located between Magnolia Green and Woodlake off Otterdale Road. This two-level home with a finished basement offers hardwood floors, a bright kitchen with white cabinetry, Whirlpool appliances, electric cooking, and crown molding throughout the kitchen and living areas. All appliances and mini blinds convey, and the tankless water heater adds modern efficiency. Enjoy peaceful pond views with a fountain and gazebo directly across the street, along with resort-style community amenities including indoor and outdoor pools, fitness center, splash park, and tennis courts. Just minutes from Publix and the ever growing shops and dining along West Hull Street -- this home blends comfort, convenience, and lifestyle living.

3
beds

4
baths

1,897 Sq.Ft. LIVING AREA

2,143.15 Sq.Ft. lot

Eleni Filippone

Eleni Filippone

Features & Amenities

Interior

  • total bedrooms3
  • Total bathrooms4
  • full bathrooms2
  • half bathrooms2
  • Flooring Partially Carpeted, Wood
  • APPLIANCES Dryer, Dishwasher, Disposal, Ice Maker, Microwave, Stove, Tankless Water Heater
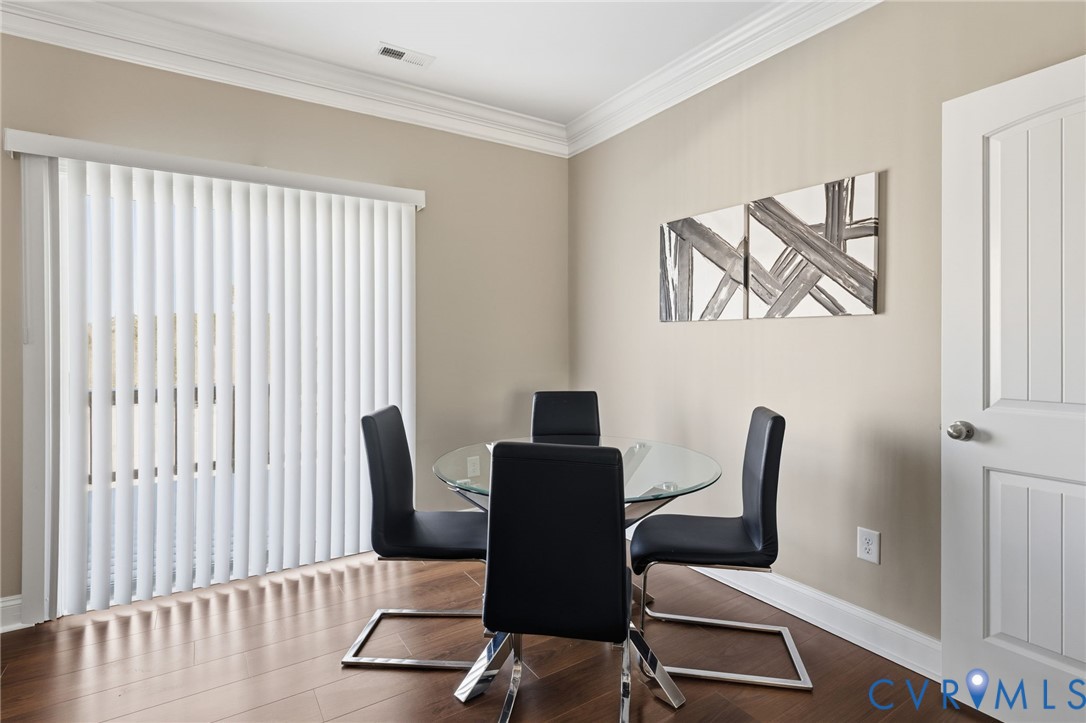
  • other interior Features Breakfast Area, Tray Ceiling(s), Eat-in Kitchen, Granite Counters, High Ceilings, Kitchen Island, Recessed Lighting, Walk-In Closet(s), Window Treatments

Area & Lot

  • Status Sold
  • Date Sold June 8, 2026
  • Living Area1,897 Sq.Ft.
  • Lot Area2,143.15 Sq.Ft.
  • MLS® ID2609139
  • TypeTownhouse
  • YEAR BUILT2017
  • NeighborhoodMoseley
  • Architecture StylesRow House
  • View DescriptionWater
  • Elementary SchoolMoseley
  • Middle SchoolTomahawk Creek
  • High SchoolCosby

Exterior

  • STORIES2
  • Garage Space1.5
  • water SourcePublic
  • PoolPool, Community
  • roofComposition
  • parkingOff Street, Two Spaces
  • HEAT TYPEForced Air, Natural Gas
  • AIR CONDITIONINGCentral Air
  • sewerPublic Sewer
  • HOA AmenitiesManagement
  • other exterior FeaturesDeck, Tennis Court(s)

Financial

  • Sales Price$385,000
  • Real Estate Tax $3,385/yr
  • HOA $195/mo

Moseley

Explore

Ready to Make a Move?

Whether you're buying now, selling soon, or just exploring options, our team is happy to chat. No question is too small—we’re here to help you feel confident.

Follow Me on Instagram