Leave a Message

By providing your contact information to Rick Cox Realty Group, your personal information will be processed in accordance with Rick Cox Realty Group's Privacy Policy. By checking the box(es) below, you consent to receive communications regarding your real estate inquiries and related marketing and promotional updates in the manner selected by you. For SMS text messages, message frequency varies. Message and data rates may apply. You may opt out of receiving further communications from Rick Cox Realty Group at any time. To opt out of receiving SMS text messages, reply STOP to unsubscribe.

Thank you for your message. We will be in touch with you shortly.

8706 Ewes Ct
8706 Ewes Ct
8706 Ewes Ct
8706 Ewes Ct
8706 Ewes Ct
8706 Ewes Ct
8706 Ewes Ct
8706 Ewes Ct
8706 Ewes Ct
8706 Ewes Ct
8706 Ewes Ct
8706 Ewes Ct
8706 Ewes Ct
8706 Ewes Ct
8706 Ewes Ct
8706 Ewes Ct
8706 Ewes Ct
8706 Ewes Ct
8706 Ewes Ct
8706 Ewes Ct
8706 Ewes Ct
8706 Ewes Ct
8706 Ewes Ct
8706 Ewes Ct
8706 Ewes Ct
8706 Ewes Ct
SEE ALL PHOTOS
8706 Ewes Ct
8706 Ewes Ct
8706 Ewes Ct
8706 Ewes Ct
8706 Ewes Ct
8706 Ewes Ct
8706 Ewes Ct
8706 Ewes Ct
8706 Ewes Ct
8706 Ewes Ct
8706 Ewes Ct
8706 Ewes Ct
8706 Ewes Ct
8706 Ewes Ct
8706 Ewes Ct
8706 Ewes Ct
8706 Ewes Ct
8706 Ewes Ct
8706 Ewes Ct
8706 Ewes Ct
8706 Ewes Ct
8706 Ewes Ct
8706 Ewes Ct
8706 Ewes Ct
8706 Ewes Ct
8706 Ewes Ct
Courtesy of Long & Foster REALTORS
Sold

8706 Ewes Ct

8706 Ewes Ct, North Chesterfield, VA 23236

$387,500
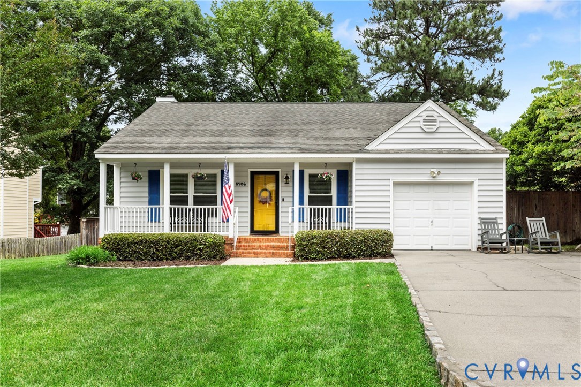
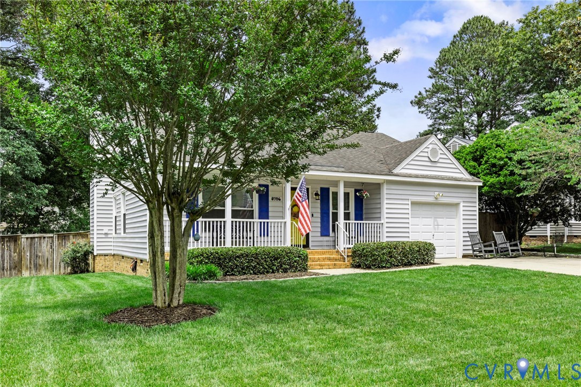
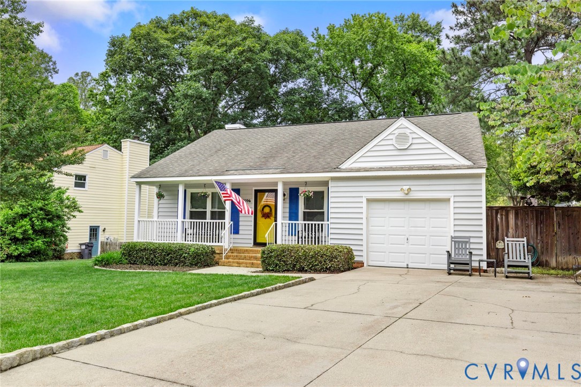
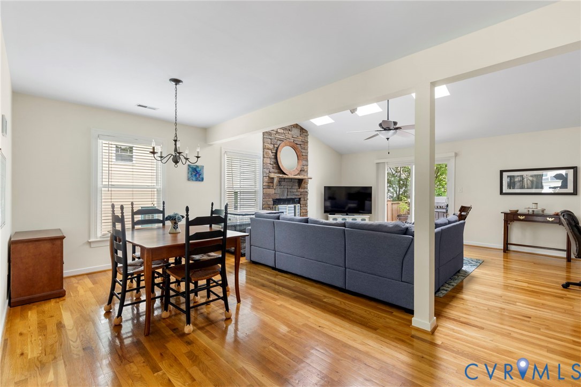
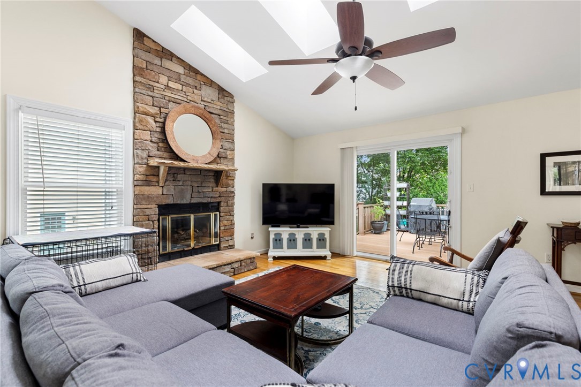
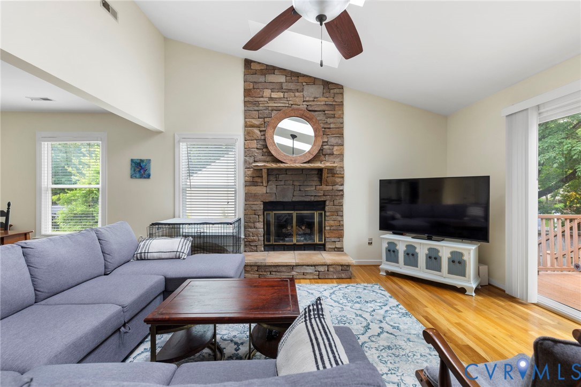
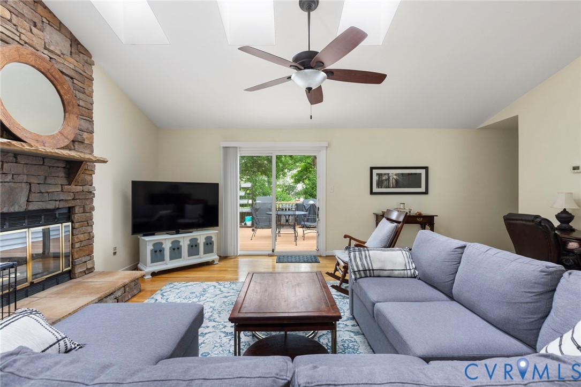
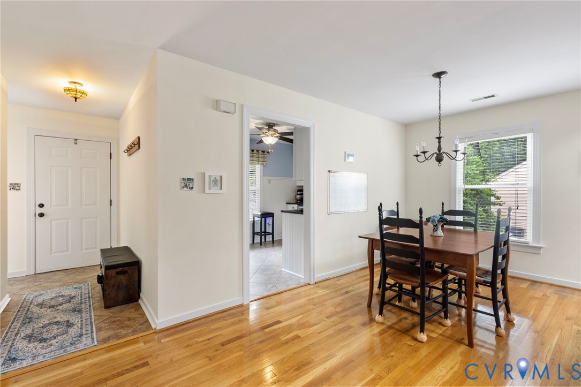
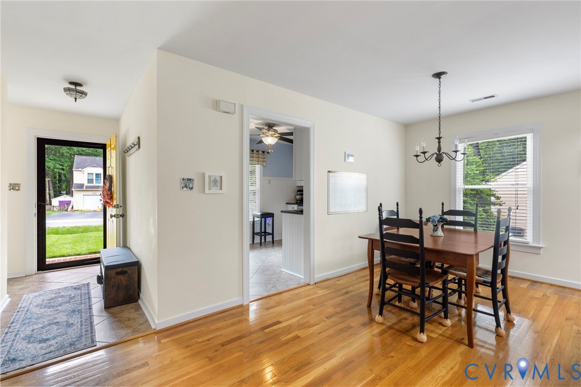
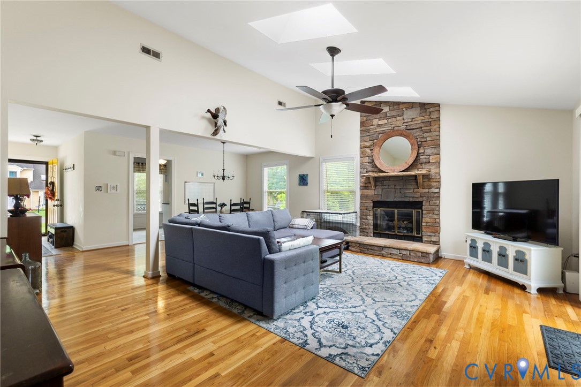
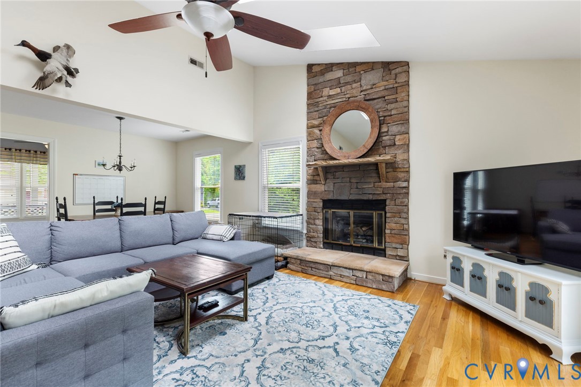
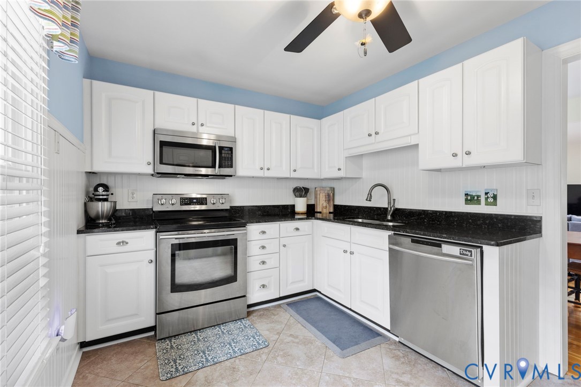
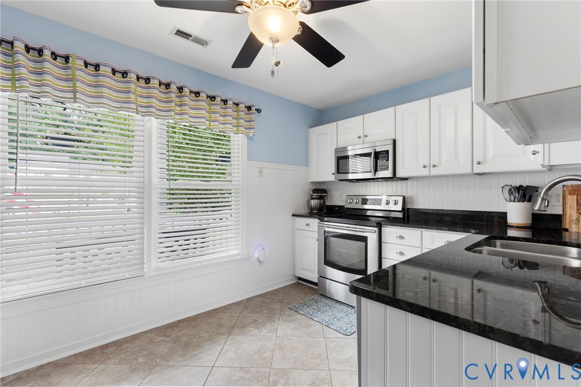
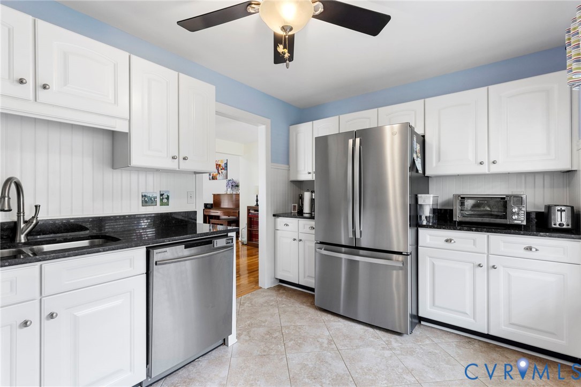
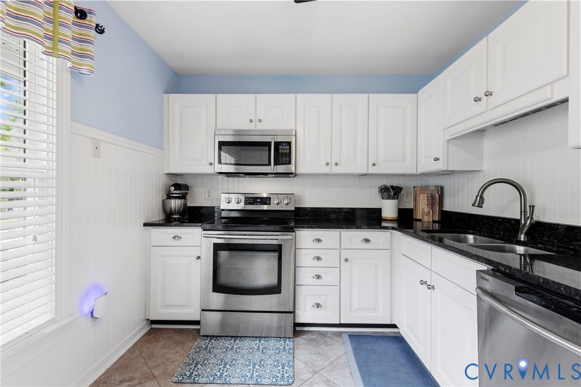
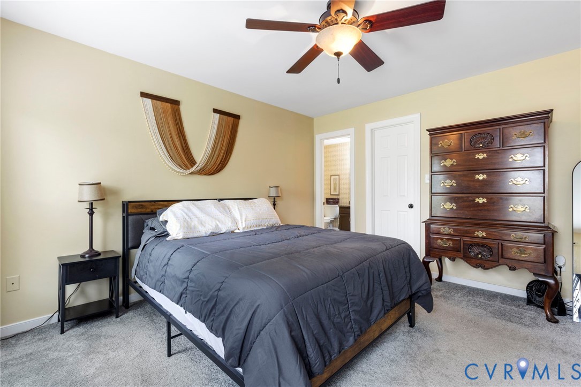
Welcome home to this beautifully maintained ranch-style gem in the sought-after Bexley Cosmopolitan neighborhood! Offering easy single-level living, this 3-bedroom, 2-bath home is the perfect blend of comfort, style, and convenience. Step inside to find gorgeous hardwood floors, fresh neutral paint, and an inviting open layout designed for everyday living and effortless entertaining. The updated kitchen features granite countertops, crisp white cabinetry, and flows seamlessly into the dining area and spacious family room complete with a cozy gas fireplace.
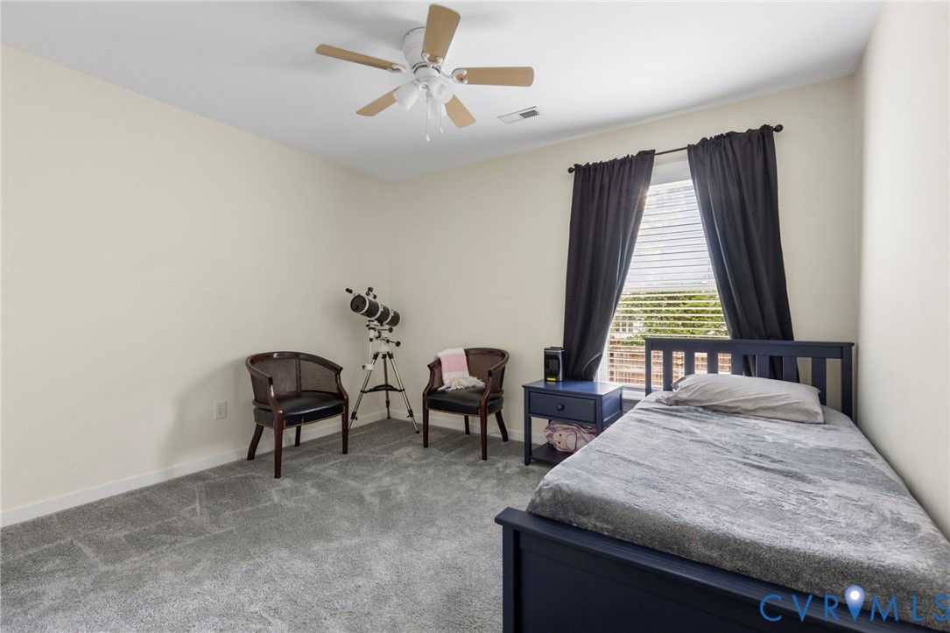

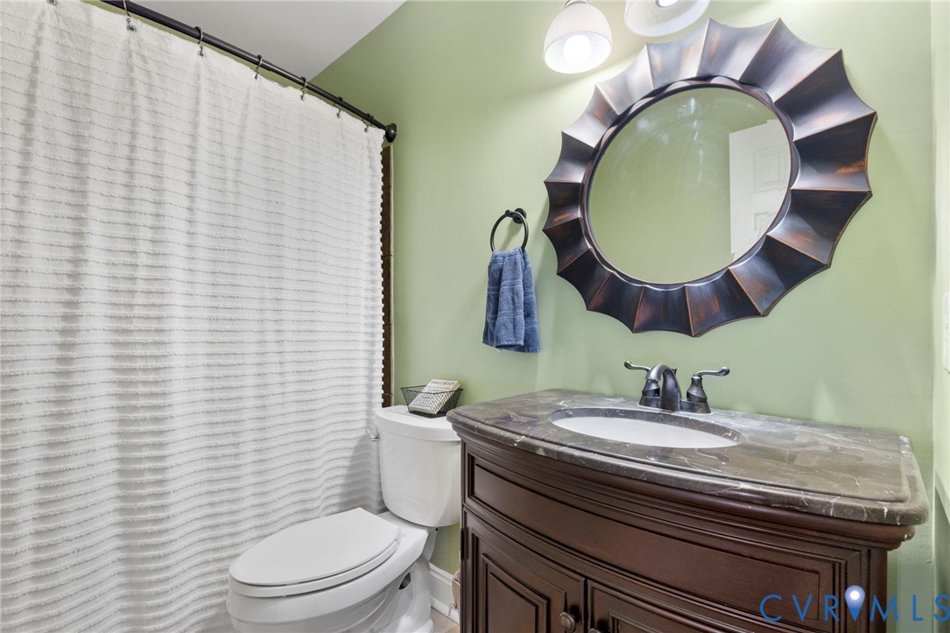
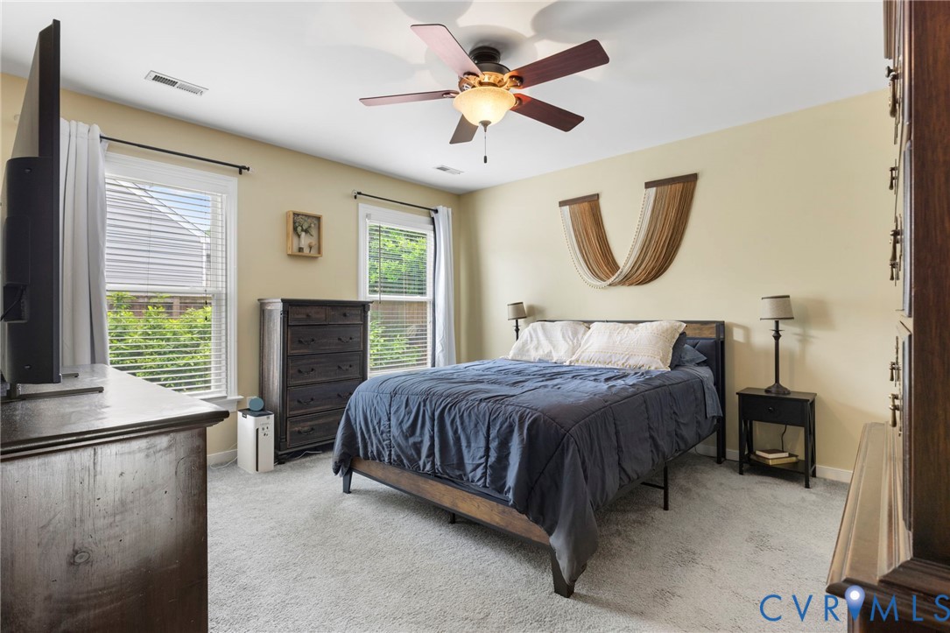
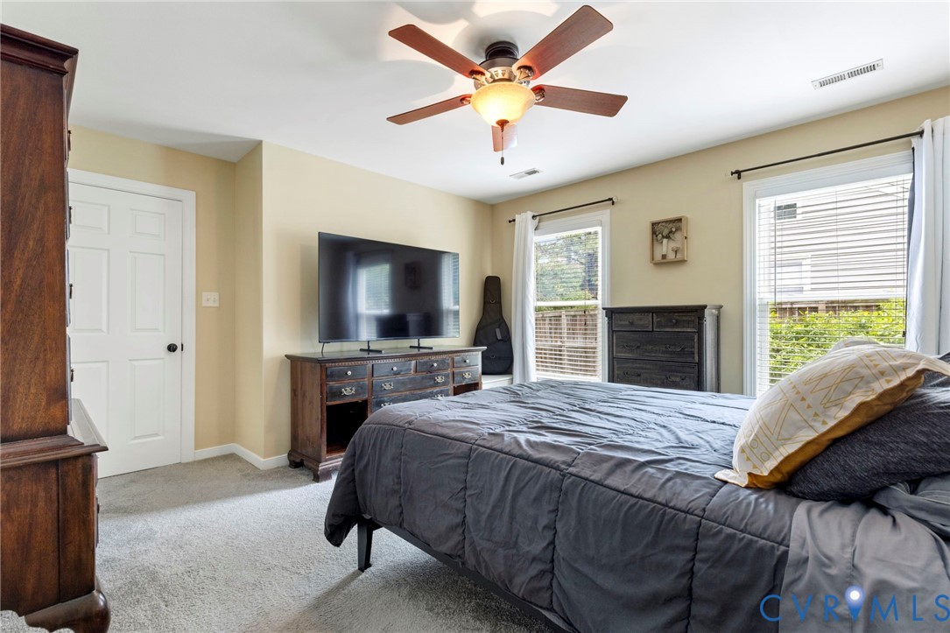
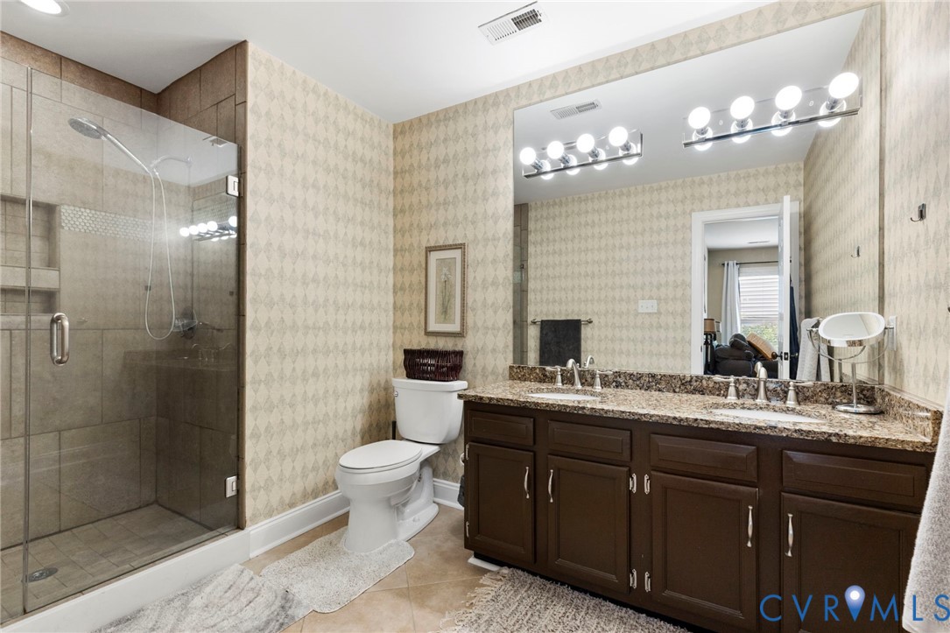
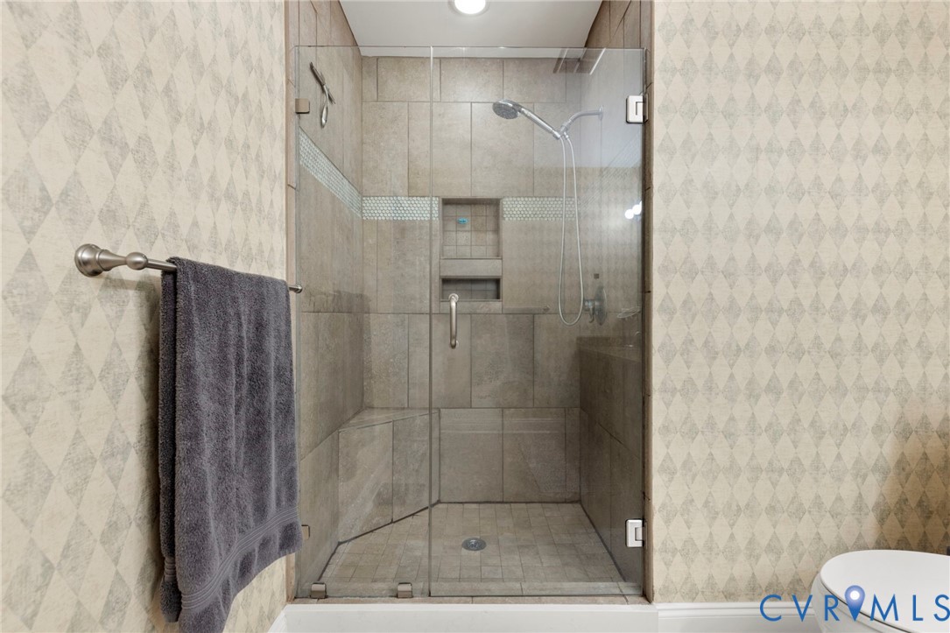
Down the hall, you'll find two generously sized secondary bedrooms, an updated hall bath with granite vanity, and a peaceful primary suite tucked away for privacy. The primary bath has been thoughtfully renovated with a dual granite vanity and an oversized shower with glass door and updated fixtures. Ceiling fans in every bedroom add year-round comfort.
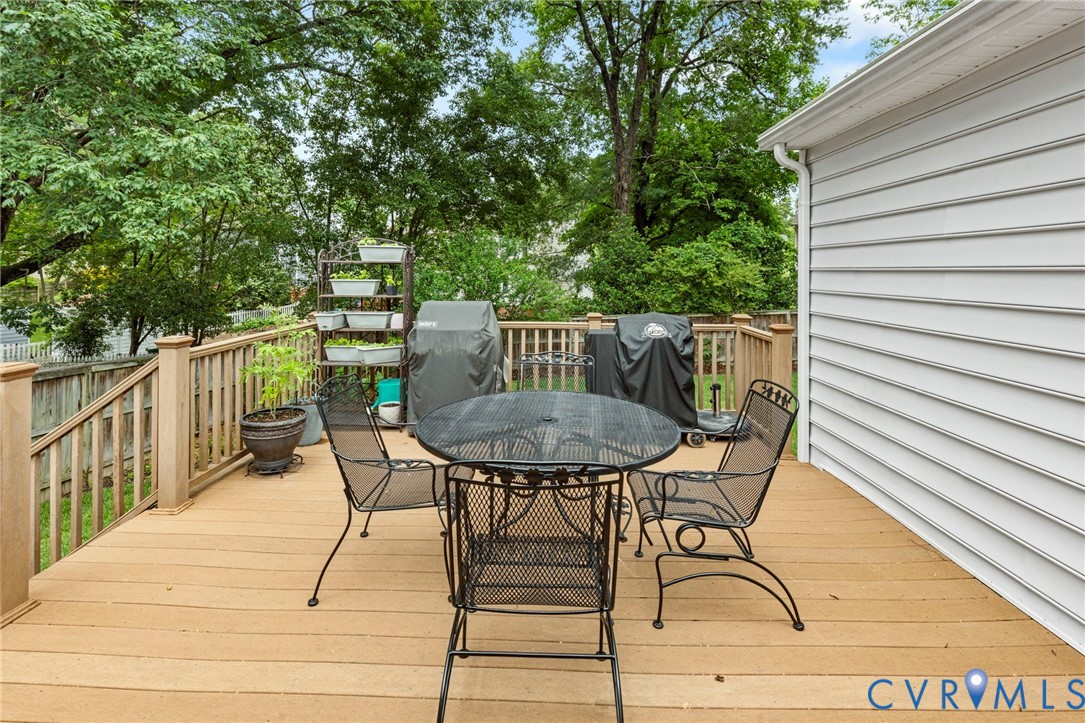
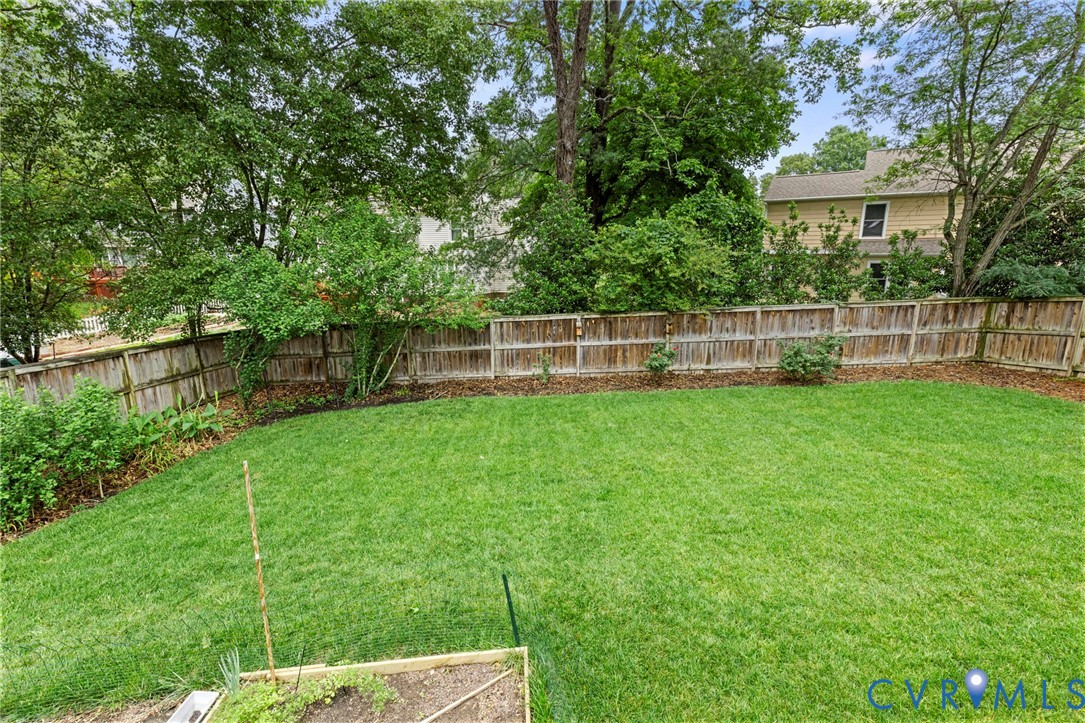
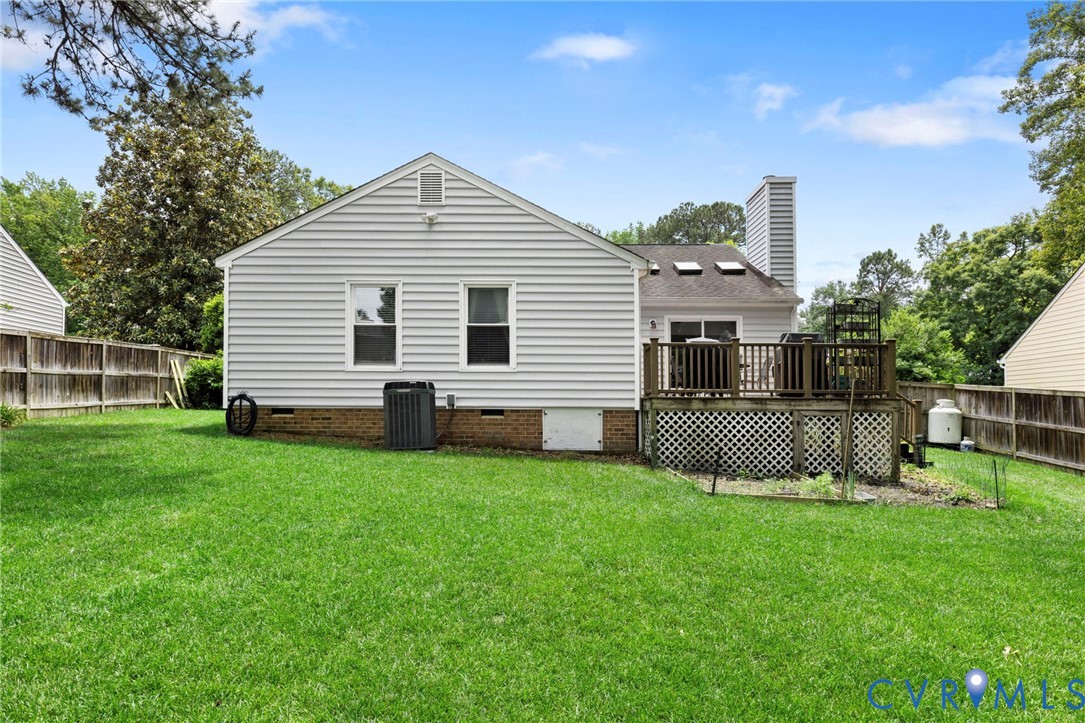
Outside, enjoy relaxing or entertaining on the low-maintenance Trex deck overlooking the beautifully landscaped, fully fenced backyard offering exceptional privacy. Additional highlights include an encapsulated crawl space with dehumidifier, attached garage, paved driveway, front porch, and access to neighborhood lake/pond amenities. Conveniently located near shopping, dining, and major routes, this move-in ready home is one you won't want to miss!

3
beds

2
baths

1,460 Sq.Ft. LIVING AREA

9,496.08 Sq.Ft. lot

Garrett & Hannah Trump

Garrett & Hannah Trump

Features & Amenities

Interior

  • total bedrooms3
  • Total bathrooms2
  • full bathrooms2
  • Flooring Carpet, Ceramic Tile, Wood
  • Fireplace Gas
  • APPLIANCES Dryer, Dishwasher, Electric Water Heater, Microwave, Oven, Refrigerator, Stove, Washer
  • other interior Features Bedroom on Main Level, Ceiling Fan(s), Fireplace, Main Level Primary, Skylights

Area & Lot

  • Status Sold
  • Date Sold July 8, 2026
  • Living Area1,460 Sq.Ft.
  • Lot Area9,496.08 Sq.Ft.
  • MLS® ID2613313
  • TypeResidential
  • YEAR BUILT1987
  • NeighborhoodRichmond
  • Architecture StylesRanch
  • Elementary SchoolProvidence
  • Middle SchoolProvidence
  • High SchoolMonacan

Exterior

  • STORIES1
  • Garage Space1.0
  • water SourcePublic
  • PoolNone
  • roofComposition
  • parkingAttached, Driveway, Garage, Paved
  • HEAT TYPEElectric, Heat Pump
  • AIR CONDITIONINGCentral Air
  • sewerPublic Sewer
  • other exterior FeaturesDeck, Paved Driveway

Financial

  • Sales Price$387,500
  • Real Estate Tax $2,767/yr
  • HOA $305/yr

Richmond

A region with a wide range of possibilities for homeowners, regardless of budget or personal style.

Explore

Ready to Make a Move?

Whether you're buying now, selling soon, or just exploring options, our team is happy to chat. No question is too small—we’re here to help you feel confident.

Follow Me on Instagram