8601 Forge Gate Ln
8601 Forge Gate Ln
8601 Forge Gate Ln
8601 Forge Gate Ln
8601 Forge Gate Ln
8601 Forge Gate Ln
8601 Forge Gate Ln
8601 Forge Gate Ln
8601 Forge Gate Ln
8601 Forge Gate Ln
8601 Forge Gate Ln
8601 Forge Gate Ln
8601 Forge Gate Ln
8601 Forge Gate Ln
8601 Forge Gate Ln
8601 Forge Gate Ln
8601 Forge Gate Ln
8601 Forge Gate Ln
8601 Forge Gate Ln
8601 Forge Gate Ln
8601 Forge Gate Ln
8601 Forge Gate Ln
8601 Forge Gate Ln
8601 Forge Gate Ln
8601 Forge Gate Ln
8601 Forge Gate Ln
8601 Forge Gate Ln
8601 Forge Gate Ln
8601 Forge Gate Ln
8601 Forge Gate Ln
8601 Forge Gate Ln
8601 Forge Gate Ln
8601 Forge Gate Ln
8601 Forge Gate Ln
8601 Forge Gate Ln
8601 Forge Gate Ln
8601 Forge Gate Ln
8601 Forge Gate Ln
8601 Forge Gate Ln
8601 Forge Gate Ln
8601 Forge Gate Ln
8601 Forge Gate Ln
8601 Forge Gate Ln
8601 Forge Gate Ln
8601 Forge Gate Ln
8601 Forge Gate Ln
8601 Forge Gate Ln
8601 Forge Gate Ln
8601 Forge Gate Ln
8601 Forge Gate Ln
8601 Forge Gate Ln
8601 Forge Gate Ln
8601 Forge Gate Ln
8601 Forge Gate Ln
8601 Forge Gate Ln
8601 Forge Gate Ln
8601 Forge Gate Ln
8601 Forge Gate Ln
8601 Forge Gate Ln
8601 Forge Gate Ln
8601 Forge Gate Ln
8601 Forge Gate Ln
SEE ALL PHOTOS
8601 Forge Gate Ln
8601 Forge Gate Ln
8601 Forge Gate Ln
8601 Forge Gate Ln
8601 Forge Gate Ln
8601 Forge Gate Ln
8601 Forge Gate Ln
8601 Forge Gate Ln
8601 Forge Gate Ln
8601 Forge Gate Ln
8601 Forge Gate Ln
8601 Forge Gate Ln
8601 Forge Gate Ln
8601 Forge Gate Ln
8601 Forge Gate Ln
8601 Forge Gate Ln
8601 Forge Gate Ln
8601 Forge Gate Ln
8601 Forge Gate Ln
8601 Forge Gate Ln
8601 Forge Gate Ln
8601 Forge Gate Ln
8601 Forge Gate Ln
8601 Forge Gate Ln
8601 Forge Gate Ln
8601 Forge Gate Ln
8601 Forge Gate Ln
8601 Forge Gate Ln
8601 Forge Gate Ln
8601 Forge Gate Ln
8601 Forge Gate Ln
8601 Forge Gate Ln
8601 Forge Gate Ln
8601 Forge Gate Ln
8601 Forge Gate Ln
8601 Forge Gate Ln
8601 Forge Gate Ln
8601 Forge Gate Ln
8601 Forge Gate Ln
8601 Forge Gate Ln
8601 Forge Gate Ln
8601 Forge Gate Ln
8601 Forge Gate Ln
8601 Forge Gate Ln
8601 Forge Gate Ln
8601 Forge Gate Ln
8601 Forge Gate Ln
8601 Forge Gate Ln
8601 Forge Gate Ln
8601 Forge Gate Ln
8601 Forge Gate Ln
8601 Forge Gate Ln
8601 Forge Gate Ln
8601 Forge Gate Ln
8601 Forge Gate Ln
8601 Forge Gate Ln
8601 Forge Gate Ln
8601 Forge Gate Ln
8601 Forge Gate Ln
8601 Forge Gate Ln
8601 Forge Gate Ln
8601 Forge Gate Ln
For Sale

8601 Forge Gate Ln

8601 Forge Gate Ln, Chesterfield, VA 23832

$589,000
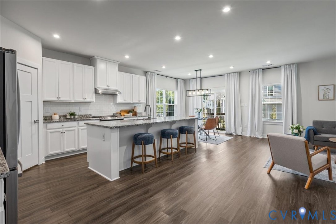
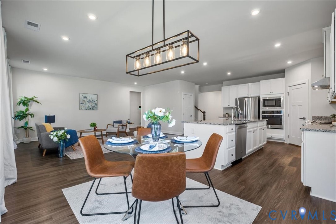
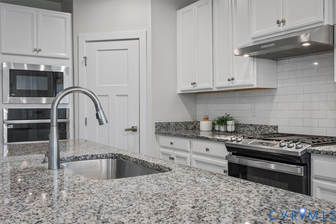
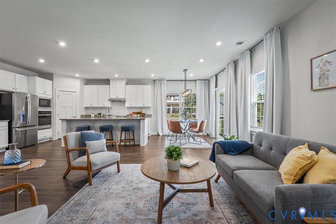
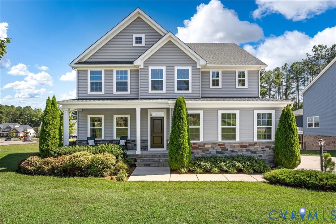
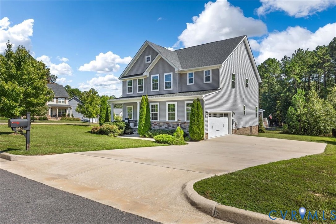
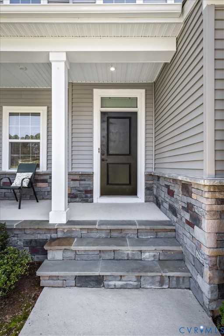
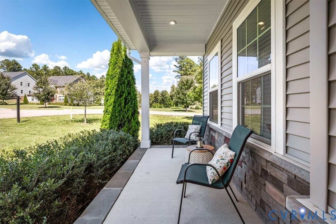
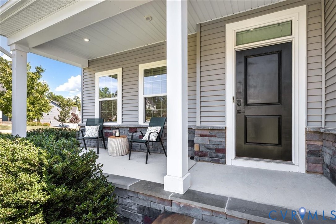
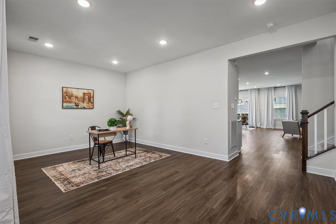
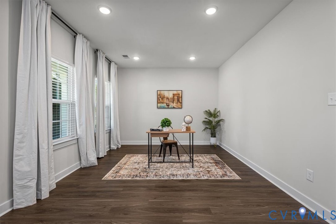
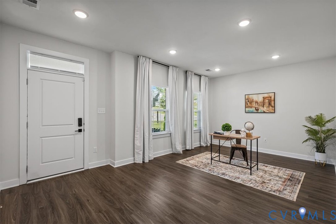
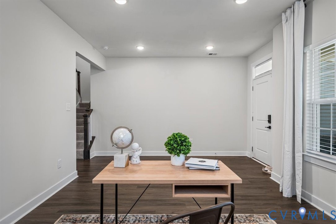
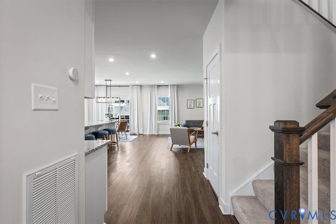
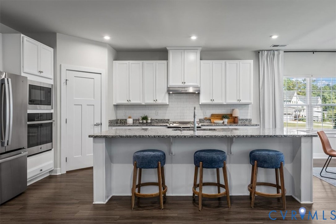
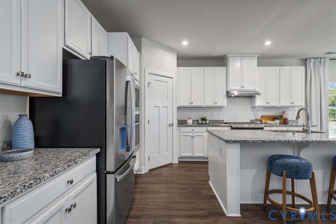
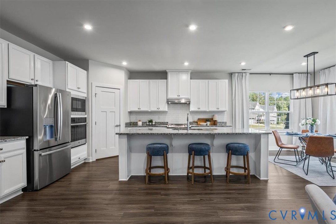
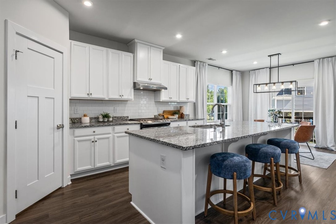
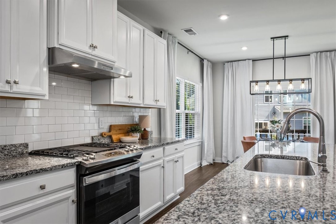
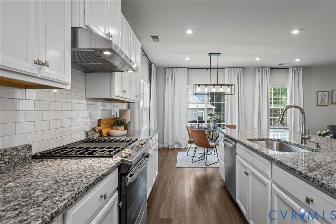
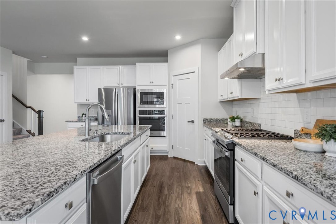
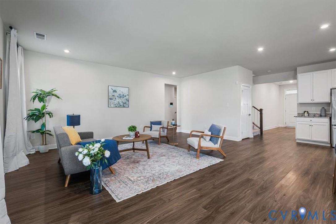
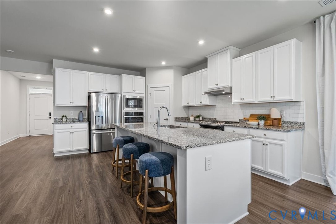
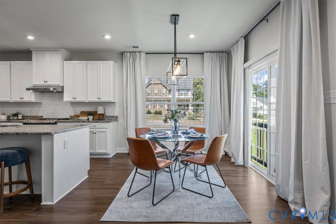
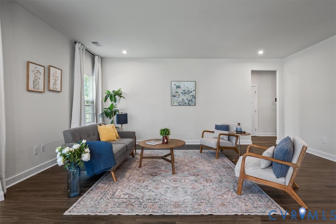
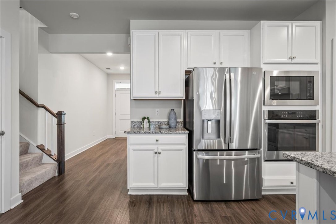
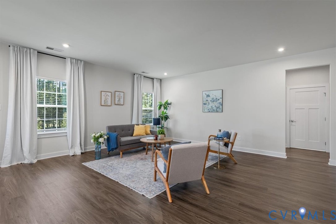
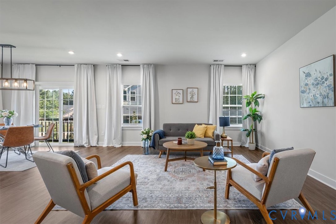
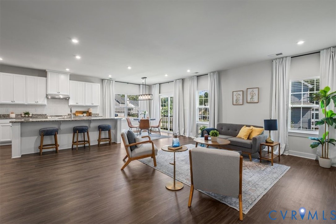
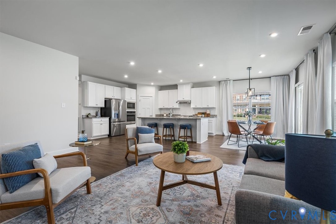
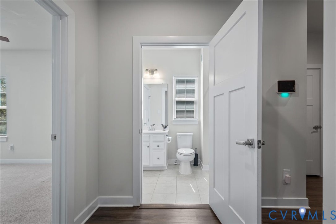
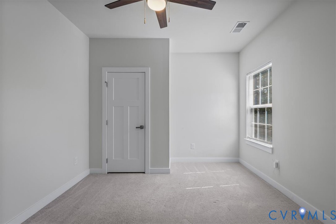
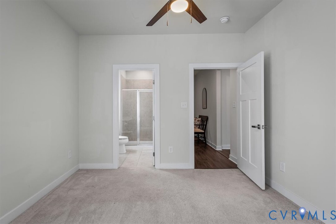
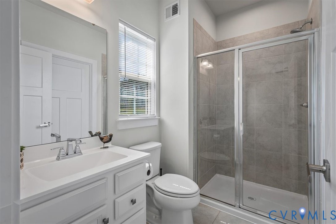
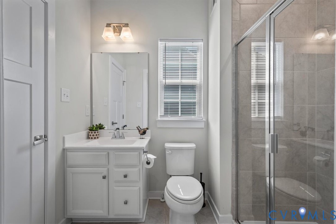
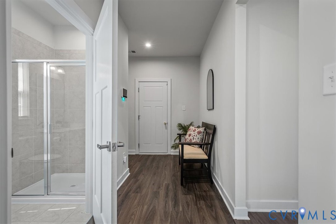
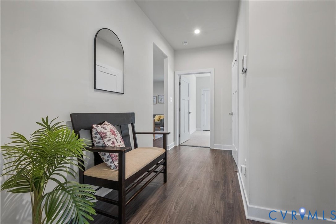
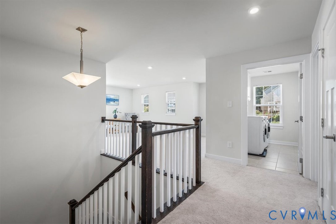
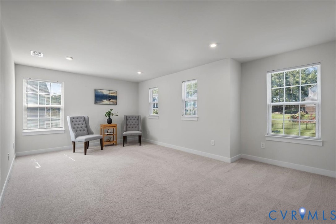
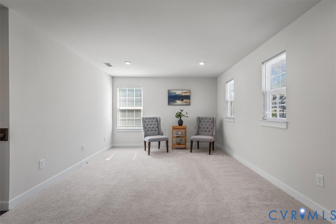
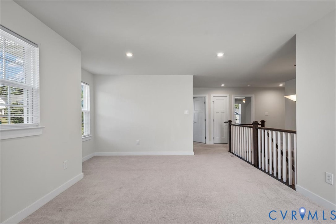
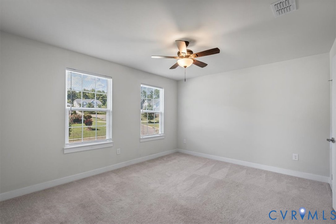
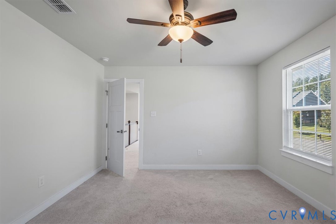
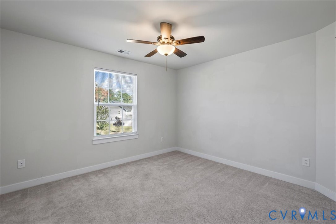
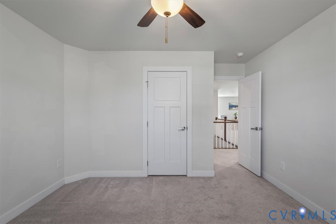
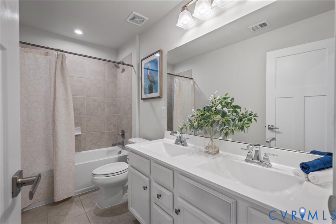
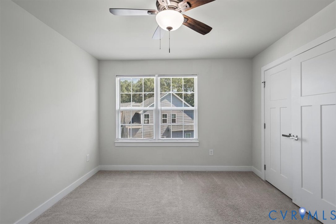
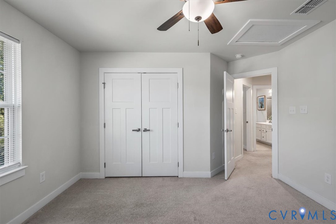
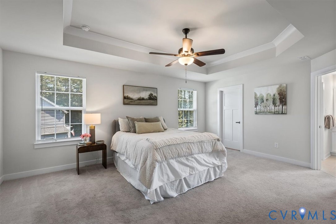
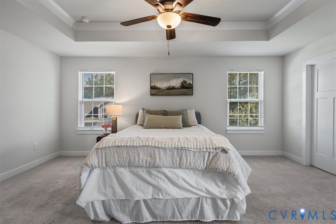
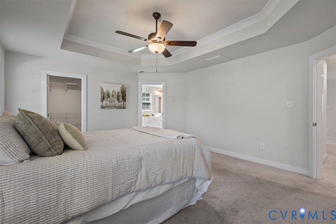
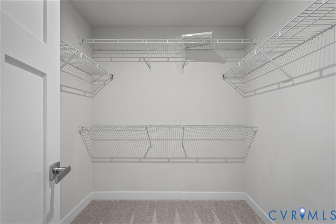
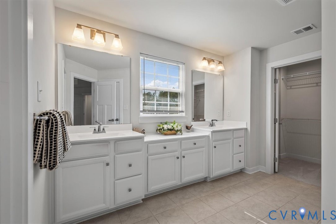
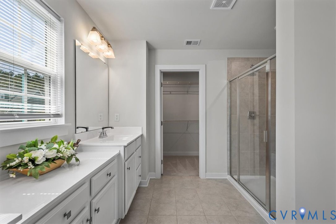
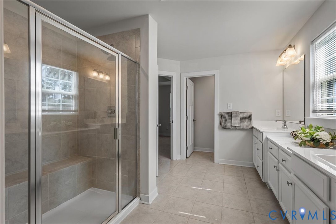
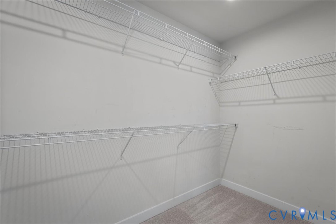
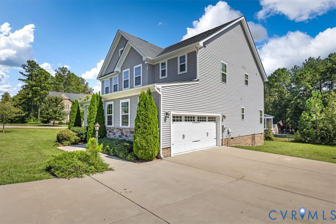
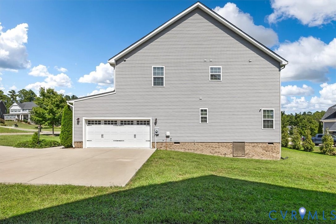
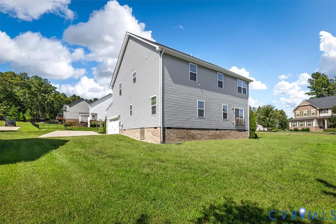
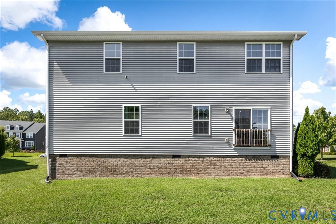
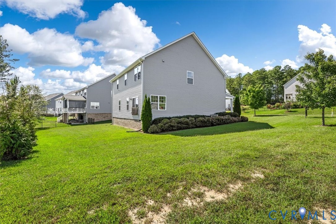
Move right in and start enjoying resort-style living! Featuring a rare main-floor guest suite and brand-new 2026 LVP flooring, this light-filled 3,000+ sq. ft. Craftsman offers elevated everyday living with a chef's kitchen, 10-foot island, and a dedicated main-floor office. An upgraded stone-front entry and front porch welcome you into a light-filled main level with 9'+ ceilings, a mudroom area perfect for a custom drop zone, The heart of the home is the chef's kitchen, equipped with double ovens (a wall oven/microwave combo alongside a drop-in gas range with its own oven), granite countertops, subway backsplash, and a spacious pantry, all seamlessly flowing into the informal dining area and open-concept great room. Upstairs, an expansive loft offers flexible space for a second living room or theater, alongside three secondary bedrooms, a full bath, and a generous primary suite with tray ceilings, dual walk-in closets, and a 5-piece ensuite with a custom tile shower and private water closet. Outside, the quiet corner lot includes professional landscaping, front and back yard irrigation, 10' rear privacy trees, a side-load 2+ car garage, and a large side yard. Added home security features provide peace of mind, while buyers enjoy full flexibility for the rear yard--add a screened porch, custom stairs, a patio, or a large deck to design the outdoor space that fits your lifestyle. At this price point, the potential is truly unlimited. Located in top-rated Chesterfield County school districts, Harpers Mill residents enjoy resort-style amenities including a community clubhouse, swimming pool with a splash pad and slide, "Hobbit World" custom playground, paved walking trails, lighted sports fields, a dog park, and an outdoor amphitheater. You are also just minutes from excellent local dining, everyday shopping, and major retail corridors along Hull Street Road. Schedule your showing today!

5
beds

3
baths

3,026 Sq.Ft. LIVING AREA

0.3 Acres lot

Rick Cox

Rick Cox

Eleni Filippone

Eleni Filippone

Features & Amenities

Interior

  • total bedrooms5
  • Total bathrooms3
  • full bathrooms3
  • Flooring Partially Carpeted, Vinyl
  • APPLIANCES Built-In Oven, Dishwasher, Exhaust Fan, Electric Water Heater, Gas Cooking, Disposal, Ice Maker, Microwave, Oven, Refrigerator, Range Hood, Stove, Water Heater, Washer
  • other interior Features Bedroom on Main Level, Breakfast Area, Tray Ceiling(s), Double Vanity, Eat-in Kitchen, En Suite Bathroom, Full Bath on Main Level, Granite Counters, High Ceilings, Kitchen Island, Loft, Bath in Primary Bedroom, Multiple Primary Suites, Pantry, Recessed Lighting, Walk-In Closet(s), Window Treatments

Area & Lot

  • Status For Sale
  • Living Area3,026 Sq.Ft.
  • Lot Area0.3 Acres
  • MLS® ID2625302
  • TypeResidential
  • YEAR BUILT2020
  • NeighborhoodChesterfield
  • Architecture StylesCraftsman, Two Story, Transitional
  • Elementary SchoolWinterpock
  • Middle SchoolDeep Creek
  • High SchoolCosby

Exterior

  • STORIES2
  • Garage Space2.5
  • water SourcePublic
  • PoolIn Ground, Pool, Community
  • roofComposition, Shingle
  • lot featuresCorner Lot, Landscaped, Level
  • parkingDriveway, Garage Door Opener, Off Street, Paved
  • HEAT TYPEElectric, Heat Pump, Zoned
  • AIR CONDITIONINGCentral Air, Electric, Zoned
  • sewerPublic Sewer
  • HOA AmenitiesLandscaping, Management
  • security FeaturesSecurity System, Controlled Access, Smoke Detector(s)
  • other exterior FeaturesPaved Driveway

Financial

  • Sales Price$589,000
  • Real Estate Tax $4,912/yr
  • HOA $800/yr
image

Schedule a Showing

We would love to show you our beautiful property. Please select your preferred date and time below. An agent will be in touch shortly to confirm your appointment.

Schedule a Showing

We would love to show you our beautiful property. Please select your preferred date and time below. An agent will be in touch shortly to confirm your appointment.

Thank you for your interest in 8601 Forge Gate Ln, Chesterfield, VA 23832. We are reviewing your request and will be in touch shortly!

Mortgage Calculator

Estimate your monthly mortgage payment, including the principal and interest, property taxes, and HOA. Adjust the values to generate a more accurate rate.

All estimates are provided for informational purposes only. Actual amounts may vary.
$0,000 Your Payment 20 15 65
$0,000 Your Payment

Chesterfield

Explore

Ready to Make a Move?

Whether you're buying now, selling soon, or just exploring options, our team is happy to chat. No question is too small—we’re here to help you feel confident.

Follow Me on Instagram