7810 Cogbill Rd
7810 Cogbill Rd
7810 Cogbill Rd
7810 Cogbill Rd
7810 Cogbill Rd
7810 Cogbill Rd
7810 Cogbill Rd
7810 Cogbill Rd
7810 Cogbill Rd
7810 Cogbill Rd
7810 Cogbill Rd
7810 Cogbill Rd
7810 Cogbill Rd
7810 Cogbill Rd
7810 Cogbill Rd
7810 Cogbill Rd
7810 Cogbill Rd
7810 Cogbill Rd
7810 Cogbill Rd
7810 Cogbill Rd
7810 Cogbill Rd
7810 Cogbill Rd
7810 Cogbill Rd
7810 Cogbill Rd
SEE ALL PHOTOS
7810 Cogbill Rd
7810 Cogbill Rd
7810 Cogbill Rd
7810 Cogbill Rd
7810 Cogbill Rd
7810 Cogbill Rd
7810 Cogbill Rd
7810 Cogbill Rd
7810 Cogbill Rd
7810 Cogbill Rd
7810 Cogbill Rd
7810 Cogbill Rd
7810 Cogbill Rd
7810 Cogbill Rd
7810 Cogbill Rd
7810 Cogbill Rd
7810 Cogbill Rd
7810 Cogbill Rd
7810 Cogbill Rd
7810 Cogbill Rd
7810 Cogbill Rd
7810 Cogbill Rd
7810 Cogbill Rd
7810 Cogbill Rd
Sold

7810 Cogbill Rd

7810 Cogbill Rd, Chesterfield, VA 23832

$325,000
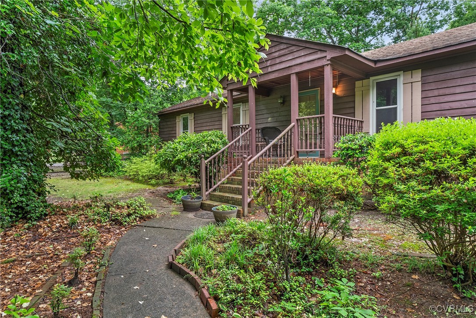
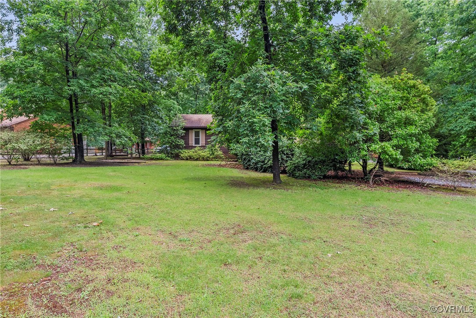
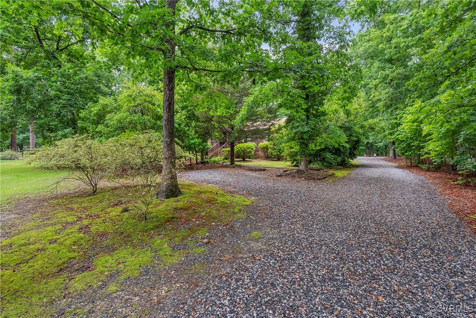
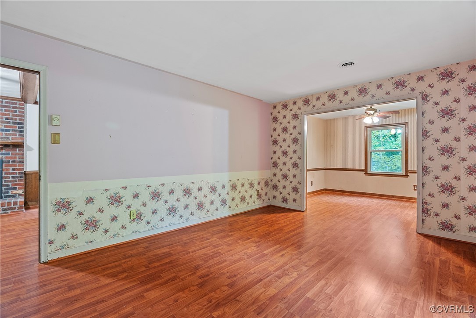
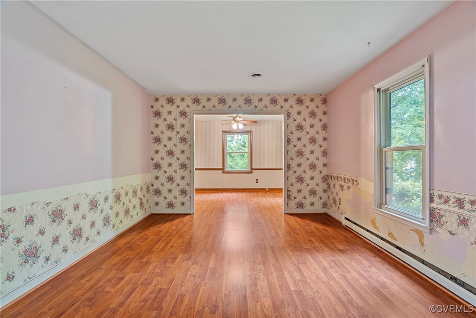
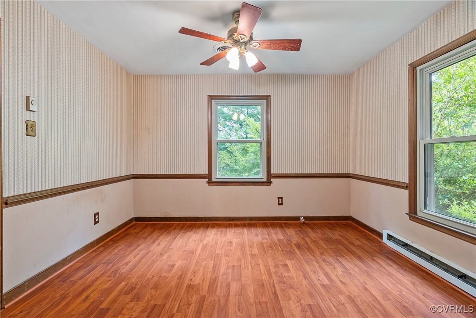
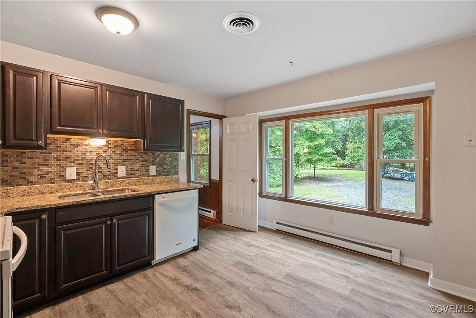
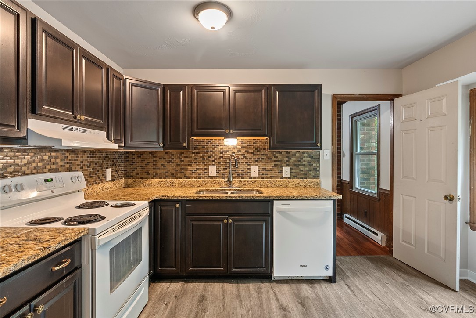
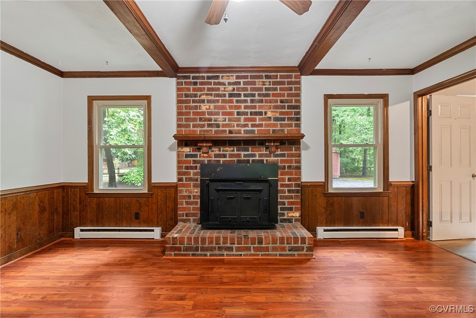
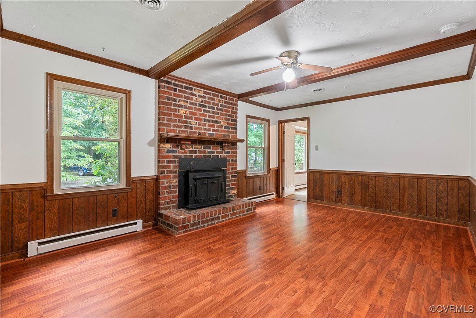
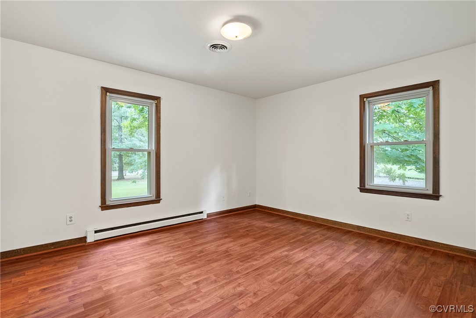
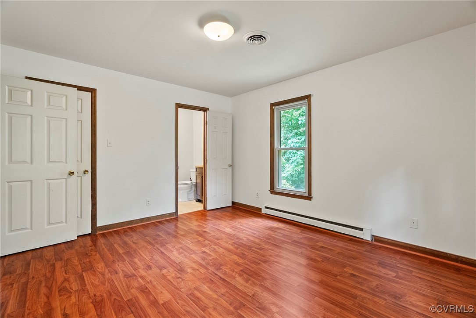
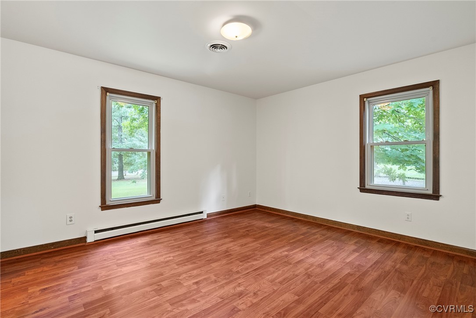
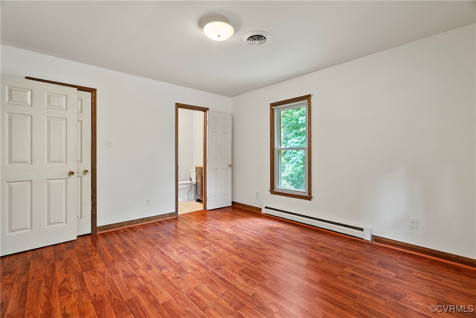
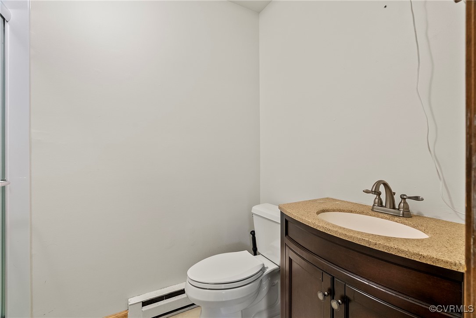
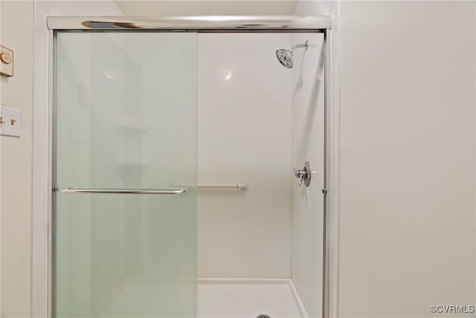
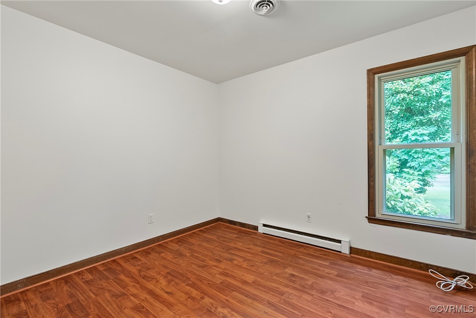
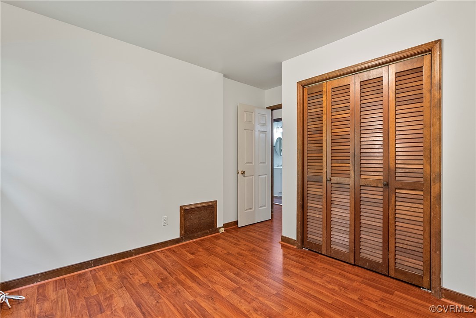
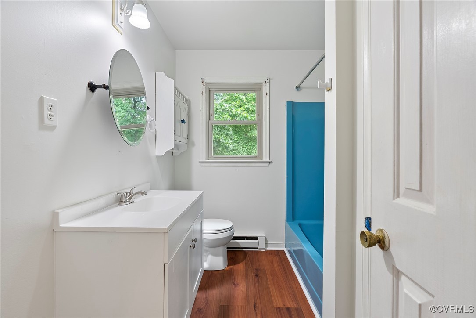
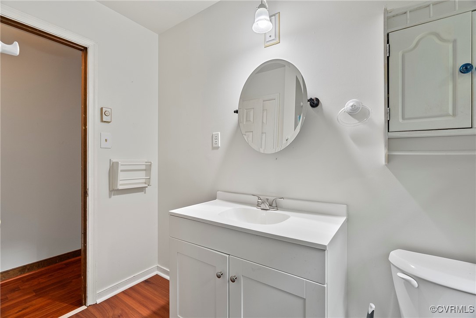
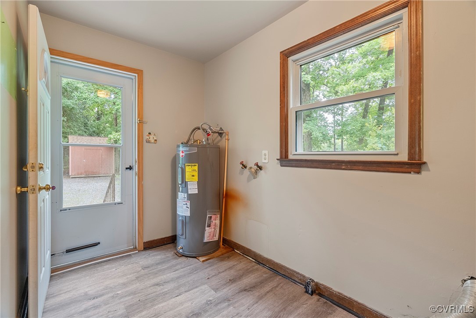
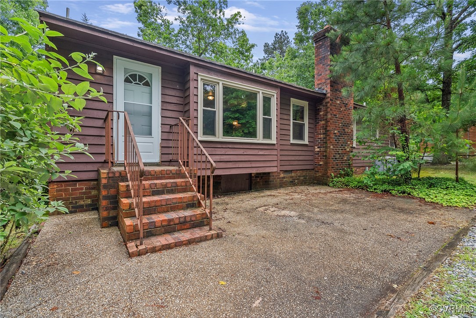
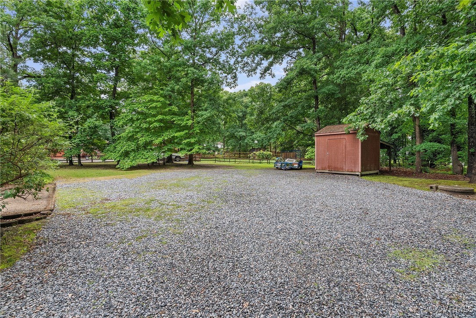
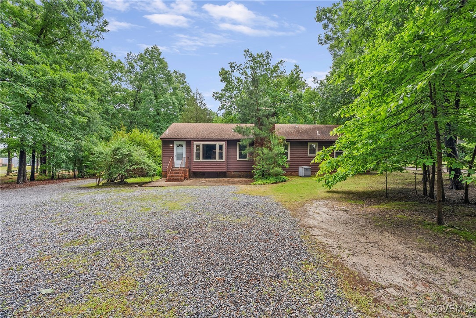
Unparalleled opportunity! After 40+ years, this charming 3 bed,2 bath rancher is on the market, offering a unique blend of comfort and seclusion. With 1425 sqft of living space on a generous nearly-acre lot, this home features a cozy living room, dining room, and family room with a woodstove and masonry fireplace. The updated kitchen showcases newer cabinets and granite countertops, perfect for cooking and entertaining. The primary bedroom includes an en-suite bath, while two additional bedrooms and a full hall bath provide ample space for family and guests. Enjoy the convenience of a laundry room with a brand-new water heater and new flooring throughout most of the home. This private lot is ideal for outdoor enthusiasts and families alike. Located near local amenities, this property offers the perfect balance of peace and convenience. Don't miss your chance to own this hidden gem!

3
beds

2
baths

1,435 Sq.Ft. LIVING AREA

0.94 Acres lot

Features & Amenities

Interior

  • total bedrooms3
  • Total bathrooms2
  • full bathrooms2
  • Laundry room Washer Hookup, Dryer Hookup
  • Flooring Laminate, Vinyl
  • Fireplace Masonry, Insert
  • APPLIANCES Dishwasher, Electric Cooking, Electric Water Heater, Range Hood, Stove
  • other interior Features Bedroom on Main Level, Ceiling Fan(s), Separate/Formal Dining Room, Fireplace, Granite Counters, Main Level Primary, Walk-In Closet(s)

Area & Lot

  • Status Sold
  • Date Sold June 30, 2025
  • Living Area1,435 Sq.Ft.
  • Lot Area0.94 Acres
  • MLS® ID2514531
  • TypeResidential
  • YEAR BUILT1977
  • NeighborhoodHarper’s Mill
  • Architecture StylesRanch
  • Elementary SchoolHopkins
  • Middle SchoolFalling Creek
  • High SchoolMeadowbrook

Exterior

  • STORIES1
  • water SourceWell
  • PoolNone
  • roofComposition, Shingle
  • parkingDriveway, Off Street, Unpaved
  • HEAT TYPEBaseboard, Electric
  • AIR CONDITIONINGCentral Air
  • sewerSeptic Tank
  • other exterior FeaturesLighting, Porch, Storage, Shed, Unpaved Driveway

Financial

  • Sales Price$325,000
  • Real Estate Tax $2,070/yr

Harper’s Mill

Explore

Ready to Make a Move?

Whether you're buying now, selling soon, or just exploring options, our team is happy to chat. No question is too small—we’re here to help you feel confident.

Follow Me on Instagram