Leave a Message

By providing your contact information to Rick Cox Realty Group, your personal information will be processed in accordance with Rick Cox Realty Group's Privacy Policy. By checking the box(es) below, you consent to receive communications regarding your real estate inquiries and related marketing and promotional updates in the manner selected by you. For SMS text messages, message frequency varies. Message and data rates may apply. You may opt out of receiving further communications from Rick Cox Realty Group at any time. To opt out of receiving SMS text messages, reply STOP to unsubscribe.

Thank you for your message. We will be in touch with you shortly.

7241 Leire Ln
7241 Leire Ln
7241 Leire Ln
7241 Leire Ln
7241 Leire Ln
7241 Leire Ln
7241 Leire Ln
7241 Leire Ln
7241 Leire Ln
7241 Leire Ln
7241 Leire Ln
7241 Leire Ln
7241 Leire Ln
7241 Leire Ln
7241 Leire Ln
7241 Leire Ln
7241 Leire Ln
7241 Leire Ln
7241 Leire Ln
7241 Leire Ln
7241 Leire Ln
7241 Leire Ln
7241 Leire Ln
7241 Leire Ln
7241 Leire Ln
7241 Leire Ln
7241 Leire Ln
7241 Leire Ln
7241 Leire Ln
7241 Leire Ln
7241 Leire Ln
SEE ALL PHOTOS
7241 Leire Ln
7241 Leire Ln
7241 Leire Ln
7241 Leire Ln
7241 Leire Ln
7241 Leire Ln
7241 Leire Ln
7241 Leire Ln
7241 Leire Ln
7241 Leire Ln
7241 Leire Ln
7241 Leire Ln
7241 Leire Ln
7241 Leire Ln
7241 Leire Ln
7241 Leire Ln
7241 Leire Ln
7241 Leire Ln
7241 Leire Ln
7241 Leire Ln
7241 Leire Ln
7241 Leire Ln
7241 Leire Ln
7241 Leire Ln
7241 Leire Ln
7241 Leire Ln
7241 Leire Ln
7241 Leire Ln
7241 Leire Ln
7241 Leire Ln
7241 Leire Ln
Courtesy of The Kerzanet Group LLC
Sold

7241 Leire Ln

7241 Leire Ln, Chesterfield, VA 23832

$392,500
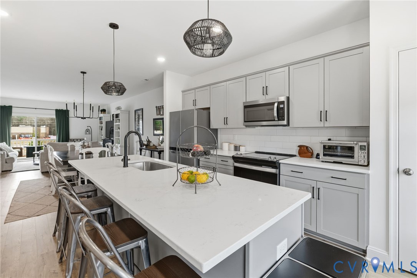
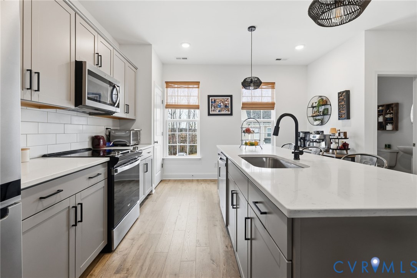
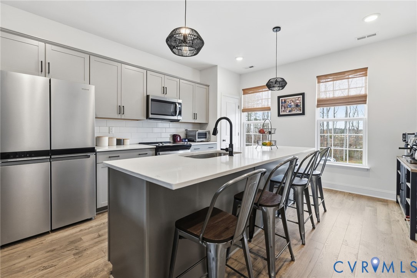
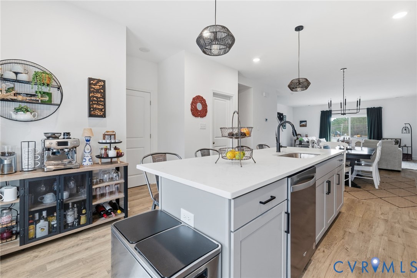
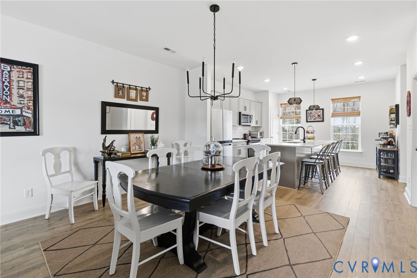
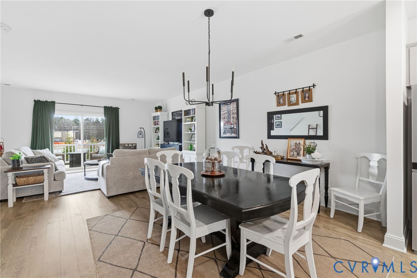
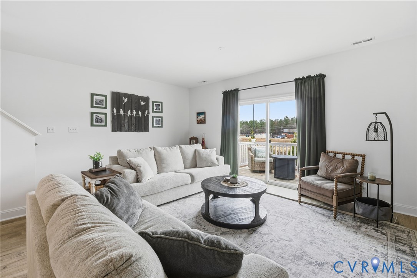
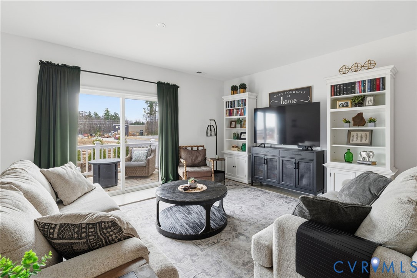
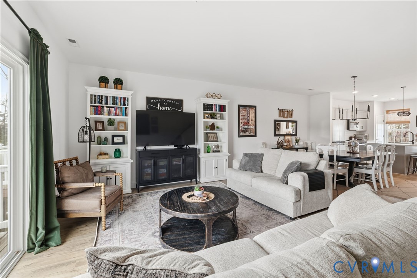
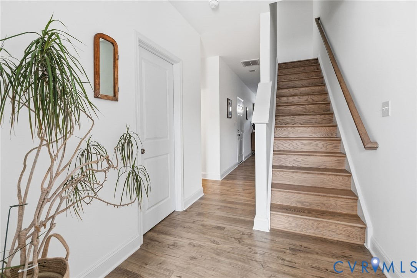
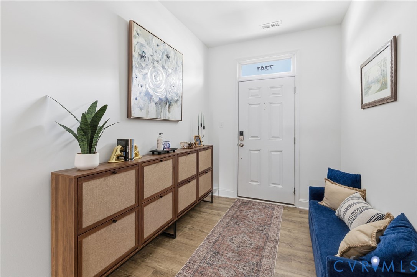
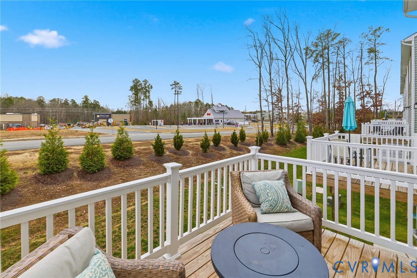
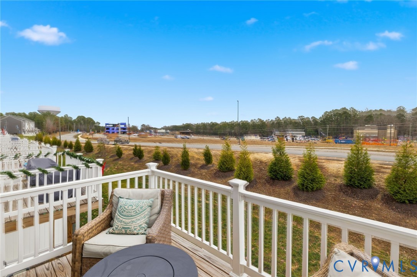
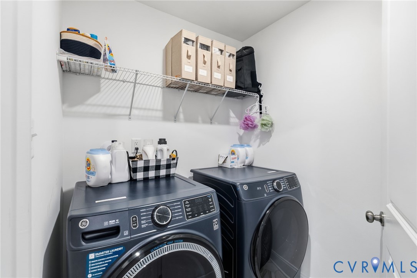
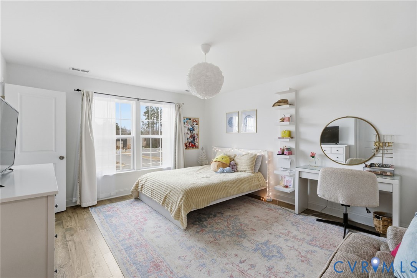
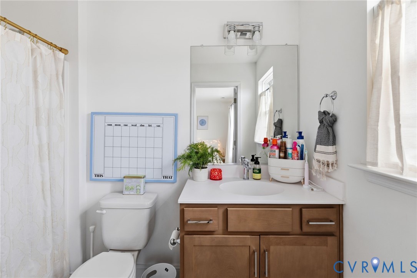
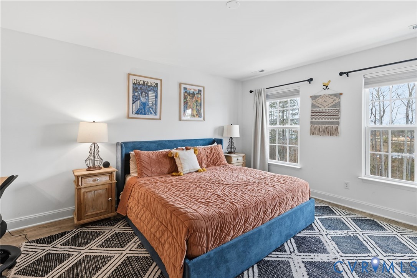
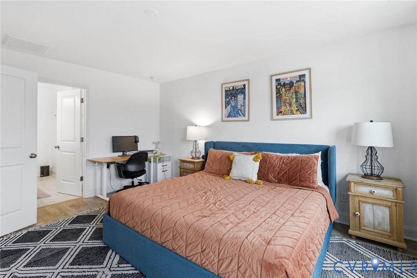
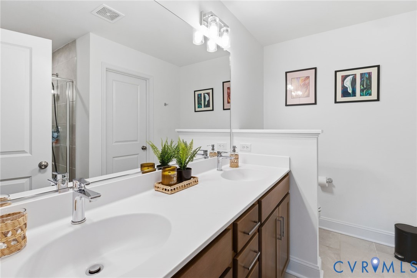
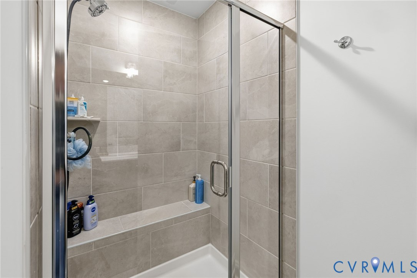
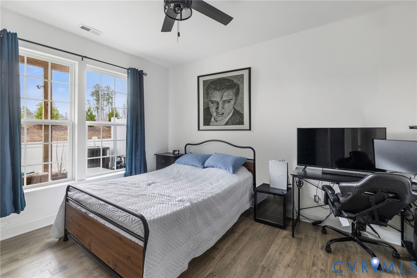
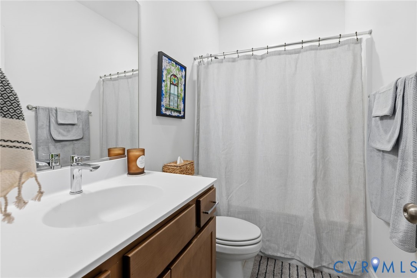
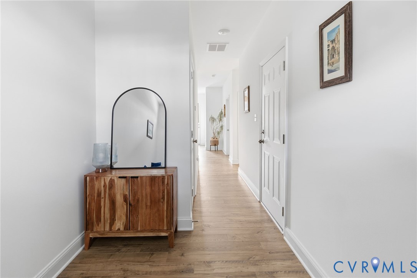
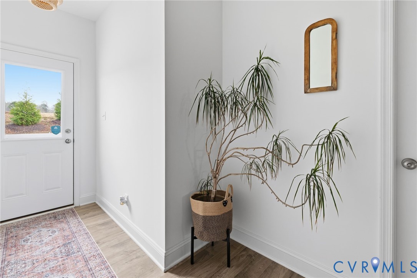
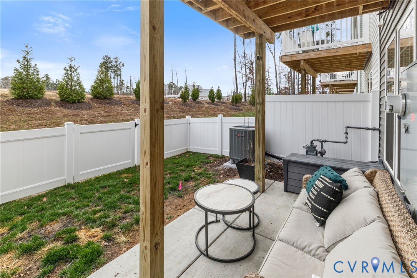
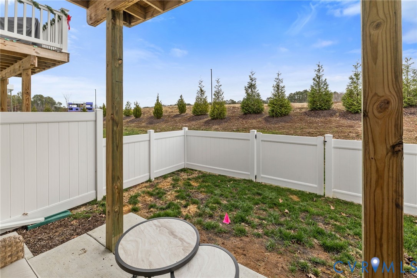
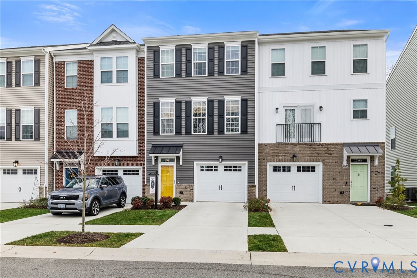
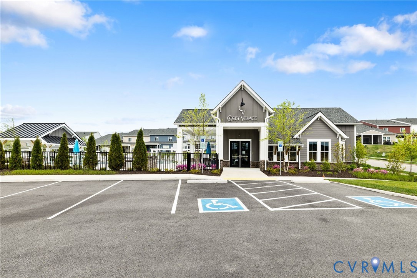
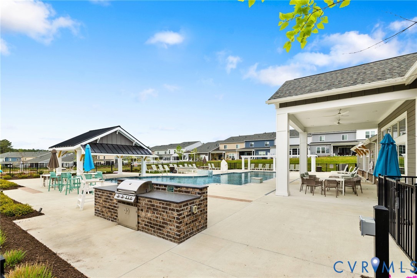
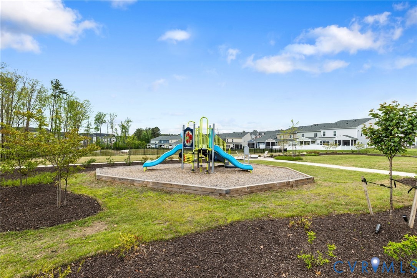
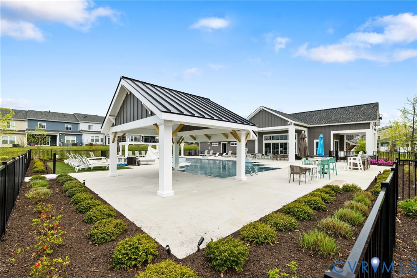
Like new without the wait! This unit and all components are only 2 years old. So many upgrades like LVP wood flooring throughout, upgraded lighting package, privacy fenced in rear yard, patio, deck balcony, plug for electric vehicle in garage, keyless touch door lock system, front storm door, and smart home system! Bonus, washer/dryer and refrigerator can convey! Foyer entry is spacious and offers a coat closet, direct garage access, 1st floor bedroom and 1st floor full bath that is great for a multi-generational home! 1st floor rear door to access the fenced in yard and private patio. The main living level features open concept living with a gourmet kitchen with large center island, Quartz tops, upgraded lighting, pantry, stainless appliances and designer backsplash. Spacious dining area and fabulous family room with sliding doors to rear balcony deck and a powder room finish out this level. The upper level offers 2 primary suites with walk in closets. The main primary features 2 walk in closets, double sinks and a spacious designer bathroom. Laundry is convenient to the bedrooms. Pull down attic and garage offer extra storage and great closet space throughout! Fantastic location with great amenities like pool, clubhouse, sidewalks, firepit, and convenient to Publix, dining and nearby shops. A must see!

3
beds

4
baths

2,256 Sq.Ft. LIVING AREA

1,598.65 Sq.Ft. lot

Theresa Morris

Theresa Morris

Features & Amenities

Interior

  • total bedrooms3
  • Total bathrooms4
  • full bathrooms3
  • half bathroom1
  • Flooring Vinyl, Wood
  • APPLIANCES Dryer, Dishwasher, Disposal, Microwave, Refrigerator, Tankless Water Heater, Washer
  • other interior Features Dining Area, Double Vanity, Granite Counters, High Ceilings, Kitchen Island

Area & Lot

  • Status Sold
  • Date Sold April 17, 2026
  • Living Area2,256 Sq.Ft.
  • Lot Area1,598.65 Sq.Ft.
  • MLS® ID2532690
  • TypeTownhouse
  • YEAR BUILT2023
  • NeighborhoodHarper’s Mill
  • Architecture StylesRow House
  • Elementary SchoolWoolridge
  • Middle SchoolDeep Creek
  • High SchoolCosby

Exterior

  • STORIES2
  • Garage Space1.0
  • water SourcePublic
  • PoolPool, Community
  • roofShingle
  • parkingAttached, Garage, Garage Door Opener, Off Street
  • HEAT TYPEForced Air, Natural Gas, Zoned
  • AIR CONDITIONINGCentral Air, Electric, Zoned
  • sewerPublic Sewer
  • SubstructureSlab
  • HOA AmenitiesManagement
  • other exterior FeaturesDeck

Financial

  • Sales Price$392,500
  • Real Estate Tax $3,191/yr
  • HOA $193/mo

Harper’s Mill

Explore

Ready to Make a Move?

Whether you're buying now, selling soon, or just exploring options, our team is happy to chat. No question is too small—we’re here to help you feel confident.

Follow Me on Instagram