7105 Medford Ave
7105 Medford Ave
7105 Medford Ave
7105 Medford Ave
7105 Medford Ave
7105 Medford Ave
7105 Medford Ave
7105 Medford Ave
7105 Medford Ave
7105 Medford Ave
7105 Medford Ave
7105 Medford Ave
7105 Medford Ave
7105 Medford Ave
7105 Medford Ave
7105 Medford Ave
7105 Medford Ave
7105 Medford Ave
7105 Medford Ave
7105 Medford Ave
7105 Medford Ave
7105 Medford Ave
7105 Medford Ave
7105 Medford Ave
7105 Medford Ave
7105 Medford Ave
7105 Medford Ave
7105 Medford Ave
7105 Medford Ave
7105 Medford Ave
7105 Medford Ave
7105 Medford Ave
7105 Medford Ave
7105 Medford Ave
7105 Medford Ave
7105 Medford Ave
7105 Medford Ave
7105 Medford Ave
7105 Medford Ave
7105 Medford Ave
7105 Medford Ave
SEE ALL PHOTOS
7105 Medford Ave
7105 Medford Ave
7105 Medford Ave
7105 Medford Ave
7105 Medford Ave
7105 Medford Ave
7105 Medford Ave
7105 Medford Ave
7105 Medford Ave
7105 Medford Ave
7105 Medford Ave
7105 Medford Ave
7105 Medford Ave
7105 Medford Ave
7105 Medford Ave
7105 Medford Ave
7105 Medford Ave
7105 Medford Ave
7105 Medford Ave
7105 Medford Ave
7105 Medford Ave
7105 Medford Ave
7105 Medford Ave
7105 Medford Ave
7105 Medford Ave
7105 Medford Ave
7105 Medford Ave
7105 Medford Ave
7105 Medford Ave
7105 Medford Ave
7105 Medford Ave
7105 Medford Ave
7105 Medford Ave
7105 Medford Ave
7105 Medford Ave
7105 Medford Ave
7105 Medford Ave
7105 Medford Ave
7105 Medford Ave
7105 Medford Ave
7105 Medford Ave
Sold

7105 Medford Ave

7105 Medford Ave, Henrico, VA 23226

$320,000
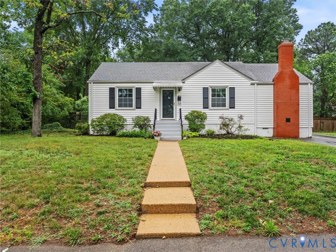
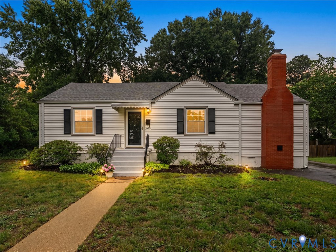
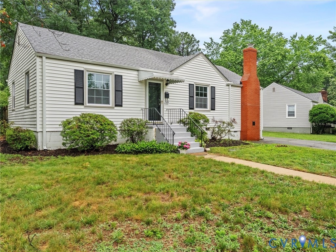
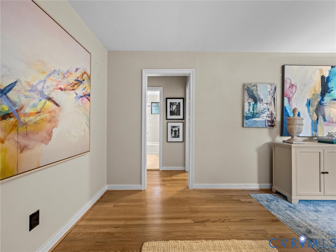
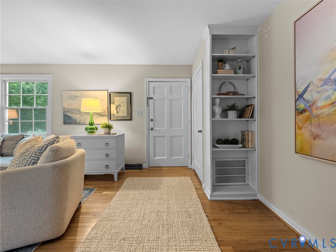
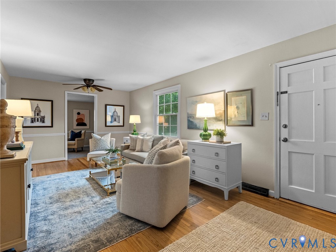
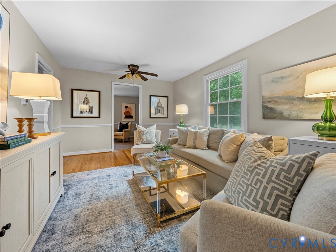
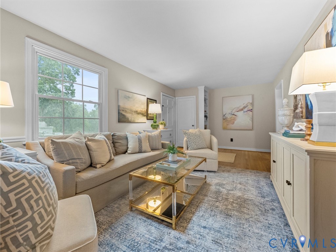
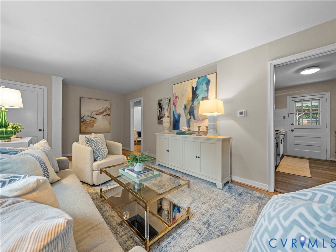
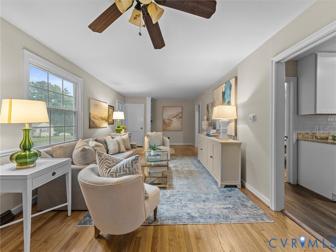
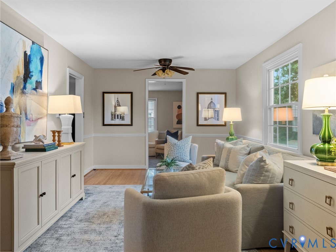
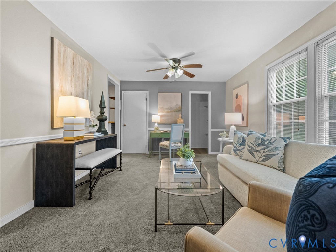
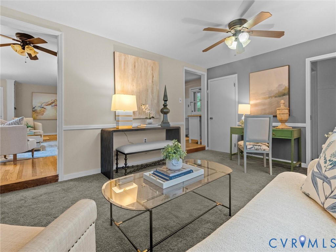
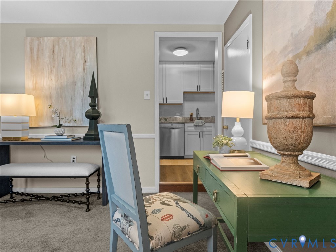
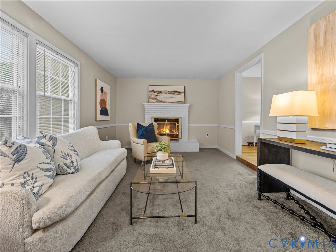
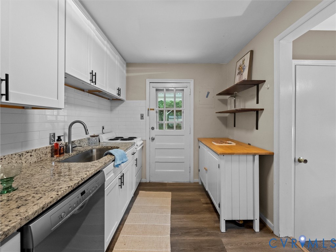
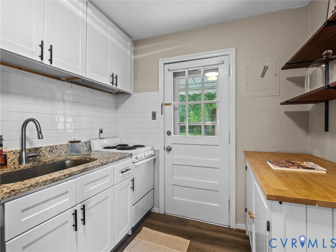
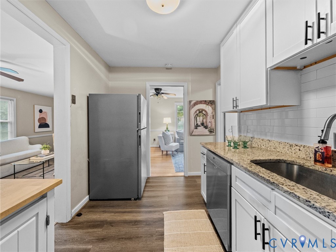
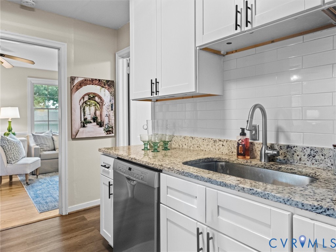
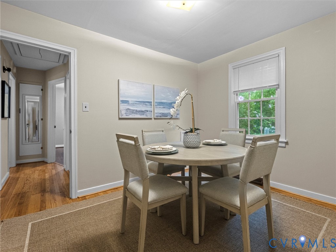
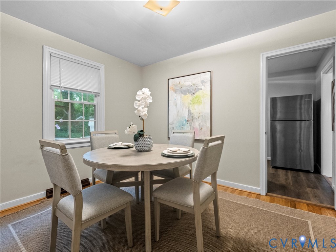
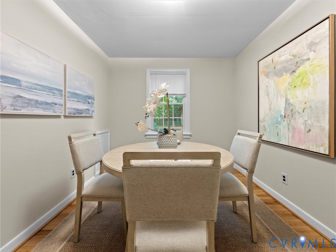
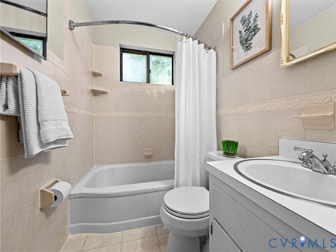
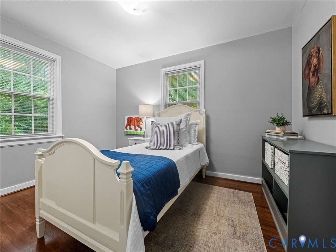
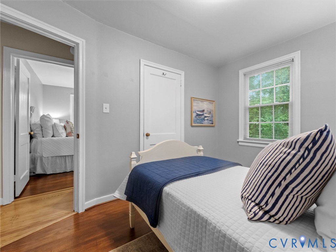
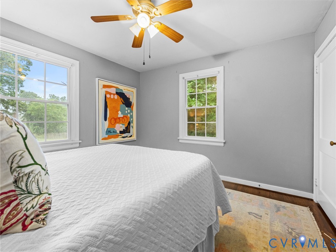
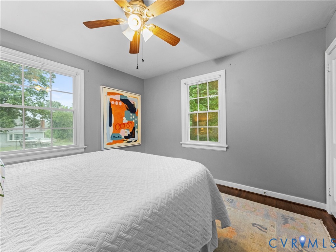
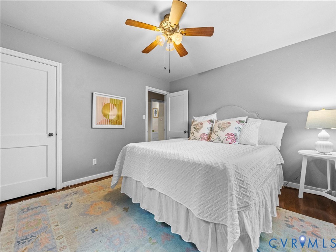
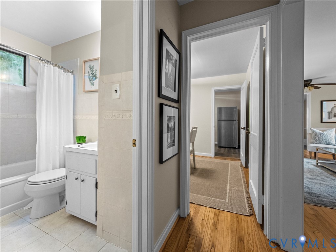
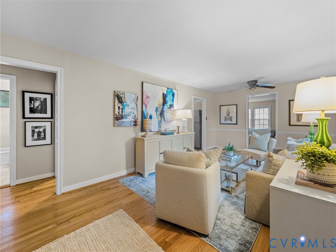
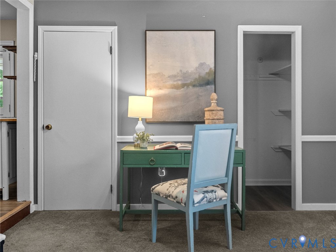
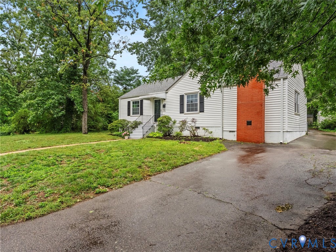
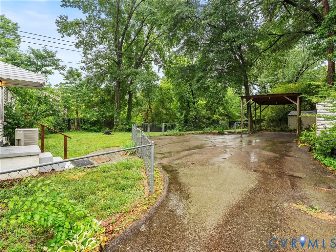
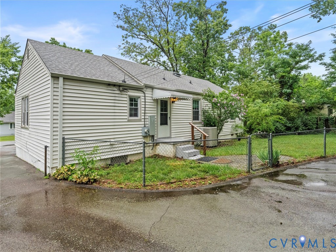
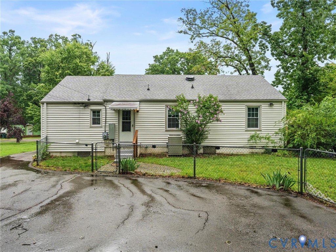
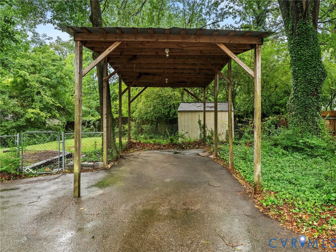
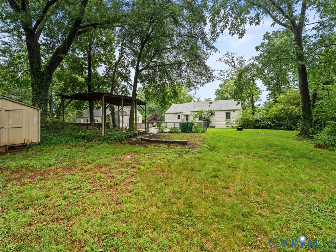
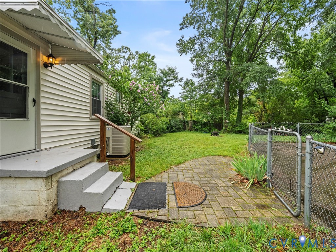
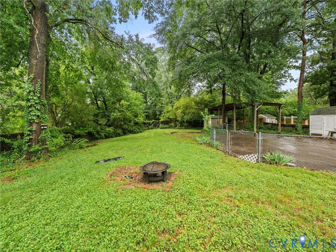
Charming first-floor living in the highly sought-after Fort Hill neighborhood! This versatile home offers the flexibility of 2 bedrooms plus an office or dining room or can function as a 3-bedroom home to suit a buyer's needs. Features include a spacious living room, family room with a wood-burning fireplace, wood floors in the bedrooms, and a newer dimensional roof (approximately 9 years old). Updated Kitchen with granite & stainless! Situated on a generous 0.35-acre lot, the property provides ample space for gardening, outdoor hobbies, and entertaining. Additional highlights include a detached storage shed, paved driveway, and fenced rear yard. Conveniently located near The Village shopping and dining, hospitals, and I-64, this home also offers access to the highly desirable Crestview, Tuckahoe, and Freeman school districts. Don't miss this wonderful opportunity!

2
beds

1
bath

1,166 Sq.Ft. LIVING AREA

0.36 Acres lot

Melanie Sutherland

Melanie Sutherland

Features & Amenities

Interior

  • total bedrooms2
  • Total bathroom1
  • full bathroom1
  • Laundry room Washer Hookup, Dryer Hookup
  • Flooring Carpet, Tile, Wood
  • Fireplace Masonry, Wood Burning
  • APPLIANCES Dishwasher, Electric Cooking, Electric Water Heater, Range, Refrigerator
  • other interior Features Bedroom on Main Level, Fireplace, Granite Counters

Area & Lot

  • Status Sold
  • Date Sold July 21, 2026
  • Living Area1,166 Sq.Ft.
  • Lot Area0.36 Acres
  • MLS® ID2616509
  • TypeResidential
  • YEAR BUILT1951
  • NeighborhoodRichmond
  • Architecture StylesRanch
  • Elementary SchoolCrestview
  • Middle SchoolTuckahoe
  • High SchoolFreeman

Exterior

  • STORIES1
  • water SourcePublic
  • PoolNone
  • roofComposition
  • lot featuresLandscaped
  • parkingDriveway, No Garage, Off Street, Paved
  • HEAT TYPEElectric, Heat Pump
  • AIR CONDITIONINGCentral Air
  • sewerPublic Sewer
  • other exterior FeaturesStorage, Shed, Paved Driveway

Financial

  • Sales Price$320,000
  • Real Estate Tax $2,292/yr

Richmond

A region with a wide range of possibilities for homeowners, regardless of budget or personal style.

Explore

Ready to Make a Move?

Whether you're buying now, selling soon, or just exploring options, our team is happy to chat. No question is too small—we’re here to help you feel confident.

Follow Me on Instagram