
Leave a Message

By providing your contact information to Rick Cox Realty Group, your personal information will be processed in accordance with Rick Cox Realty Group's Privacy Policy. By checking the box(es) below, you consent to receive communications regarding your real estate inquiries and related marketing and promotional updates in the manner selected by you. For SMS text messages, message frequency varies. Message and data rates may apply. You may opt out of receiving further communications from Rick Cox Realty Group at any time. To opt out of receiving SMS text messages, reply STOP to unsubscribe.

Thank you for your message. We will be in touch with you shortly.

6836 Leire Ln
For Sale

6836 Leire Ln

6836 Leire Ln, Chesterfield, VA 23832

$439,500
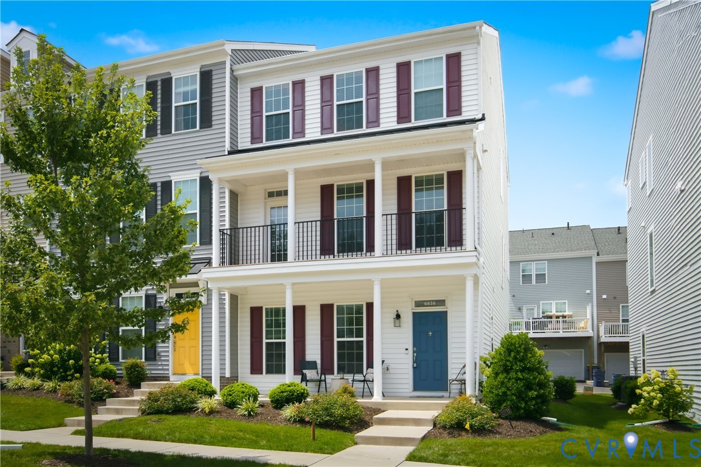
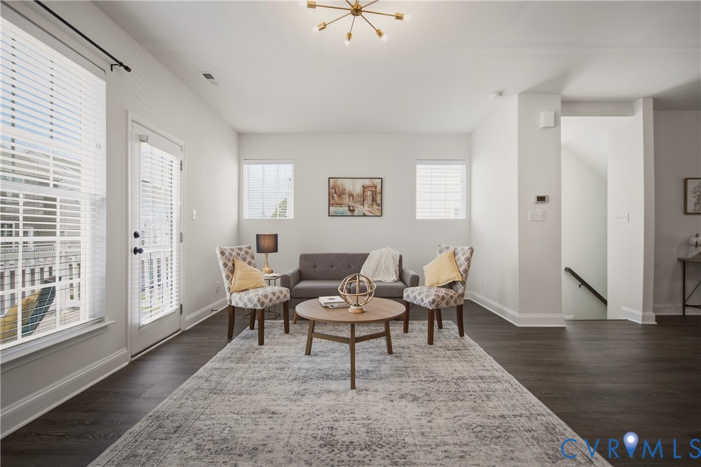
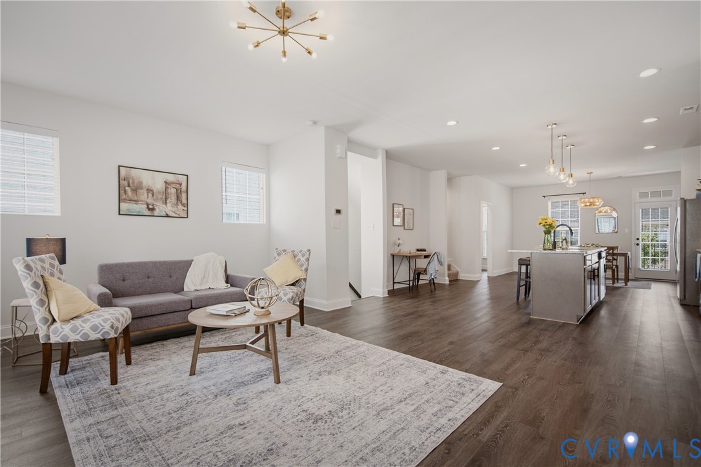
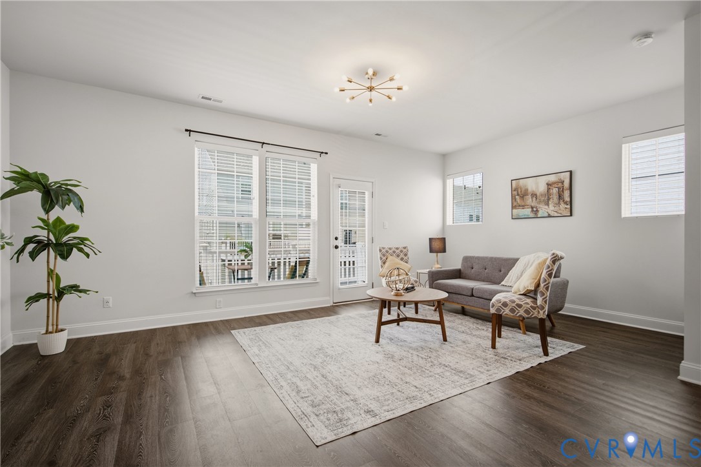
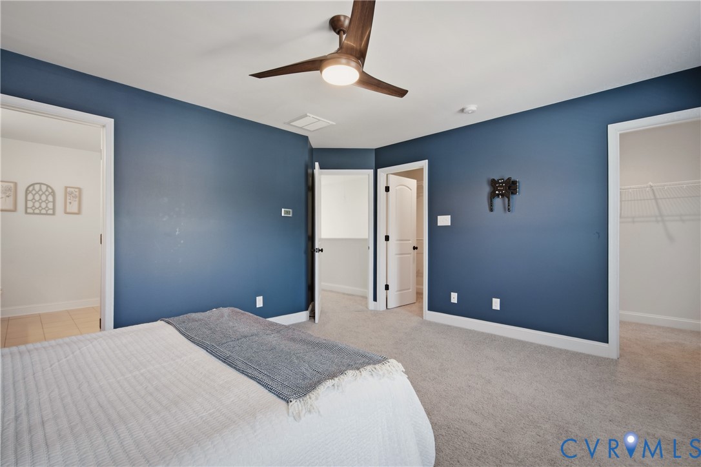
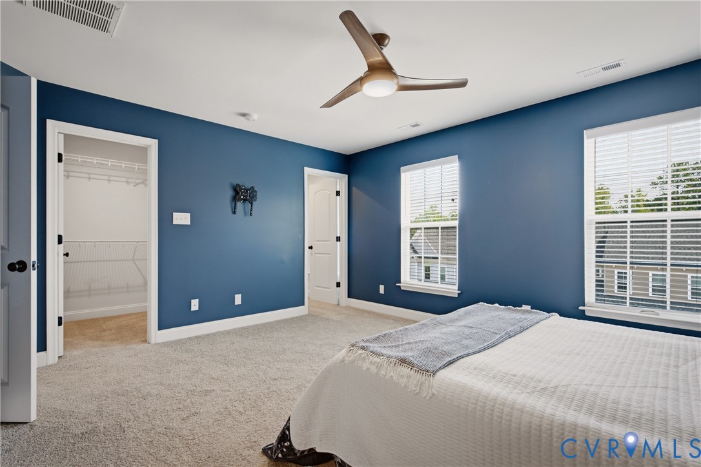
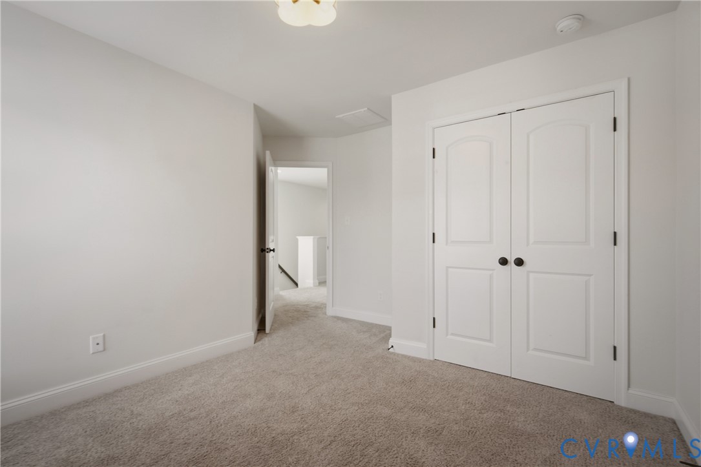
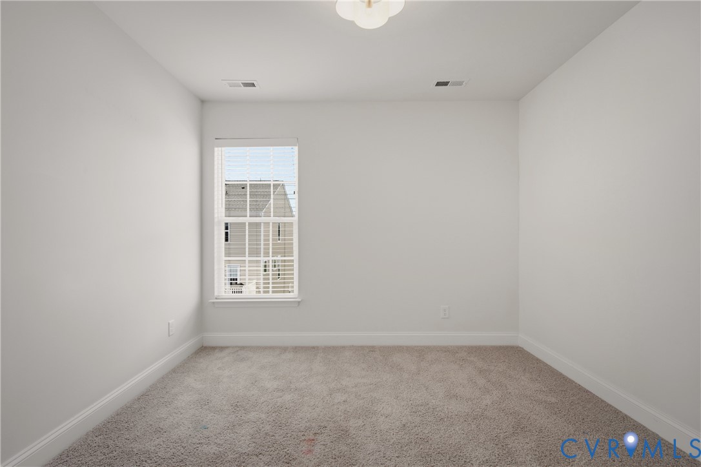
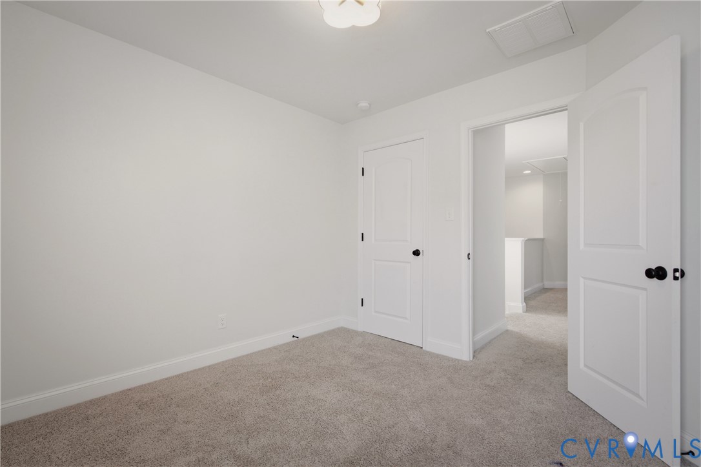
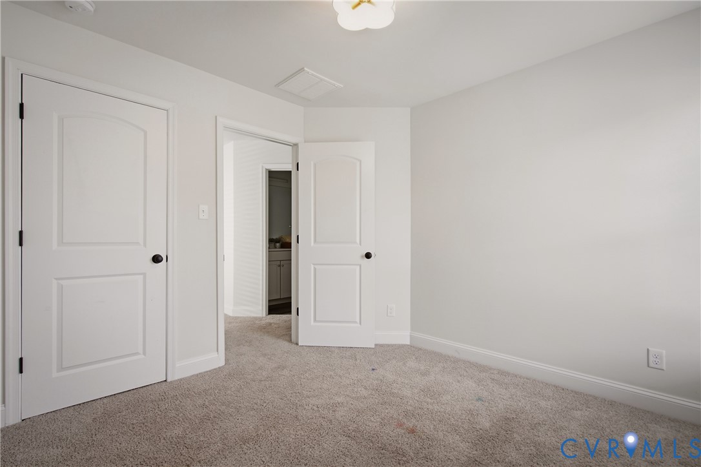
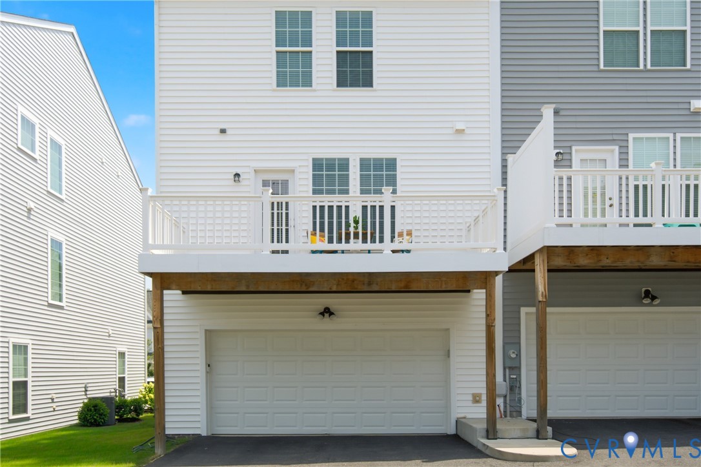
Welcome to this beautiful three-story townhome in the highly sought-after Cosby Village community! Offering 4 bedrooms and 3.5 bathrooms, this home combines modern style, functionality, and low-maintenance living.

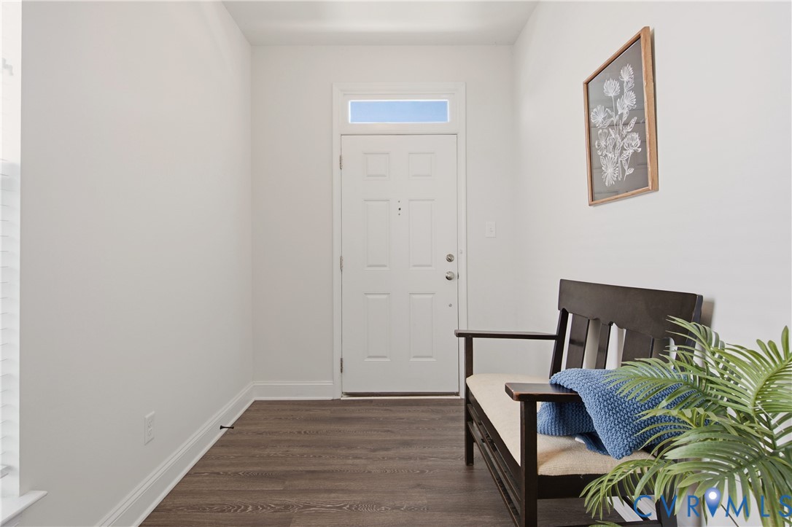
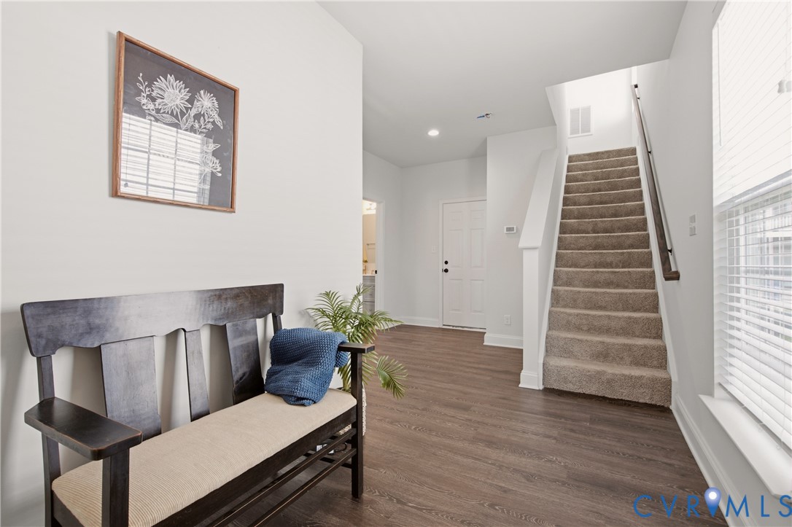
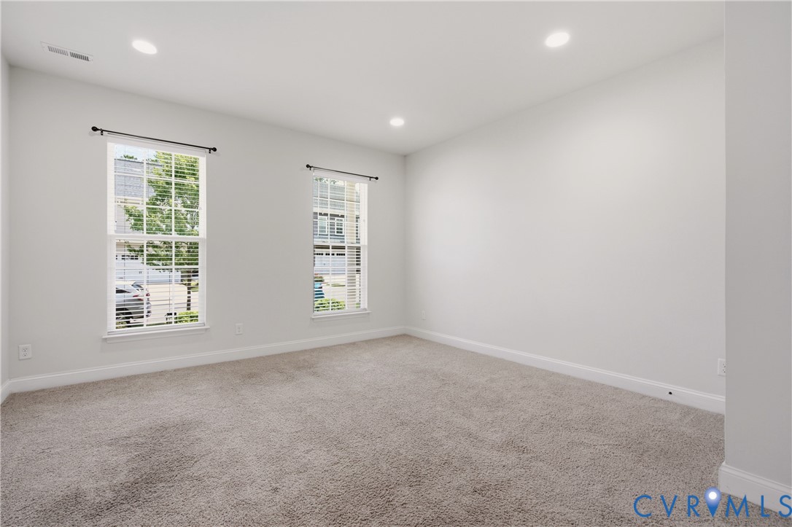
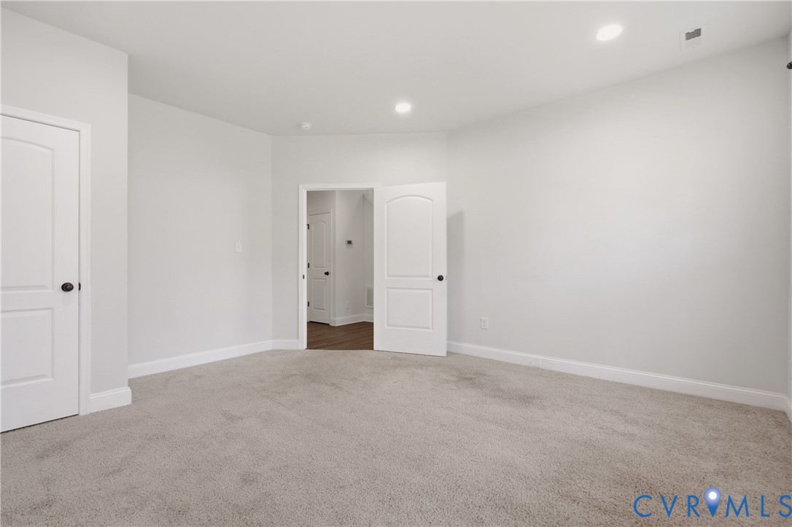
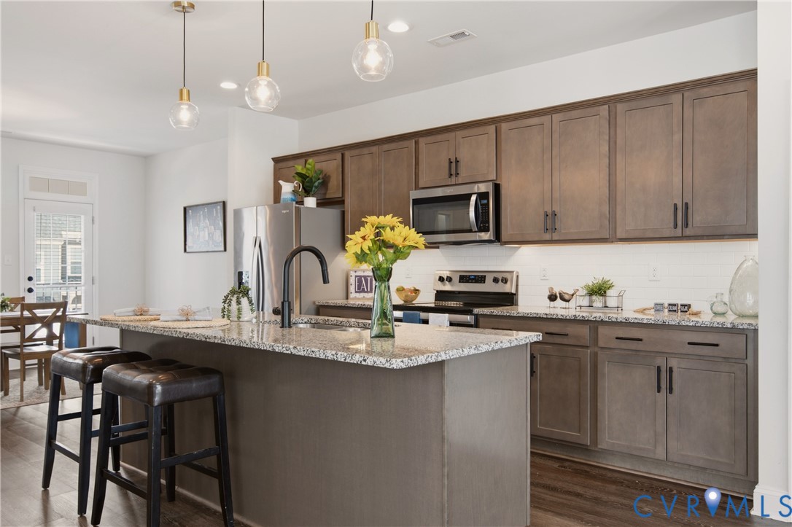
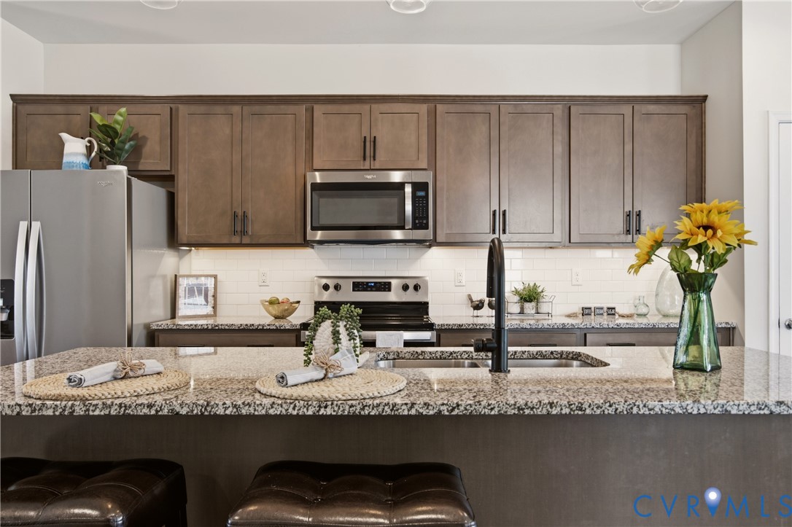
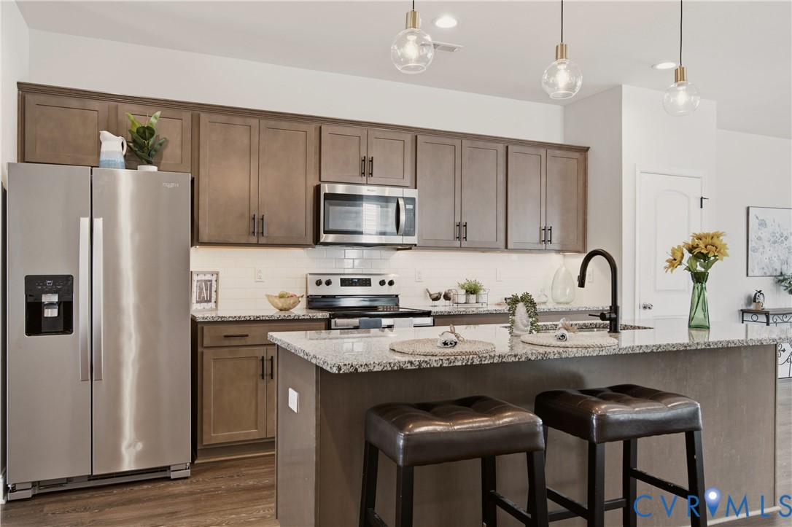
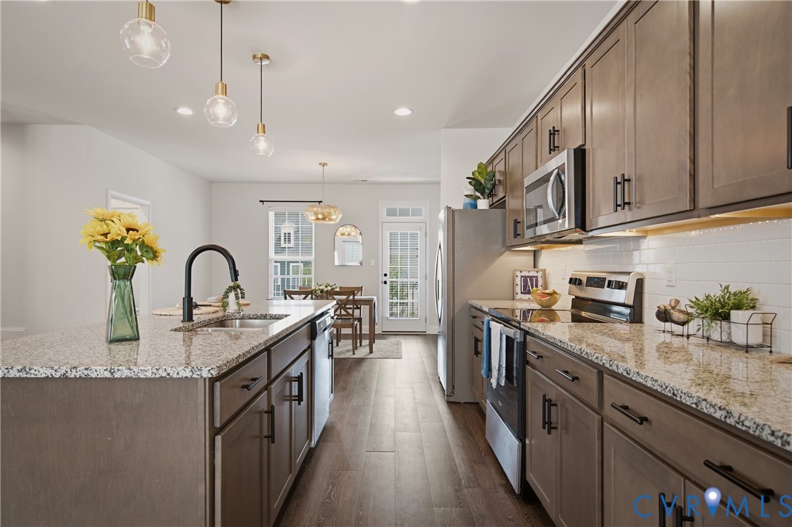
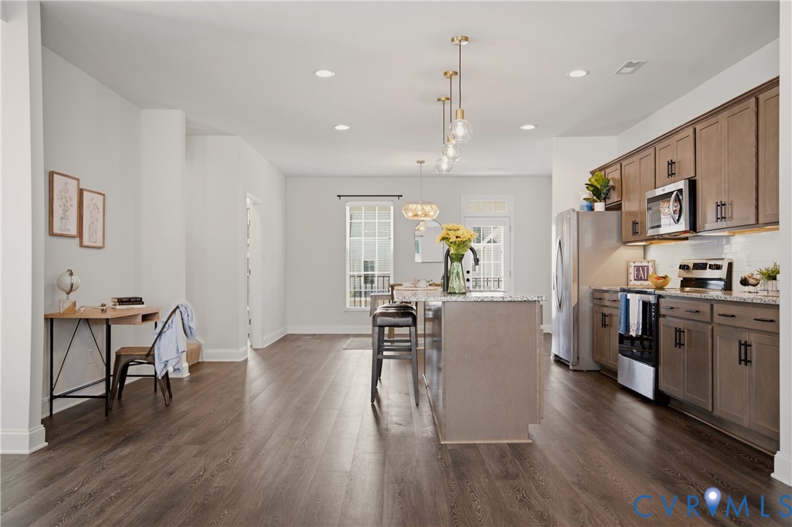
Upon entry, you'll find a versatile first-floor bedroom that can also serve as a home office, complete with a full bathroom--perfect for guests, remote work, or multi-generational living. The second level features an open-concept layout with a spacious living room, dining area, and well-appointed kitchen. The kitchen boasts granite countertops, a large center island with additional seating, and ample cabinet space, making it ideal for both everyday living and entertaining.

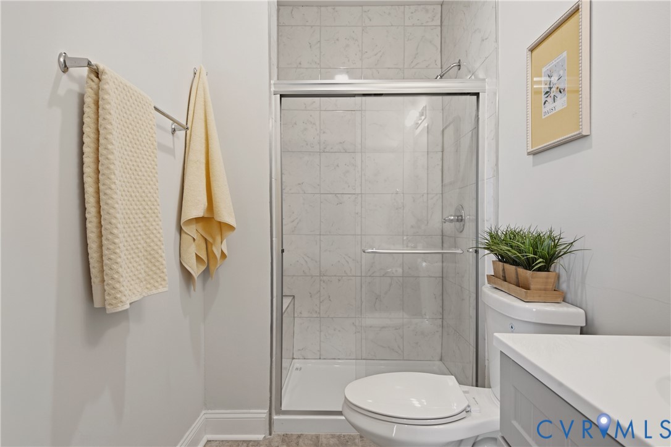
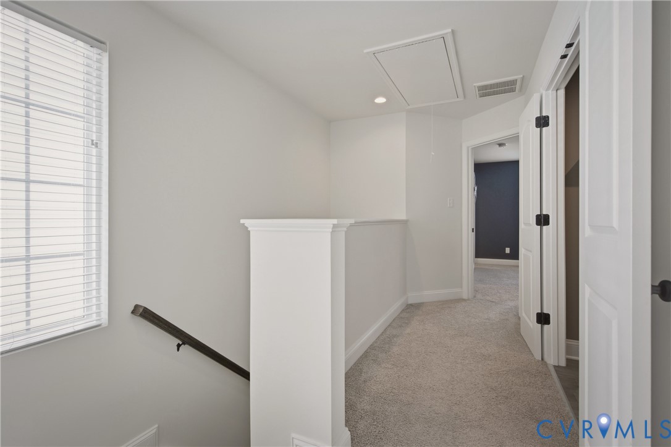
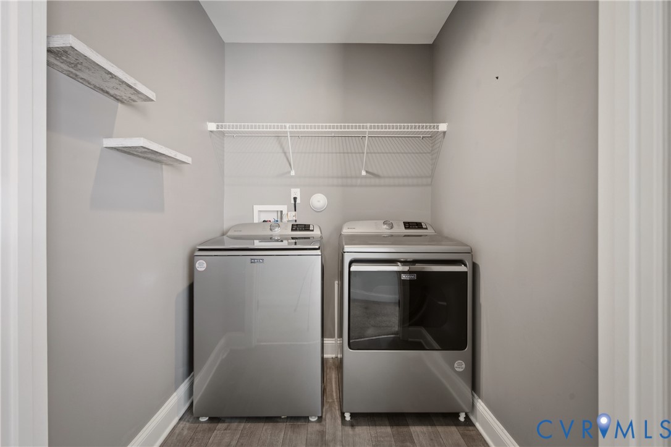
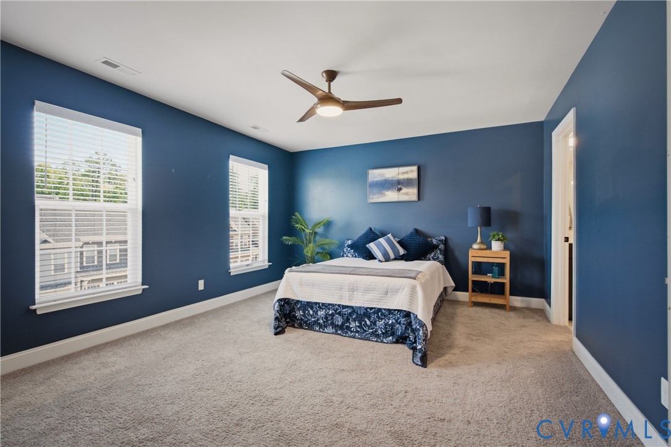
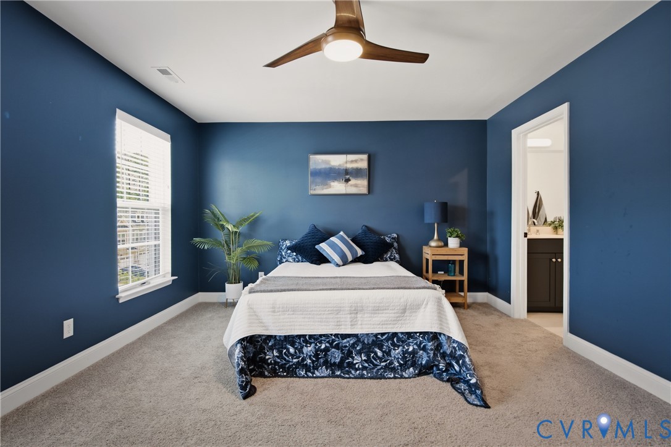
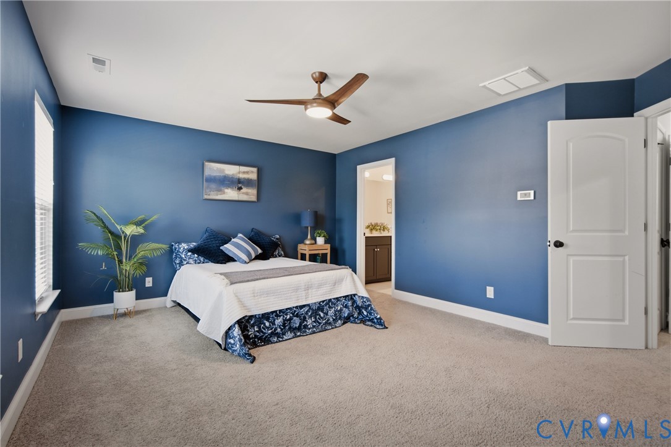
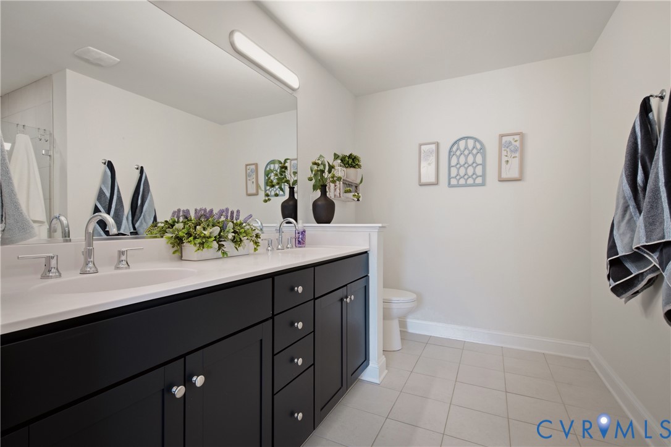
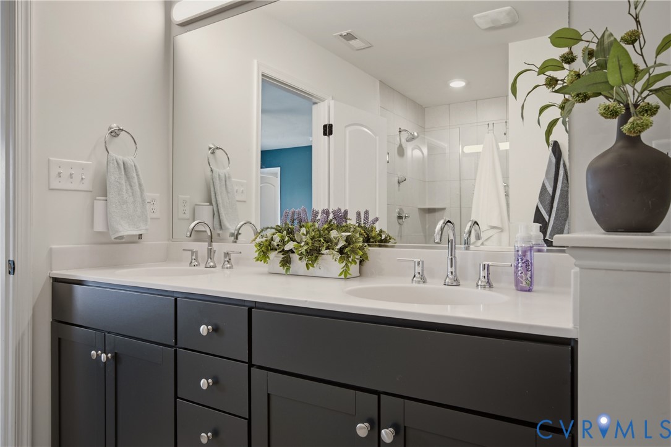
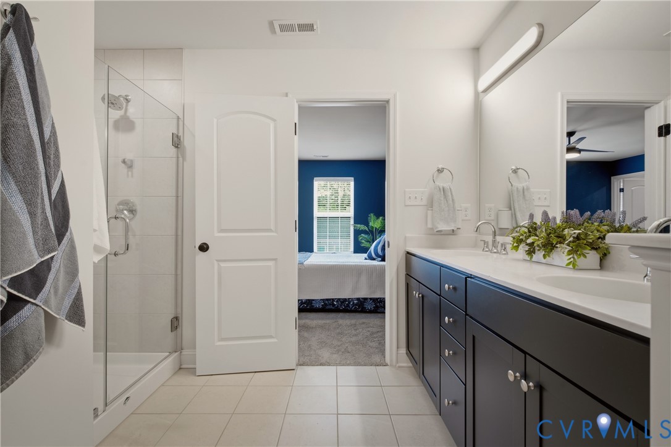
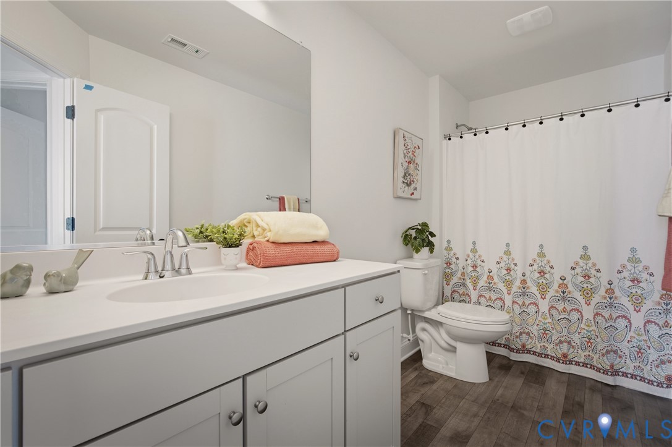
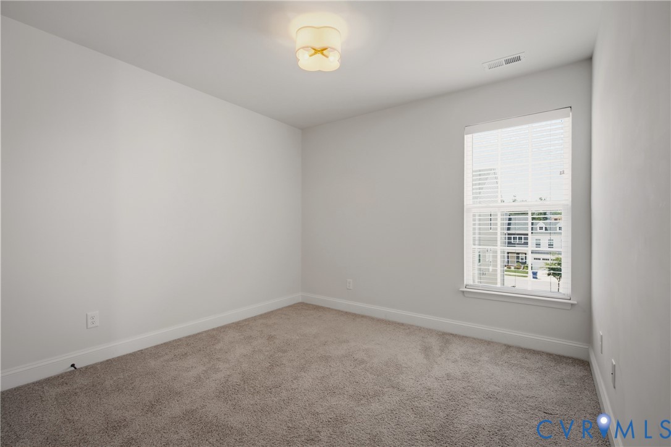
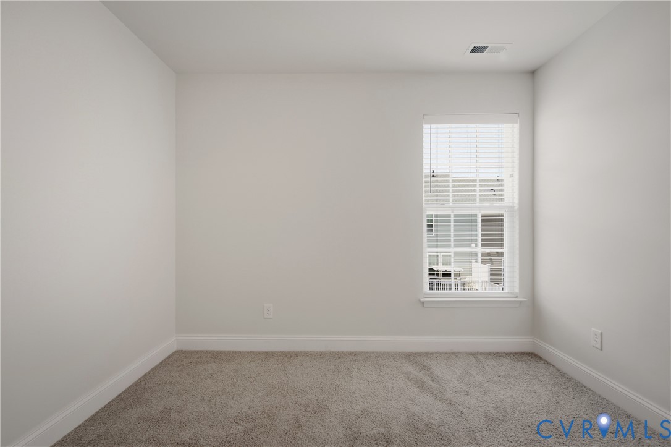
The third floor offers two generously sized secondary bedrooms with a shared full hall bathroom, a convenient laundry room, and a spacious primary suite. The owner's retreat features dual vanities, a tiled walk-in shower, and two walk-in closets for abundant storage.

Enjoy maintenance-free exterior living, giving you more time to take advantage of all that Cosby Village has to offer. Conveniently located near shopping, dining, schools, and major roadways, this move-in-ready home is one you won't want to miss!

7/12/2026 12:00PM - 2:00PM EDT

4
beds

4
baths

2,772 Sq.Ft. LIVING AREA

2,400.16 Sq.Ft. lot

Rick Cox

Rick Cox

Diane Almond

Diane Almond

Features & Amenities

Interior

  • total bedrooms4
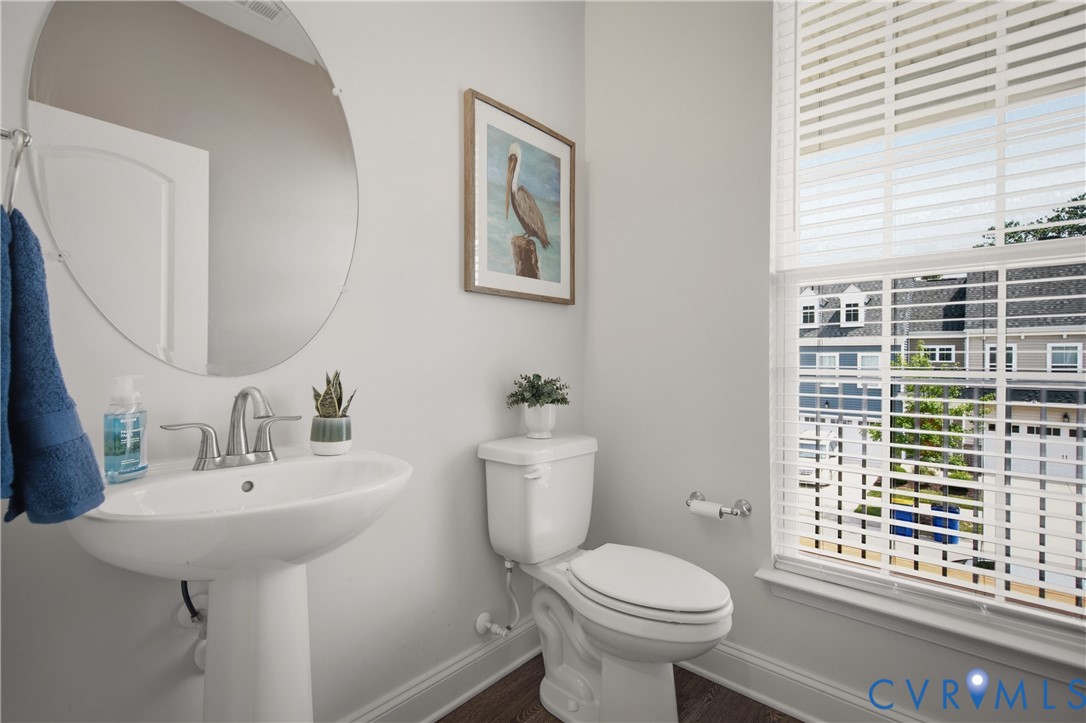
  • Total bathrooms4
  • full bathrooms3
  • half bathroom1
  • Laundry room Washer Hookup, Dryer Hookup
  • Flooring Partially Carpeted, Tile, Vinyl
  • APPLIANCES Dryer, Dishwasher, Electric Cooking, Disposal, Gas Water Heater, Microwave, Oven, Refrigerator, Smooth Cooktop, Stove, Tankless Water Heater, Washer
  • other interior Features Ceiling Fan(s), Dining Area, Double Vanity, Eat-in Kitchen, Granite Counters, High Ceilings, High Speed Internet, Kitchen Island, Bath in Primary Bedroom, Pantry, Recessed Lighting, Wired for Data, Walk-In Closet(s)

Area & Lot

  • Status For Sale
  • OPEN HOUSE

    7/12/2026 12:00PM - 2:00PM EDT

  • Living Area2,772 Sq.Ft.
  • Lot Area2,400.16 Sq.Ft.
  • MLS® ID2615737
  • TypeTownhouse
  • YEAR BUILT2022
  • NeighborhoodHarper’s Mill
  • Architecture StylesRow House
  • Elementary SchoolWoolridge
  • Middle SchoolDeep Creek
  • High SchoolCosby

Exterior

  • STORIES2
  • Garage Space2.0
  • water SourcePublic
  • PoolPool, Community
  • roofComposition, Metal, Shingle
  • lot featuresCul-De-Sac, Level
  • parkingAttached, Direct Access, Garage, Garage Door Opener, Off Street, Oversized, Garage Faces Rear, Shared Driveway, Garage Faces Side
  • HEAT TYPEElectric, Heat Pump
  • AIR CONDITIONINGCentral Air, Electric
  • sewerPublic Sewer
  • SubstructureSlab
  • HOA AmenitiesLandscaping, Management
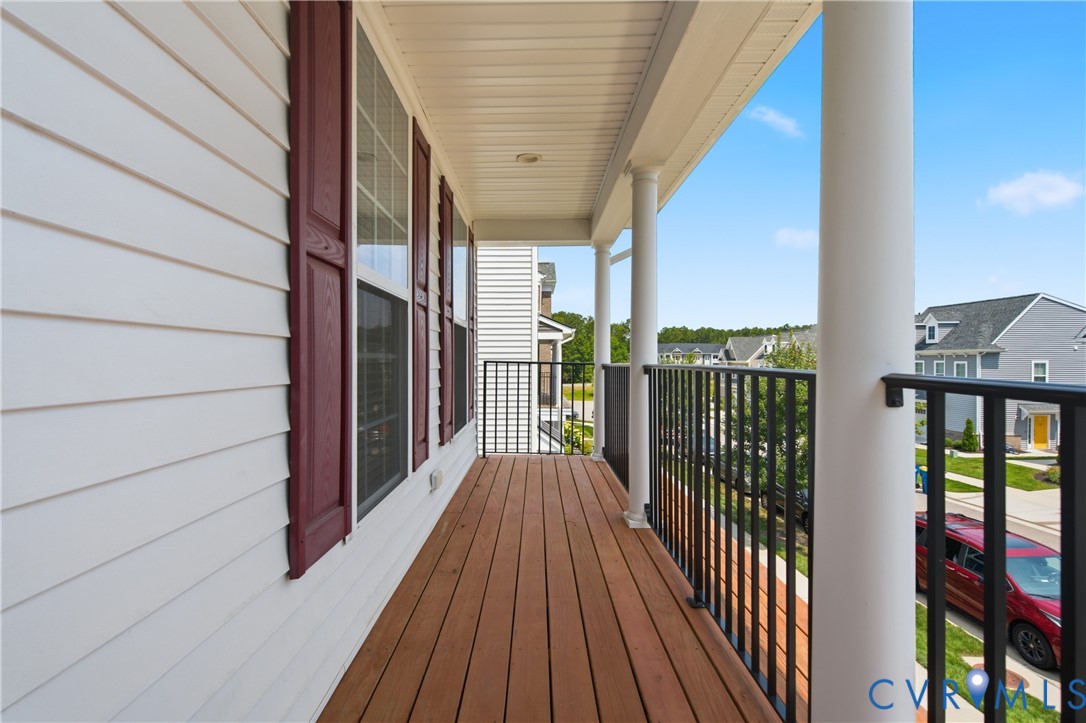
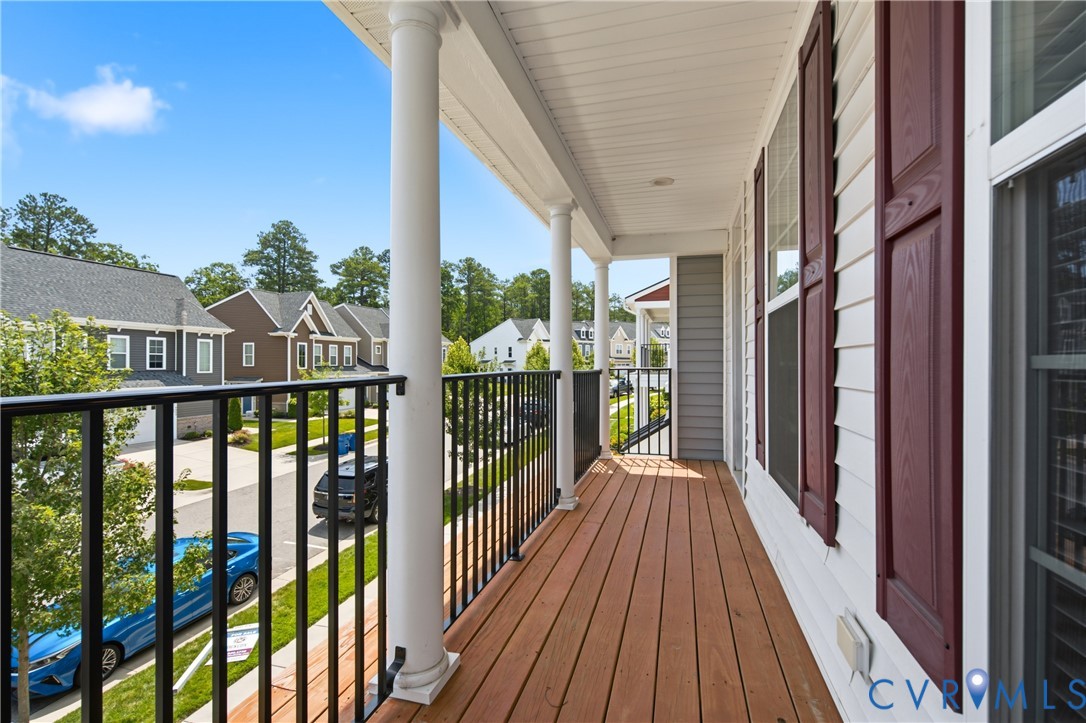
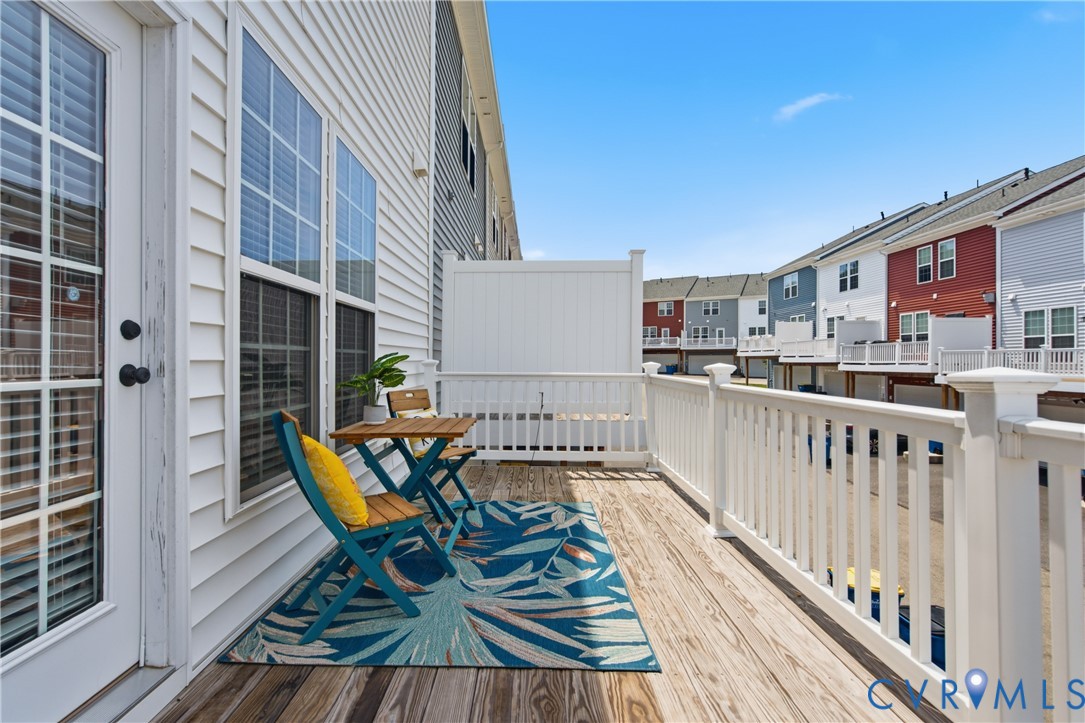
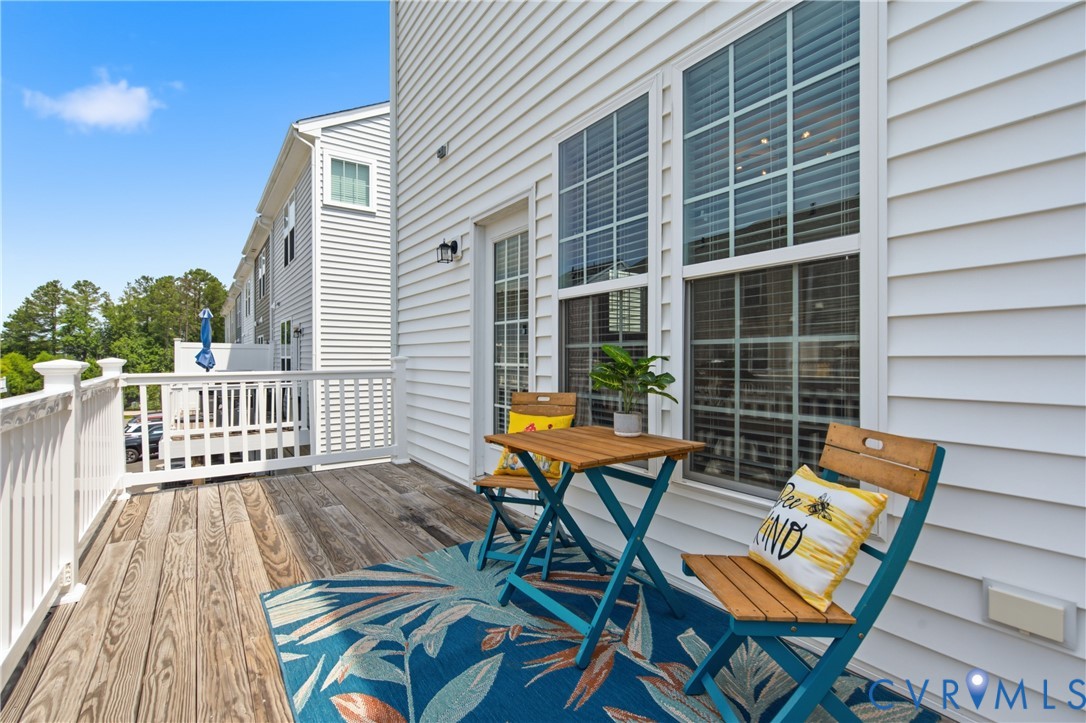
  • other exterior FeaturesDeck, Sprinkler/Irrigation, Lighting, Porch

Financial

  • Sales Price$439,500
  • Real Estate Tax $3,419/yr
  • HOA $200/mo
image

Schedule a Showing

We would love to show you our beautiful property. Please select your preferred date and time below. An agent will be in touch shortly to confirm your appointment.

Schedule a Showing

We would love to show you our beautiful property. Please select your preferred date and time below. An agent will be in touch shortly to confirm your appointment.

Thank you for your interest in 6836 Leire Ln, Chesterfield, VA 23832. We are reviewing your request and will be in touch shortly!

Mortgage Calculator

Estimate your monthly mortgage payment, including the principal and interest, property taxes, and HOA. Adjust the values to generate a more accurate rate.

All estimates are provided for informational purposes only. Actual amounts may vary.
$0,000 Your Payment 20 15 65
$0,000 Your Payment

Harper’s Mill

Explore

Ready to Make a Move?

Whether you're buying now, selling soon, or just exploring options, our team is happy to chat. No question is too small—we’re here to help you feel confident.

Follow Me on Instagram