Leave a Message

By providing your contact information to Rick Cox Realty Group, your personal information will be processed in accordance with Rick Cox Realty Group's Privacy Policy. By checking the box(es) below, you consent to receive communications regarding your real estate inquiries and related marketing and promotional updates in the manner selected by you. For SMS text messages, message frequency varies. Message and data rates may apply. You may opt out of receiving further communications from Rick Cox Realty Group at any time. To opt out of receiving SMS text messages, reply STOP to unsubscribe.

Thank you for your message. We will be in touch with you shortly.

6803 Velvet Antler Ct
SEE ALL PHOTOS
6803 Velvet Antler Ct
Courtesy of Encompass Realty
Sold

6803 Velvet Antler Ct

6803 Velvet Antler Ct, Midlothian, VA 23112

$330,000
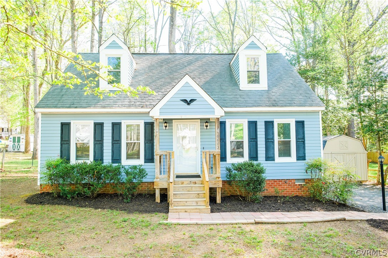
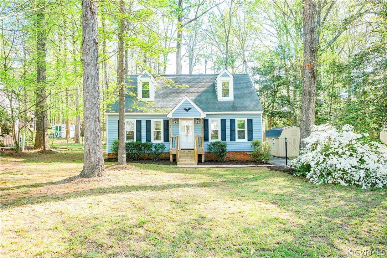
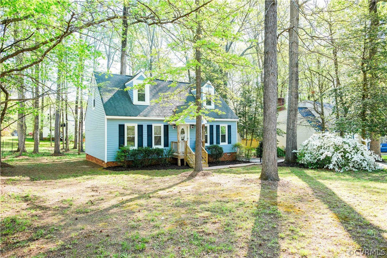
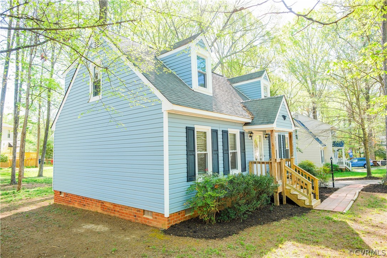
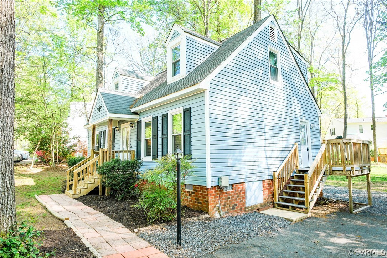
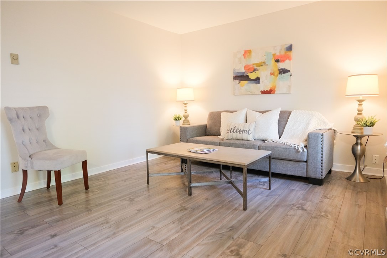
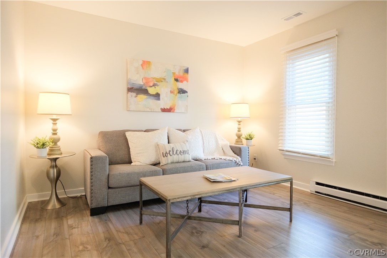
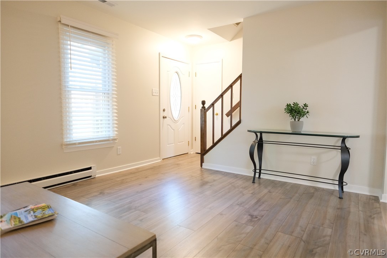
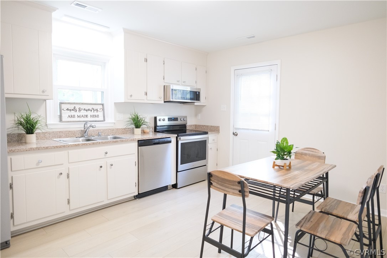
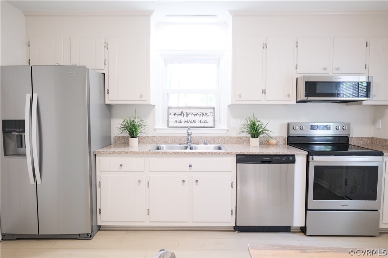
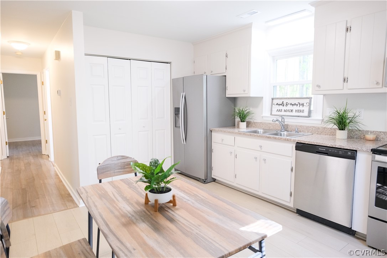
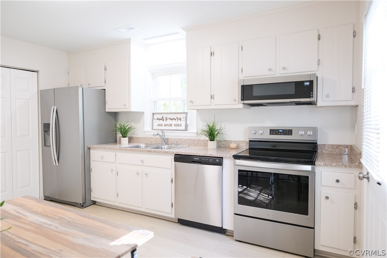
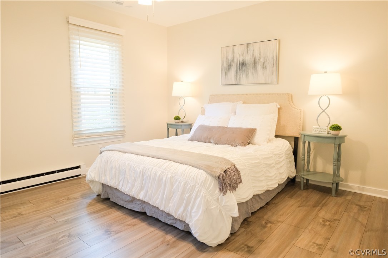
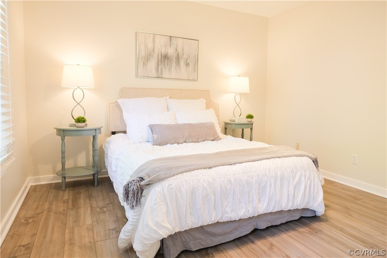
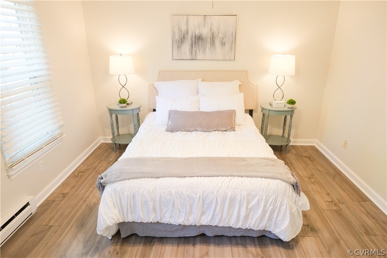
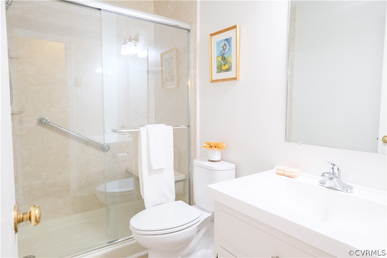
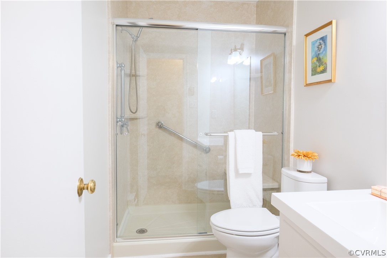
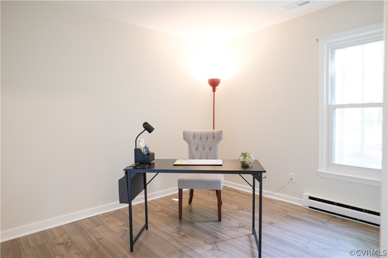
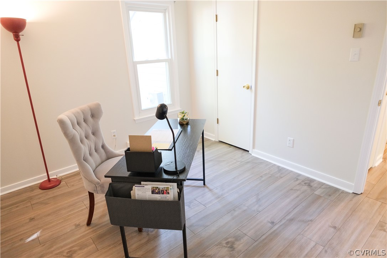
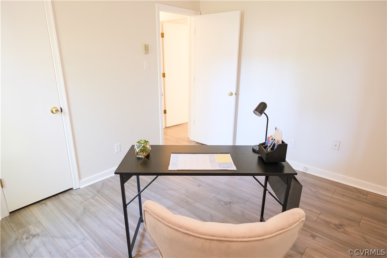
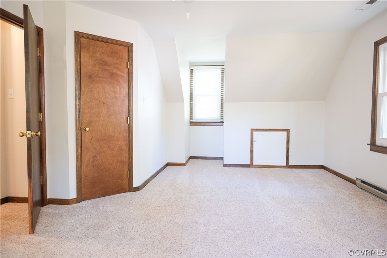
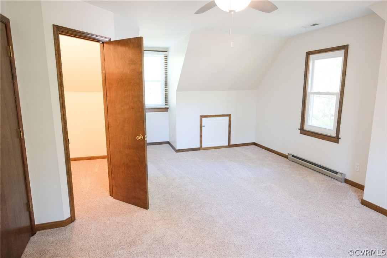
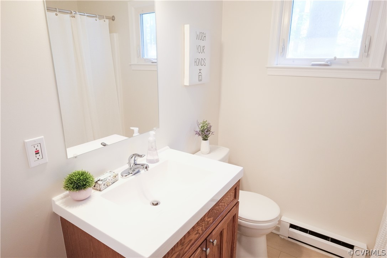
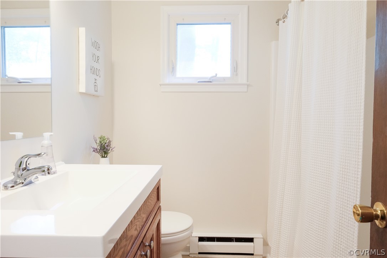
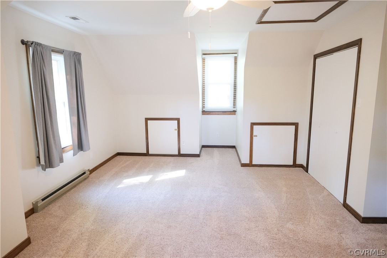
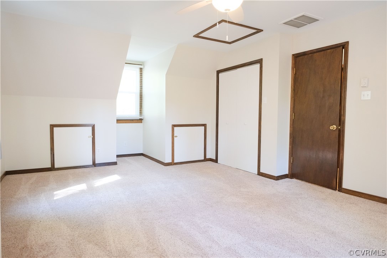
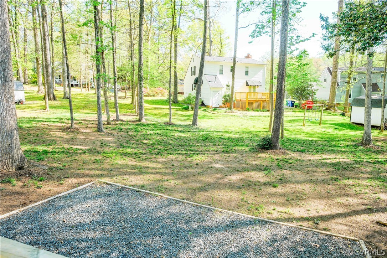
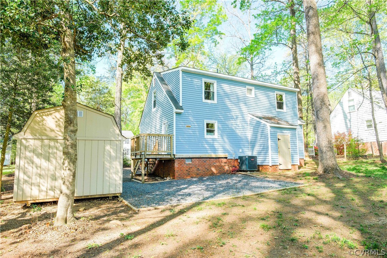
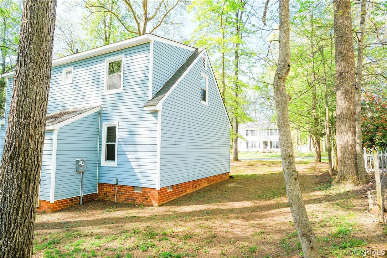
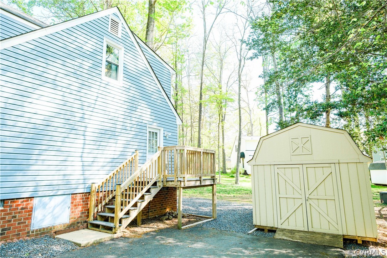
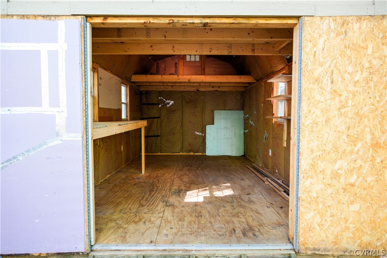
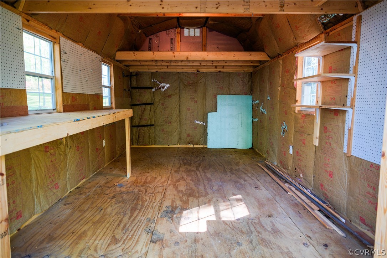
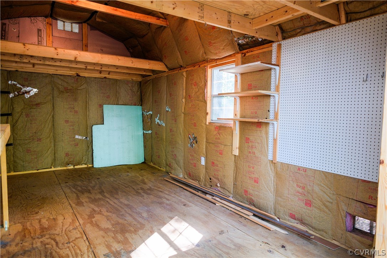
New appliances and fresh paint to welcome you home! Spacious Cape with bright open family room, eat-in kitchen with new and almost new appliances that convey. Energy efficient windows throughout. Convenient first floor Primary Bedroom, with bedroom 2 as an optional office. Second floor spacious Primary Bedroom with walk-in closet and natural light. Bedroom 4 is also very spacious with amazing natural light. Beautiful laminate flooring downstairs with wall-to-wall carpet upstairs. The first-floor bathroom has a beautiful walk-in shower with glass door, and the upstairs bath has a tub/shower combination. Baseboard heating backs up the 2019 heat pump. The paved driveway provides access to the workshop with electricity, includes a storage shed and the house is located on a cul-de-sac. Within minutes from the community library, shopping and restaurants.

4
beds

2
baths

1,512 Sq.Ft. LIVING AREA

0.27 Acres lot

Theresa Morris

Theresa Morris

Features & Amenities

Interior

  • total bedrooms4
  • Total bathrooms2
  • full bathrooms2
  • Flooring Laminate, Partially Carpeted
  • APPLIANCES Electric Water Heater
  • other interior Features Bedroom on Main Level, Ceiling Fan(s), Eat-in Kitchen, Granite Counters, High Speed Internet, Main Level Primary, Pantry, Wired for Data, Walk-In Closet(s)

Area & Lot

  • Status Sold
  • Date Sold May 23, 2024
  • Living Area1,512 Sq.Ft.
  • Lot Area0.27 Acres
  • MLS® ID2409175
  • TypeResidential
  • YEAR BUILT1988
  • NeighborhoodMidlothian
  • Architecture StylesCape Cod
  • Elementary SchoolAlberta Smith
  • Middle SchoolBailey Bridge
  • High SchoolManchester

Exterior

  • STORIES2
  • water SourcePublic
  • PoolNone
  • lot featuresCul-De-Sac, Level
  • parkingDriveway, Paved
  • HEAT TYPEBaseboard, Electric, Heat Pump
  • AIR CONDITIONINGCentral Air
  • sewerPublic Sewer
  • other exterior FeaturesPorch, Paved Driveway

Financial

  • Sales Price$330,000
  • Real Estate Tax $2,418/yr

Midlothian

Open lots and charming single-family homes, sprinkled with apartments and other housing options.

Explore

Ready to Make a Move?

Whether you're buying now, selling soon, or just exploring options, our team is happy to chat. No question is too small—we’re here to help you feel confident.

Follow Me on Instagram