6320 Rolling Lawn Ct
Sold

6320 Rolling Lawn Ct

6320 Rolling Lawn Ct, Hanover, VA 23111

$410,000
Welcome to this beautifully maintained ranch home in the highly desirable Pebble Creek community. Filled with natural light, the spacious great room features vaulted ceilings, two skylights, hardwood floors, and a gas fireplace creating a warm and inviting central living space.

The open kitchen offers butcher block countertops, stainless steel appliances, tile backsplash, white cabinetry, and a beverage/wine fridge. A bright eat-in kitchen nook overlooks the backyard and deck, creating a perfect space for everyday living or entertaining.

The primary suite features a walk-in closet, walk-in shower, and additional linen storage. Two additional bedrooms offer flexibility for guests, office space, or hobbies.

Step outside to enjoy the rear deck overlooking a fenced backyard complete with a fire pit area--ideal for relaxing evenings or gathering with friends and family.

Major updates include Roof (2021), HVAC and Gas Water Heater (2018), Washer and Dryer (2024), and Stove and Microwave (2022). Additional highlights include hardwood floors in the main living areas, updated fixtures and faucets, a dedicated laundry room, and a 1.5 car garage providing extra storage space.

Pebble Creek residents enjoy amenities including a pool, clubhouse, playgrounds, tennis courts, and basketball courts. Conveniently located near shopping, dining, and major highways.
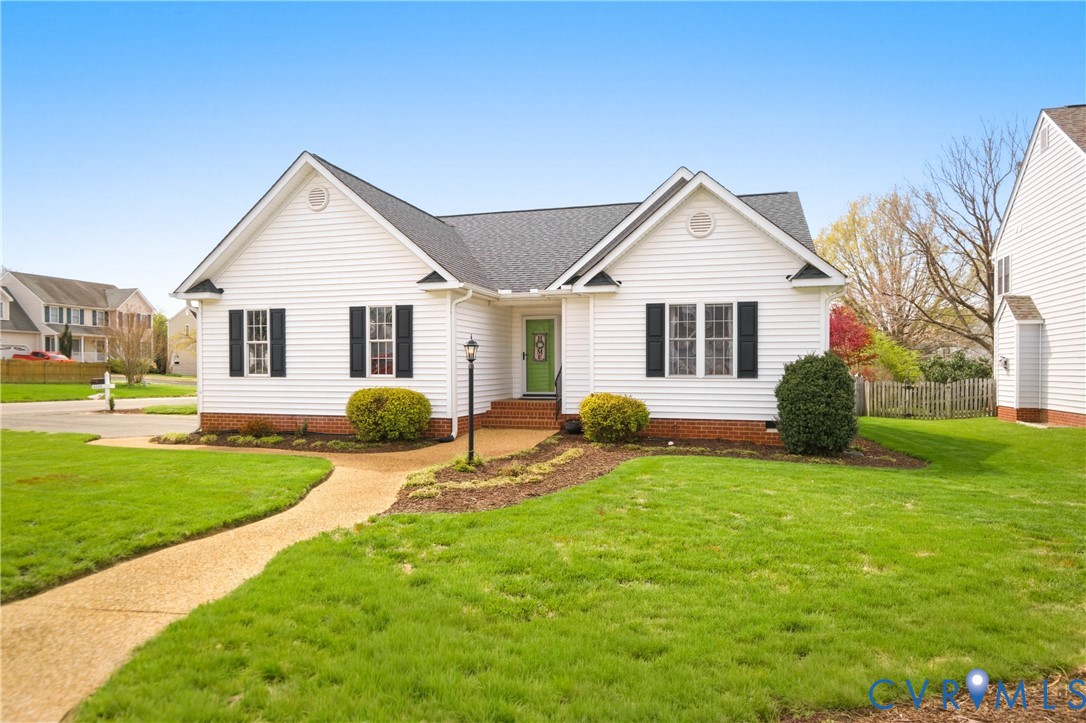

3
beds

2
baths

1,521 Sq.Ft. LIVING AREA

7,579.44 Sq.Ft. lot

Garrett & Hannah Trump

Garrett & Hannah Trump

Features & Amenities

Interior

  • total bedrooms3
  • Total bathrooms2
  • full bathrooms2
  • Flooring Partially Carpeted, Wood
  • Fireplace Gas
  • APPLIANCES Dryer, Dishwasher, Exhaust Fan, Electric Cooking, Disposal, Gas Water Heater, Microwave, Refrigerator, Washer
  • other interior Features Bedroom on Main Level, Ceiling Fan(s), Cathedral Ceiling(s), Eat-in Kitchen, High Ceilings, Main Level Primary, Pantry, Walk-In Closet(s)

Area & Lot

  • Status Sold
  • Date Sold May 6, 2026
  • Living Area1,521 Sq.Ft.
  • Lot Area7,579.44 Sq.Ft.
  • MLS® ID2606354
  • TypeResidential
  • YEAR BUILT2001
  • Architecture StylesRanch
  • Elementary SchoolBattlefield
  • Middle SchoolBell Creek Middle
  • High SchoolMechanicsville

Exterior

  • STORIES1
  • Garage Space1.5
  • water SourcePublic
  • PoolFenced, In Ground, Pool, Community
  • roofComposition
  • lot featuresCorner Lot, Level
  • parkingAttached, Driveway, Garage, Garage Door Opener, Paved
  • HEAT TYPEForced Air, Natural Gas
  • AIR CONDITIONINGCentral Air
  • sewerPublic Sewer
  • other exterior FeaturesDeck, Paved Driveway

Financial

  • Sales Price$410,000
  • Real Estate Tax $2,771/yr
  • HOA $185/3 mos
View Virtual Tour

Ready to Make a Move?

Whether you're buying now, selling soon, or just exploring options, our team is happy to chat. No question is too small—we’re here to help you feel confident.

Follow Me on Instagram