5702 Standing Oak Rd
SEE ALL PHOTOS
5702 Standing Oak Rd
Sold

5702 Standing Oak Rd

5702 Standing Oak Rd, Midlothian, VA 23112

$445,000
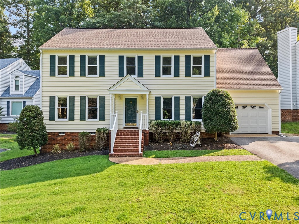
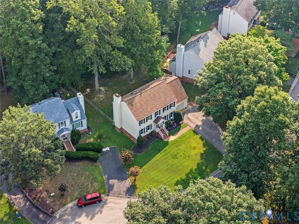
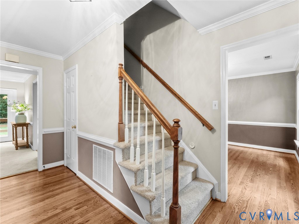
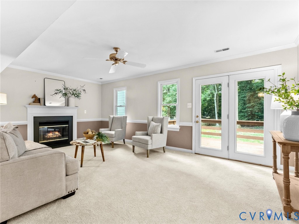
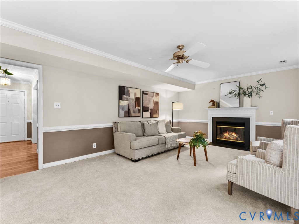
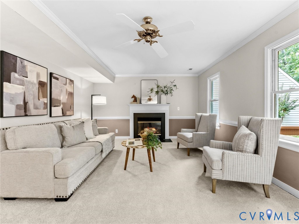
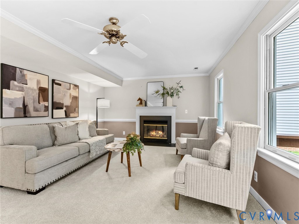
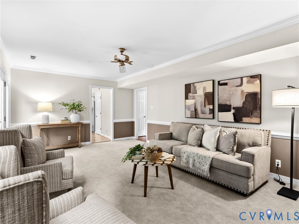
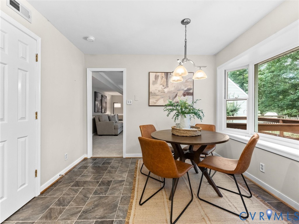
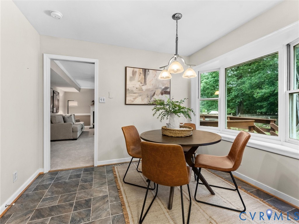
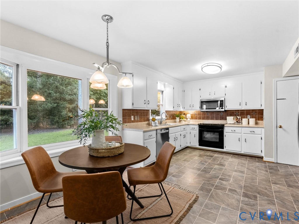
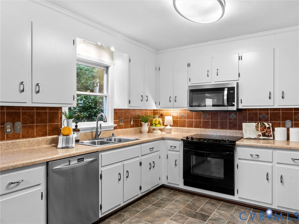
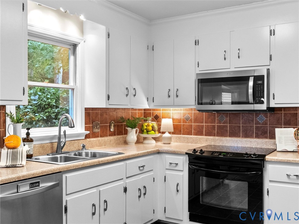
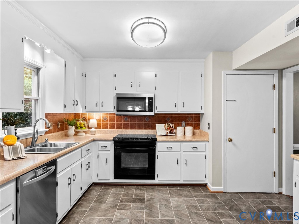
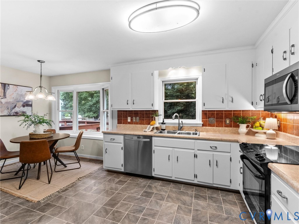
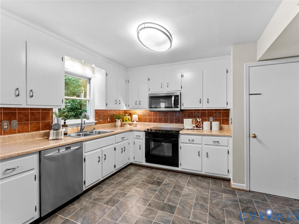
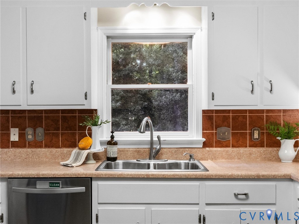
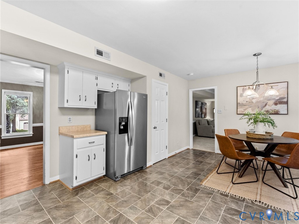
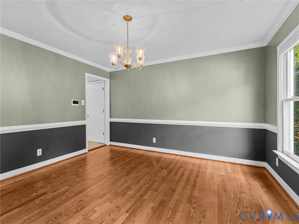
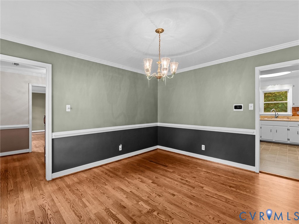
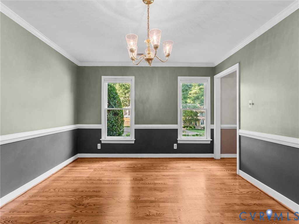
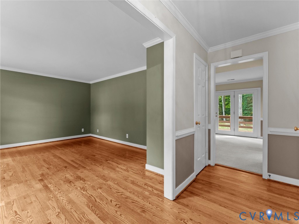
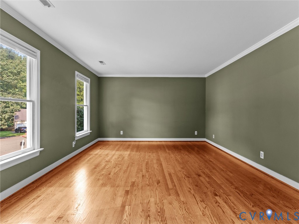
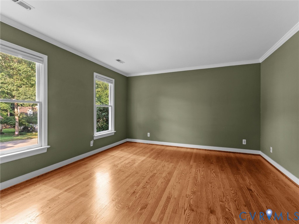
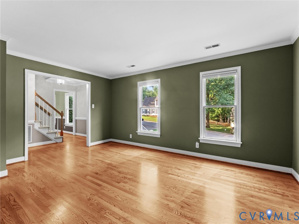
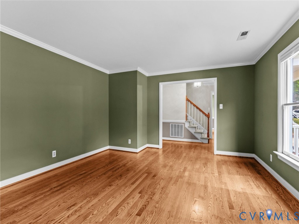
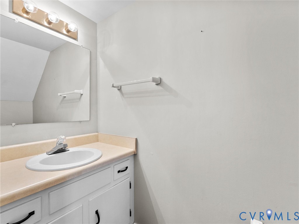
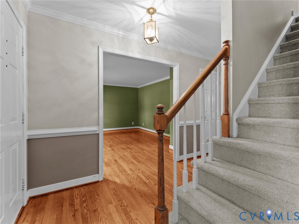
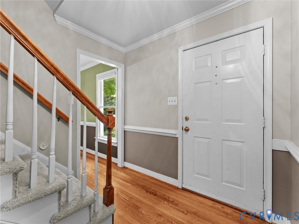
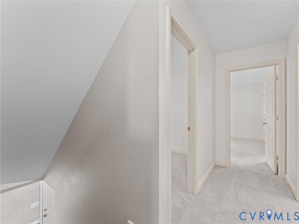
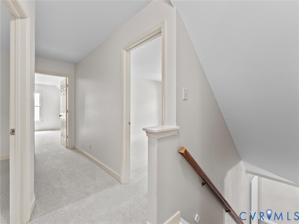
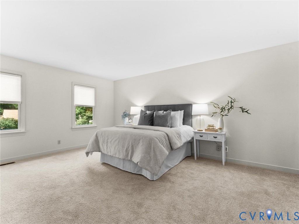
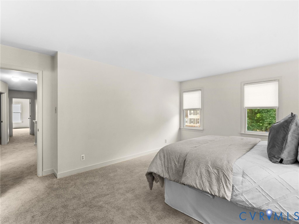
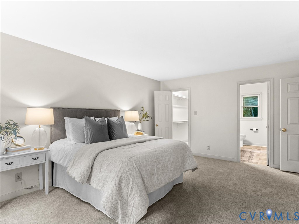
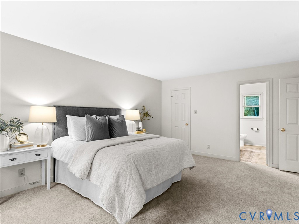
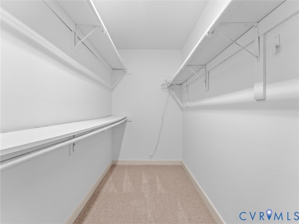
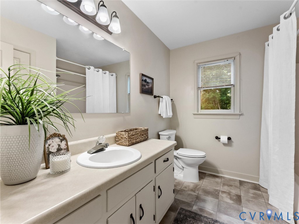
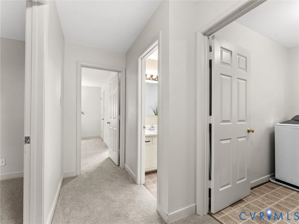
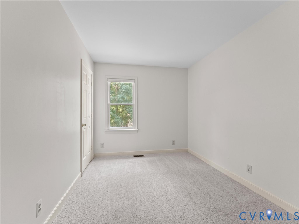
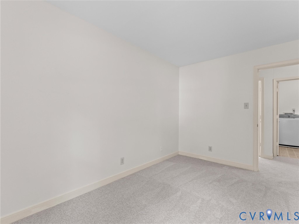
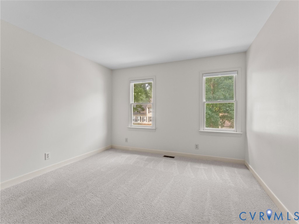
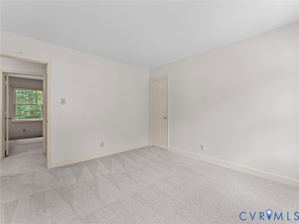
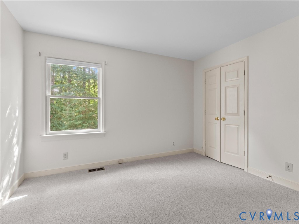
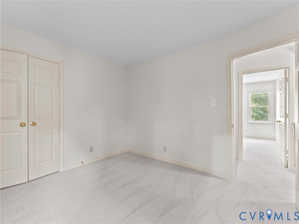
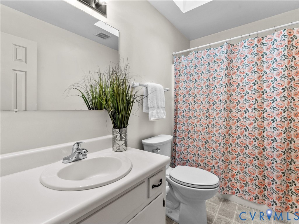
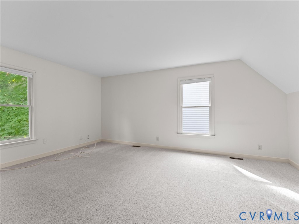
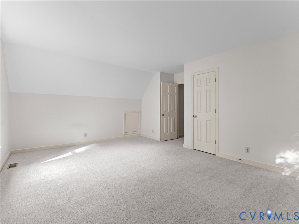
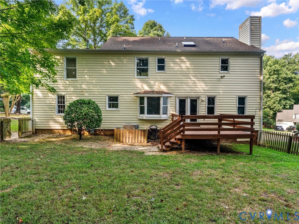
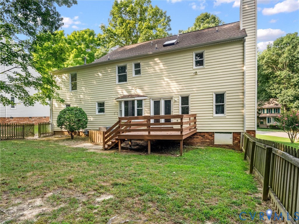
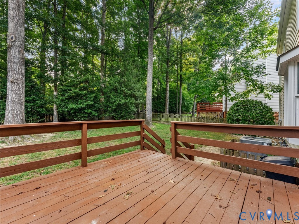
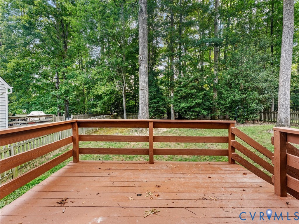
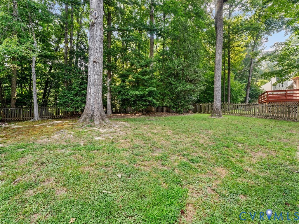
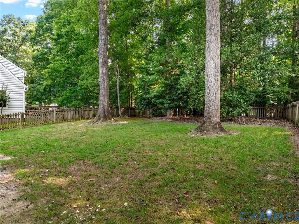
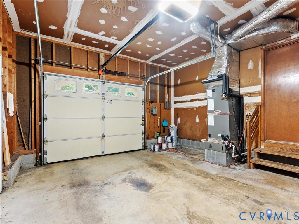
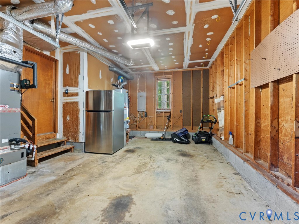
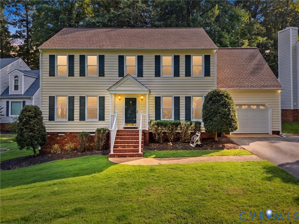
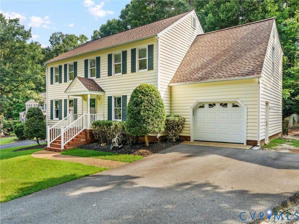
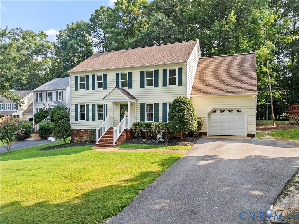
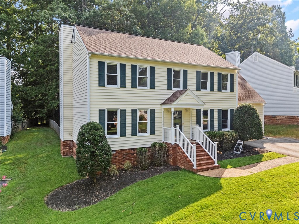
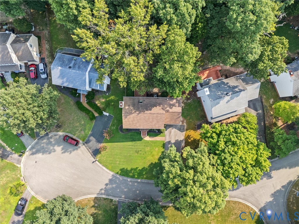
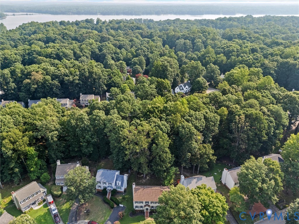
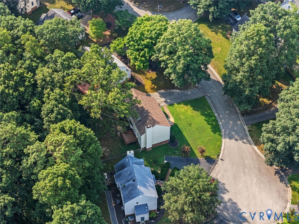
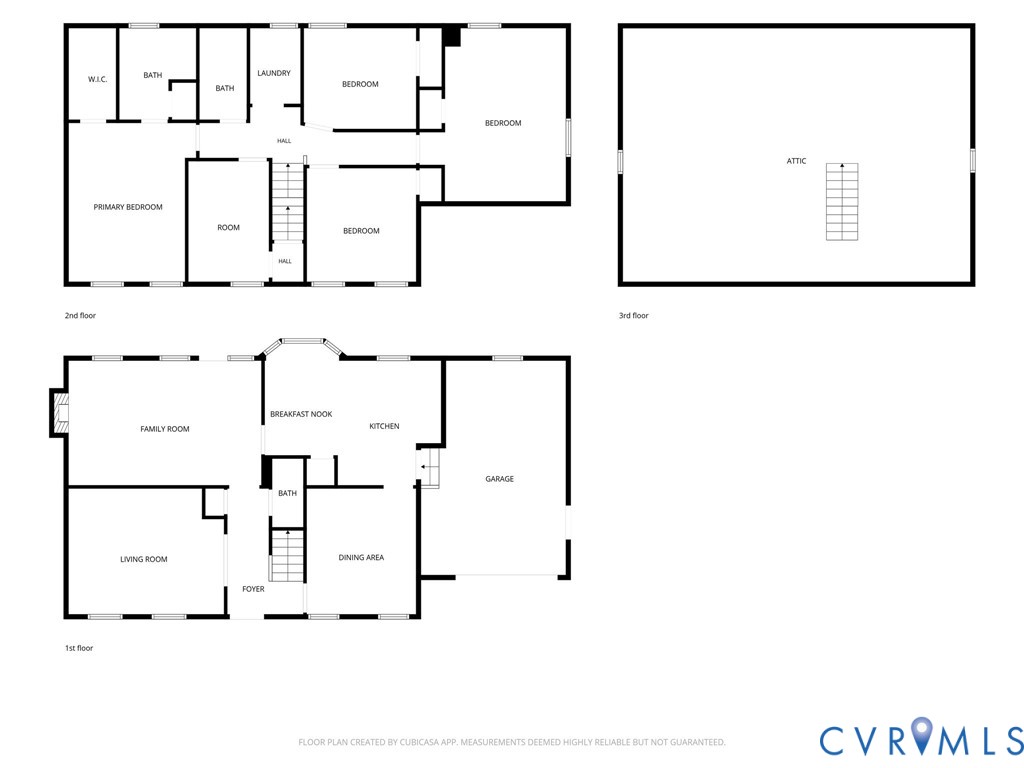
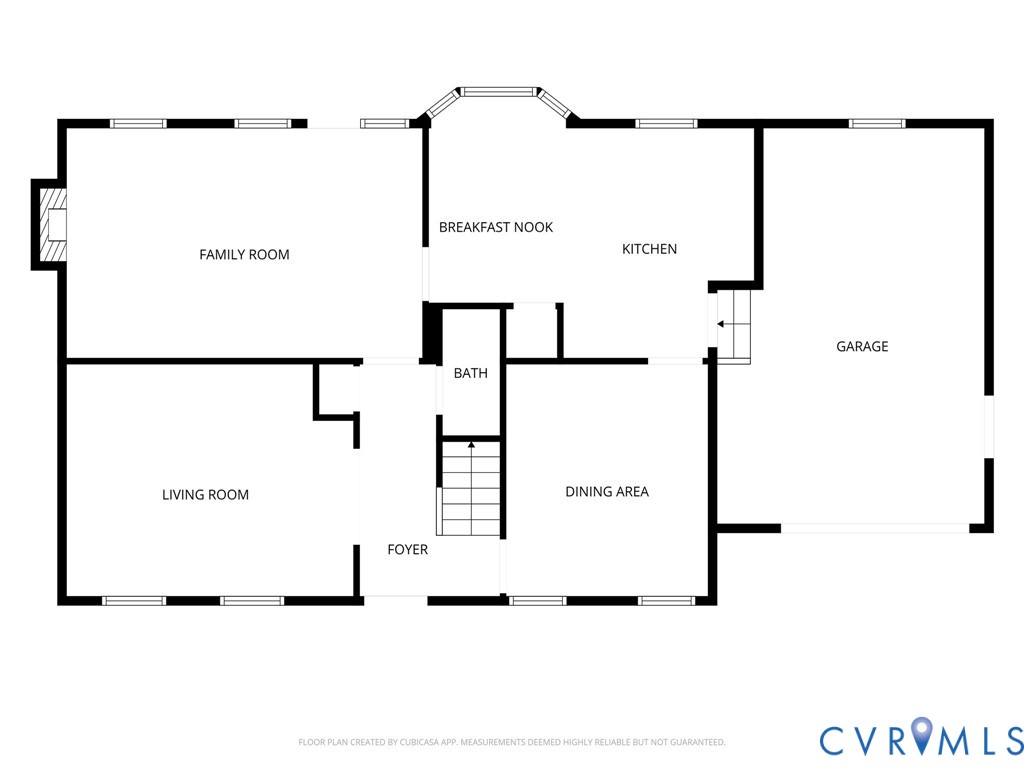
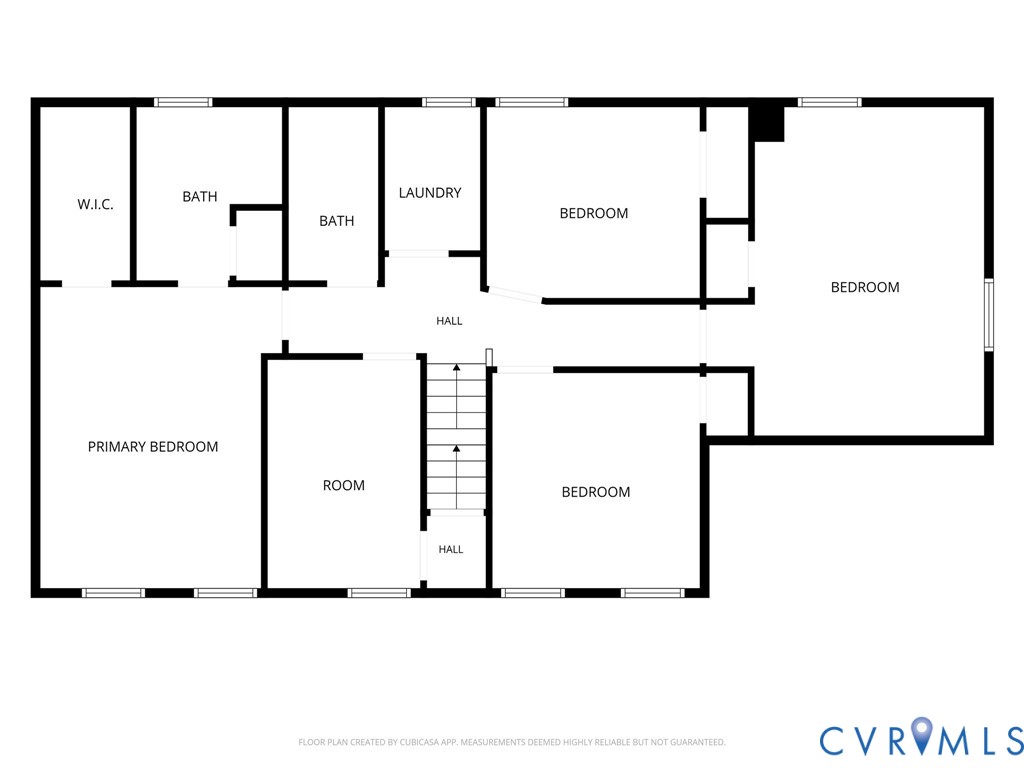
For buyers who appreciate the timeless appeal of a traditional colonial, this home delivers the classic floor plan, generous room sizes, and everyday functionality that never go out of style. Lovingly cared for and truly move-in ready, this home offers the perfect blank canvas for its next owners to personalize and make it their own over time. Welcome to this beautifully maintained 5-bedroom, 2.5-bath, vinyl-sided home nestled on a quiet cul-de-sac in the highly desirable Woodlake community. Offering approximately 2,300 square feet of thoughtfully designed living space, this home combines timeless charm with exceptional pride of ownership. ***Hot Water Heater (2024)***HVAC (2024, serviced every 6 months)***Roof (2010)***Crawl Space is in Immaculate Condition.*** The inviting first floor features beautiful hardwood flooring, spacious formal living and dining rooms, and a comfortable family room with a cozy gas fireplace that opens seamlessly to the bright eat-in kitchen. While preserving its classic design, the kitchen offers abundant cabinet and counter space, stainless steel appliances, a pantry, and a sunny breakfast area overlooking the private backyard. Upstairs, you'll find five generously sized bedrooms, including a spacious primary suite with an en-suite bath and ample closet space. Brand new carpet and padding, neutral finishes, and meticulous maintenance make this home truly move-in ready, allowing the next owner to update at their own pace. Step outside to enjoy the large rear deck, mature trees, and private backyard--perfect for entertaining, relaxing, or everyday outdoor living. Additional highlights include a one-car attached garage, updated major systems, a fenced rear yard, and an unbeatable location within one of Chesterfield County's most sought-after communities, offering miles of walking trails, Swift Creek Reservoir access, pools, playgrounds, tennis courts, and award-winning schools. This is an exceptional opportunity to own a well-cared-for home in the heart of Woodlake.

5
beds

3
baths

2,303 Sq.Ft. LIVING AREA

10,149.48 Sq.Ft. lot

Garrett & Hannah Trump

Garrett & Hannah Trump

Features & Amenities

Interior

  • total bedrooms5
  • Total bathrooms3
  • full bathrooms2
  • half bathroom1
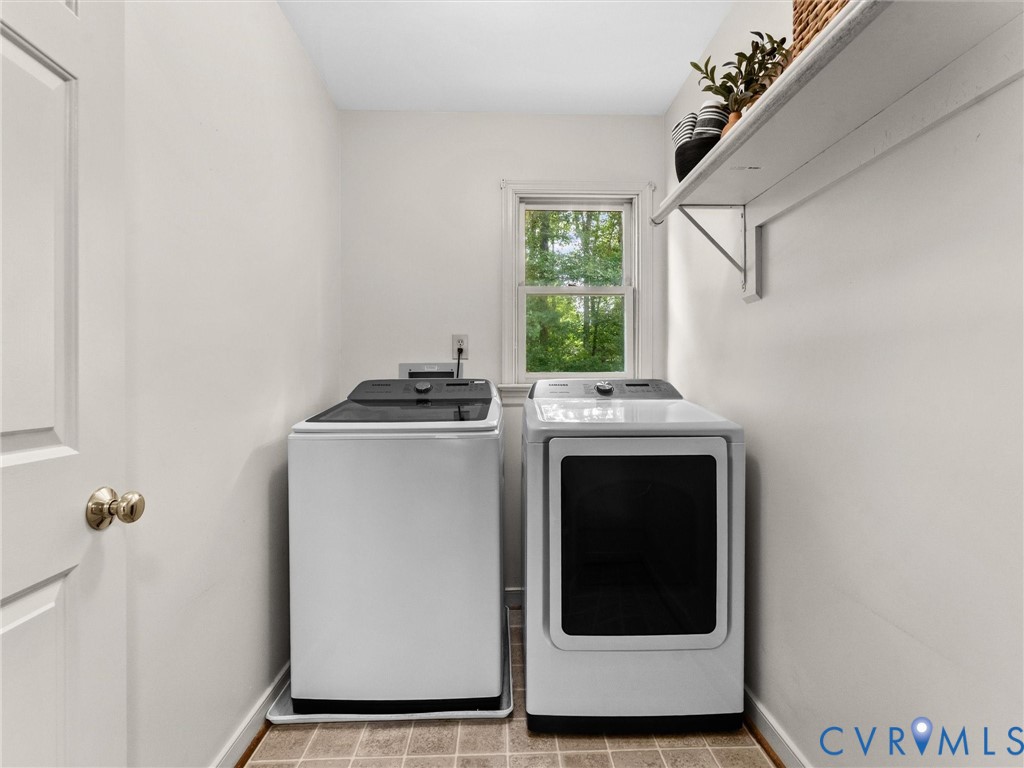
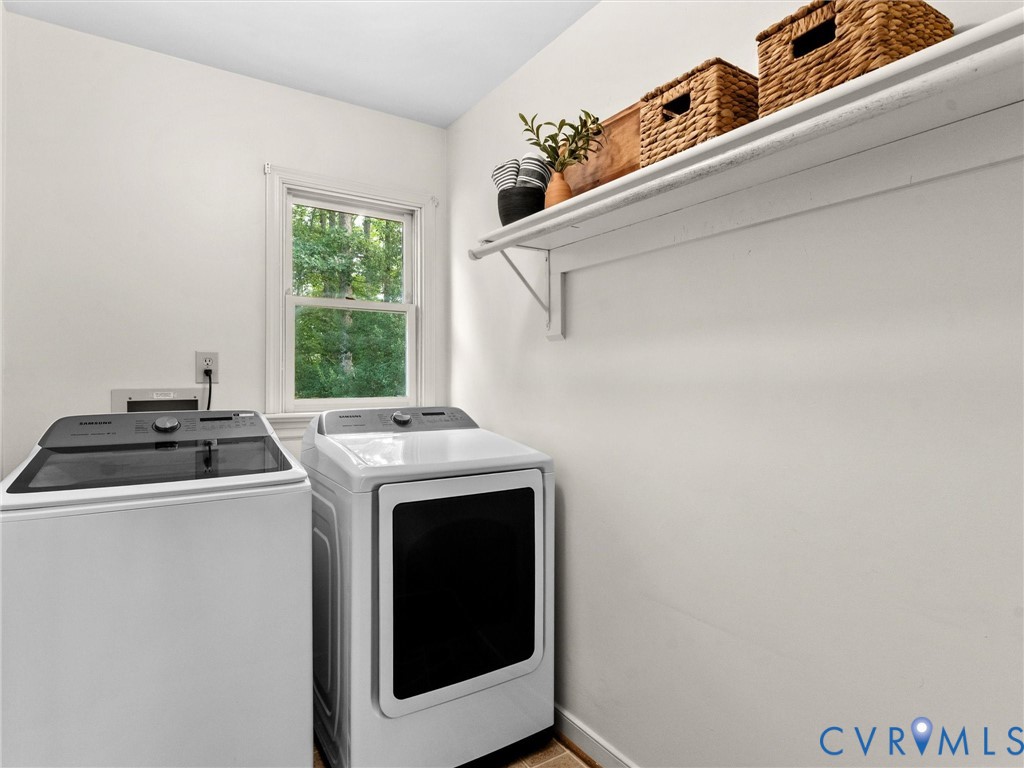
  • Laundry room Washer Hookup, Dryer Hookup
  • Flooring Partially Carpeted, Wood
  • APPLIANCES Dryer, Dishwasher, Electric Cooking, Electric Water Heater, Disposal, Microwave, Range, Refrigerator, Washer
  • other interior Features Breakfast Area, Ceiling Fan(s), Dining Area, Separate/Formal Dining Room, Fireplace, High Speed Internet, Bath in Primary Bedroom, Wired for Data, Walk-In Closet(s)

Area & Lot

  • Status Sold
  • Date Sold September 17, 2026
  • Living Area2,303 Sq.Ft.
  • Lot Area10,149.48 Sq.Ft.
  • MLS® ID2619602
  • TypeResidential
  • YEAR BUILT1989
  • NeighborhoodWoodlake
  • Architecture StylesColonial, Two Story
  • Water FrontageWater Access
  • Elementary SchoolClover Hill
  • Middle SchoolTomahawk Creek
  • High SchoolCosby

Exterior

  • STORIES2
  • Garage Space1.0
  • water SourcePublic
  • PoolPool, Community
  • roofComposition, Shingle
  • lot featuresCul-De-Sac
  • parkingAttached, Driveway, Garage, Garage Door Opener, Paved
  • HEAT TYPEElectric, Forced Air, Heat Pump
  • AIR CONDITIONINGCentral Air
  • sewerPublic Sewer
  • HOA AmenitiesManagement
  • security FeaturesSmoke Detector(s)
  • other exterior FeaturesDeck, Paved Driveway

Financial

  • Sales Price$445,000
  • Real Estate Tax $3,742/yr
  • HOA $130/mo

Woodlake

Homes for sale offer extensive amenities and a variety of architectural styles for a modest price.

Explore

Ready to Make a Move?

Whether you're buying now, selling soon, or just exploring options, our team is happy to chat. No question is too small—we’re here to help you feel confident.

Follow Me on Instagram