Leave a Message

By providing your contact information to Rick Cox Realty Group, your personal information will be processed in accordance with Rick Cox Realty Group's Privacy Policy. By checking the box(es) below, you consent to receive communications regarding your real estate inquiries and related marketing and promotional updates in the manner selected by you. For SMS text messages, message frequency varies. Message and data rates may apply. You may opt out of receiving further communications from Rick Cox Realty Group at any time. To opt out of receiving SMS text messages, reply STOP to unsubscribe.

Thank you for your message. We will be in touch with you shortly.

5204 Timbercreek Dr
5204 Timbercreek Dr
5204 Timbercreek Dr
5204 Timbercreek Dr
5204 Timbercreek Dr
5204 Timbercreek Dr
5204 Timbercreek Dr
5204 Timbercreek Dr
5204 Timbercreek Dr
5204 Timbercreek Dr
5204 Timbercreek Dr
5204 Timbercreek Dr
5204 Timbercreek Dr
5204 Timbercreek Dr
5204 Timbercreek Dr
5204 Timbercreek Dr
5204 Timbercreek Dr
5204 Timbercreek Dr
5204 Timbercreek Dr
5204 Timbercreek Dr
5204 Timbercreek Dr
5204 Timbercreek Dr
5204 Timbercreek Dr
5204 Timbercreek Dr
5204 Timbercreek Dr
5204 Timbercreek Dr
5204 Timbercreek Dr
5204 Timbercreek Dr
5204 Timbercreek Dr
5204 Timbercreek Dr
5204 Timbercreek Dr
SEE ALL PHOTOS
5204 Timbercreek Dr
5204 Timbercreek Dr
5204 Timbercreek Dr
5204 Timbercreek Dr
5204 Timbercreek Dr
5204 Timbercreek Dr
5204 Timbercreek Dr
5204 Timbercreek Dr
5204 Timbercreek Dr
5204 Timbercreek Dr
5204 Timbercreek Dr
5204 Timbercreek Dr
5204 Timbercreek Dr
5204 Timbercreek Dr
5204 Timbercreek Dr
5204 Timbercreek Dr
5204 Timbercreek Dr
5204 Timbercreek Dr
5204 Timbercreek Dr
5204 Timbercreek Dr
5204 Timbercreek Dr
5204 Timbercreek Dr
5204 Timbercreek Dr
5204 Timbercreek Dr
5204 Timbercreek Dr
5204 Timbercreek Dr
5204 Timbercreek Dr
5204 Timbercreek Dr
5204 Timbercreek Dr
5204 Timbercreek Dr
5204 Timbercreek Dr
Courtesy of Providence Hill Real Estate
Sold

5204 Timbercreek Dr

5204 Timbercreek Dr, Richmond, VA 23237

$325,000
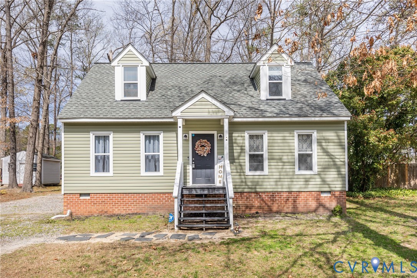
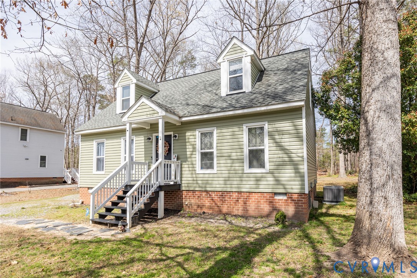
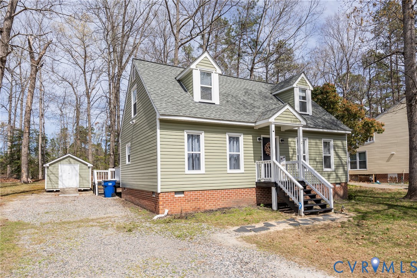
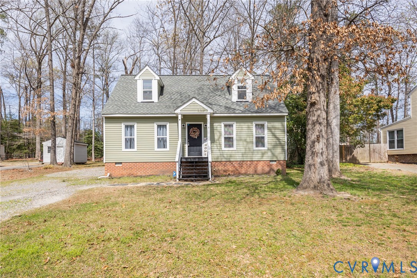
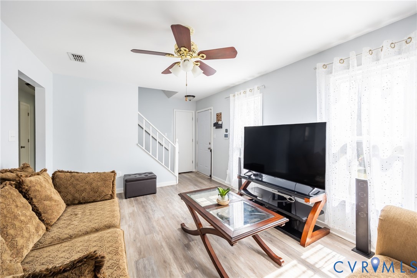
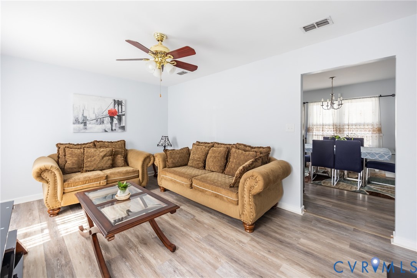
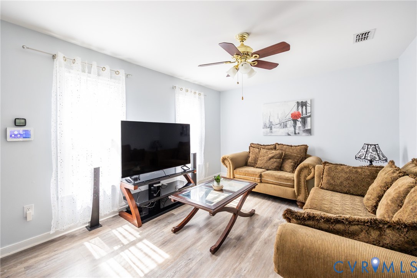
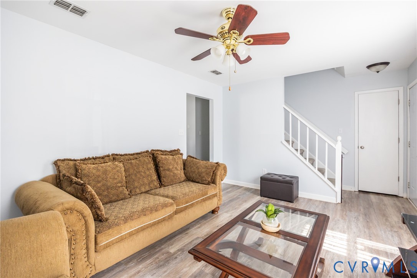
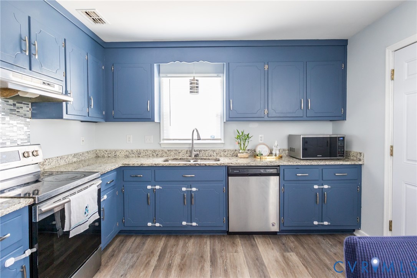
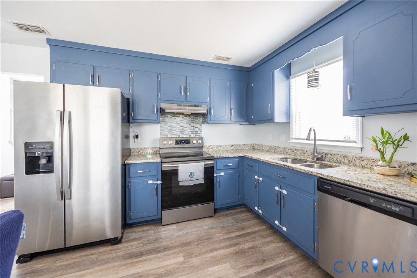
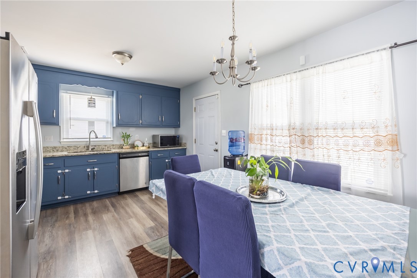
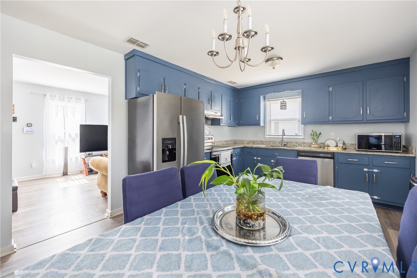
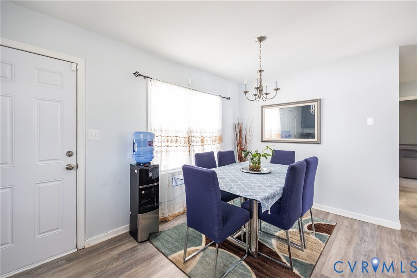
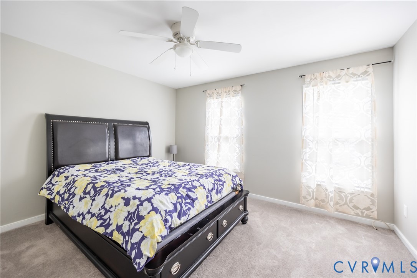
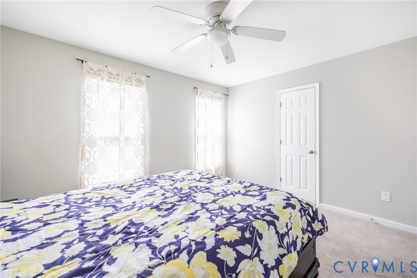
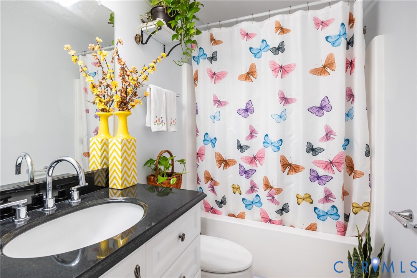
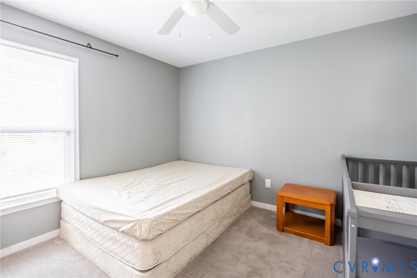
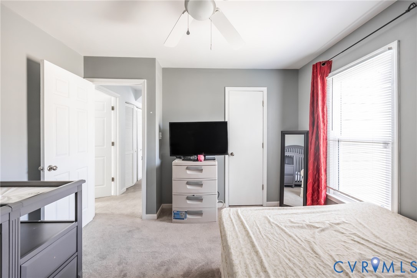
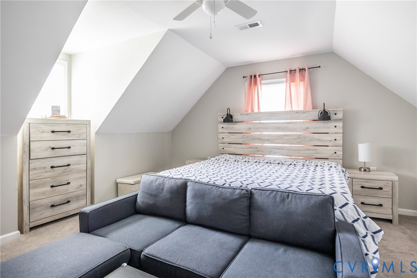
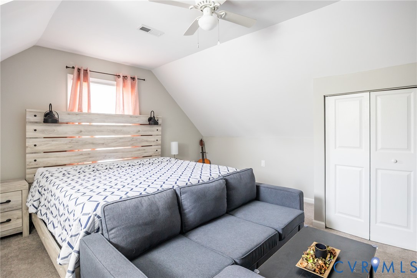
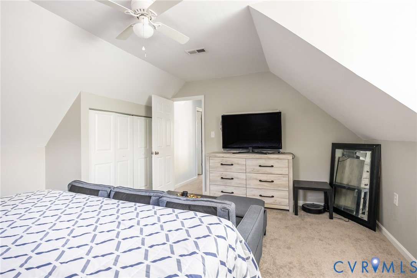
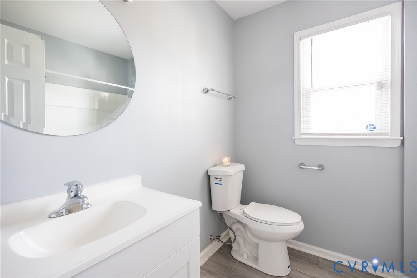
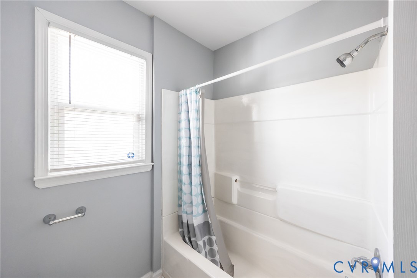
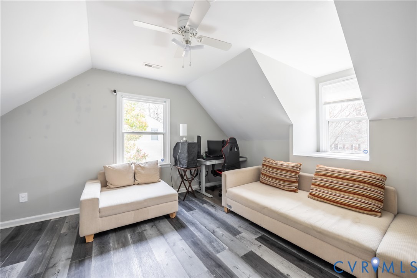
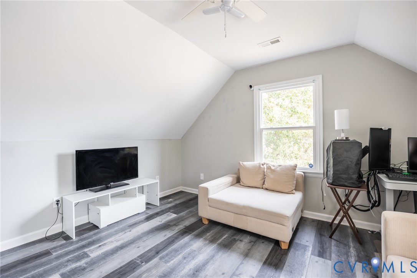
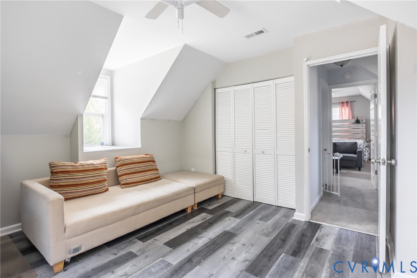
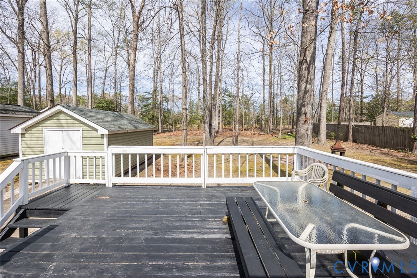
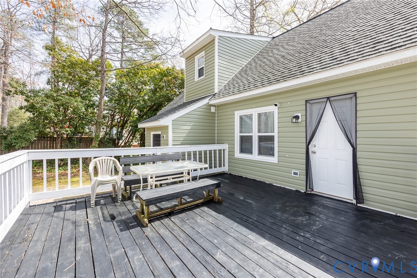
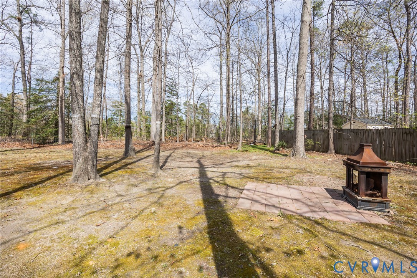
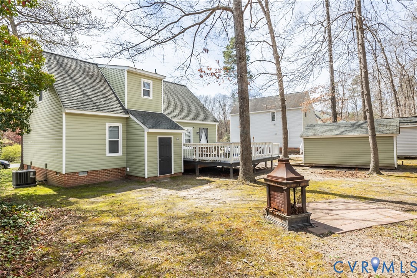
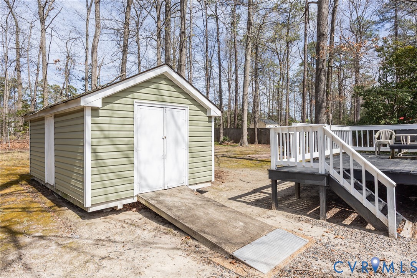
Welcome to 5204 Timbercreek Dr, a super cute 4 bedroom home in the heart of Chesterfield. This great property offers the perfect blend of comfort, updates, and convenience. Step inside to find a warm and inviting layout filled with natural light and spacious living area. There are 2 bedrooms downstairs and 2 bedrooms upstairs, offering flexibility to a variety of needs and preferences. The kitchen is a standout, complete with granite countertops and ample prep space, perfect for everyday living or entertaining guests. The flow of the home makes it easy to host, relax, or work from home comfortably. Major updates have already been taken care of, including a newer HVAC system (2024), hot water heater (2021), and big-ticket exterior upgrades in 2021 such as the roof, vinyl siding, and windows, enhancing both efficiency and curb appeal. Outside, enjoy a manageable yard with room to entertain, garden, or simply unwind. The home is also just minutes from convenient shopping and dining on Iron Bridge Rd and easy access to 288. For outdoor lovers, you're also within easy reach of Pocahontas State Park and Rockwood Park, offering trails, playgrounds, and plenty of space to enjoy the outdoors. Don't miss your chance to own this well-maintained, thoughtfully updated home in a location that truly has it all!

4
beds

2
baths

1,418 Sq.Ft. LIVING AREA

0.26 Acres lot

Diane Almond

Diane Almond

Features & Amenities

Interior

  • total bedrooms4
  • Total bathrooms2
  • full bathrooms2
  • Laundry room Washer Hookup, Dryer Hookup
  • Flooring Carpet, Ceramic Tile, Vinyl
  • APPLIANCES Dryer, Dishwasher, Electric Cooking, Electric Water Heater, Disposal, Microwave, Refrigerator, Washer
  • other interior Features Bedroom on Main Level, Eat-in Kitchen, Granite Counters

Area & Lot

  • Status Sold
  • Date Sold May 7, 2026
  • Living Area1,418 Sq.Ft.
  • Lot Area0.26 Acres
  • MLS® ID2608095
  • TypeResidential
  • YEAR BUILT1991
  • Architecture StylesTwo Story
  • Elementary SchoolSalem
  • Middle SchoolSalem
  • High SchoolBird

Exterior

  • STORIES1
  • water SourcePublic
  • PoolNone
  • roofComposition, Shingle
  • lot featuresLandscaped
  • parkingDriveway, Unpaved
  • HEAT TYPEElectric, Heat Pump
  • AIR CONDITIONINGCentral Air
  • sewerPublic Sewer
  • other exterior FeaturesDeck, Porch, Storage, Shed, Unpaved Driveway

Financial

  • Sales Price$325,000
  • Real Estate Tax $2,412/yr
  • HOA $300/yr

Ready to Make a Move?

Whether you're buying now, selling soon, or just exploring options, our team is happy to chat. No question is too small—we’re here to help you feel confident.

Follow Me on Instagram