Leave a Message

By providing your contact information to Rick Cox Realty Group, your personal information will be processed in accordance with Rick Cox Realty Group's Privacy Policy. By checking the box(es) below, you consent to receive communications regarding your real estate inquiries and related marketing and promotional updates in the manner selected by you. For SMS text messages, message frequency varies. Message and data rates may apply. You may opt out of receiving further communications from Rick Cox Realty Group at any time. To opt out of receiving SMS text messages, reply STOP to unsubscribe.

Thank you for your message. We will be in touch with you shortly.

4831 Wild Horse Ln
4831 Wild Horse Ln
4831 Wild Horse Ln
4831 Wild Horse Ln
4831 Wild Horse Ln
4831 Wild Horse Ln
4831 Wild Horse Ln
4831 Wild Horse Ln
4831 Wild Horse Ln
4831 Wild Horse Ln
4831 Wild Horse Ln
4831 Wild Horse Ln
4831 Wild Horse Ln
4831 Wild Horse Ln
4831 Wild Horse Ln
4831 Wild Horse Ln
4831 Wild Horse Ln
4831 Wild Horse Ln
4831 Wild Horse Ln
4831 Wild Horse Ln
4831 Wild Horse Ln
4831 Wild Horse Ln
4831 Wild Horse Ln
4831 Wild Horse Ln
4831 Wild Horse Ln
4831 Wild Horse Ln
4831 Wild Horse Ln
4831 Wild Horse Ln
4831 Wild Horse Ln
4831 Wild Horse Ln
4831 Wild Horse Ln
4831 Wild Horse Ln
SEE ALL PHOTOS
4831 Wild Horse Ln
4831 Wild Horse Ln
4831 Wild Horse Ln
4831 Wild Horse Ln
4831 Wild Horse Ln
4831 Wild Horse Ln
4831 Wild Horse Ln
4831 Wild Horse Ln
4831 Wild Horse Ln
4831 Wild Horse Ln
4831 Wild Horse Ln
4831 Wild Horse Ln
4831 Wild Horse Ln
4831 Wild Horse Ln
4831 Wild Horse Ln
4831 Wild Horse Ln
4831 Wild Horse Ln
4831 Wild Horse Ln
4831 Wild Horse Ln
4831 Wild Horse Ln
4831 Wild Horse Ln
4831 Wild Horse Ln
4831 Wild Horse Ln
4831 Wild Horse Ln
4831 Wild Horse Ln
4831 Wild Horse Ln
4831 Wild Horse Ln
4831 Wild Horse Ln
4831 Wild Horse Ln
4831 Wild Horse Ln
4831 Wild Horse Ln
4831 Wild Horse Ln
Courtesy of Real Broker LLC
Sold

4831 Wild Horse Ln

4831 Wild Horse Ln, Henrico, VA 23294

$467,500
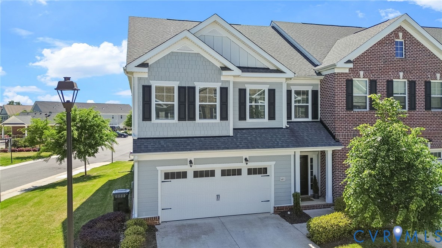
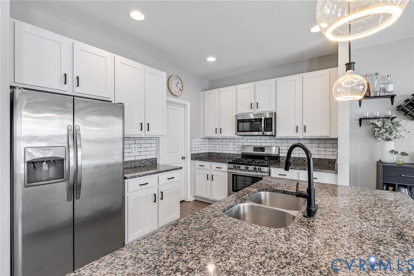
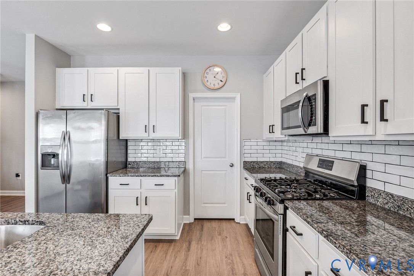
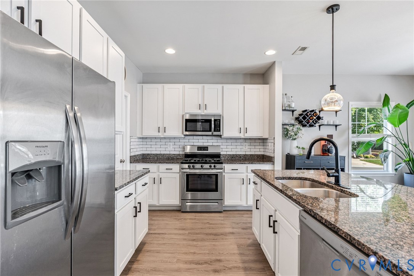
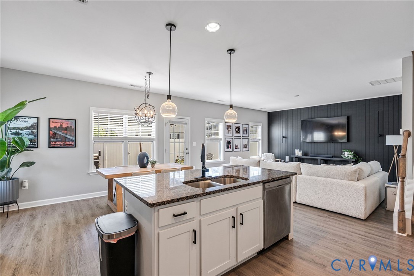
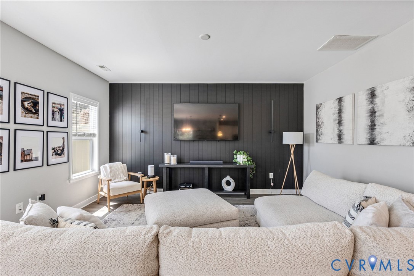
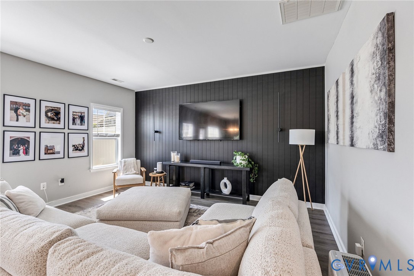
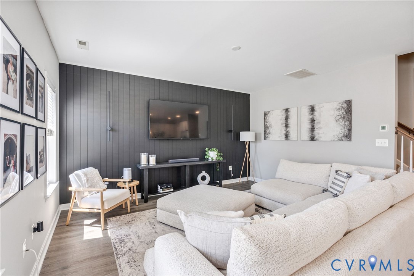
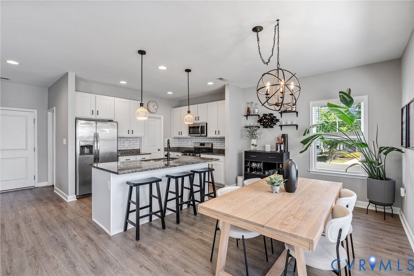
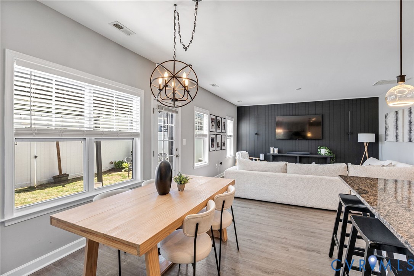
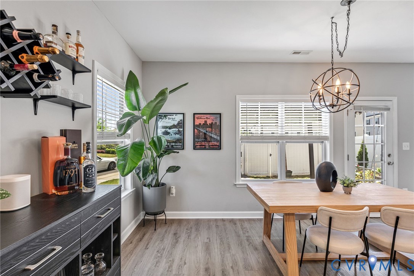
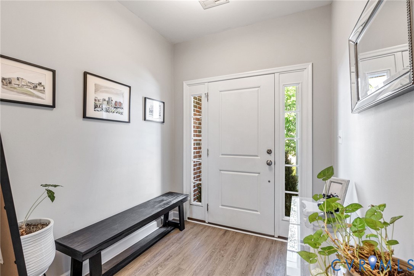
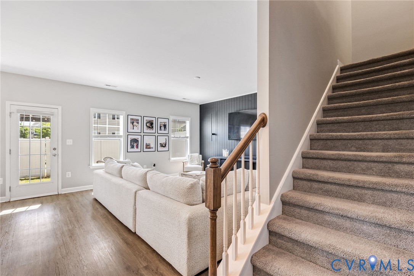
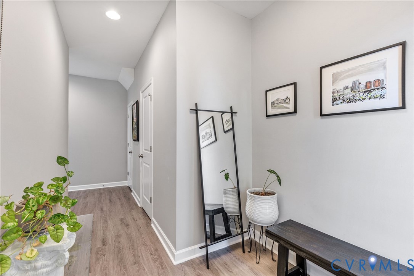
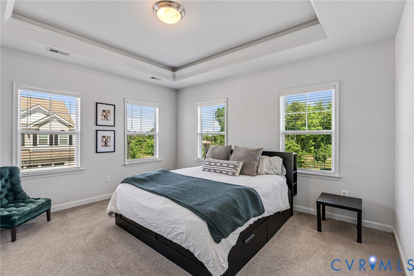
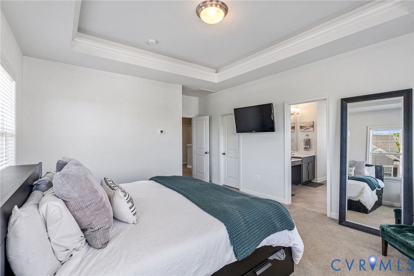
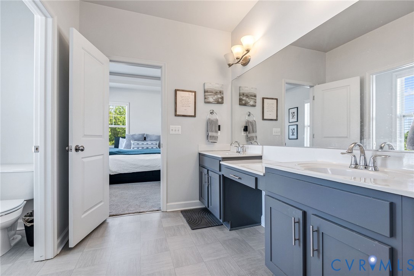
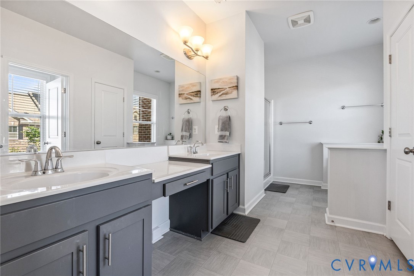
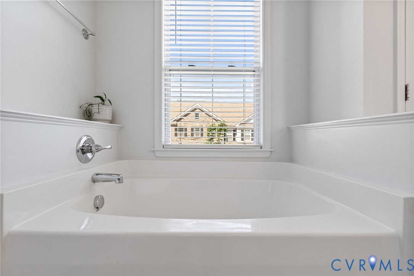
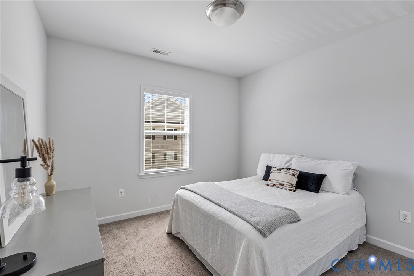
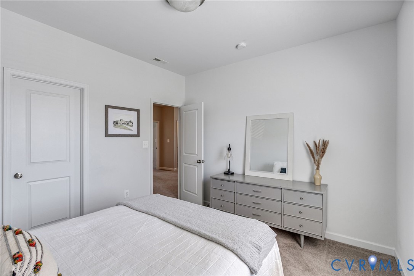
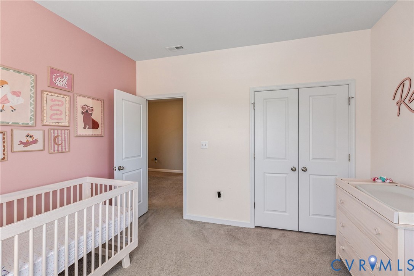
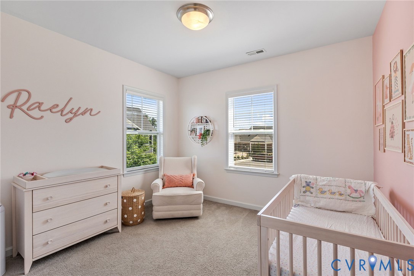
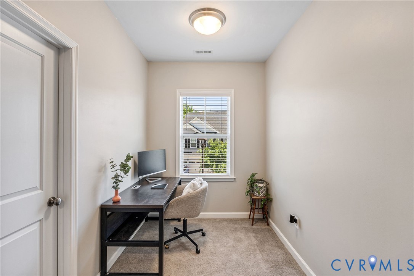
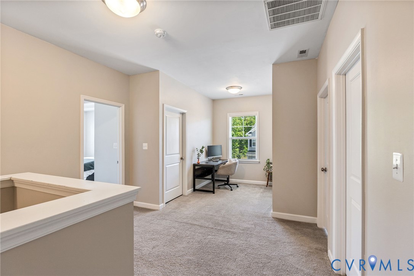
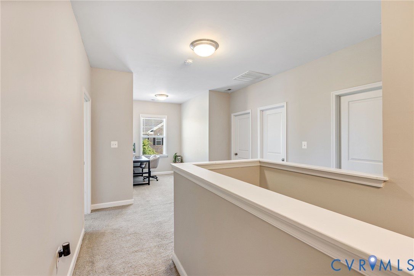
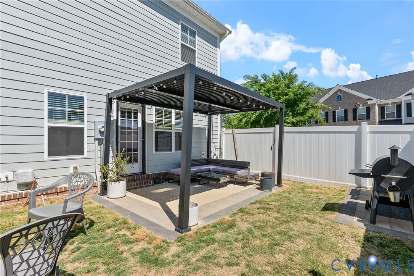
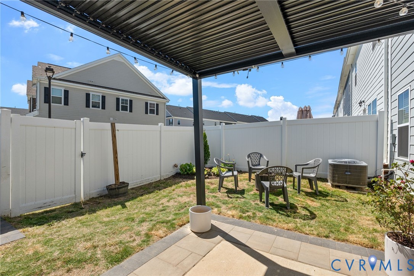
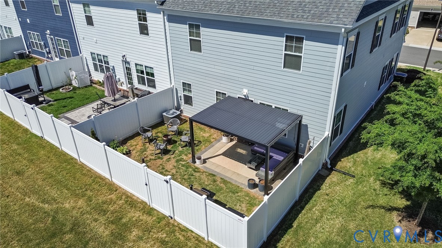
Welcome to 4831 Wild Horse Lane, a beautifully maintained, like-new townhome in the highly sought-after West End neighborhood of Westchase! This move-in ready home features an inviting foyer with a sitting nook, a gourmet kitchen with granite countertops, gas cooking, a built-in microwave, and open concept living opening to the dining area and large family room. The dining and family room also open to a quaint, fenced-in backyard. This floor plan is the perfect blend of style, comfort, and function. The upstairs features a large Primary Suite with a tray ceiling, huge walk-in closet, large en-suite bath with double vanities, and soaking tub. Two more bedrooms upstairs with plenty of space and large closets. This END UNIT is just a quick walk to the community pool, a prime location in this low-maintenance community.

3
beds

3
baths

2,094 Sq.Ft. LIVING AREA

4,704.48 Sq.Ft. lot

Eleni Filippone

Eleni Filippone

Features & Amenities

Interior

  • total bedrooms3
  • Total bathrooms3
  • full bathrooms2
  • half bathroom1
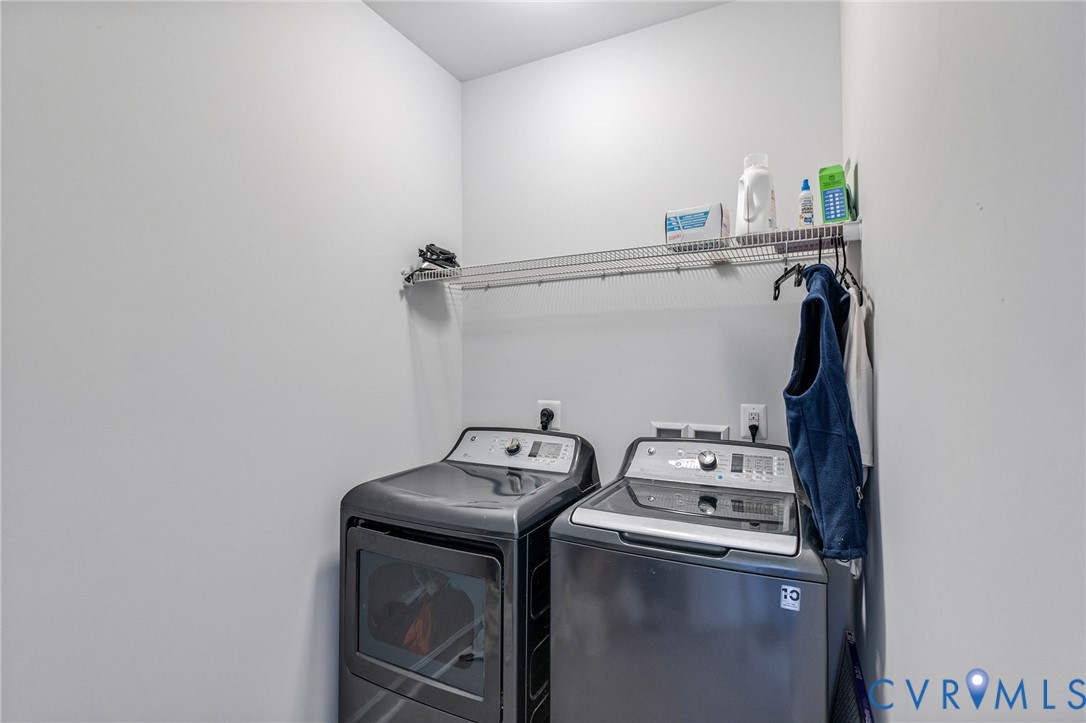
  • Laundry room Washer Hookup, Dryer Hookup
  • Flooring Partially Carpeted, Vinyl
  • APPLIANCES Dishwasher, Electric Water Heater, Gas Cooking, Disposal, Microwave, Oven, Range, Self Cleaning Oven, Stove
  • other interior Features Tray Ceiling(s), Dining Area, Double Vanity, Granite Counters, High Ceilings, Kitchen Island, Pantry, Walk-In Closet(s)

Area & Lot

  • Status Sold
  • Date Sold June 23, 2026
  • Living Area2,094 Sq.Ft.
  • Lot Area4,704.48 Sq.Ft.
  • MLS® ID2610511
  • TypeTownhouse
  • YEAR BUILT2020
  • Architecture StylesCraftsman, Two Story
  • Elementary SchoolDumbarton
  • Middle SchoolBrookland
  • High SchoolTucker

Exterior

  • STORIES2
  • Garage Space2.0
  • water SourcePublic
  • PoolPool, Community
  • roofComposition
  • lot featuresCorner Lot, Landscaped, Level
  • parkingAttached, Direct Access, Driveway, Garage, Garage Door Opener, Off Street, Paved
  • HEAT TYPEElectric
  • AIR CONDITIONINGCentral Air, Attic Fan
  • sewerPublic Sewer
  • SubstructureSlab
  • HOA AmenitiesLandscaping
  • security FeaturesSmoke Detector(s)
  • other exterior FeaturesLighting, Paved Driveway

Financial

  • Sales Price$467,500
  • Real Estate Tax $3,882/yr
  • HOA $195/mo

Ready to Make a Move?

Whether you're buying now, selling soon, or just exploring options, our team is happy to chat. No question is too small—we’re here to help you feel confident.

Follow Me on Instagram