Leave a Message

By providing your contact information to Rick Cox Realty Group, your personal information will be processed in accordance with Rick Cox Realty Group's Privacy Policy. By checking the box(es) below, you consent to receive communications regarding your real estate inquiries and related marketing and promotional updates in the manner selected by you. For SMS text messages, message frequency varies. Message and data rates may apply. You may opt out of receiving further communications from Rick Cox Realty Group at any time. To opt out of receiving SMS text messages, reply STOP to unsubscribe.

Thank you for your message. We will be in touch with you shortly.

4743 Fordham Rd
4743 Fordham Rd
4743 Fordham Rd
4743 Fordham Rd
4743 Fordham Rd
4743 Fordham Rd
4743 Fordham Rd
4743 Fordham Rd
4743 Fordham Rd
4743 Fordham Rd
4743 Fordham Rd
4743 Fordham Rd
4743 Fordham Rd
4743 Fordham Rd
4743 Fordham Rd
4743 Fordham Rd
4743 Fordham Rd
4743 Fordham Rd
4743 Fordham Rd
4743 Fordham Rd
4743 Fordham Rd
4743 Fordham Rd
4743 Fordham Rd
4743 Fordham Rd
4743 Fordham Rd
4743 Fordham Rd
4743 Fordham Rd
4743 Fordham Rd
4743 Fordham Rd
4743 Fordham Rd
4743 Fordham Rd
4743 Fordham Rd
4743 Fordham Rd
SEE ALL PHOTOS
4743 Fordham Rd
4743 Fordham Rd
4743 Fordham Rd
4743 Fordham Rd
4743 Fordham Rd
4743 Fordham Rd
4743 Fordham Rd
4743 Fordham Rd
4743 Fordham Rd
4743 Fordham Rd
4743 Fordham Rd
4743 Fordham Rd
4743 Fordham Rd
4743 Fordham Rd
4743 Fordham Rd
4743 Fordham Rd
4743 Fordham Rd
4743 Fordham Rd
4743 Fordham Rd
4743 Fordham Rd
4743 Fordham Rd
4743 Fordham Rd
4743 Fordham Rd
4743 Fordham Rd
4743 Fordham Rd
4743 Fordham Rd
4743 Fordham Rd
4743 Fordham Rd
4743 Fordham Rd
4743 Fordham Rd
4743 Fordham Rd
4743 Fordham Rd
4743 Fordham Rd
Sold

4743 Fordham Rd

4743 Fordham Rd, Chesterfield, VA 23236

$336,400
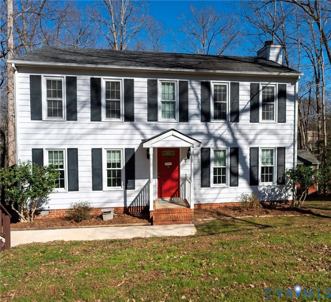
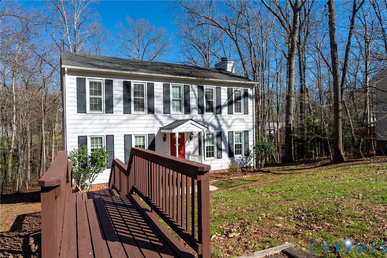
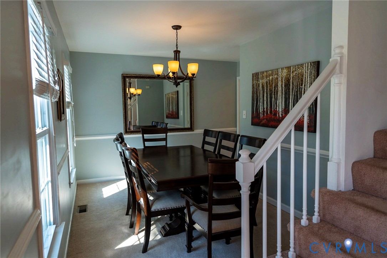
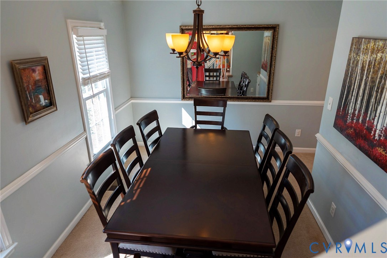
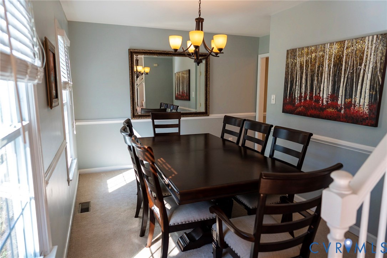
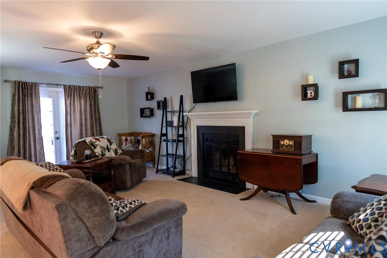
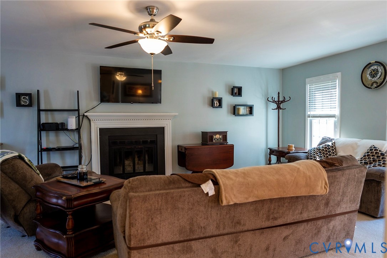
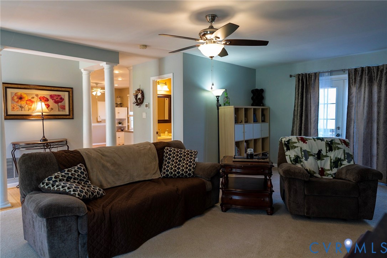
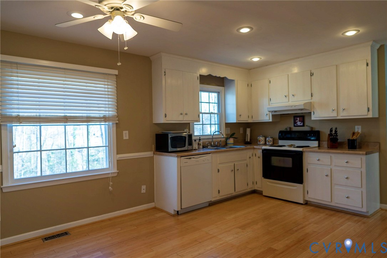
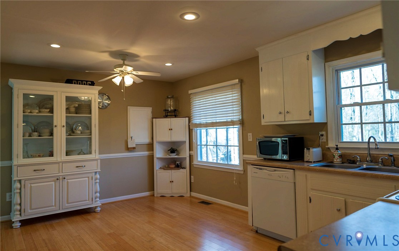
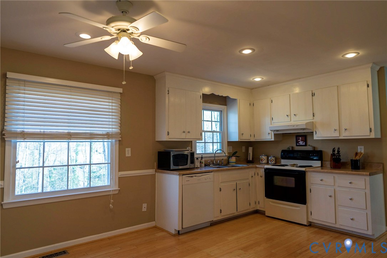
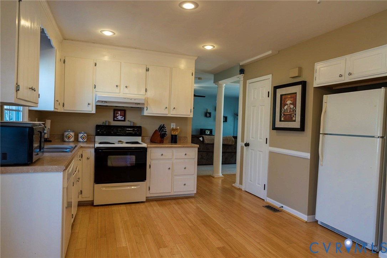
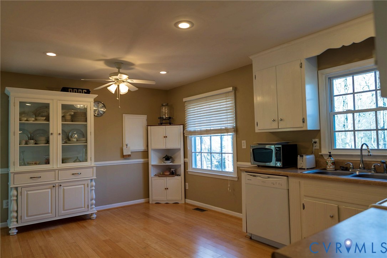
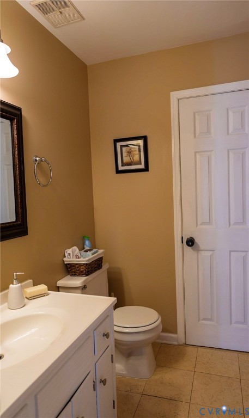
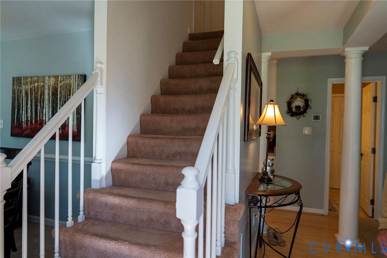
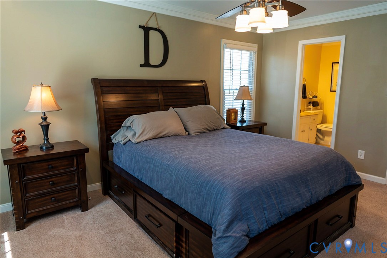
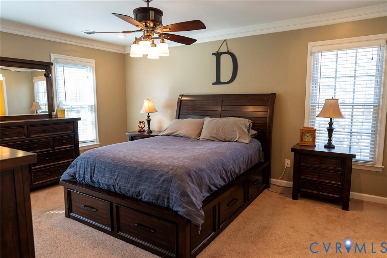
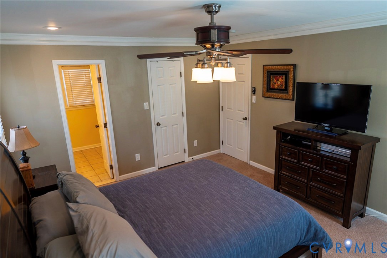
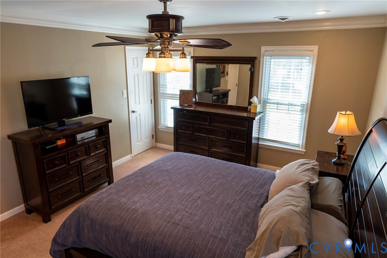
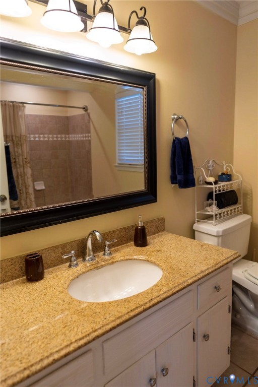
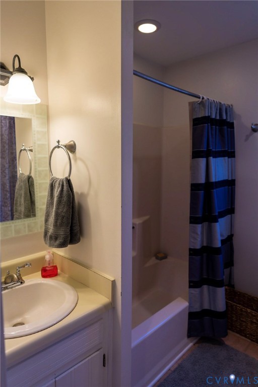
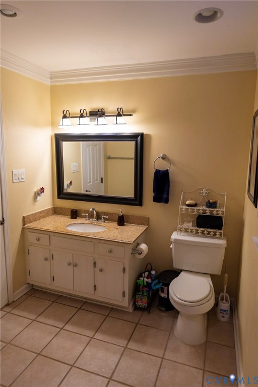
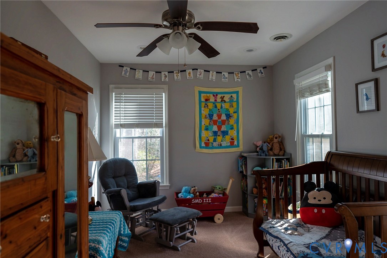
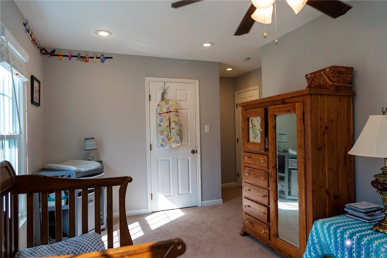
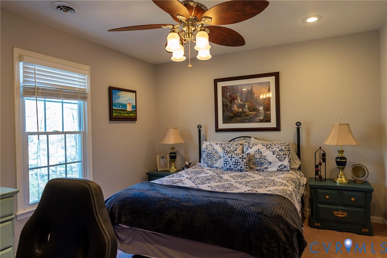
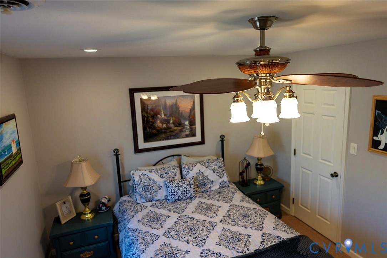
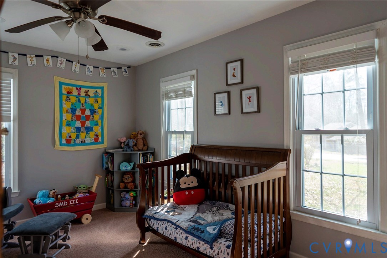
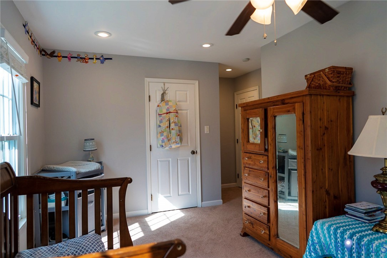
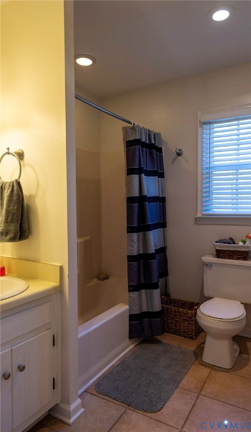
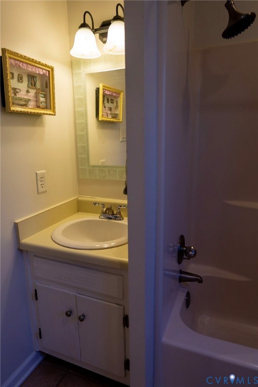
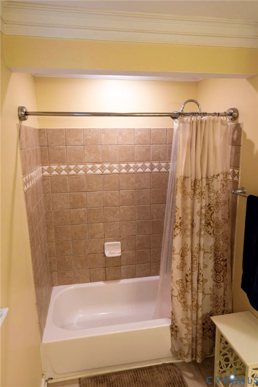
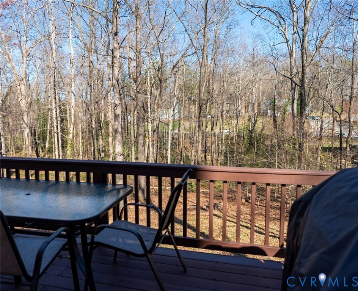
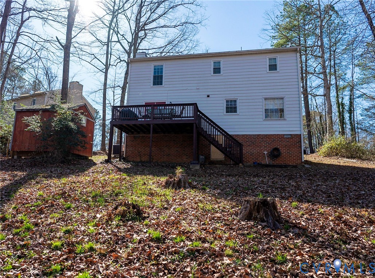
Location - Location - Location ... this gorgeous, cozy colonial home, sits on a 1/2 acre lot, in a highly desirable Chesterfield County mature and established neighborhood; home features 3 spacious bedrooms, primary bedroom en-suite, crown molding and two walk-in-closets, 2.5 baths, updated with tile and granite vanity, open family room with classy columns and fireplace, lovely French Doors open to the Deck area where you can be one with nature, formal dining room, eat-in kitchen with beautiful bamboo flooring and pantry closet;recessed lighting throughout, compliment the natural lighting coming from outdoors. Paved driveway accommodate up to 4 vehicles. A large detached shed for extra storage space. Don't pass on this beauty. Located minutes from main highways and exceptional shopping and dining areas!

3
beds

3
baths

1,728 Sq.Ft. LIVING AREA

0.53 Acres lot

Eleni Filippone

Eleni Filippone

Features & Amenities

Interior

  • total bedrooms3
  • Total bathrooms3
  • full bathrooms2
  • half bathroom1
  • Flooring Carpet, Ceramic Tile, Wood
  • Fireplace Wood Burning
  • APPLIANCES Electric Water Heater
  • other interior Features Bookcases, Built-in Features, Ceiling Fan(s), Separate/Formal Dining Room, Eat-in Kitchen, French Door(s)/Atrium Door(s), Bath in Primary Bedroom, Pantry, Recessed Lighting, Walk-In Closet(s)

Area & Lot

  • Status Sold
  • Living Area1,728 Sq.Ft.
  • Lot Area0.53 Acres
  • MLS® ID2605542
  • TypeResidential
  • YEAR BUILT1986
  • Architecture StylesColonial, Two Story
  • Elementary SchoolJacobs Road
  • Middle SchoolManchester
  • High SchoolClover Hill

Exterior

  • STORIES2
  • water SourcePublic
  • PoolNone
  • roofComposition
  • parkingDriveway, Paved
  • HEAT TYPEElectric, Heat Pump
  • AIR CONDITIONINGHeat Pump
  • sewerPublic Sewer
  • other exterior FeaturesDeck, Storage, Shed, Paved Driveway

Financial

  • Sales Price$336,400
  • Real Estate Tax $2,173/yr

Ready to Make a Move?

Whether you're buying now, selling soon, or just exploring options, our team is happy to chat. No question is too small—we’re here to help you feel confident.

Follow Me on Instagram