4710 E Grey Fox Cir
4710 E Grey Fox Cir
4710 E Grey Fox Cir
4710 E Grey Fox Cir
4710 E Grey Fox Cir
4710 E Grey Fox Cir
4710 E Grey Fox Cir
4710 E Grey Fox Cir
4710 E Grey Fox Cir
4710 E Grey Fox Cir
4710 E Grey Fox Cir
4710 E Grey Fox Cir
4710 E Grey Fox Cir
4710 E Grey Fox Cir
4710 E Grey Fox Cir
4710 E Grey Fox Cir
4710 E Grey Fox Cir
4710 E Grey Fox Cir
4710 E Grey Fox Cir
4710 E Grey Fox Cir
4710 E Grey Fox Cir
4710 E Grey Fox Cir
4710 E Grey Fox Cir
4710 E Grey Fox Cir
4710 E Grey Fox Cir
4710 E Grey Fox Cir
4710 E Grey Fox Cir
4710 E Grey Fox Cir
4710 E Grey Fox Cir
4710 E Grey Fox Cir
4710 E Grey Fox Cir
4710 E Grey Fox Cir
4710 E Grey Fox Cir
4710 E Grey Fox Cir
4710 E Grey Fox Cir
4710 E Grey Fox Cir
4710 E Grey Fox Cir
4710 E Grey Fox Cir
4710 E Grey Fox Cir
4710 E Grey Fox Cir
4710 E Grey Fox Cir
4710 E Grey Fox Cir
4710 E Grey Fox Cir
4710 E Grey Fox Cir
4710 E Grey Fox Cir
4710 E Grey Fox Cir
4710 E Grey Fox Cir
4710 E Grey Fox Cir
4710 E Grey Fox Cir
4710 E Grey Fox Cir
4710 E Grey Fox Cir
4710 E Grey Fox Cir
4710 E Grey Fox Cir
4710 E Grey Fox Cir
4710 E Grey Fox Cir
4710 E Grey Fox Cir
4710 E Grey Fox Cir
SEE ALL PHOTOS
4710 E Grey Fox Cir
4710 E Grey Fox Cir
4710 E Grey Fox Cir
4710 E Grey Fox Cir
4710 E Grey Fox Cir
4710 E Grey Fox Cir
4710 E Grey Fox Cir
4710 E Grey Fox Cir
4710 E Grey Fox Cir
4710 E Grey Fox Cir
4710 E Grey Fox Cir
4710 E Grey Fox Cir
4710 E Grey Fox Cir
4710 E Grey Fox Cir
4710 E Grey Fox Cir
4710 E Grey Fox Cir
4710 E Grey Fox Cir
4710 E Grey Fox Cir
4710 E Grey Fox Cir
4710 E Grey Fox Cir
4710 E Grey Fox Cir
4710 E Grey Fox Cir
4710 E Grey Fox Cir
4710 E Grey Fox Cir
4710 E Grey Fox Cir
4710 E Grey Fox Cir
4710 E Grey Fox Cir
4710 E Grey Fox Cir
4710 E Grey Fox Cir
4710 E Grey Fox Cir
4710 E Grey Fox Cir
4710 E Grey Fox Cir
4710 E Grey Fox Cir
4710 E Grey Fox Cir
4710 E Grey Fox Cir
4710 E Grey Fox Cir
4710 E Grey Fox Cir
4710 E Grey Fox Cir
4710 E Grey Fox Cir
4710 E Grey Fox Cir
4710 E Grey Fox Cir
4710 E Grey Fox Cir
4710 E Grey Fox Cir
4710 E Grey Fox Cir
4710 E Grey Fox Cir
4710 E Grey Fox Cir
4710 E Grey Fox Cir
4710 E Grey Fox Cir
4710 E Grey Fox Cir
4710 E Grey Fox Cir
4710 E Grey Fox Cir
4710 E Grey Fox Cir
4710 E Grey Fox Cir
4710 E Grey Fox Cir
4710 E Grey Fox Cir
4710 E Grey Fox Cir
4710 E Grey Fox Cir
Sold

4710 E Grey Fox Cir

4710 E Grey Fox Cir, Gum Spring, VA 23065

$365,000
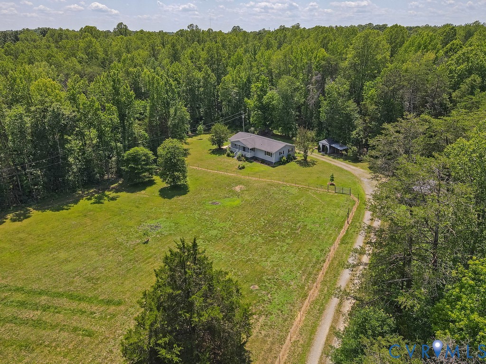
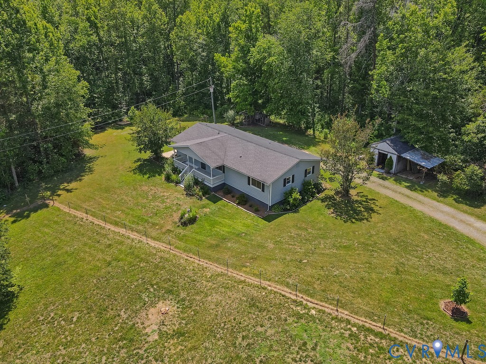
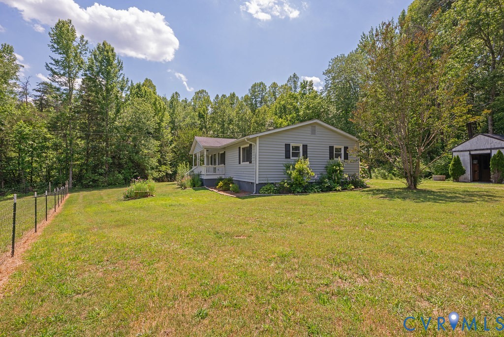
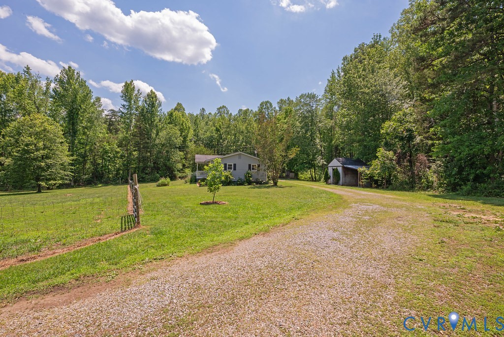
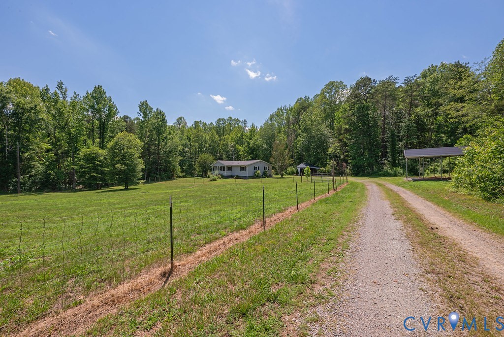
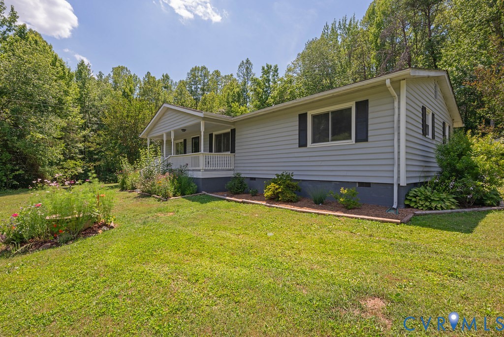
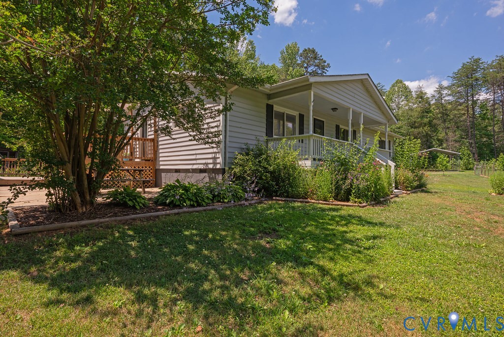
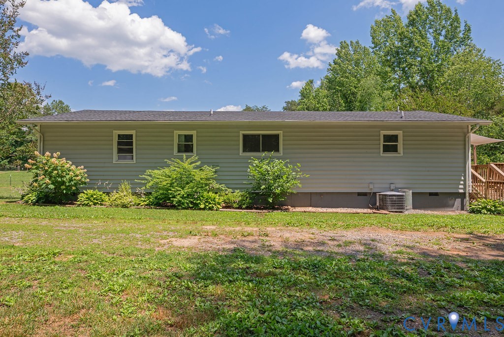
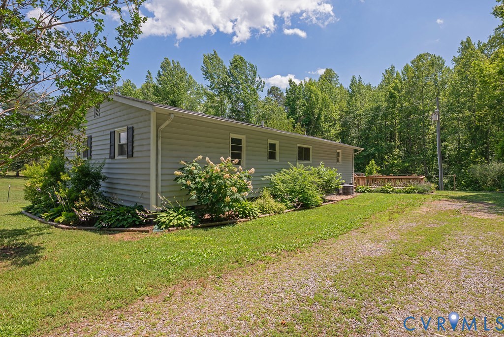
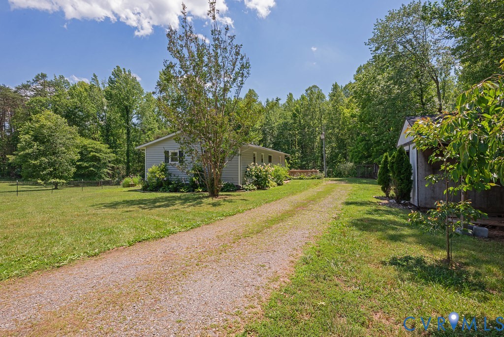
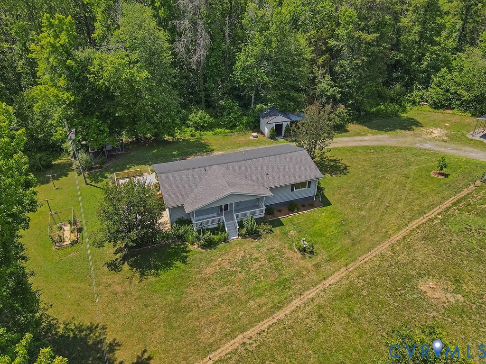
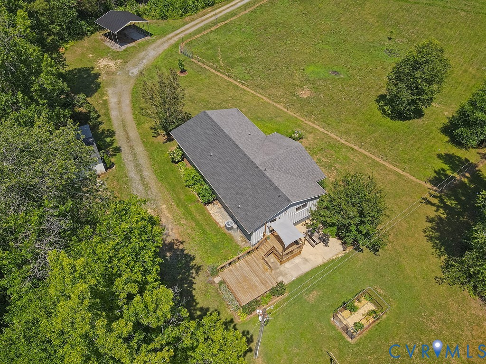
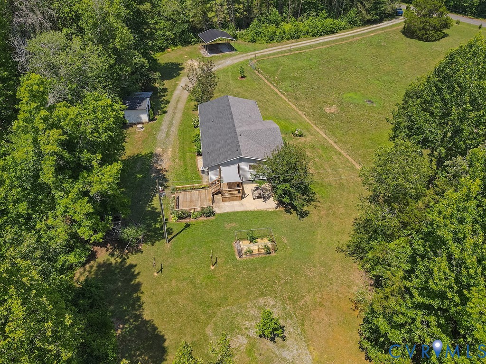
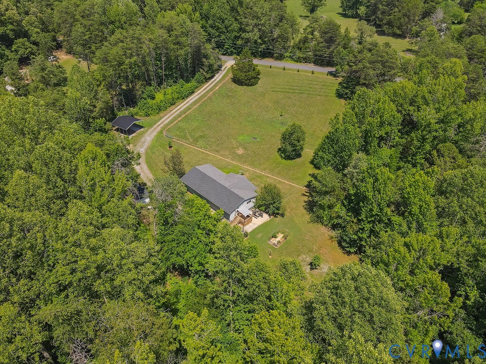
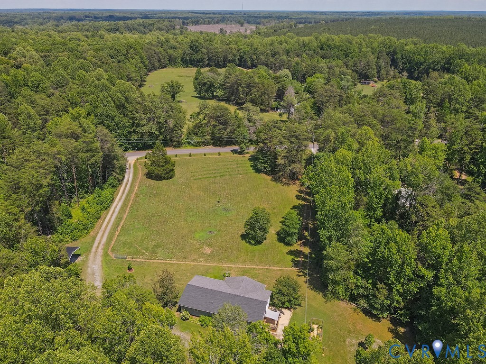
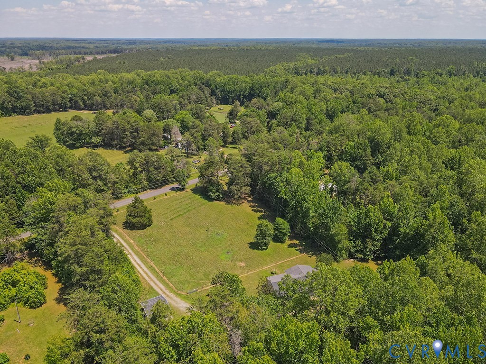
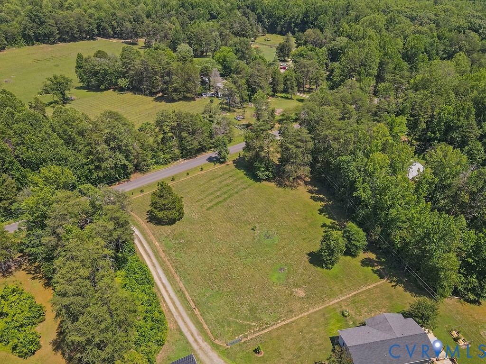
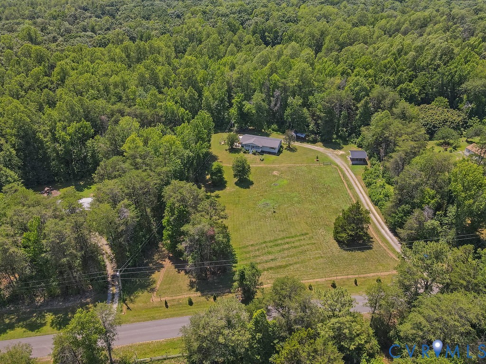
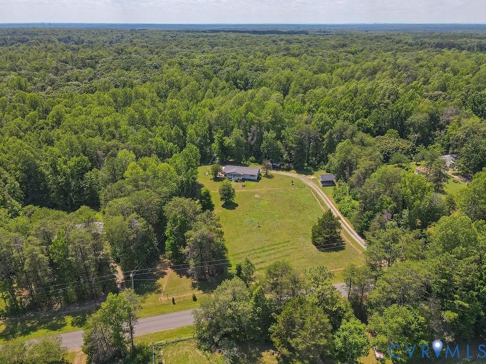
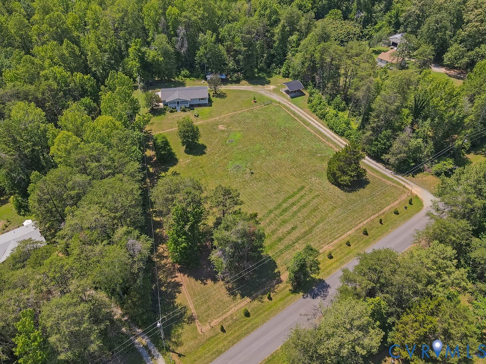
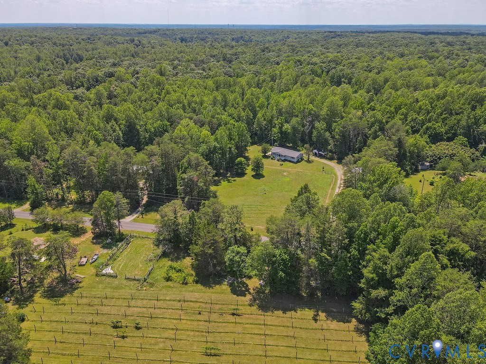
Escape to your own private retreat in the heart of Goochland County! Nestled on 3.53 rolling acres in the peaceful Tally Ho Estates community, this charming 3-bedroom, 2-bath ranch offers the perfect blend of country living and everyday comfort -- ideal for the aspiring gentleman farmer or farmette lifestyle. ****

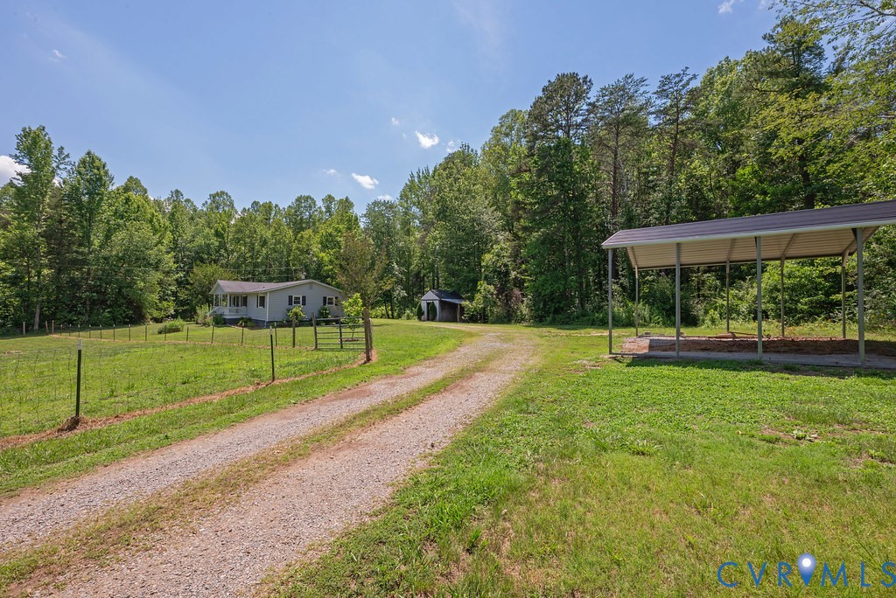
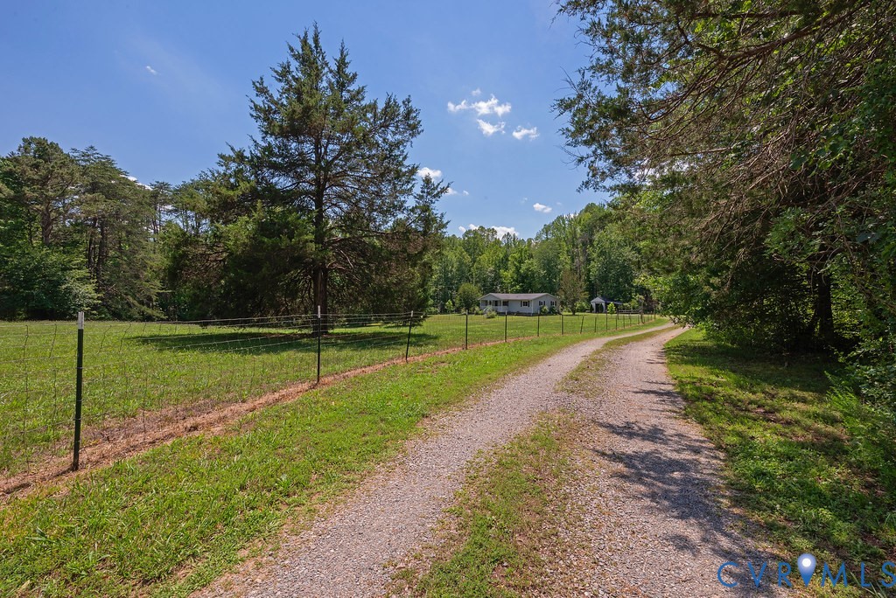
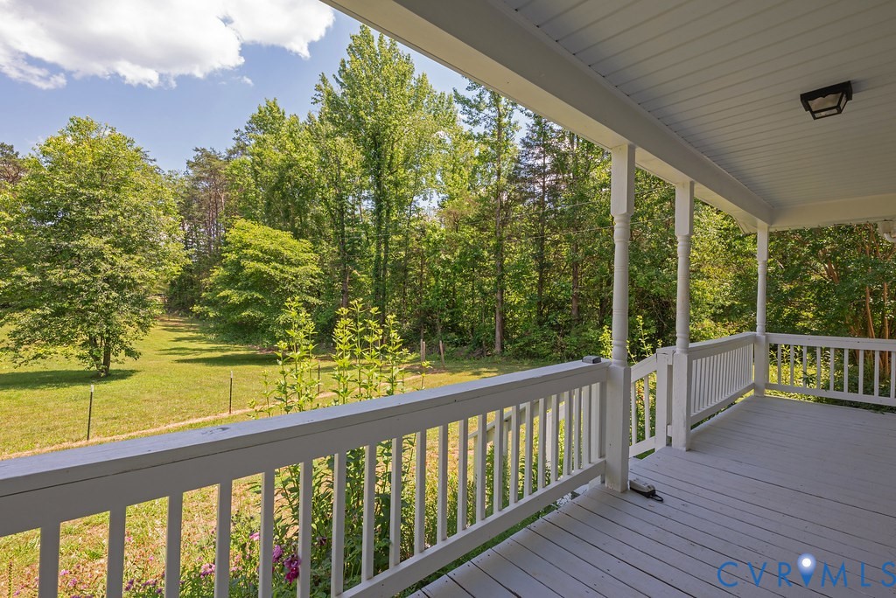
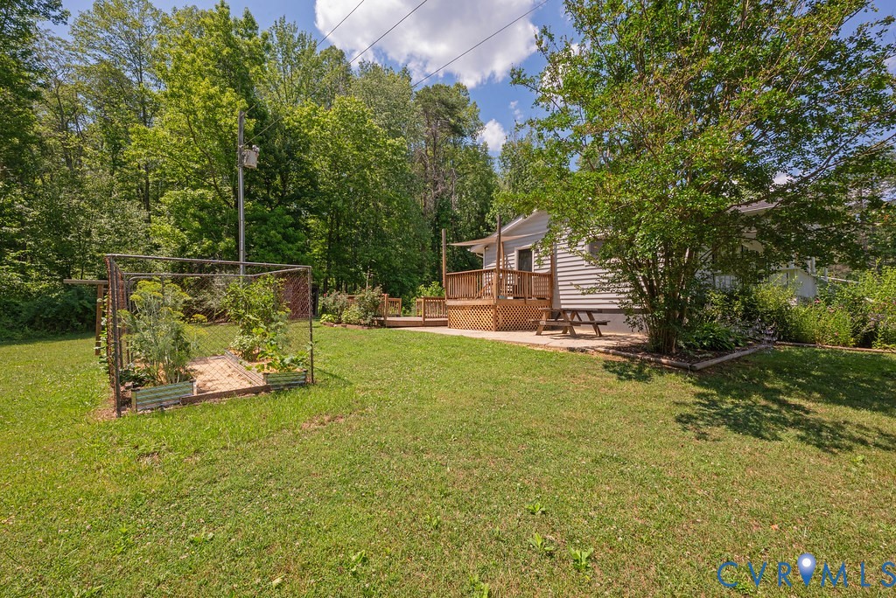
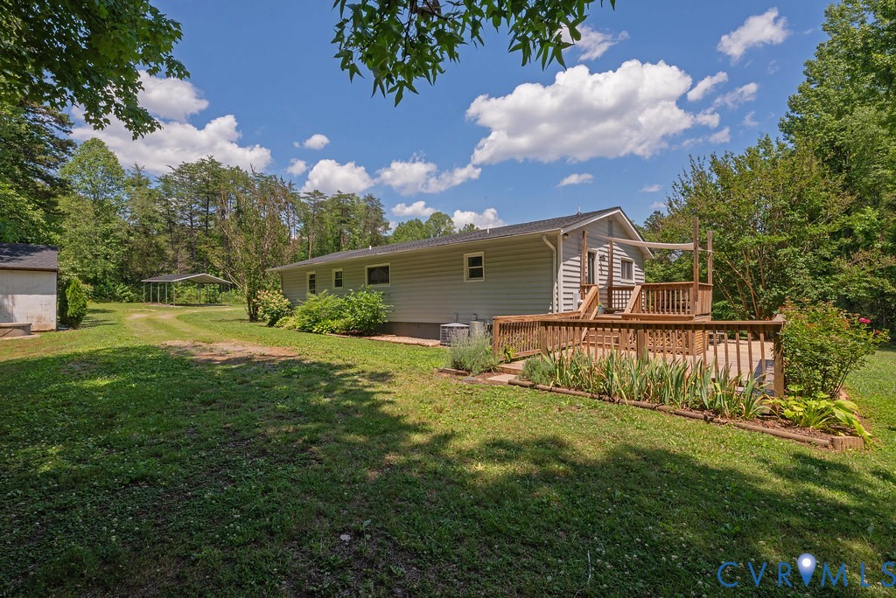
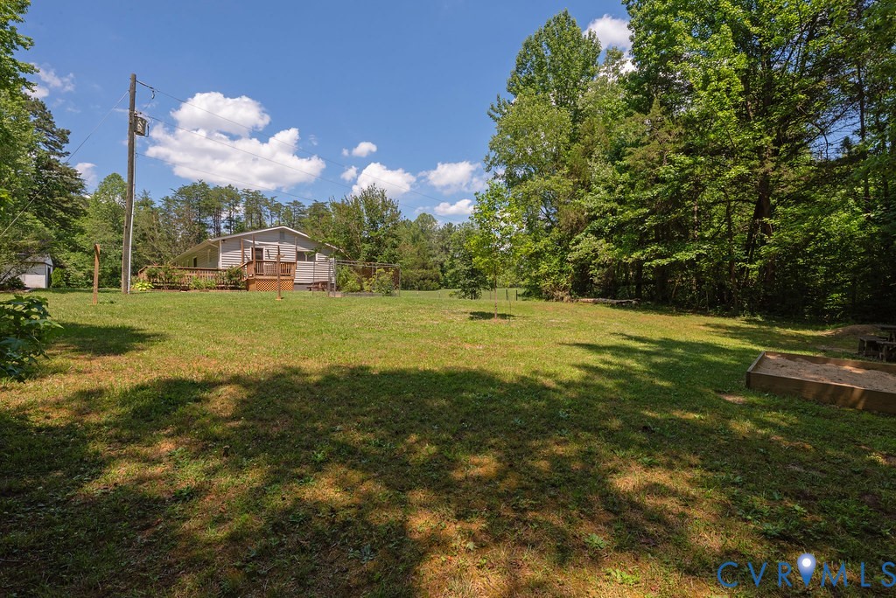
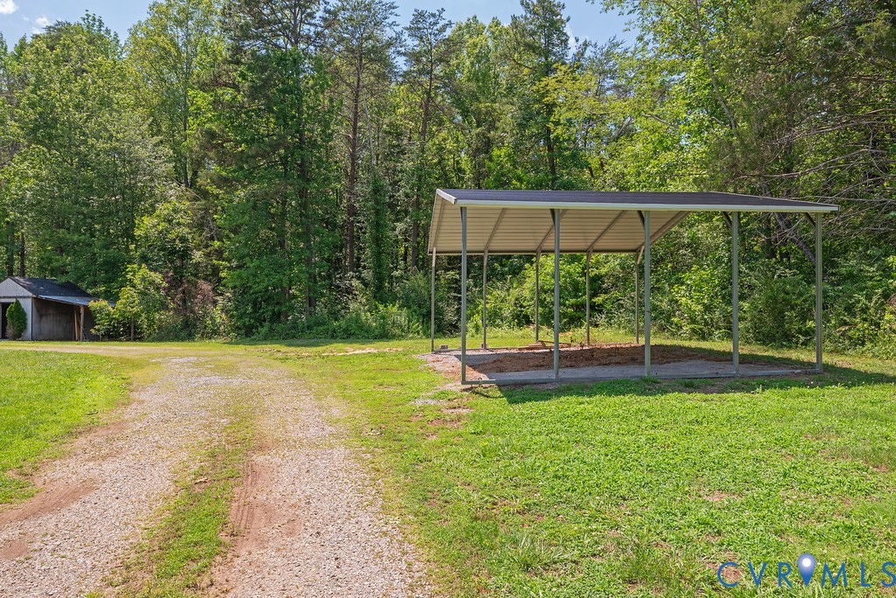
The land is fenced and pasture-ready with a chicken coop already in place, making it a great opportunity for those looking to raise animals, grow a garden, have a few bonfires, or simply enjoy wide-open space with no neighbors in sight. Whether you're dreaming of quieter weekends or a more rural way of life, this property delivers.****

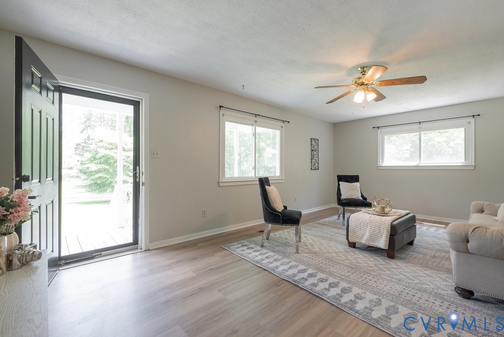
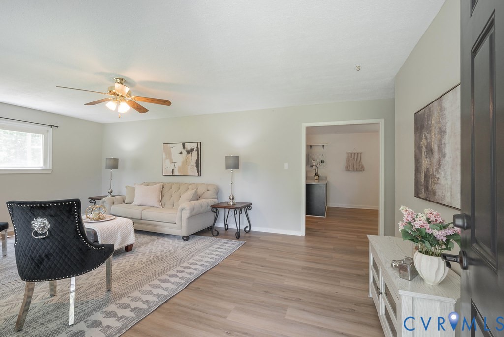
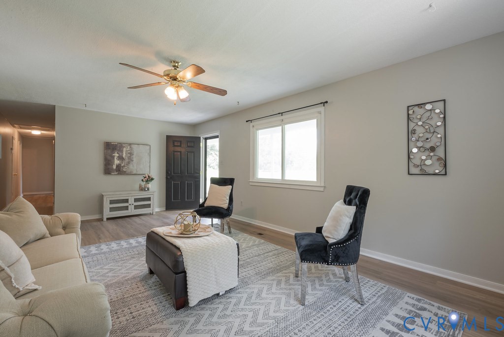
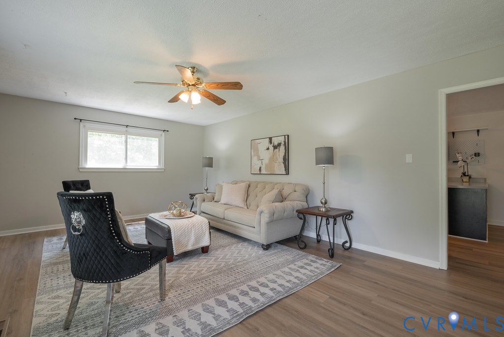
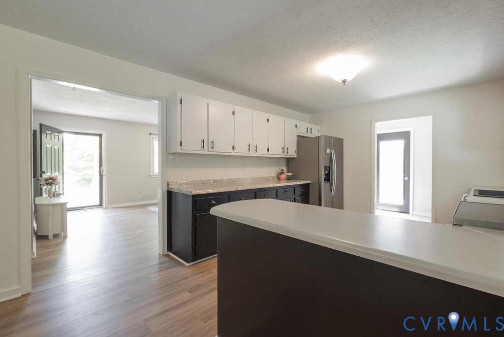
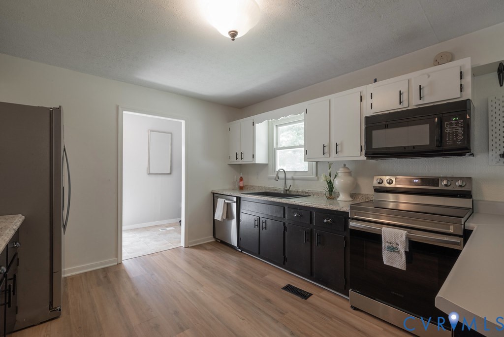
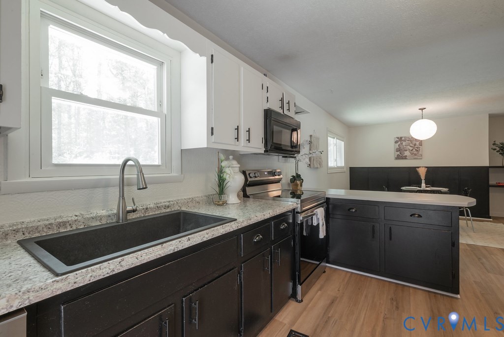
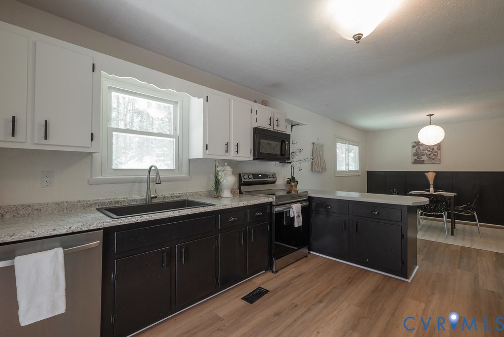
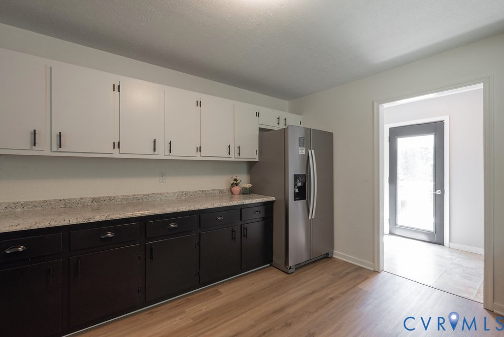
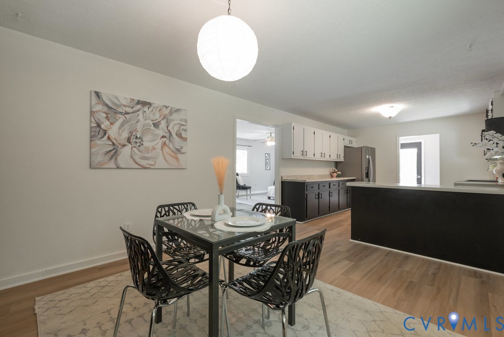
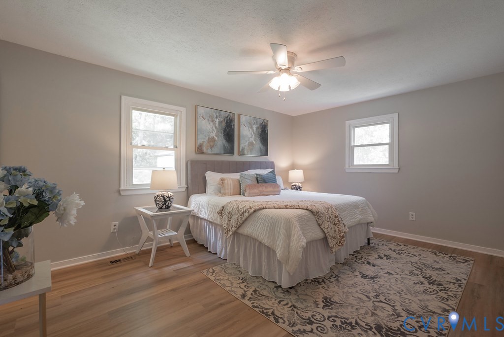
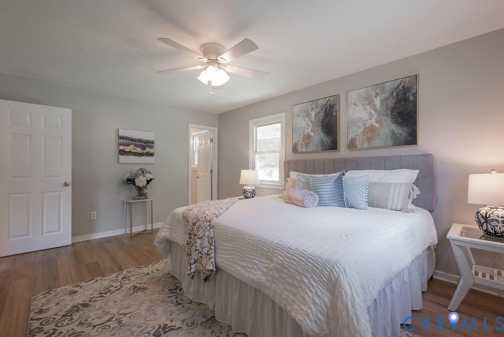
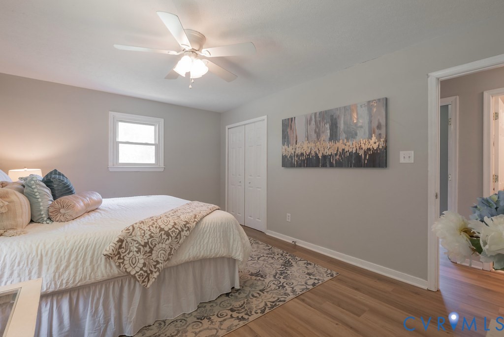
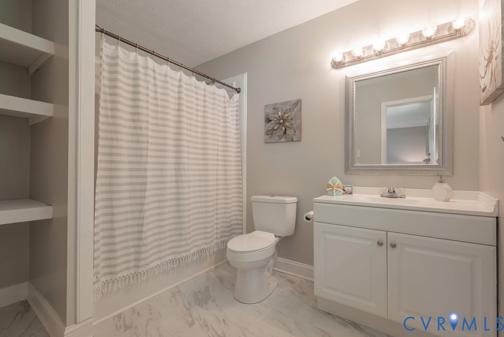
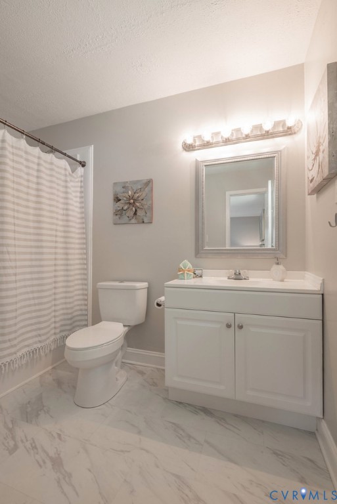
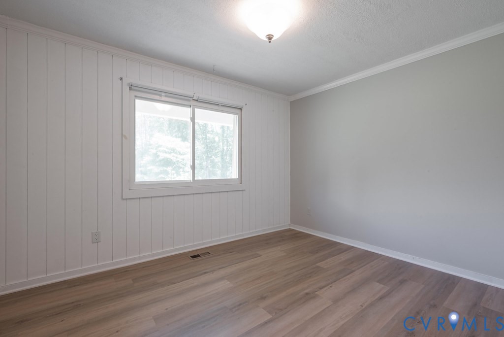
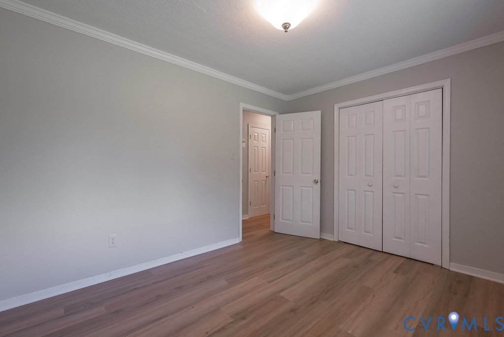
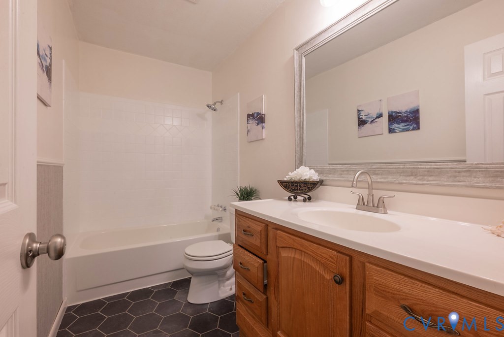
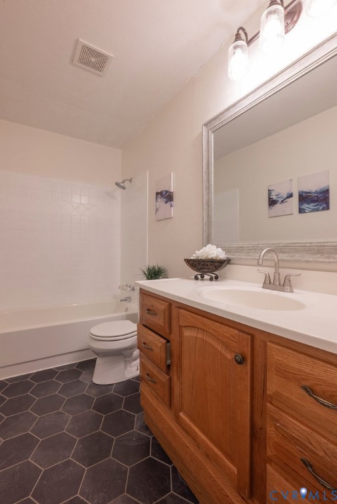
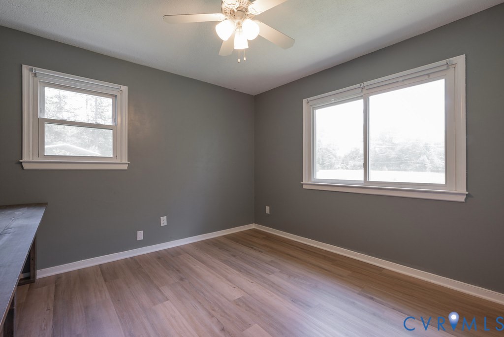
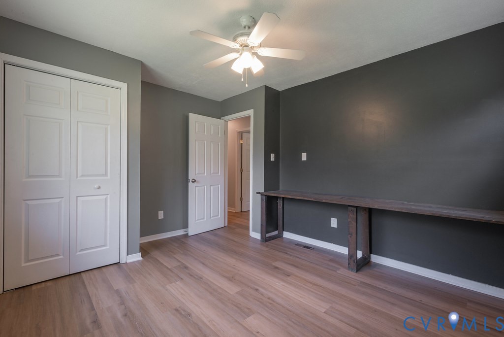
Inside, the home has been well maintained and thoughtfully updated with new flooring throughout, fresh paint, updated bathrooms, new hot water heater, and newer appliances. Spacious primary bedroom with a beautiful en suite bath!****

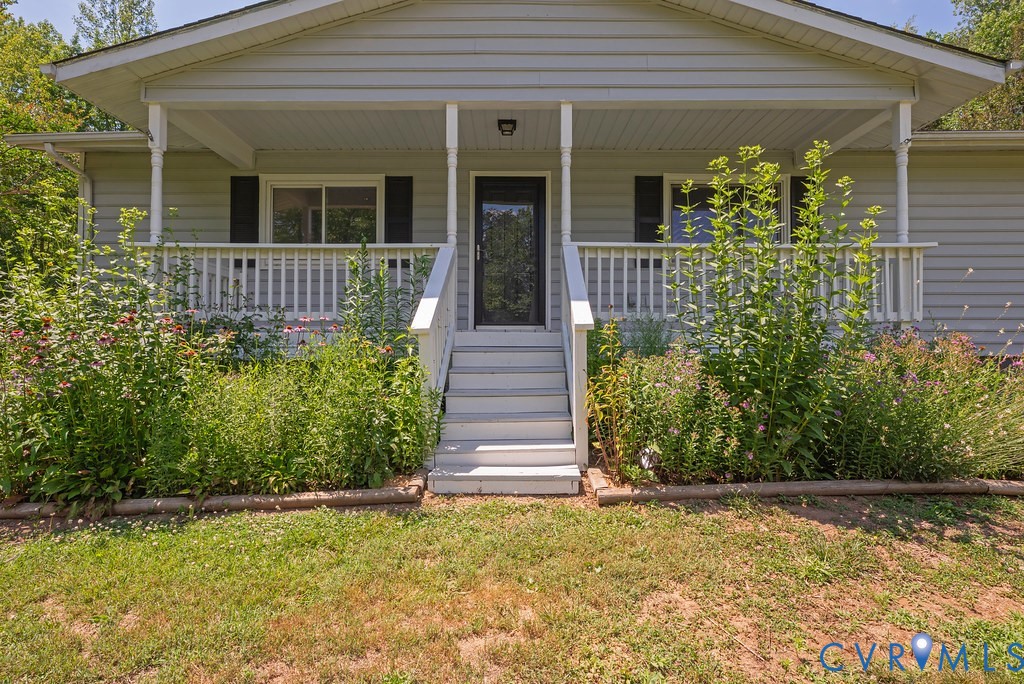
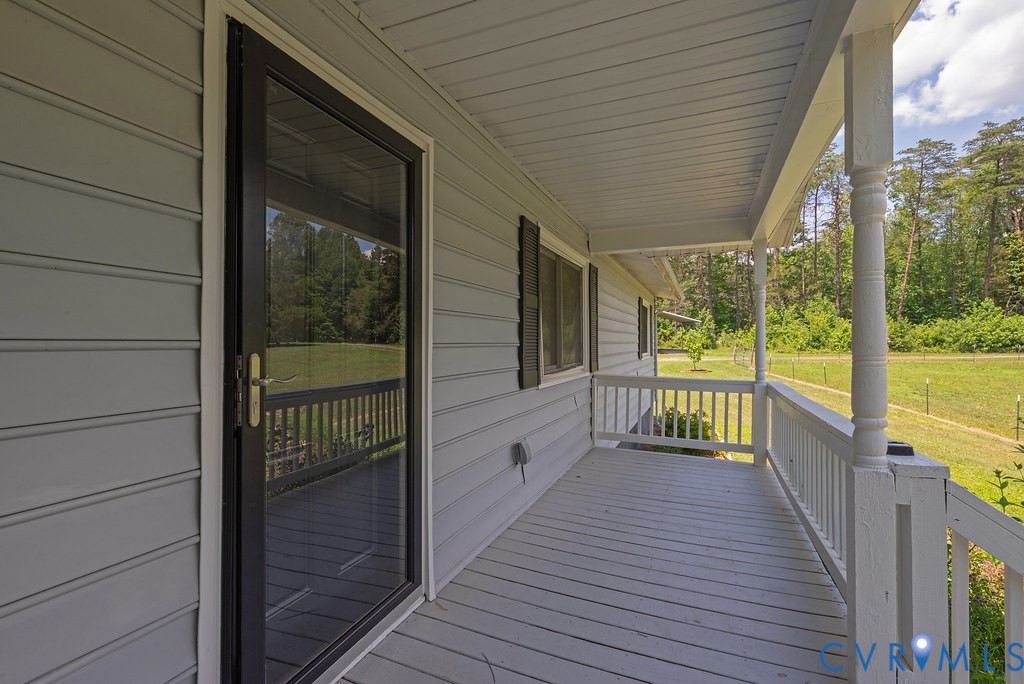
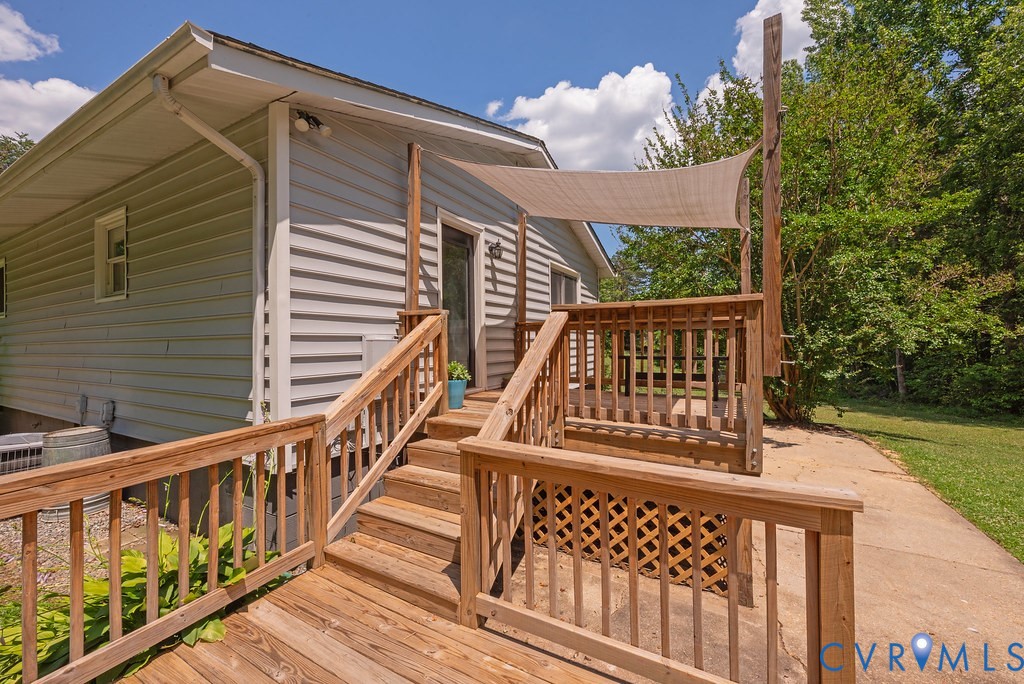
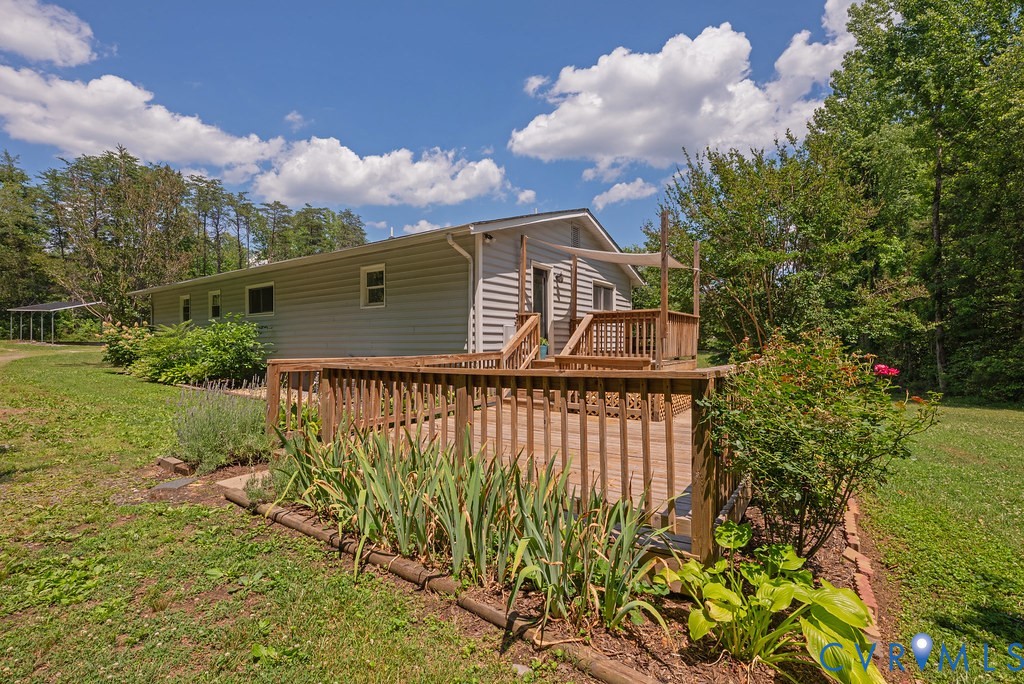
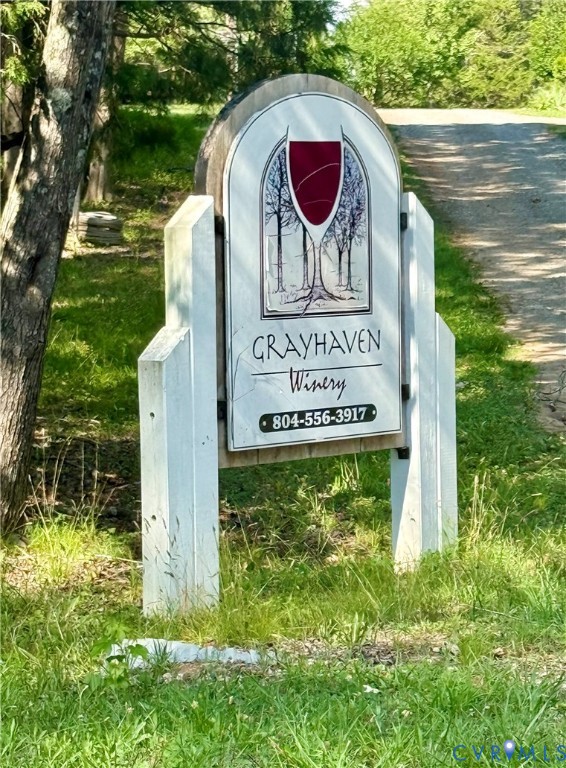
Enjoy the sunsets on the front porch overlooking the pasture or on the large back deck with the sounds of nature. Walk to Greyhaven Winery for the kids playground or a nice glass of wine outside. Only 10 minutes from shopping and local restaurants and 30 minutes to the shoppes at Short Pump Town Center.****

Did I mention No HOA? Come see what rural living really feels like! ***

3
beds

2
baths

1,456 Sq.Ft. LIVING AREA

3.53 Acres lot

Rick Cox

Rick Cox

Features & Amenities

Interior

  • total bedrooms3
  • Total bathrooms2
  • full bathrooms2
  • Flooring Vinyl
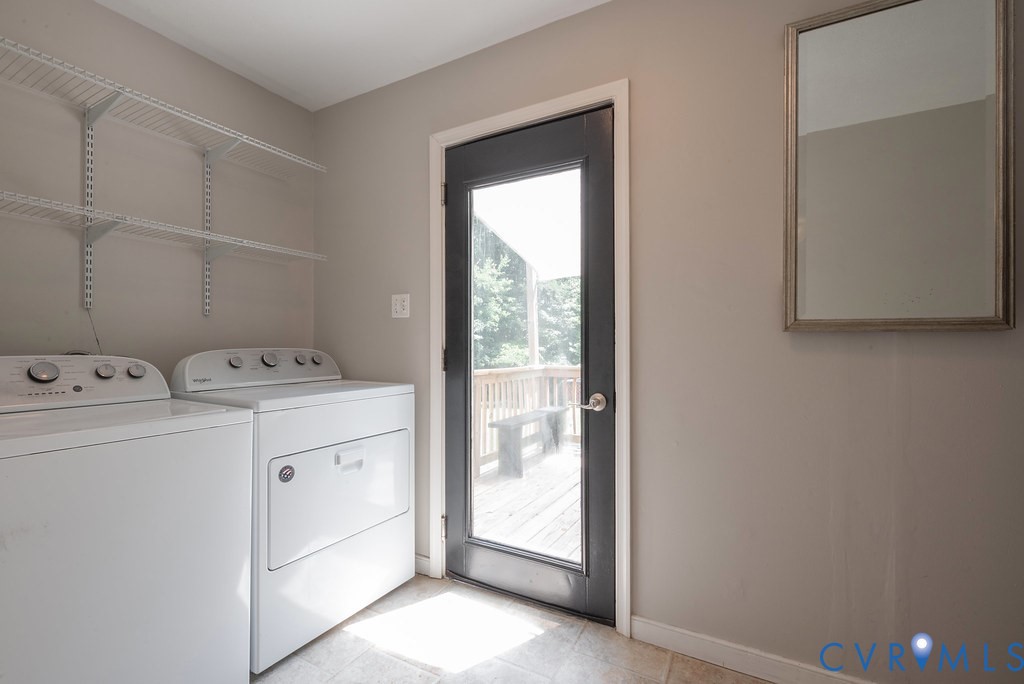
  • APPLIANCES Dryer, Dishwasher, Electric Cooking, Electric Water Heater, Ice Maker, Microwave, Oven, Refrigerator, Washer
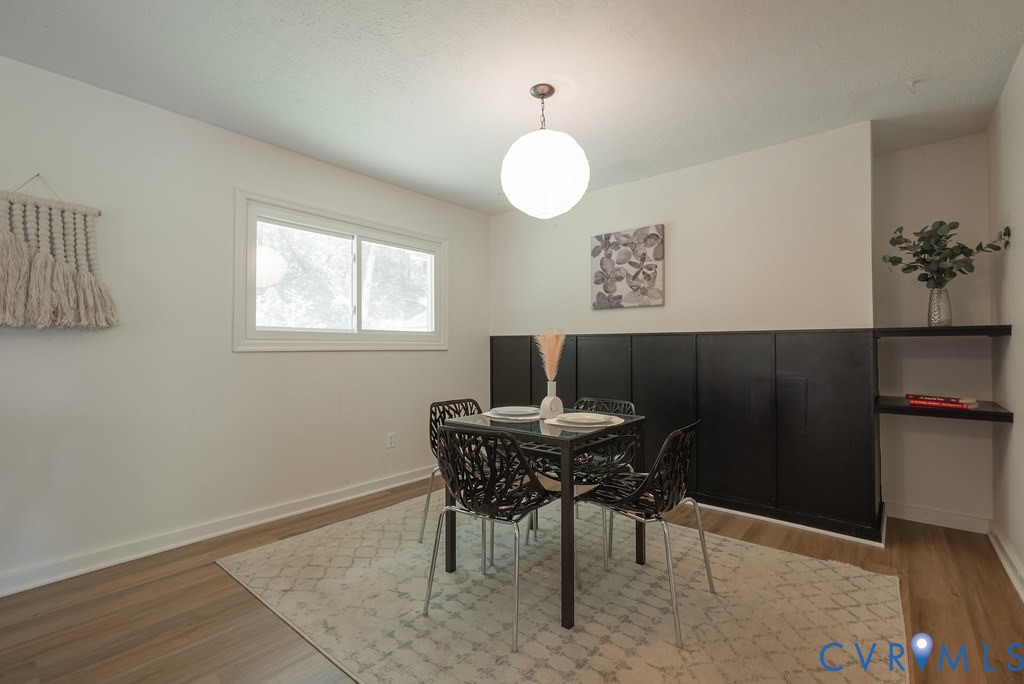
  • other interior Features Bedroom on Main Level, Dining Area, Laminate Counters, Main Level Primary

Area & Lot

  • Status Sold
  • Date Sold July 24, 2026
  • Living Area1,456 Sq.Ft.
  • Lot Area3.53 Acres
  • MLS® ID2616666
  • TypeResidential
  • YEAR BUILT1980
  • Architecture StylesRanch
  • Elementary SchoolGoochland
  • Middle SchoolGoochland
  • High SchoolGoochland

Exterior

  • STORIES1
  • water SourceWell
  • PoolNone
  • lot featuresCleared, Dead End, Hardwood Trees, Pasture
  • parkingDriveway, Off Street, Unpaved
  • HEAT TYPEElectric, Heat Pump
  • AIR CONDITIONINGCentral Air, Electric, Heat Pump
  • sewerSeptic Tank
  • security FeaturesSmoke Detector(s)
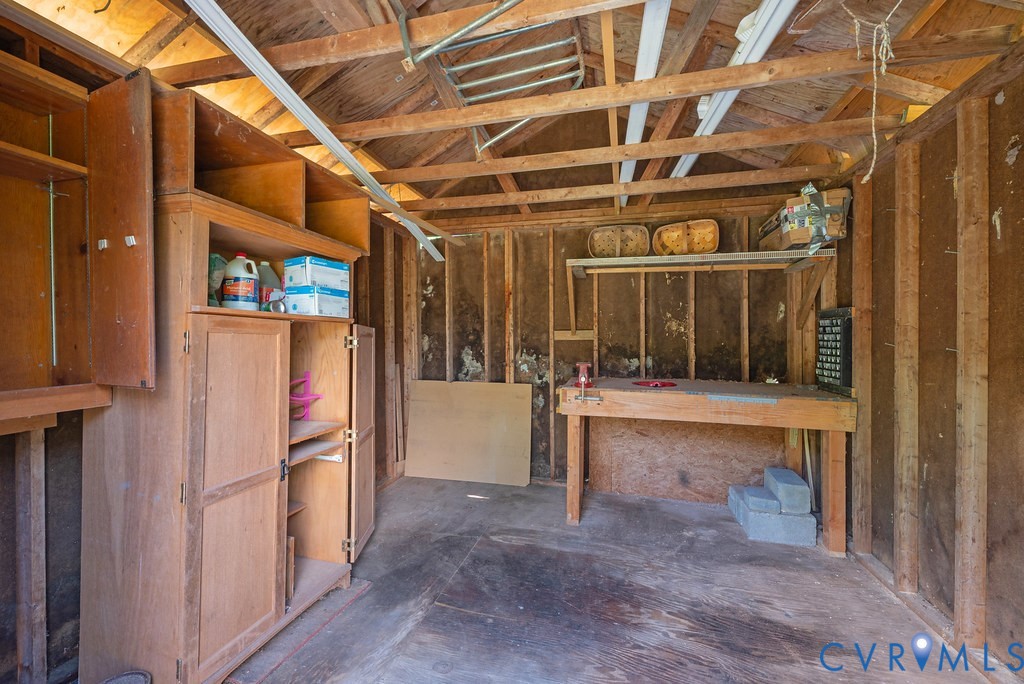
  • other exterior FeaturesDeck, Out Building(s), Porch, Storage, Shed, Unpaved Driveway

Financial

  • Sales Price$365,000
  • Real Estate Tax $1,425/yr

Ready to Make a Move?

Whether you're buying now, selling soon, or just exploring options, our team is happy to chat. No question is too small—we’re here to help you feel confident.

Follow Me on Instagram