Leave a Message

By providing your contact information to Rick Cox Realty Group, your personal information will be processed in accordance with Rick Cox Realty Group's Privacy Policy. By checking the box(es) below, you consent to receive communications regarding your real estate inquiries and related marketing and promotional updates in the manner selected by you. For SMS text messages, message frequency varies. Message and data rates may apply. You may opt out of receiving further communications from Rick Cox Realty Group at any time. To opt out of receiving SMS text messages, reply STOP to unsubscribe.

Thank you for your message. We will be in touch with you shortly.

4709 Sadler Green Pl
SEE ALL PHOTOS
4709 Sadler Green Pl
For Sale

4709 Sadler Green Pl

4709 Sadler Green Pl, Glen Allen, VA 23060

$750,000
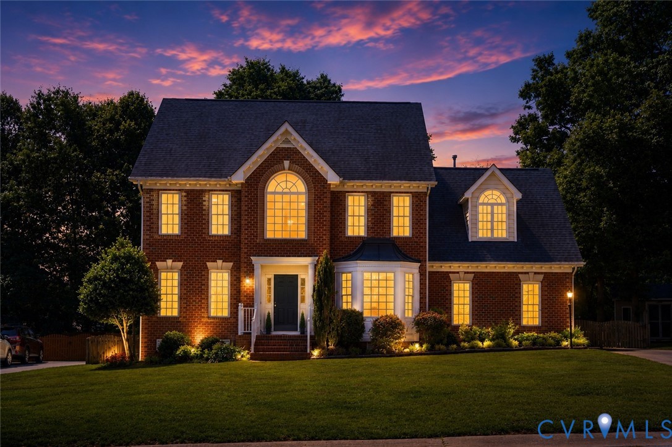
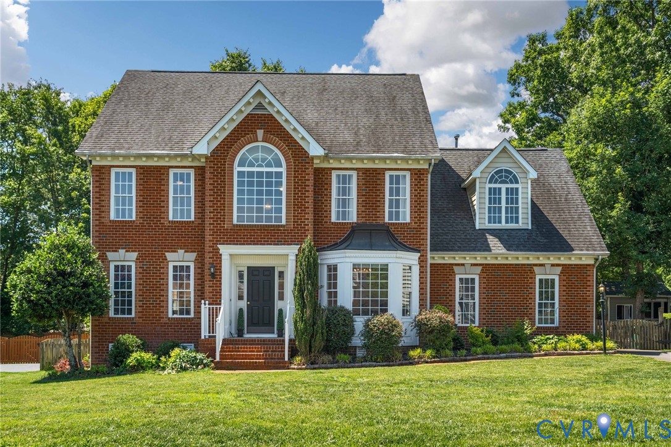
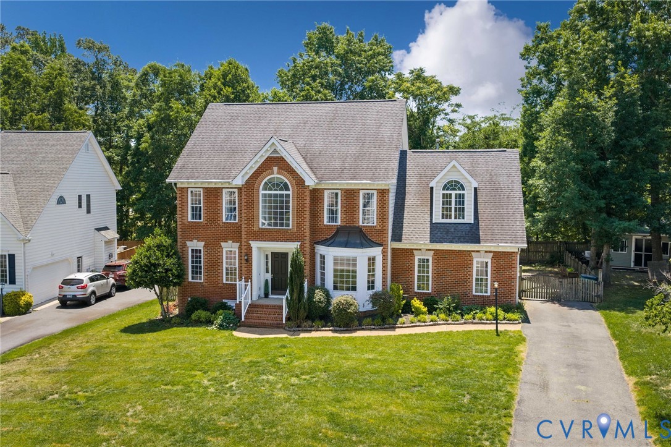
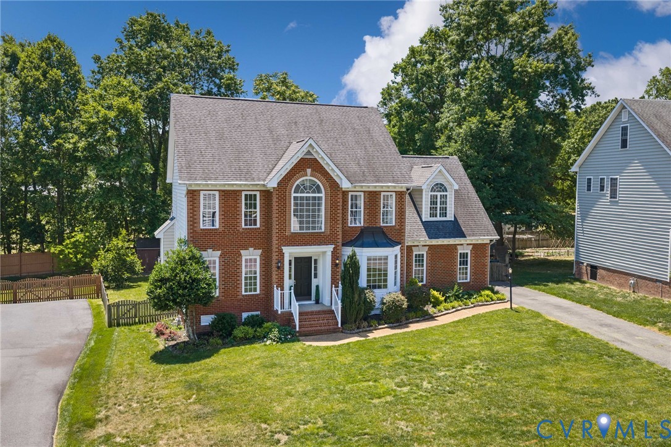
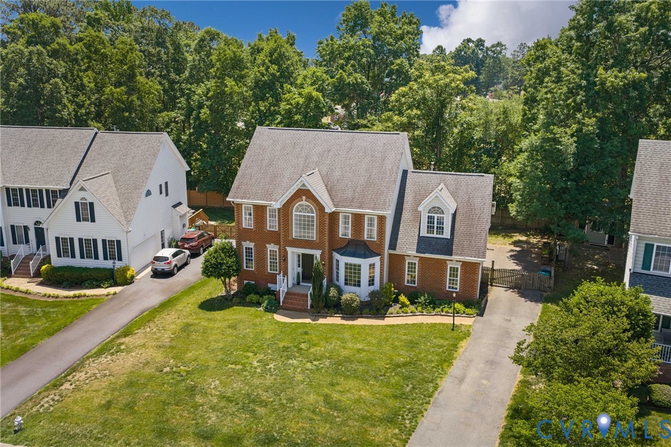
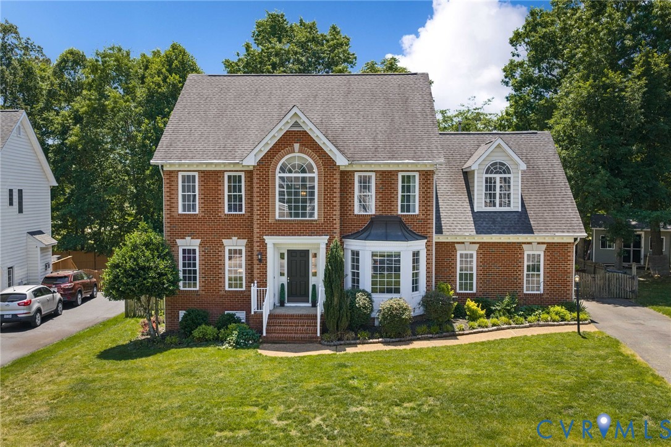
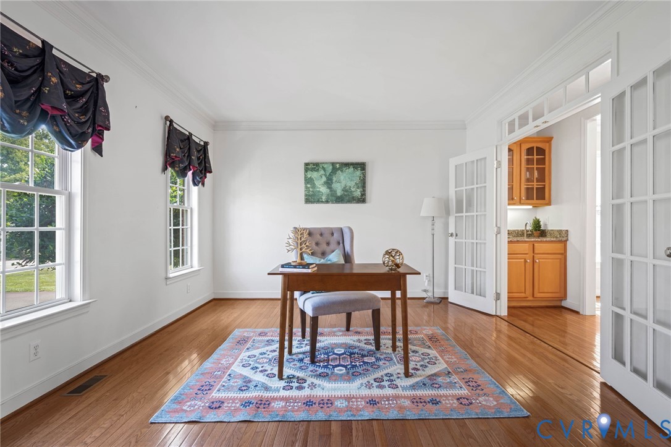
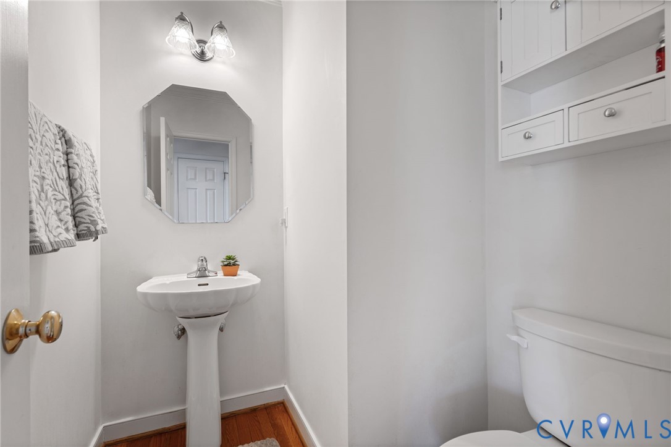
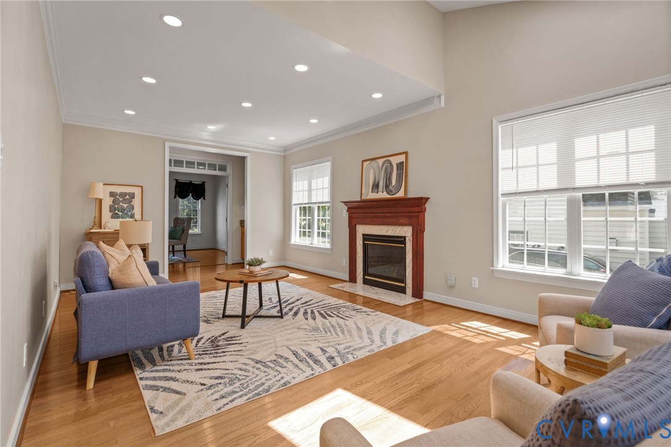
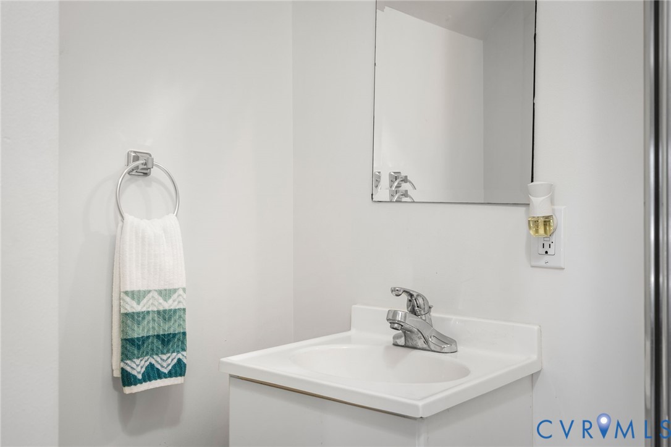
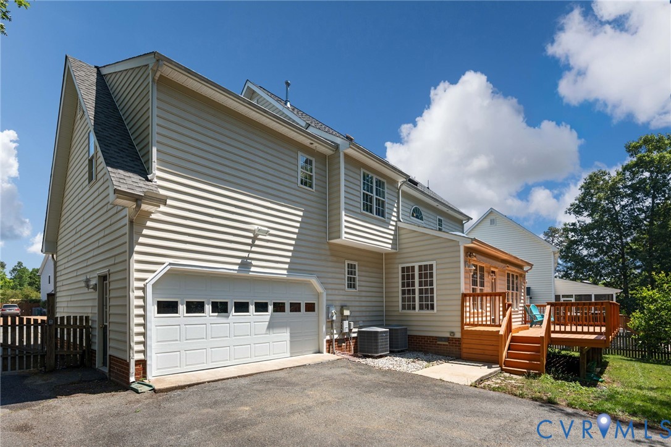
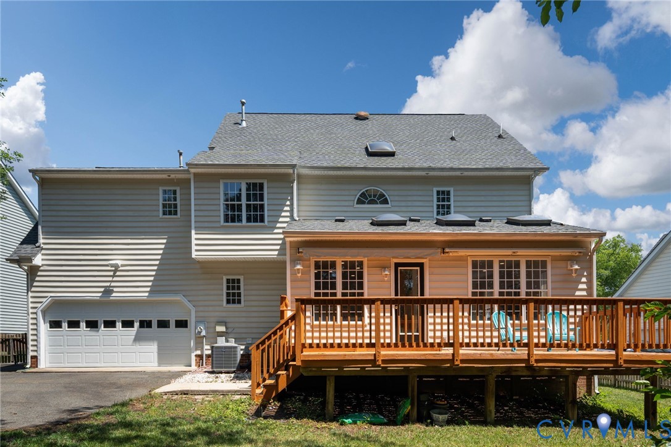
Welcome to this stunning brick-front home located in the highly sought-after Sadler Green community in the heart of Glen Allen. Offering 5 spacious bedrooms, 4 full bathrooms, and an exceptional amount of living space, this beautifully maintained home blends timeless charm with thoughtful updates and functional design throughout.
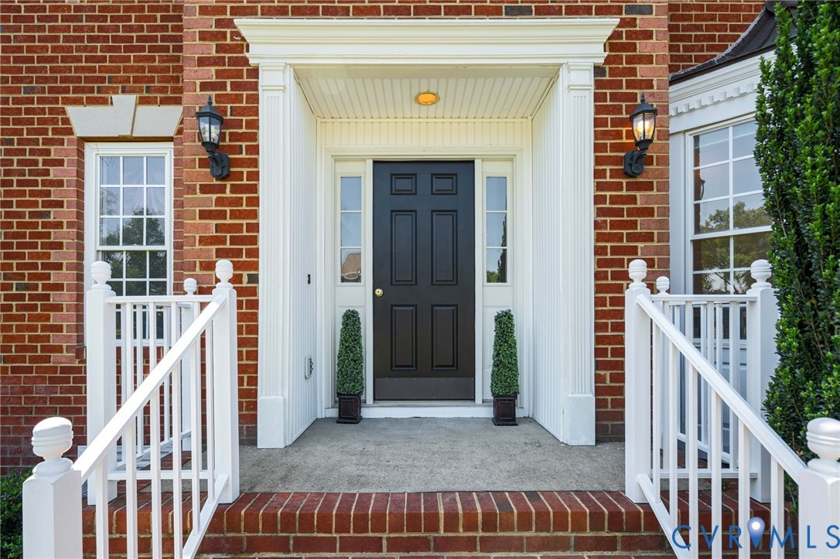
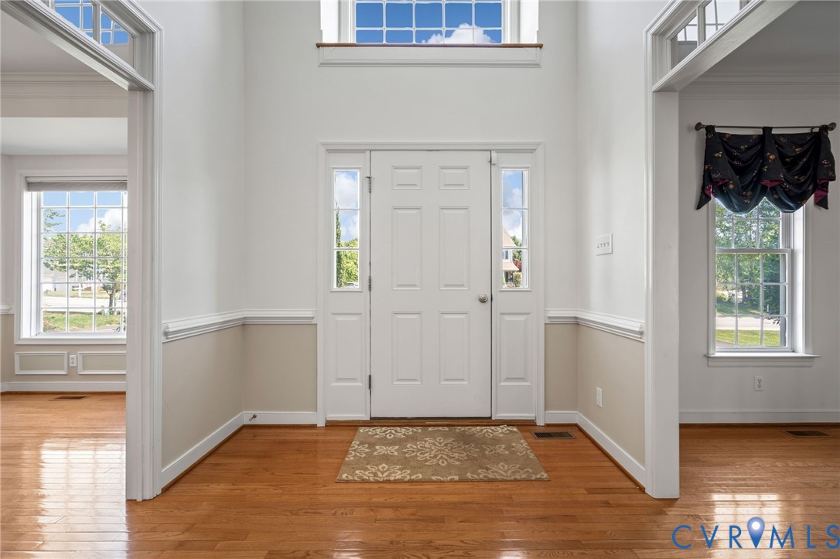
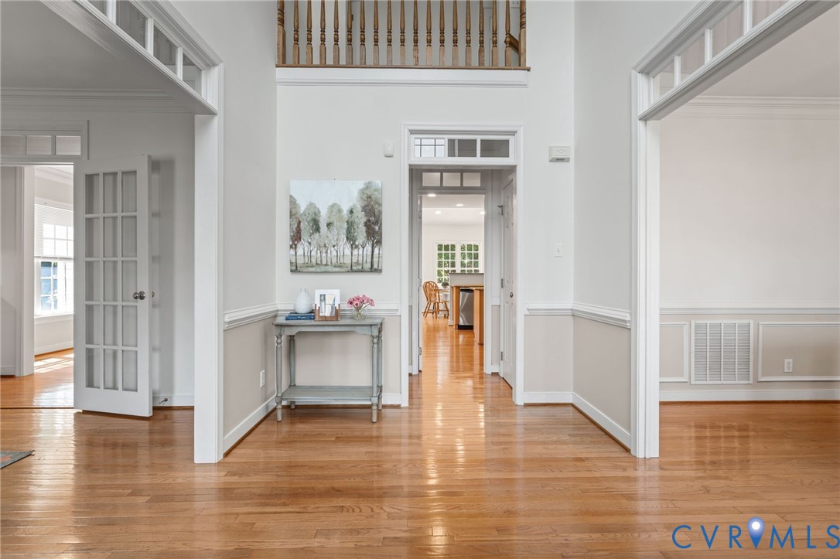
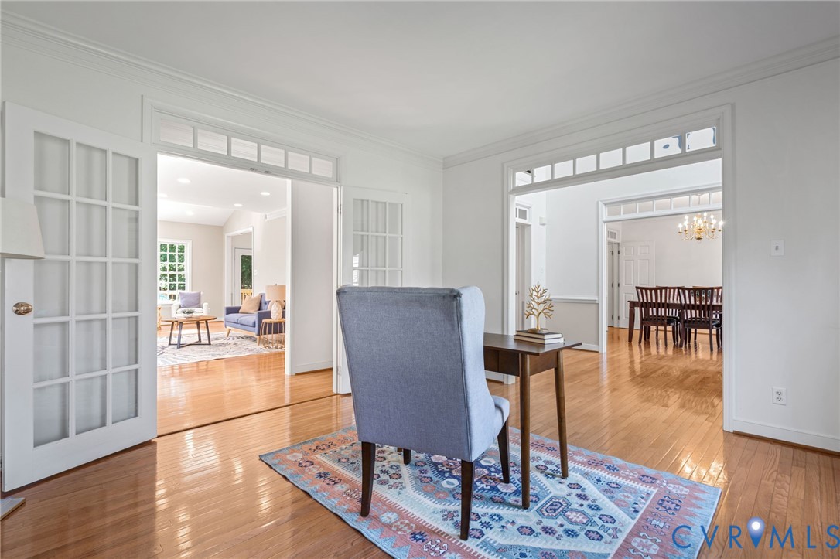
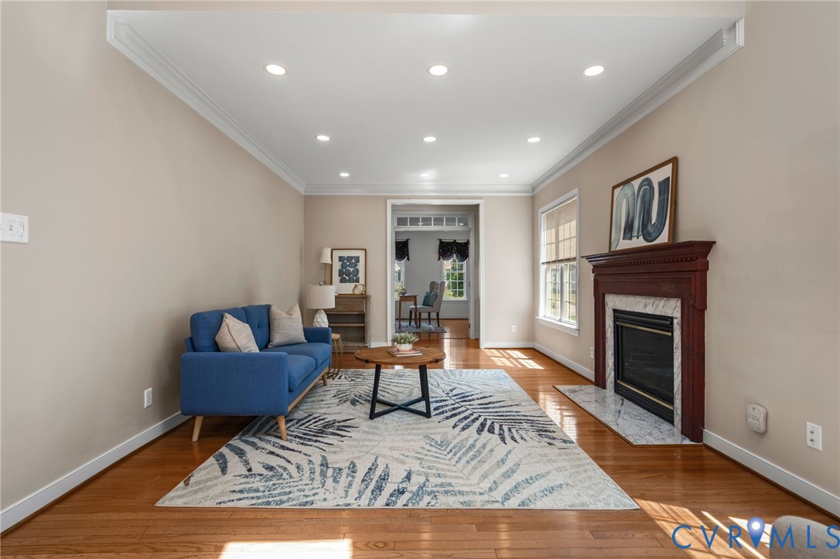
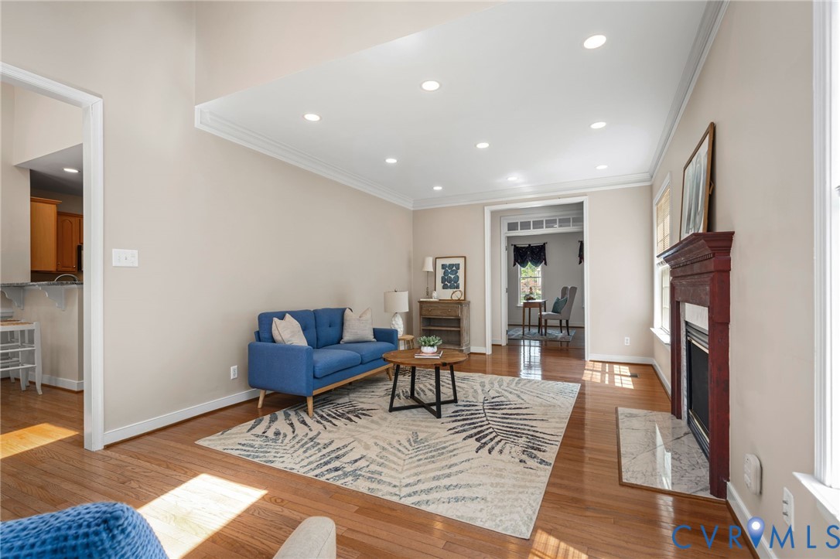
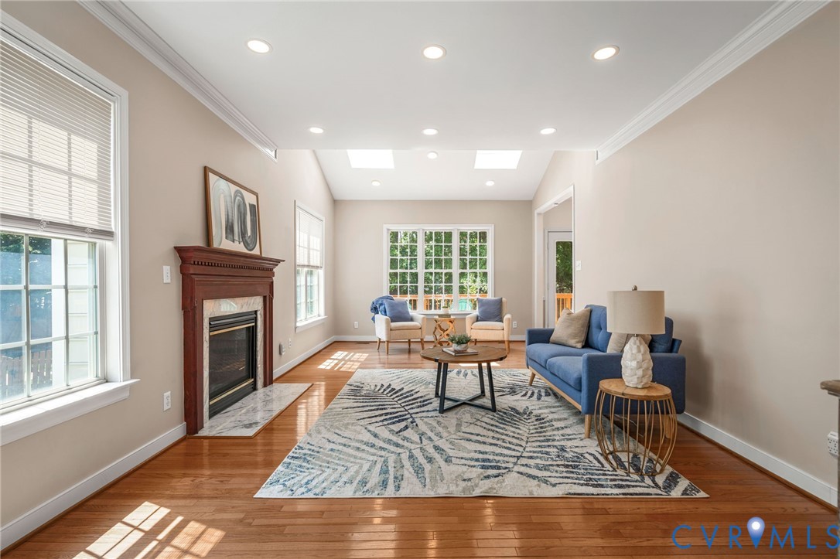
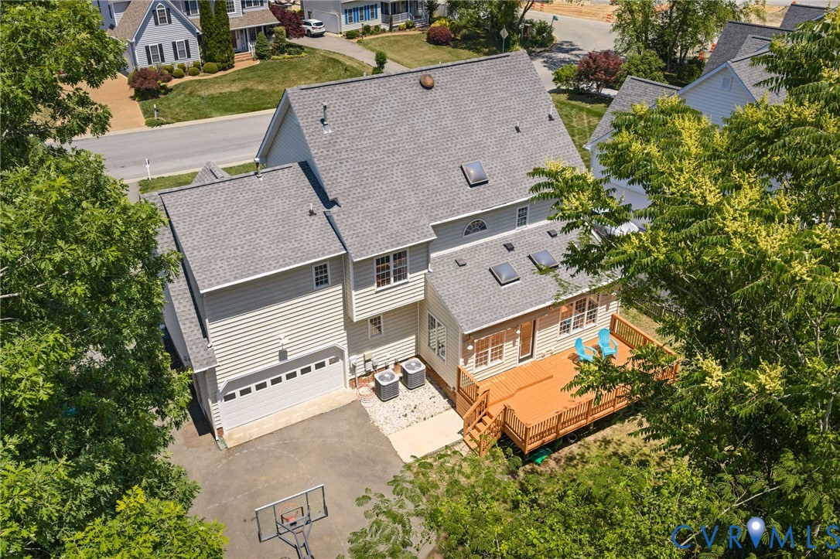
From the moment you arrive, you'll notice the impressive curb appeal featuring fresh landscaping, a newly power washed exterior, mature surroundings, and a fully paved reverse driveway. Step inside through the dramatic vaulted entryway where soaring ceilings, abundant natural light, and beautiful hardwood flooring throughout the first floor create an inviting atmosphere.
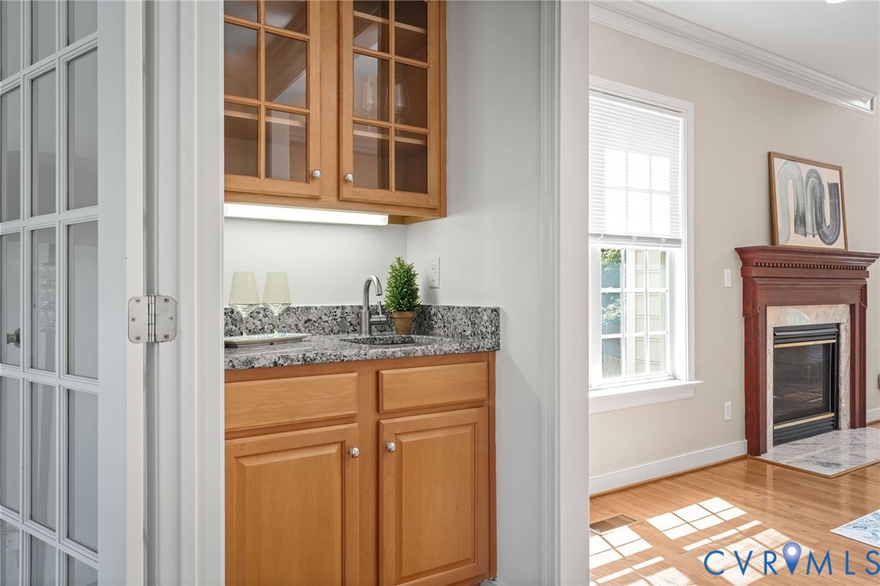
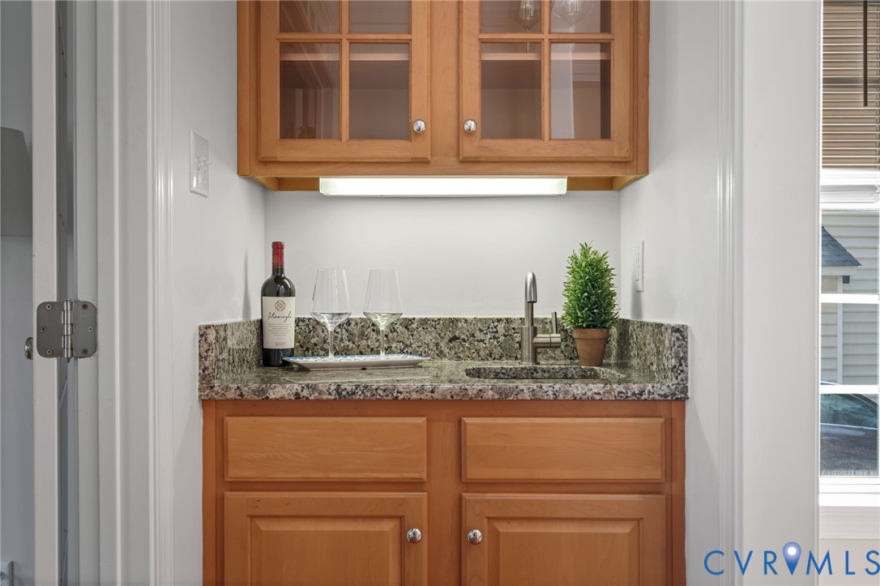
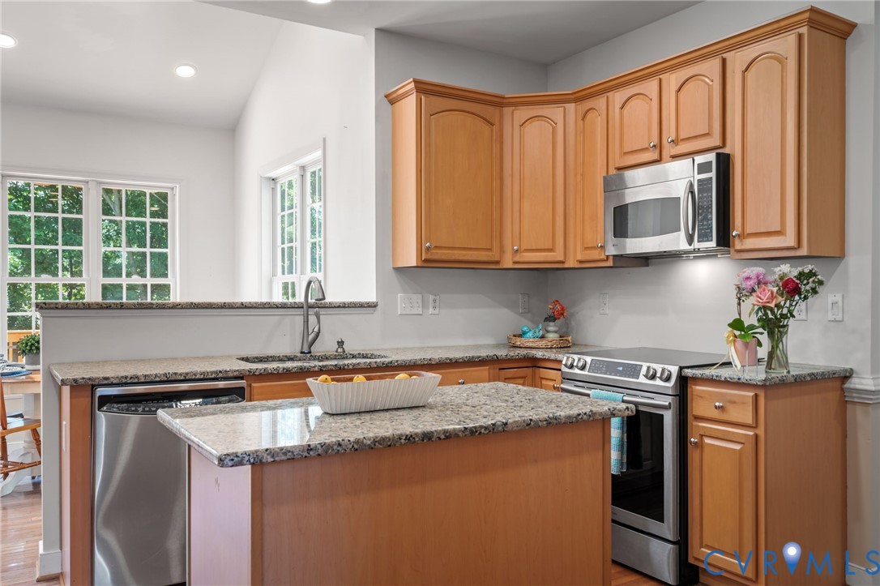
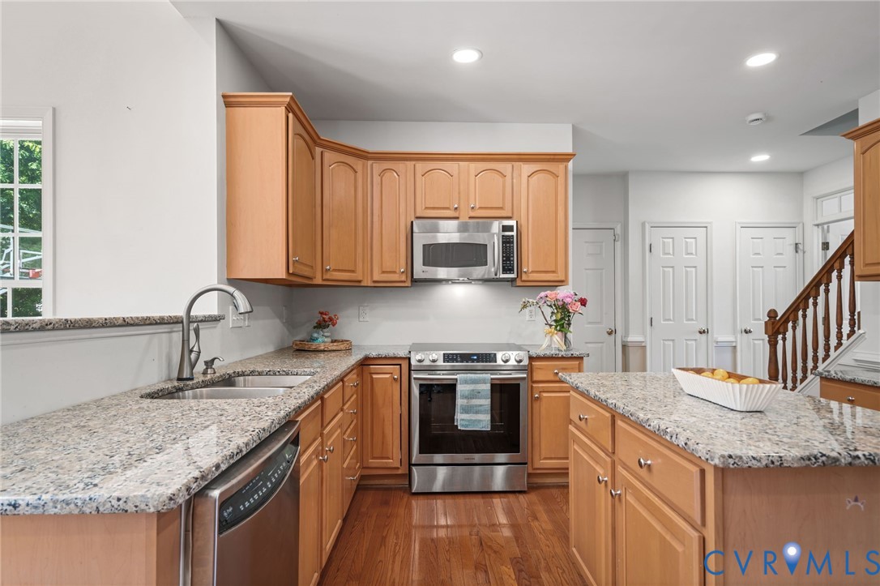
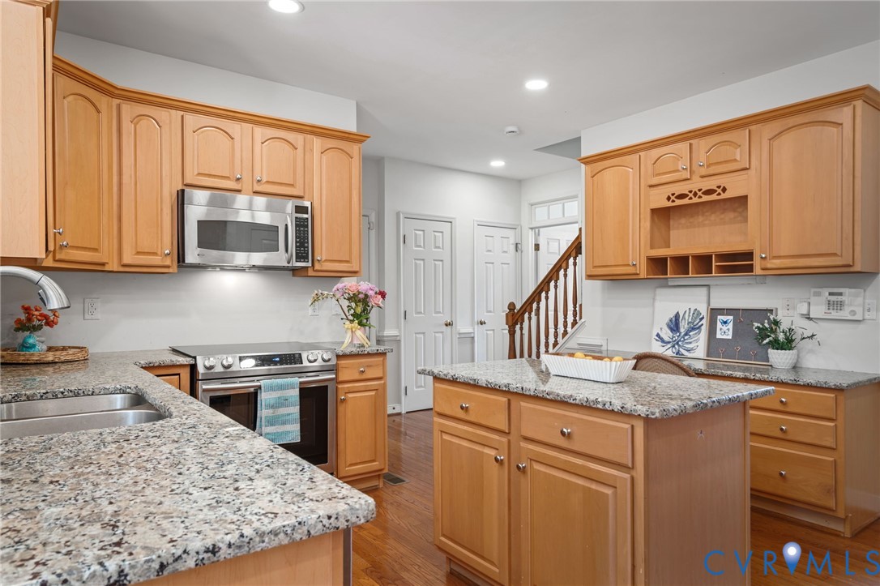
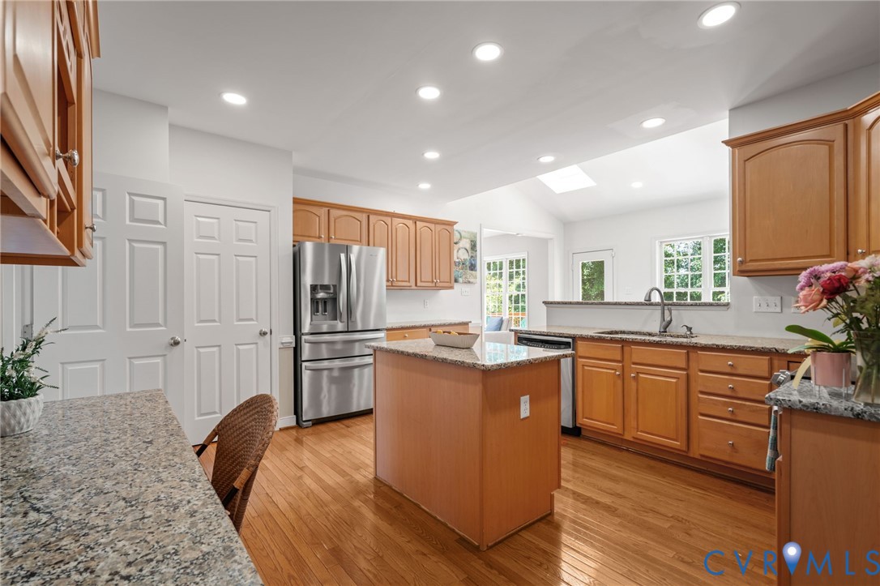
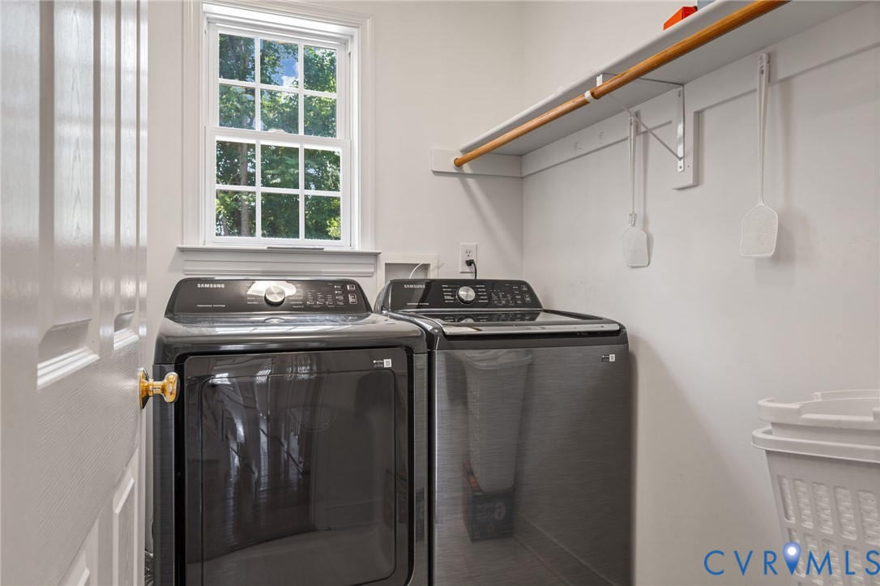
Designed with both everyday living and entertaining in mind, the spacious main level offers multiple gathering spaces, a cozy gas fireplace, wet bar, and convenient first-floor laundry room. The beautifully designed kitchen features granite countertops, abundant cabinetry, and generous prep space, making it ideal for hosting or daily living.
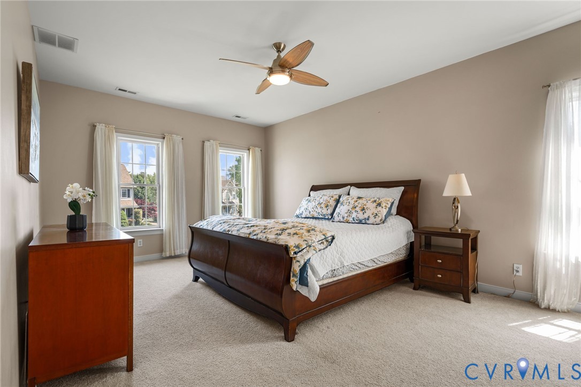
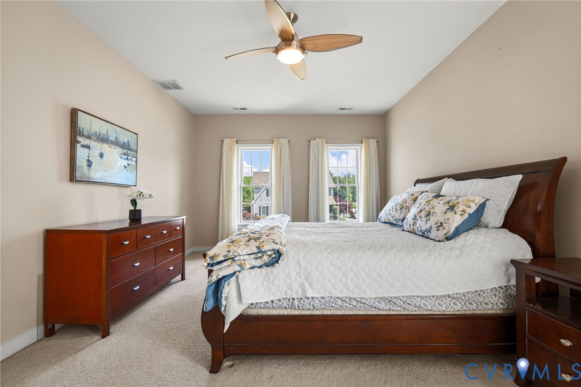
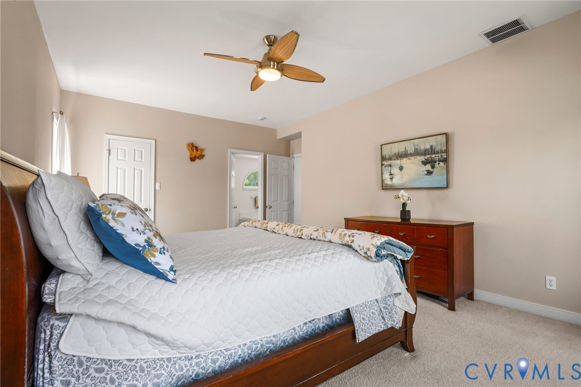
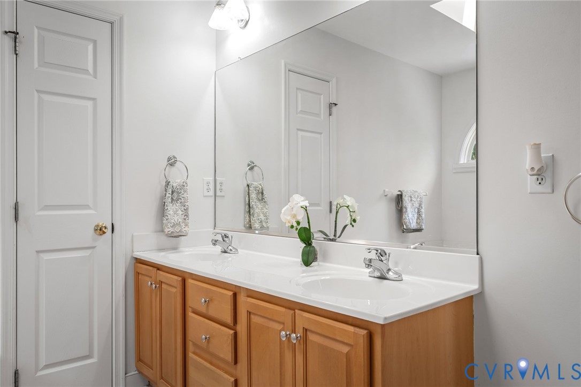
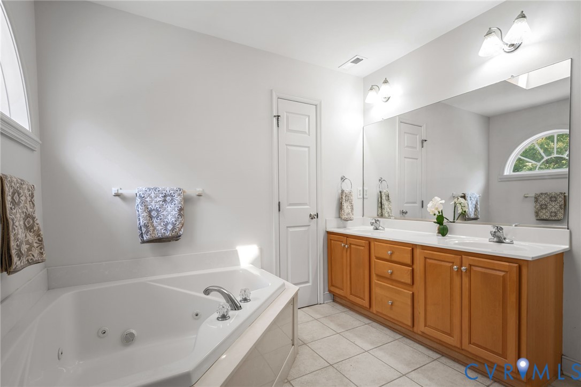
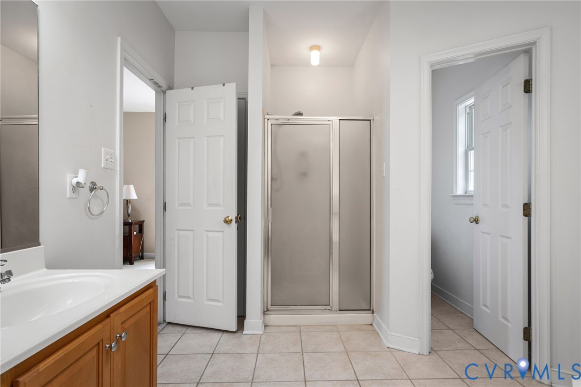
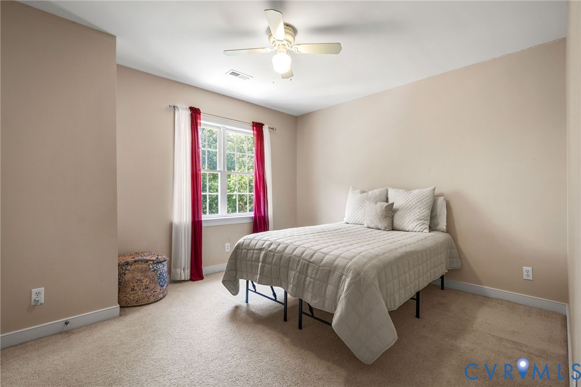
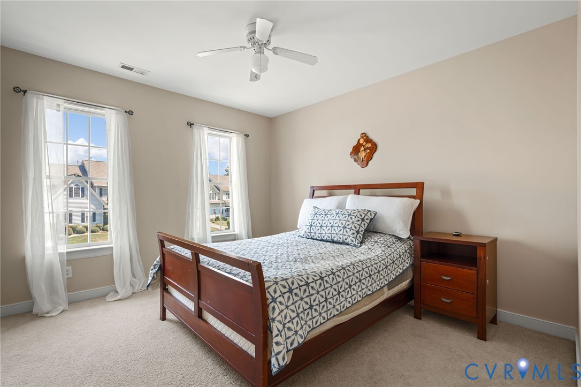
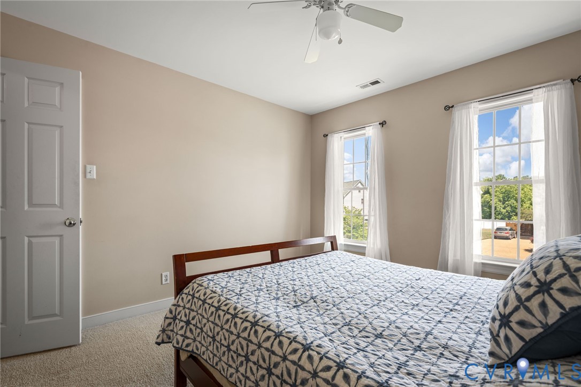
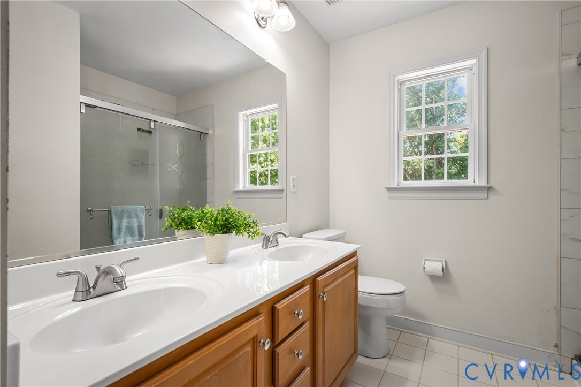
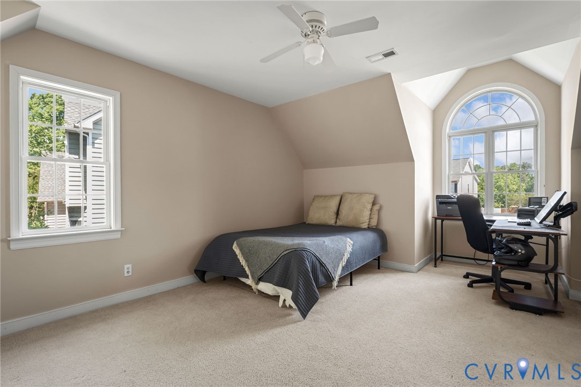
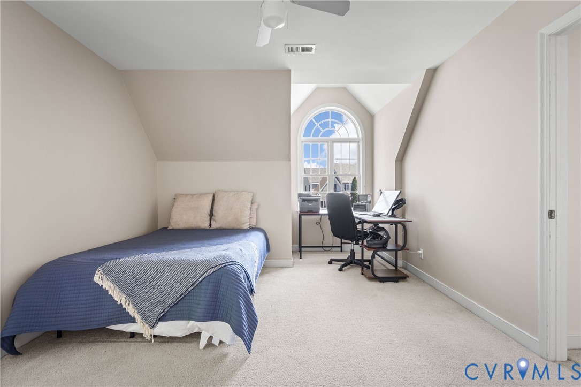
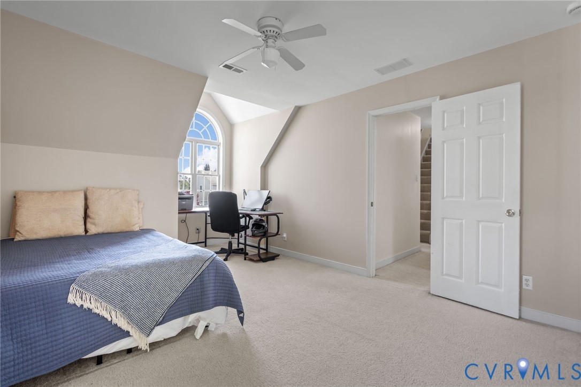
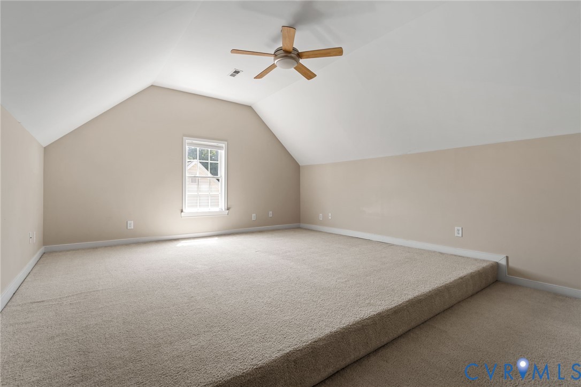
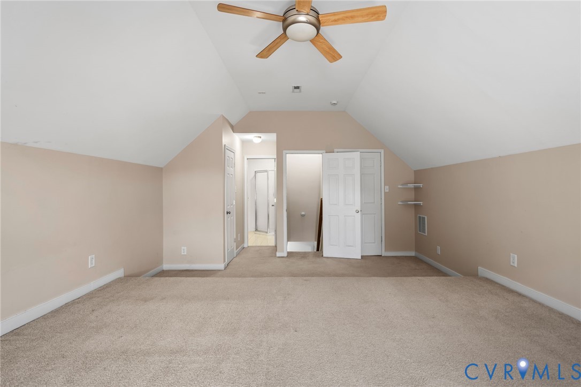
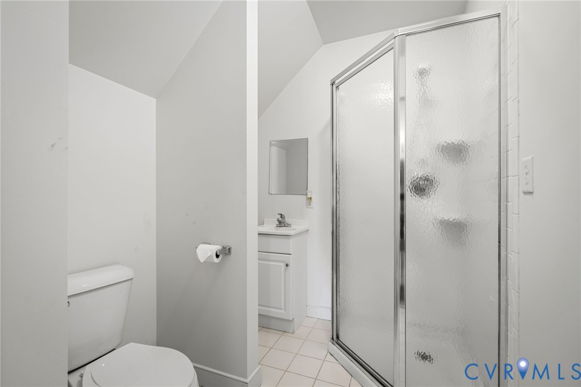
Upstairs, the second floor offers four generously sized bedrooms and two full bathrooms, including a spacious primary suite complete with a spa-like en suite bathroom featuring a luxurious jetted soaking tub. The third-floor 5th bedroom provides incredible flexibility and can easily function as a guest suite, private office, media room, or bonus space.
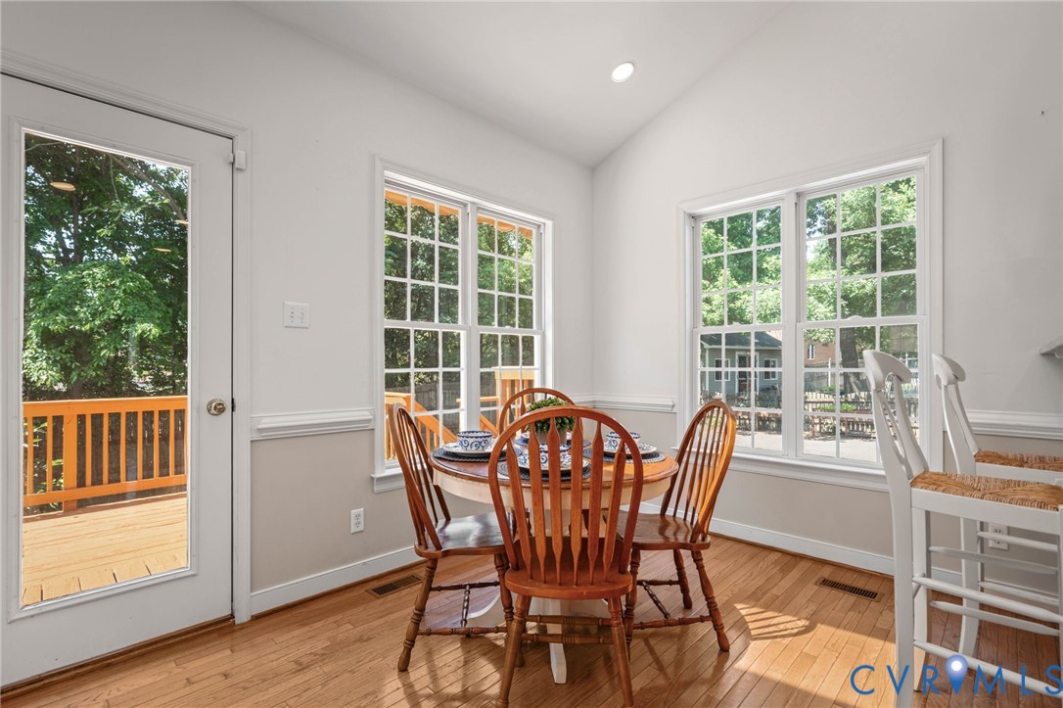
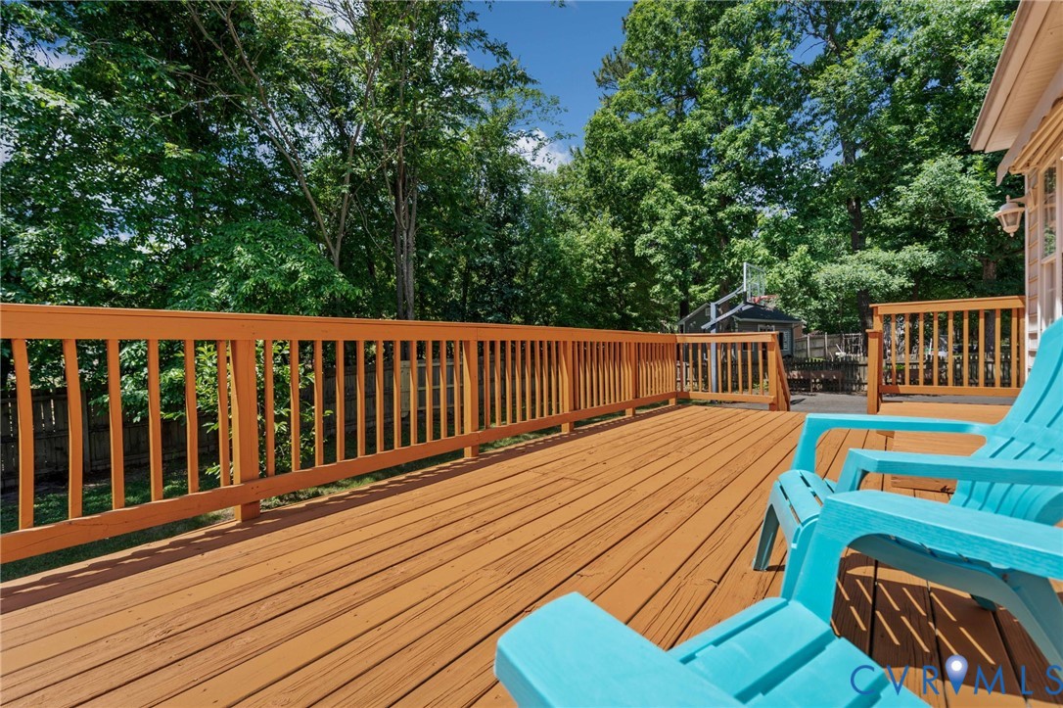
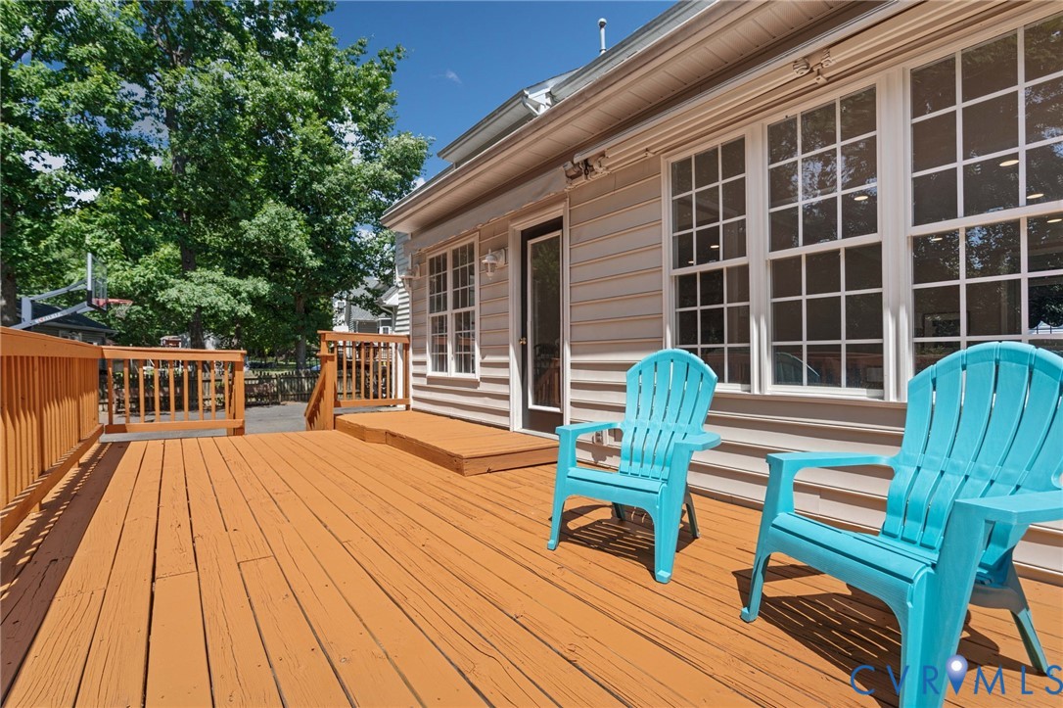
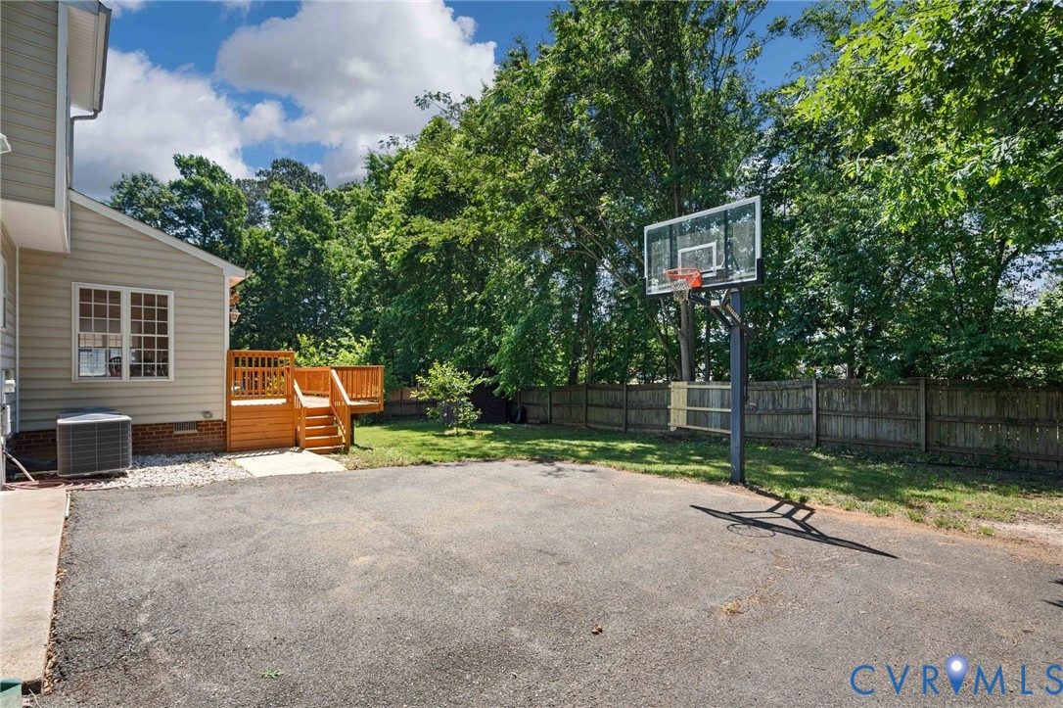
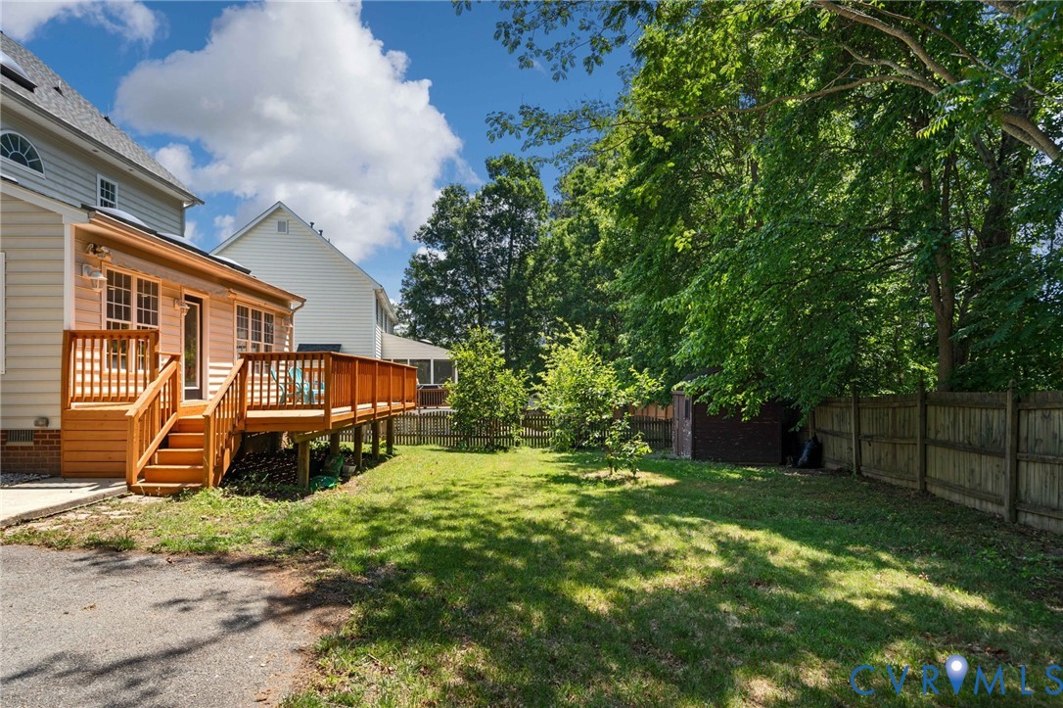
Outdoor living shines with a full newly stained deck complete with a motorized awning system, creating the perfect shaded space for relaxing or entertaining. The fenced backyard offers both privacy and room to enjoy year-round.
Additional highlights include freshly cleaned carpet, updated exterior maintenance, abundant storage, and a true move-in ready feel throughout the home. Conveniently located near shopping, dining, parks, top-rated schools, and major interstates, this home offers the perfect combination of space, comfort, and location. Don't miss your opportunity to see this incredible home before it's gone!

5
beds

4
baths

3,238 Sq.Ft. LIVING AREA

0.26 Acres lot

Rick Cox

Rick Cox

Gary Hylton

Gary Hylton

Features & Amenities

Interior

  • total bedrooms5
  • Total bathrooms4
  • full bathrooms3
  • half bathroom1
  • Flooring Carpet, Ceramic Tile, Wood
  • Fireplace Gas
  • APPLIANCES Dryer, Dishwasher, Exhaust Fan, Electric Cooking, Disposal, Gas Water Heater, Microwave, Oven, Refrigerator, Stove, Washer
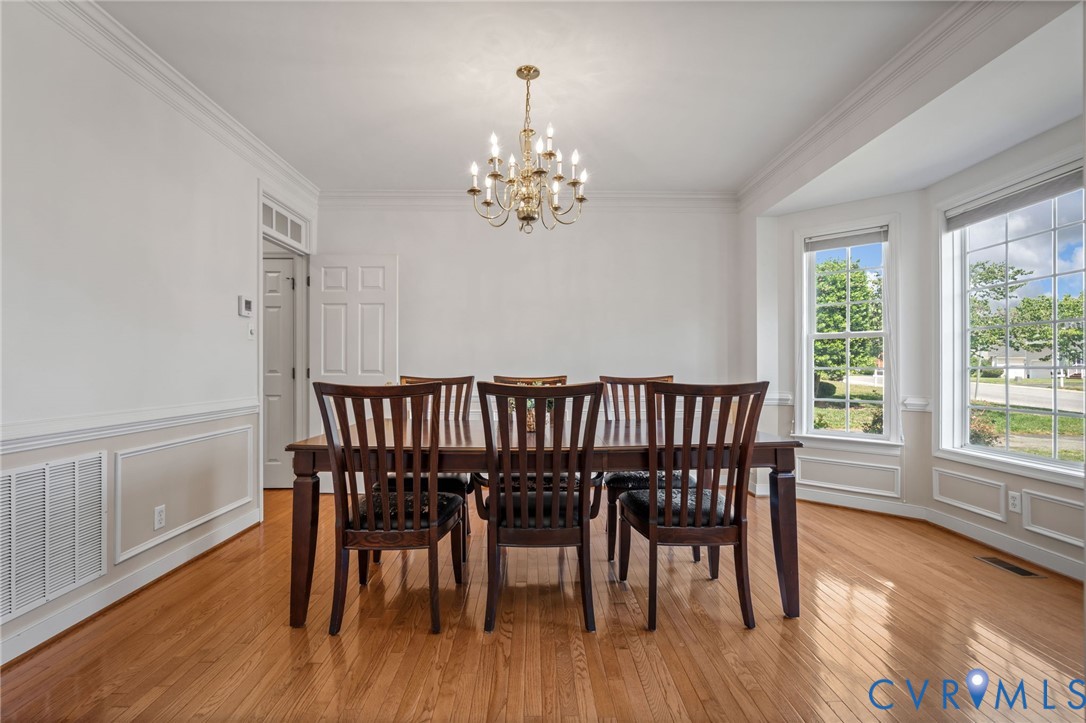
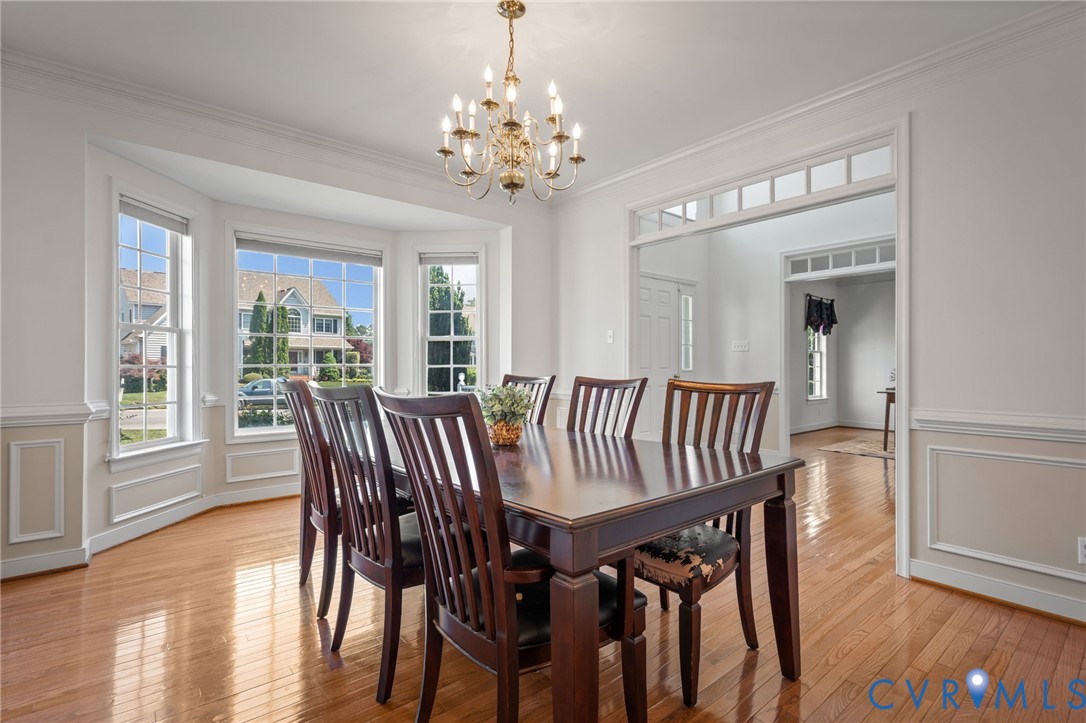
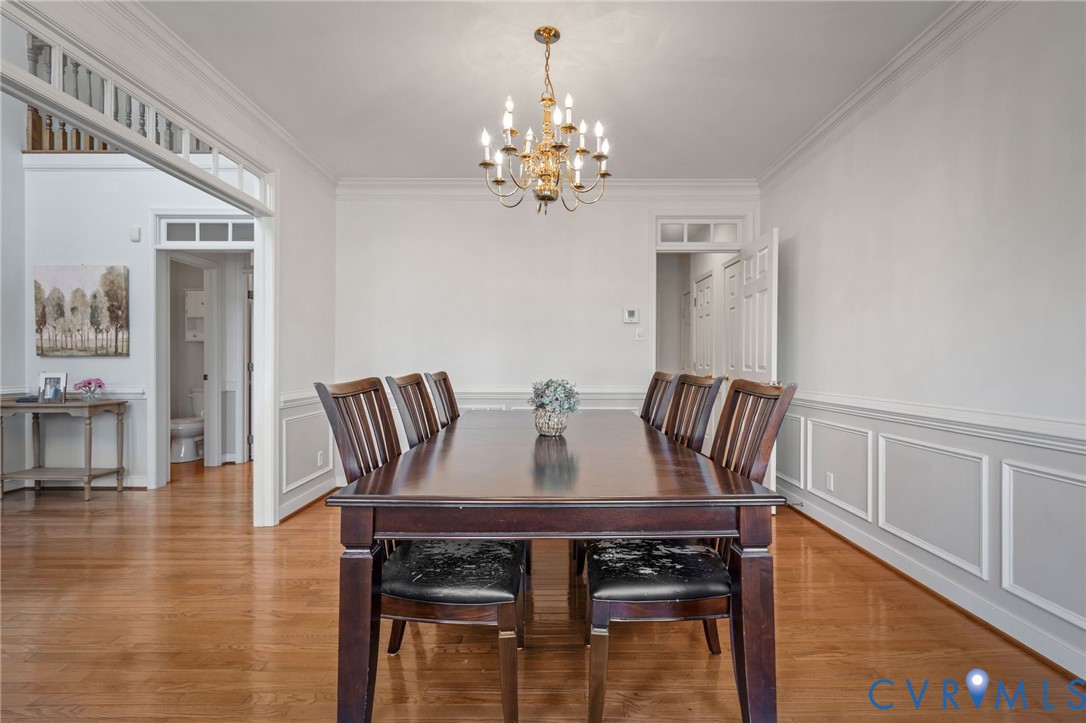
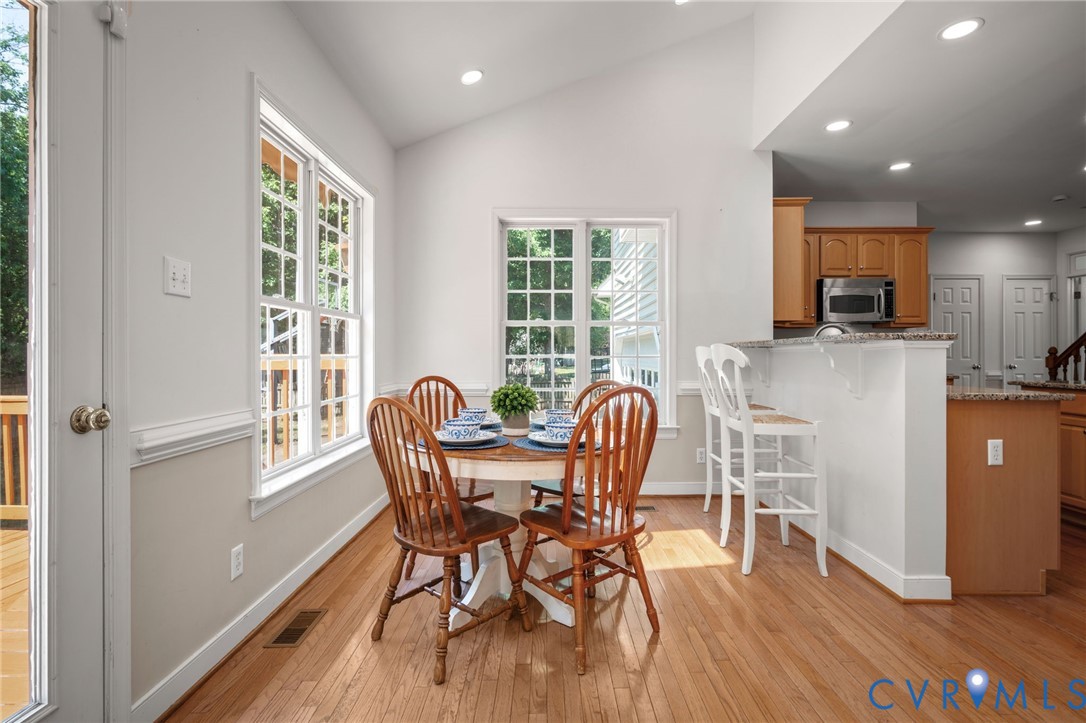
  • other interior Features Breakfast Area, Bay Window, Ceiling Fan(s), Dining Area, Separate/Formal Dining Room, Eat-in Kitchen, Kitchen Island, Bath in Primary Bedroom, Pantry, Recessed Lighting, Skylights, Walk-In Closet(s)

Area & Lot

  • Status For Sale
  • Living Area3,238 Sq.Ft.
  • Lot Area0.26 Acres
  • MLS® ID2612089
  • TypeResidential
  • YEAR BUILT2001
  • Architecture StylesColonial, Two Story
  • Elementary SchoolRivers Edge
  • Middle SchoolHolman
  • High SchoolGlen Allen

Exterior

  • STORIES2
  • Garage Space2.0
  • water SourcePublic
  • PoolNone
  • roofComposition
  • parkingDriveway, Finished Garage, Garage Door Opener, Heated Garage, Paved, On Street
  • HEAT TYPEHeat Pump, Natural Gas
  • AIR CONDITIONINGCentral Air, Attic Fan
  • sewerPublic Sewer
  • Disability FeaturesAccessibility Features, Customized Wheelchair Accessible
  • security FeaturesSecurity System, Smoke Detector(s)
  • other exterior FeaturesAwning(s), Deck, Sprinkler/Irrigation, Storage, Shed, Paved Driveway

Financial

  • Sales Price$750,000
  • Real Estate Tax $5,007/yr
  • HOA $199/yr
image

Schedule a Showing

We would love to show you our beautiful property. Please select your preferred date and time below. An agent will be in touch shortly to confirm your appointment.

Schedule a Showing

We would love to show you our beautiful property. Please select your preferred date and time below. An agent will be in touch shortly to confirm your appointment.

Thank you for your interest in 4709 Sadler Green Pl, Glen Allen, VA 23060. We are reviewing your request and will be in touch shortly!

Mortgage Calculator

Estimate your monthly mortgage payment, including the principal and interest, property taxes, and HOA. Adjust the values to generate a more accurate rate.

All estimates are provided for informational purposes only. Actual amounts may vary.
$0,000 Your Payment 20 15 65
$0,000 Your Payment

Ready to Make a Move?

Whether you're buying now, selling soon, or just exploring options, our team is happy to chat. No question is too small—we’re here to help you feel confident.

Follow Me on Instagram