4610 Willow Leaf Pl
4610 Willow Leaf Pl
4610 Willow Leaf Pl
4610 Willow Leaf Pl
4610 Willow Leaf Pl
4610 Willow Leaf Pl
4610 Willow Leaf Pl
4610 Willow Leaf Pl
4610 Willow Leaf Pl
4610 Willow Leaf Pl
4610 Willow Leaf Pl
4610 Willow Leaf Pl
4610 Willow Leaf Pl
4610 Willow Leaf Pl
4610 Willow Leaf Pl
4610 Willow Leaf Pl
4610 Willow Leaf Pl
4610 Willow Leaf Pl
4610 Willow Leaf Pl
4610 Willow Leaf Pl
4610 Willow Leaf Pl
4610 Willow Leaf Pl
4610 Willow Leaf Pl
4610 Willow Leaf Pl
4610 Willow Leaf Pl
4610 Willow Leaf Pl
4610 Willow Leaf Pl
4610 Willow Leaf Pl
4610 Willow Leaf Pl
4610 Willow Leaf Pl
4610 Willow Leaf Pl
4610 Willow Leaf Pl
4610 Willow Leaf Pl
4610 Willow Leaf Pl
4610 Willow Leaf Pl
4610 Willow Leaf Pl
4610 Willow Leaf Pl
4610 Willow Leaf Pl
SEE ALL PHOTOS
4610 Willow Leaf Pl
4610 Willow Leaf Pl
4610 Willow Leaf Pl
4610 Willow Leaf Pl
4610 Willow Leaf Pl
4610 Willow Leaf Pl
4610 Willow Leaf Pl
4610 Willow Leaf Pl
4610 Willow Leaf Pl
4610 Willow Leaf Pl
4610 Willow Leaf Pl
4610 Willow Leaf Pl
4610 Willow Leaf Pl
4610 Willow Leaf Pl
4610 Willow Leaf Pl
4610 Willow Leaf Pl
4610 Willow Leaf Pl
4610 Willow Leaf Pl
4610 Willow Leaf Pl
4610 Willow Leaf Pl
4610 Willow Leaf Pl
4610 Willow Leaf Pl
4610 Willow Leaf Pl
4610 Willow Leaf Pl
4610 Willow Leaf Pl
4610 Willow Leaf Pl
4610 Willow Leaf Pl
4610 Willow Leaf Pl
4610 Willow Leaf Pl
4610 Willow Leaf Pl
4610 Willow Leaf Pl
4610 Willow Leaf Pl
4610 Willow Leaf Pl
4610 Willow Leaf Pl
4610 Willow Leaf Pl
4610 Willow Leaf Pl
4610 Willow Leaf Pl
4610 Willow Leaf Pl
Leased

4610 Willow Leaf Pl

4610 Willow Leaf Pl, Henrico, VA 23228

$2,450/month
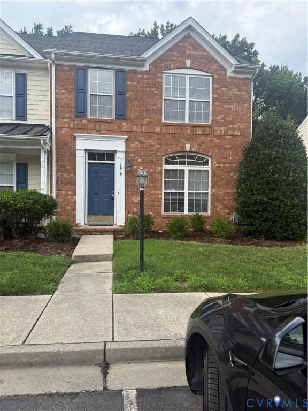
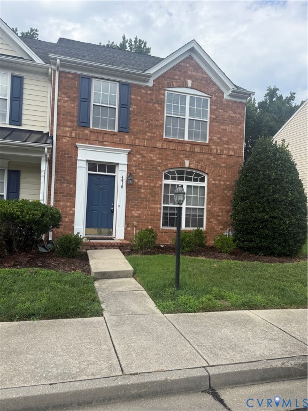
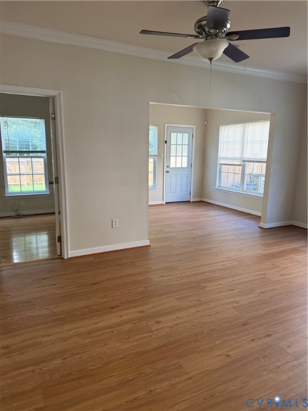
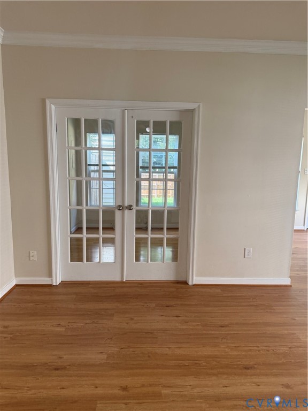
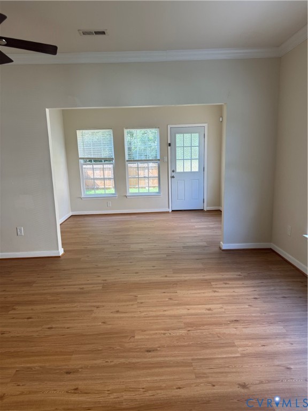
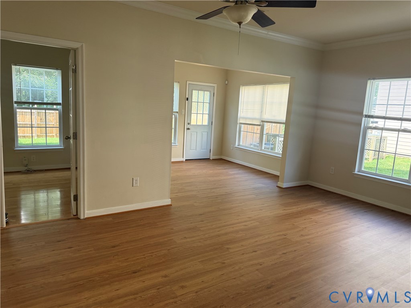
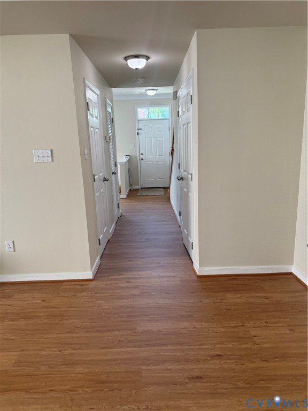
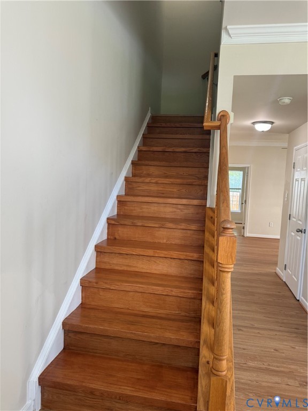
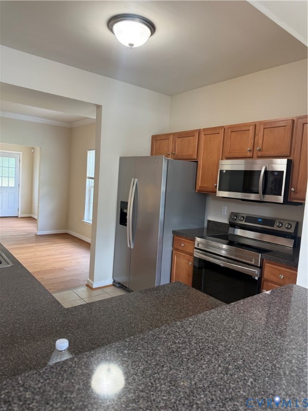
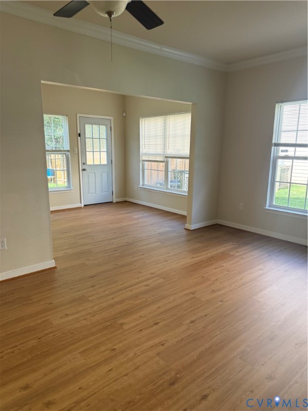
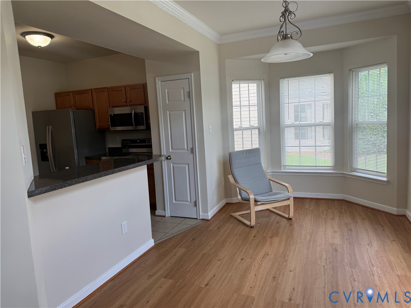
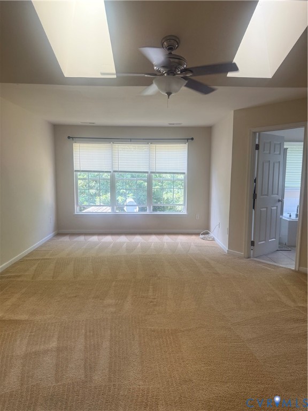
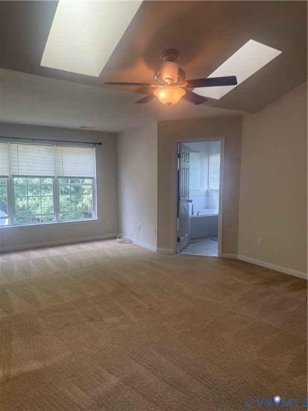
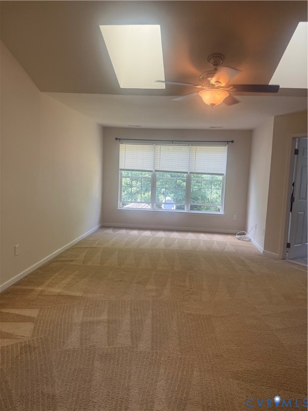
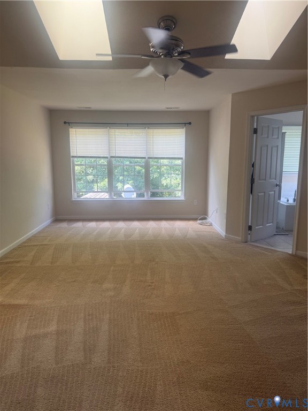
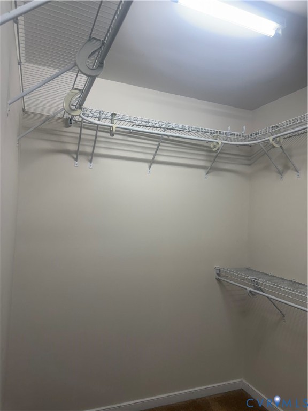
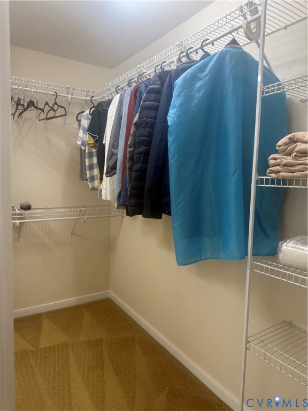
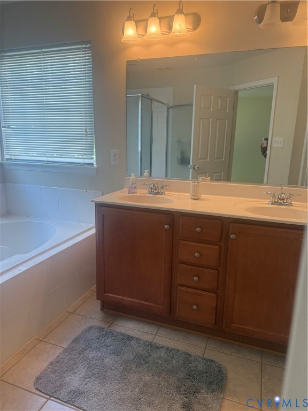
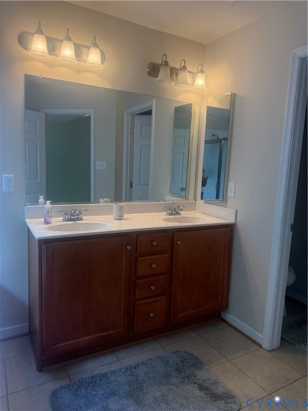
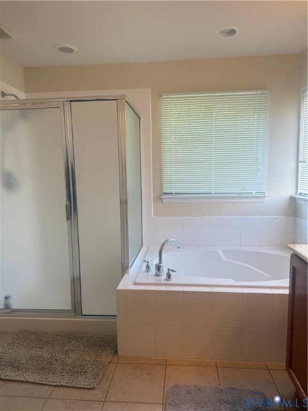
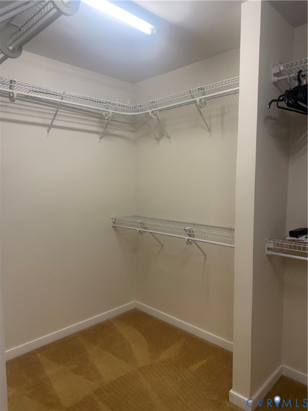
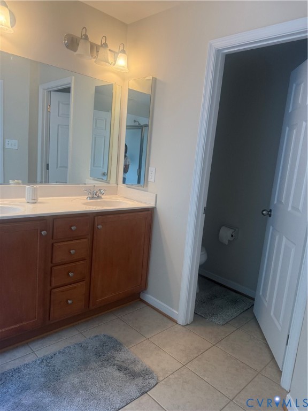
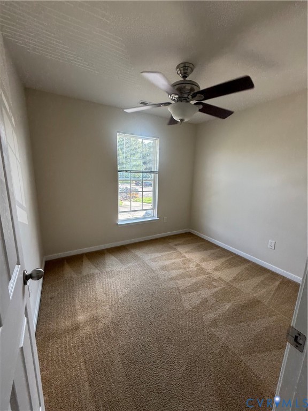
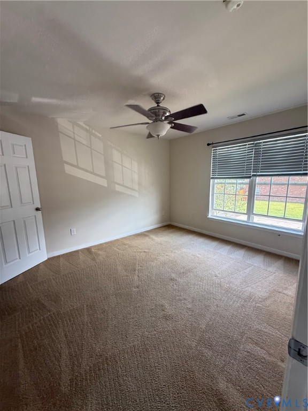
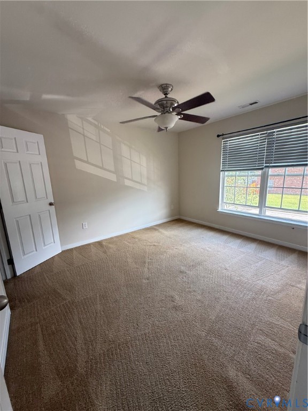
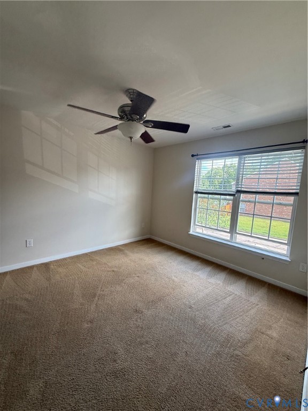
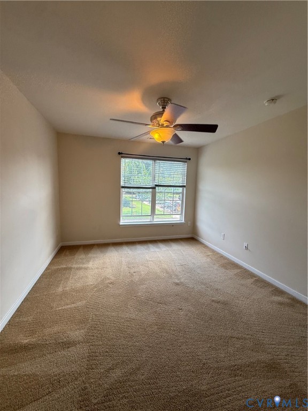
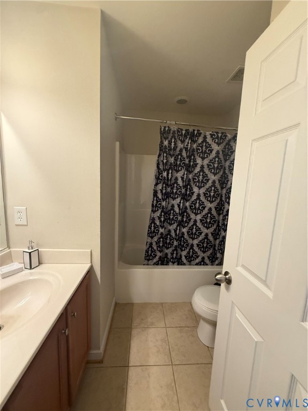
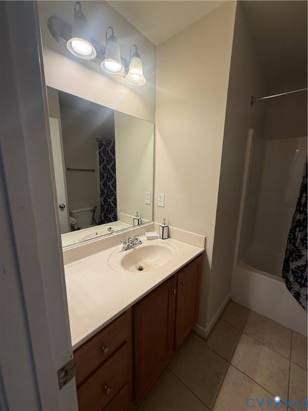
Welcome Home to 4610 Willow Leaf at Village At Willow Run subdivision , conveniently located in the West End of Richmond near everything, including Innsbrook, Short Pump, and Glen Allen. LVP on main level. The second level comprises the bedrooms . The owner's suite comes with an enormous walk-in closet and a bathroom with shower and two vanities. Landscaping/HOA Fees Included. Tenants should Pay for Water/Electricity/Internet and gas.

3
beds

3
baths

1,860 Sq.Ft. LIVING AREA

3,206.02 Sq.Ft. lot

Dane Gibson

Dane Gibson

Features & Amenities

Interior

  • total bedrooms3
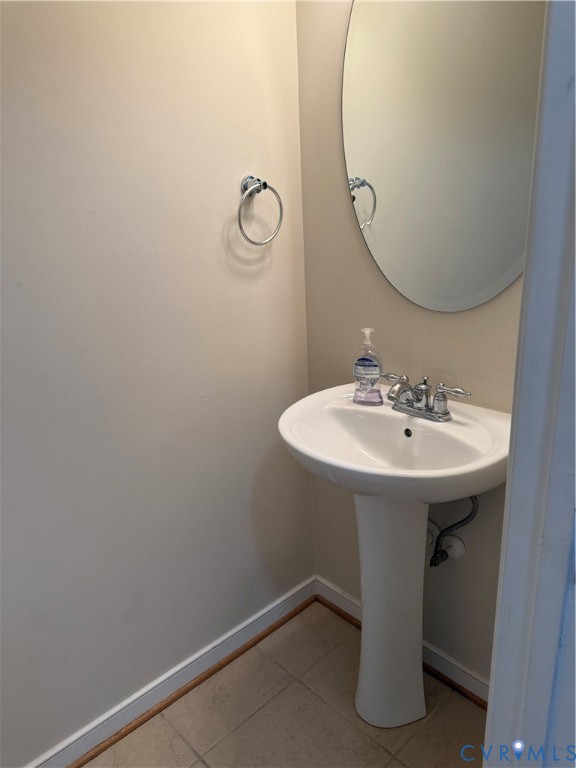
  • Total bathrooms3
  • full bathrooms2
  • half bathroom1
  • Flooring Partially Carpeted, Wood
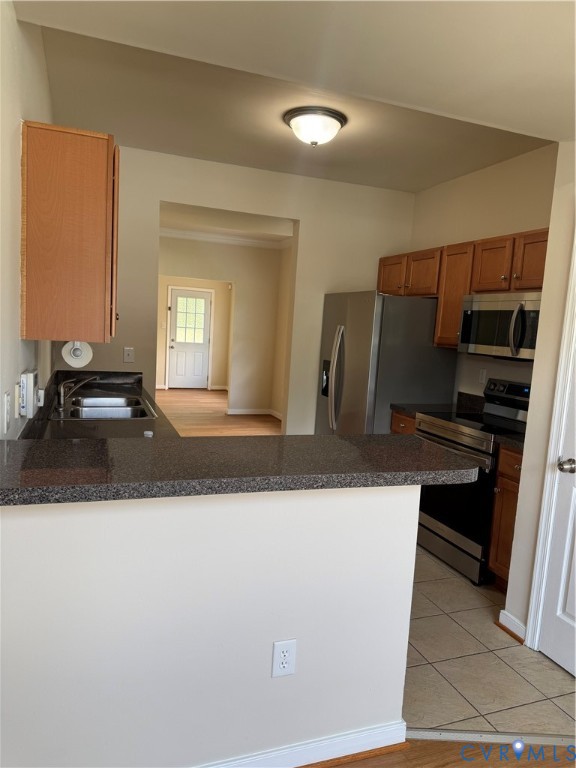
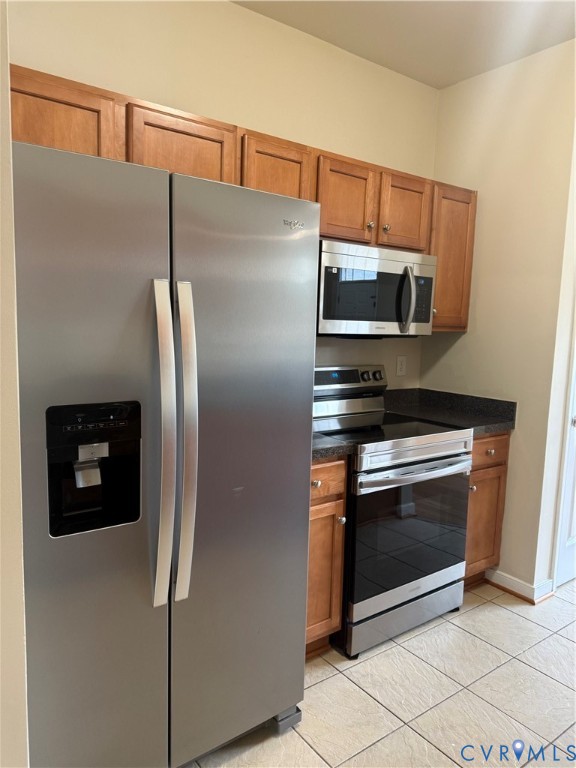
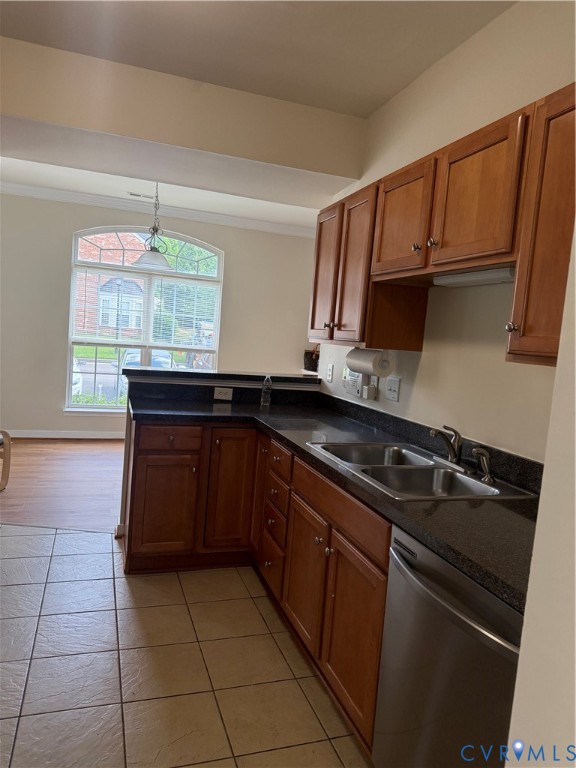
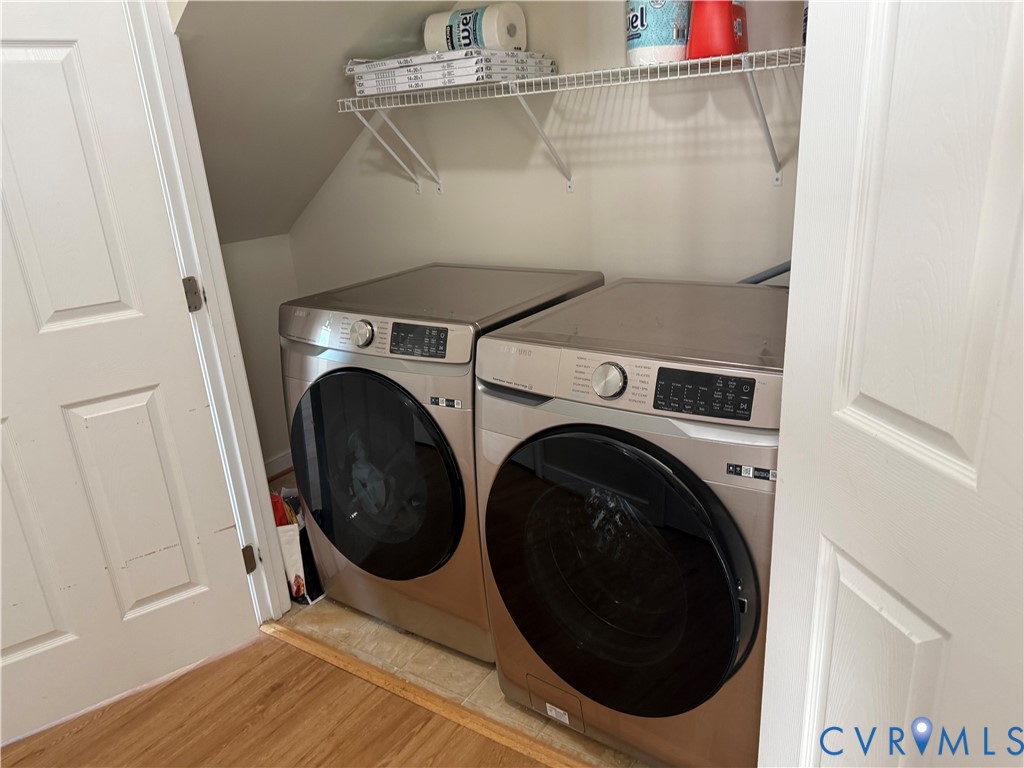
  • APPLIANCES Dryer, Dishwasher, Electric Cooking, Disposal, Ice Maker, Microwave, Refrigerator, Stove, Washer
  • other interior Features Ceiling Fan(s), High Ceilings, Jetted Tub, Laminate Counters, Walk-In Closet(s)

Area & Lot

  • Status Leased
  • Date Leased July 23, 2026
  • Living Area1,860 Sq.Ft.
  • Lot Area3,206.02 Sq.Ft.
  • MLS® ID2618965
  • TypeResidential
  • Elementary SchoolDumbarton
  • Middle SchoolBrookland
  • High SchoolHermitage

Exterior

  • STORIES2
  • PoolNone
  • parkingAssigned
  • HEAT TYPEHeat Pump
  • AIR CONDITIONINGCentral Air, Electric, Attic Fan

Financial

  • Lease Price$2,450/mo
  • Lease Term 12 MONTHS

Ready to Make a Move?

Whether you're buying now, selling soon, or just exploring options, our team is happy to chat. No question is too small—we’re here to help you feel confident.

Follow Me on Instagram