Leave a Message

By providing your contact information to Rick Cox Realty Group, your personal information will be processed in accordance with Rick Cox Realty Group's Privacy Policy. By checking the box(es) below, you consent to receive communications regarding your real estate inquiries and related marketing and promotional updates in the manner selected by you. For SMS text messages, message frequency varies. Message and data rates may apply. You may opt out of receiving further communications from Rick Cox Realty Group at any time. To opt out of receiving SMS text messages, reply STOP to unsubscribe.

Thank you for your message. We will be in touch with you shortly.

4428 Old Fox Trl
4428 Old Fox Trl
4428 Old Fox Trl
4428 Old Fox Trl
4428 Old Fox Trl
4428 Old Fox Trl
4428 Old Fox Trl
4428 Old Fox Trl
4428 Old Fox Trl
4428 Old Fox Trl
4428 Old Fox Trl
4428 Old Fox Trl
4428 Old Fox Trl
4428 Old Fox Trl
4428 Old Fox Trl
4428 Old Fox Trl
4428 Old Fox Trl
4428 Old Fox Trl
4428 Old Fox Trl
4428 Old Fox Trl
4428 Old Fox Trl
4428 Old Fox Trl
4428 Old Fox Trl
4428 Old Fox Trl
4428 Old Fox Trl
4428 Old Fox Trl
4428 Old Fox Trl
4428 Old Fox Trl
4428 Old Fox Trl
4428 Old Fox Trl
4428 Old Fox Trl
4428 Old Fox Trl
4428 Old Fox Trl
4428 Old Fox Trl
4428 Old Fox Trl
4428 Old Fox Trl
4428 Old Fox Trl
4428 Old Fox Trl
4428 Old Fox Trl
4428 Old Fox Trl
4428 Old Fox Trl
4428 Old Fox Trl
4428 Old Fox Trl
4428 Old Fox Trl
4428 Old Fox Trl
4428 Old Fox Trl
4428 Old Fox Trl
4428 Old Fox Trl
4428 Old Fox Trl
4428 Old Fox Trl
4428 Old Fox Trl
4428 Old Fox Trl
4428 Old Fox Trl
4428 Old Fox Trl
4428 Old Fox Trl
4428 Old Fox Trl
4428 Old Fox Trl
SEE ALL PHOTOS
4428 Old Fox Trl
4428 Old Fox Trl
4428 Old Fox Trl
4428 Old Fox Trl
4428 Old Fox Trl
4428 Old Fox Trl
4428 Old Fox Trl
4428 Old Fox Trl
4428 Old Fox Trl
4428 Old Fox Trl
4428 Old Fox Trl
4428 Old Fox Trl
4428 Old Fox Trl
4428 Old Fox Trl
4428 Old Fox Trl
4428 Old Fox Trl
4428 Old Fox Trl
4428 Old Fox Trl
4428 Old Fox Trl
4428 Old Fox Trl
4428 Old Fox Trl
4428 Old Fox Trl
4428 Old Fox Trl
4428 Old Fox Trl
4428 Old Fox Trl
4428 Old Fox Trl
4428 Old Fox Trl
4428 Old Fox Trl
4428 Old Fox Trl
4428 Old Fox Trl
4428 Old Fox Trl
4428 Old Fox Trl
4428 Old Fox Trl
4428 Old Fox Trl
4428 Old Fox Trl
4428 Old Fox Trl
4428 Old Fox Trl
4428 Old Fox Trl
4428 Old Fox Trl
4428 Old Fox Trl
4428 Old Fox Trl
4428 Old Fox Trl
4428 Old Fox Trl
4428 Old Fox Trl
4428 Old Fox Trl
4428 Old Fox Trl
4428 Old Fox Trl
4428 Old Fox Trl
4428 Old Fox Trl
4428 Old Fox Trl
4428 Old Fox Trl
4428 Old Fox Trl
4428 Old Fox Trl
4428 Old Fox Trl
4428 Old Fox Trl
4428 Old Fox Trl
4428 Old Fox Trl
Courtesy of The Rick Cox Realty Group
For Sale

4428 Old Fox Trl

4428 Old Fox Trl, Midlothian, VA 23112

$525,000
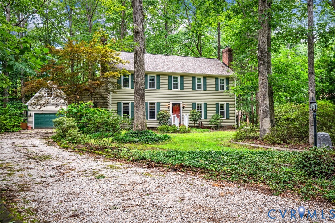
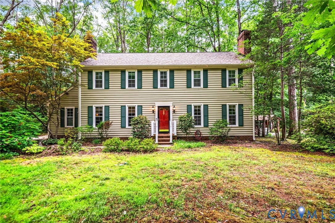
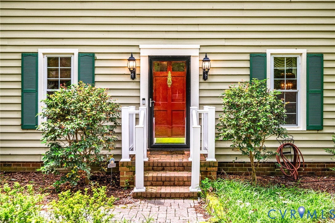
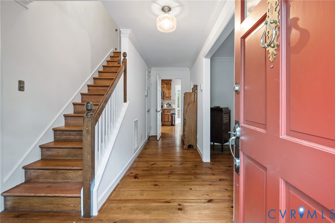
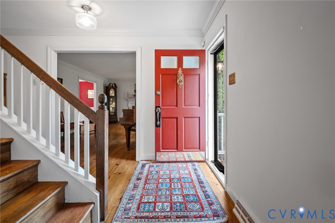
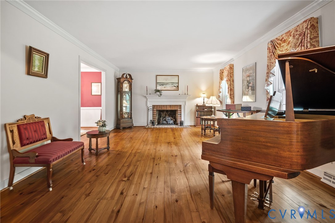
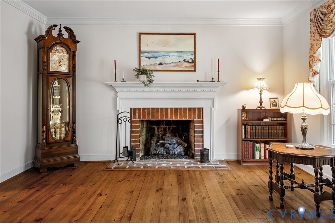
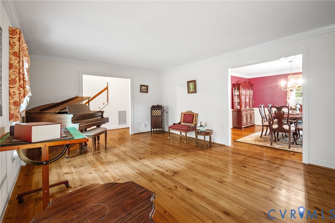
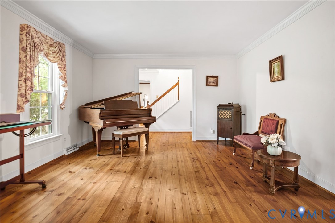
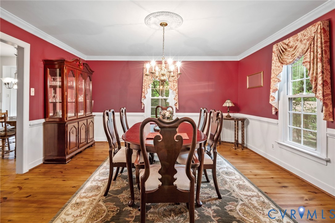
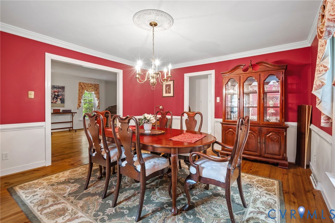
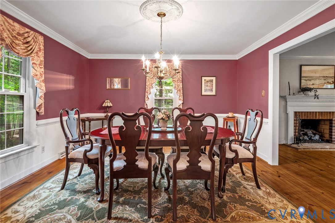
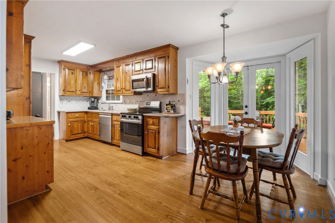
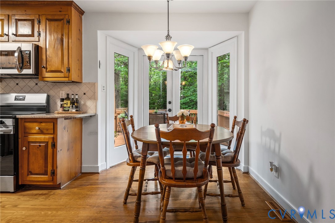
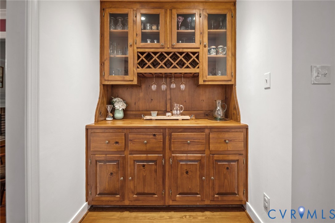
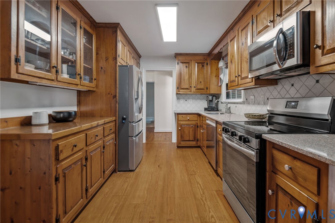
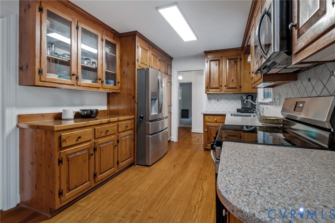
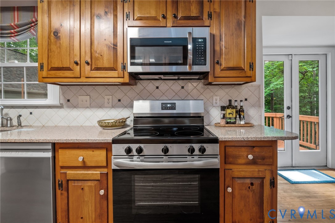
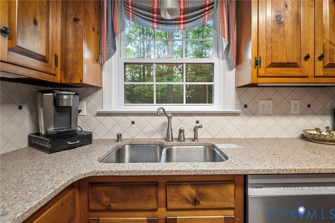
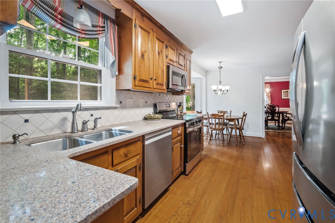
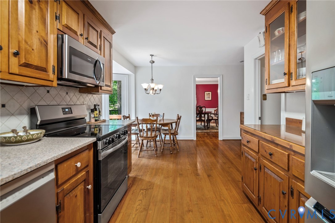
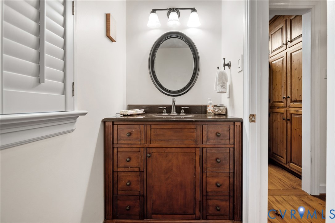
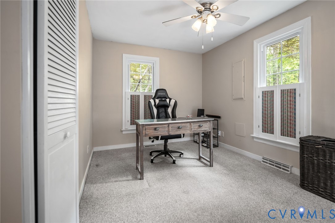
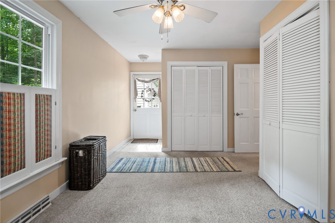
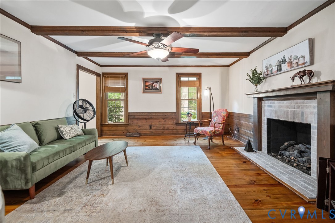
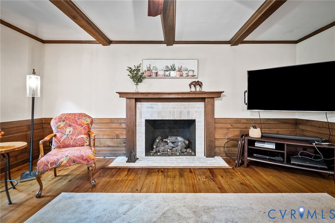
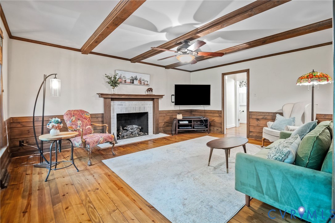
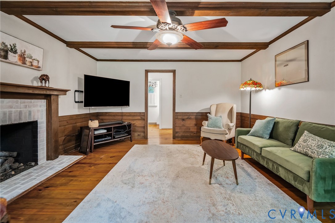
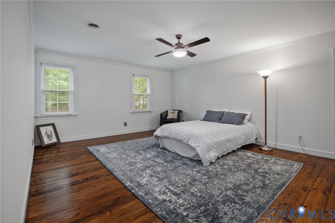
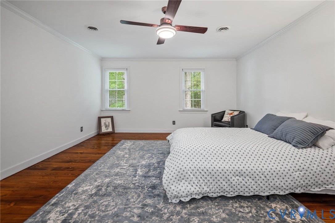
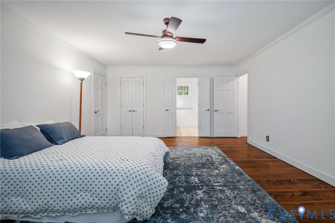
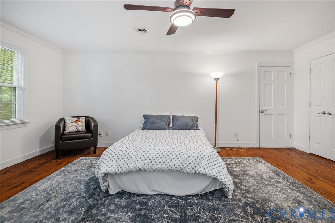
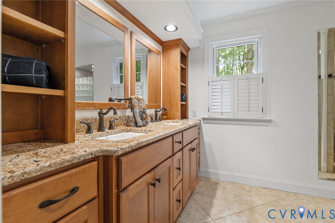
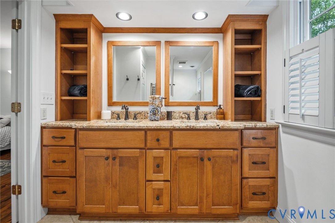
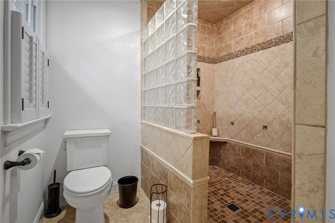
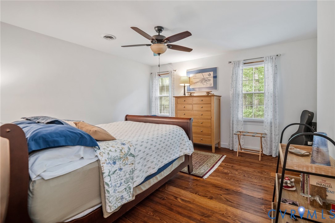
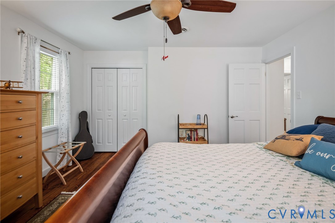
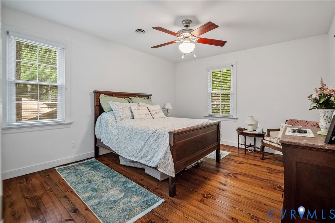
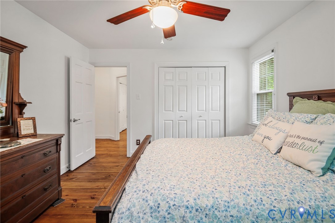
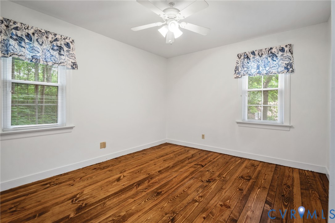
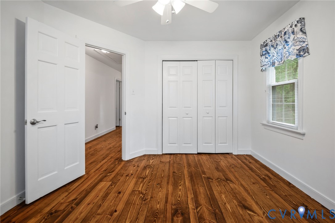
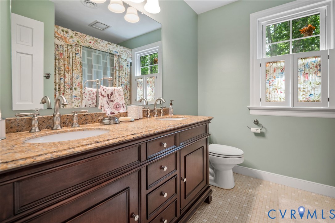
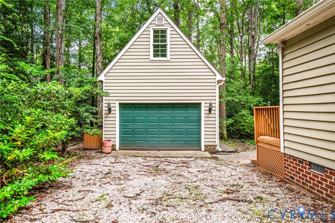
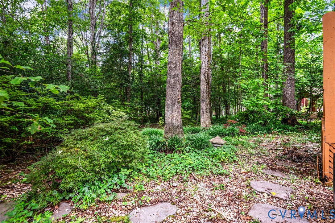
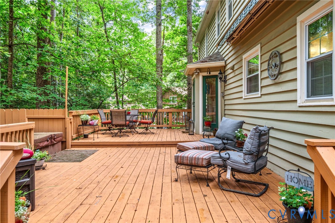
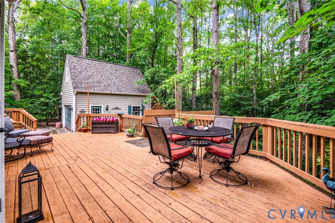
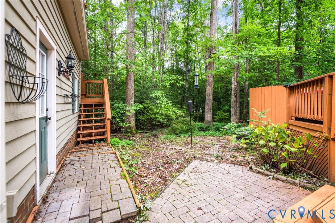
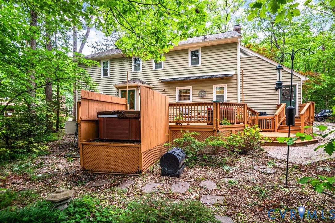
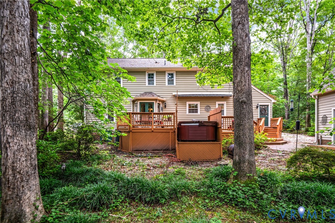
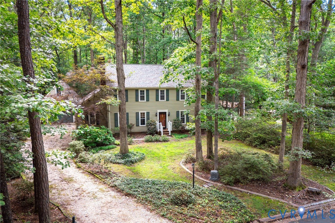
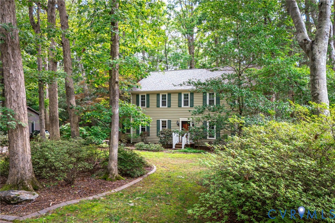
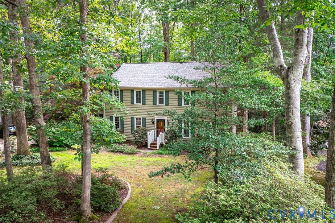
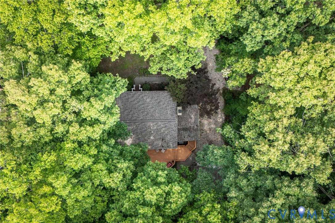
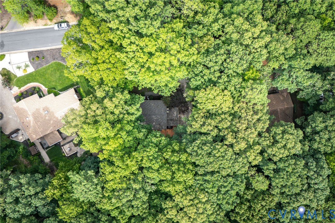
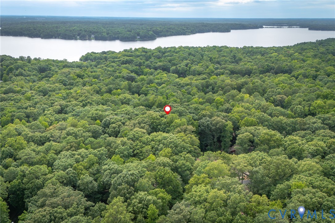
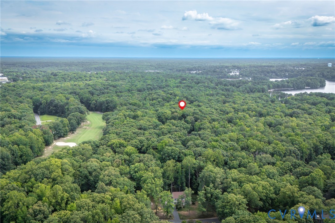
Wow, this home has an abundance of character and charm. So many updates including the kitchen and all bathrooms, newer roof (2024), Outside painted (2025), and water heater replaced in 2025. Beautiful hardwood floors almost throughout the entire home, a large eat-in kitchen with custom cabinetry, Silestone counter tops, ceramic back-splash & stainless steel appliances. Both living room & den have a fireplace with custom mantle, hearth & gas logs. The dining room holds all of your favorite pieces, whether casual or elegant, pretty moldings & elegant finishes at every turn. Convenient additional back entrance and office area with all kinds of possibilities. The upstairs offers large bedrooms, exceptional storage & great flow. Be sure to notice the primary suite with luxury custom bath & walk-in closet with customized shelving. Charming cottage style detached garage with a huge workshop and an upstairs loft area. Just a short walk to the Swift Creek Reservoir, Sunday Park, walking trails & a great dining experience at the Boathouse! Home is close to Powhite Pkwy, 288, Bon Secours Hospital, shoping and dining. This is a must see, make your appointment NOW!

4
beds

3
baths

2,766 Sq.Ft. LIVING AREA

0.37 Acres lot

Rick Cox

Rick Cox

Features & Amenities

Interior

  • total bedrooms4
  • Total bathrooms3
  • full bathrooms2
  • half bathroom1
  • Laundry room Washer Hookup, Dryer Hookup
  • Flooring Ceramic Tile, Partially Carpeted, Wood
  • Fireplace Gas, Masonry, Ventless
  • APPLIANCES Dishwasher, Exhaust Fan, Electric Cooking, Electric Water Heater, Disposal, Microwave, Oven, Refrigerator, Smooth Cooktop, Stove
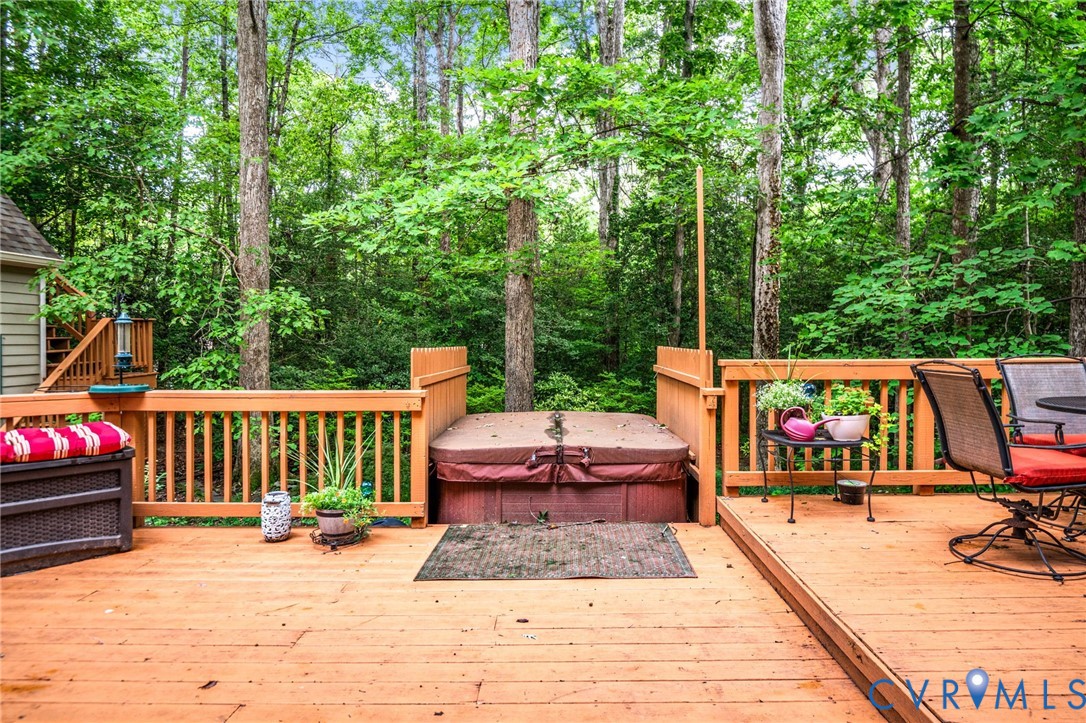
  • other interior Features Beamed Ceilings, Bay Window, Ceiling Fan(s), Separate/Formal Dining Room, Double Vanity, Eat-in Kitchen, Granite Counters, High Speed Internet, Hot Tub/Spa, Loft, Bath in Primary Bedroom, Pantry, Recessed Lighting, Cable TV, Wired for Data, Walk-In Closet(s), Workshop, Window Treatments, Paneling/Wainscoting

Area & Lot

  • Status For Sale
  • Living Area2,766 Sq.Ft.
  • Lot Area0.37 Acres
  • MLS® ID2619514
  • TypeResidential
  • YEAR BUILT1977
  • NeighborhoodBrandermill
  • Architecture StylesColonial, Two Story
  • Elementary SchoolSwift Creek
  • Middle SchoolSwift Creek
  • High SchoolClover Hill

Exterior

  • STORIES2
  • Garage Space1.5
  • water SourcePublic
  • PoolPool, Community
  • roofComposition, Shingle
  • parkingDirect Access, Driveway, Detached, Garage, Off Street, Two Spaces, Storage, Unpaved, Workshop in Garage
  • HEAT TYPEElectric, Heat Pump, Zoned
  • AIR CONDITIONINGCentral Air, Heat Pump, Zoned
  • sewerPublic Sewer
  • HOA AmenitiesManagement
  • security FeaturesSmoke Detector(s)
  • other exterior FeaturesAwning(s), Deck, Hot Tub/Spa, Sprinkler/Irrigation, Lighting, Porch, Unpaved Driveway

Financial

  • Sales Price$525,000
  • Real Estate Tax $3,957/yr
  • HOA $121/3 mos
image

Schedule a Showing

We would love to show you our beautiful property. Please select your preferred date and time below. An agent will be in touch shortly to confirm your appointment.

Schedule a Showing

We would love to show you our beautiful property. Please select your preferred date and time below. An agent will be in touch shortly to confirm your appointment.

Thank you for your interest in 4428 Old Fox Trl, Midlothian, VA 23112. We are reviewing your request and will be in touch shortly!

Mortgage Calculator

Estimate your monthly mortgage payment, including the principal and interest, property taxes, and HOA. Adjust the values to generate a more accurate rate.

All estimates are provided for informational purposes only. Actual amounts may vary.
$0,000 Your Payment 20 15 65
$0,000 Your Payment

Brandermill

This award-winning community was uniquely designed alongside the stunning Swift Creek Reservoir.

Explore

Ready to Make a Move?

Whether you're buying now, selling soon, or just exploring options, our team is happy to chat. No question is too small—we’re here to help you feel confident.

Follow Me on Instagram