Leave a Message

By providing your contact information to Rick Cox Realty Group, your personal information will be processed in accordance with Rick Cox Realty Group's Privacy Policy. By checking the box(es) below, you consent to receive communications regarding your real estate inquiries and related marketing and promotional updates in the manner selected by you. For SMS text messages, message frequency varies. Message and data rates may apply. You may opt out of receiving further communications from Rick Cox Realty Group at any time. To opt out of receiving SMS text messages, reply STOP to unsubscribe.

Thank you for your message. We will be in touch with you shortly.

4407 Ketcham Dr
4407 Ketcham Dr
4407 Ketcham Dr
4407 Ketcham Dr
4407 Ketcham Dr
4407 Ketcham Dr
4407 Ketcham Dr
4407 Ketcham Dr
4407 Ketcham Dr
4407 Ketcham Dr
4407 Ketcham Dr
4407 Ketcham Dr
4407 Ketcham Dr
4407 Ketcham Dr
4407 Ketcham Dr
4407 Ketcham Dr
4407 Ketcham Dr
4407 Ketcham Dr
4407 Ketcham Dr
4407 Ketcham Dr
4407 Ketcham Dr
4407 Ketcham Dr
4407 Ketcham Dr
4407 Ketcham Dr
4407 Ketcham Dr
4407 Ketcham Dr
4407 Ketcham Dr
4407 Ketcham Dr
4407 Ketcham Dr
4407 Ketcham Dr
4407 Ketcham Dr
4407 Ketcham Dr
4407 Ketcham Dr
4407 Ketcham Dr
4407 Ketcham Dr
4407 Ketcham Dr
4407 Ketcham Dr
4407 Ketcham Dr
4407 Ketcham Dr
4407 Ketcham Dr
4407 Ketcham Dr
4407 Ketcham Dr
4407 Ketcham Dr
4407 Ketcham Dr
4407 Ketcham Dr
4407 Ketcham Dr
4407 Ketcham Dr
4407 Ketcham Dr
4407 Ketcham Dr
4407 Ketcham Dr
4407 Ketcham Dr
4407 Ketcham Dr
4407 Ketcham Dr
4407 Ketcham Dr
4407 Ketcham Dr
4407 Ketcham Dr
4407 Ketcham Dr
SEE ALL PHOTOS
4407 Ketcham Dr
4407 Ketcham Dr
4407 Ketcham Dr
4407 Ketcham Dr
4407 Ketcham Dr
4407 Ketcham Dr
4407 Ketcham Dr
4407 Ketcham Dr
4407 Ketcham Dr
4407 Ketcham Dr
4407 Ketcham Dr
4407 Ketcham Dr
4407 Ketcham Dr
4407 Ketcham Dr
4407 Ketcham Dr
4407 Ketcham Dr
4407 Ketcham Dr
4407 Ketcham Dr
4407 Ketcham Dr
4407 Ketcham Dr
4407 Ketcham Dr
4407 Ketcham Dr
4407 Ketcham Dr
4407 Ketcham Dr
4407 Ketcham Dr
4407 Ketcham Dr
4407 Ketcham Dr
4407 Ketcham Dr
4407 Ketcham Dr
4407 Ketcham Dr
4407 Ketcham Dr
4407 Ketcham Dr
4407 Ketcham Dr
4407 Ketcham Dr
4407 Ketcham Dr
4407 Ketcham Dr
4407 Ketcham Dr
4407 Ketcham Dr
4407 Ketcham Dr
4407 Ketcham Dr
4407 Ketcham Dr
4407 Ketcham Dr
4407 Ketcham Dr
4407 Ketcham Dr
4407 Ketcham Dr
4407 Ketcham Dr
4407 Ketcham Dr
4407 Ketcham Dr
4407 Ketcham Dr
4407 Ketcham Dr
4407 Ketcham Dr
4407 Ketcham Dr
4407 Ketcham Dr
4407 Ketcham Dr
4407 Ketcham Dr
4407 Ketcham Dr
4407 Ketcham Dr
Pending

4407 Ketcham Dr

4407 Ketcham Dr, Chesterfield, VA 23832

$376,000
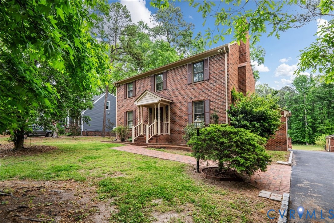
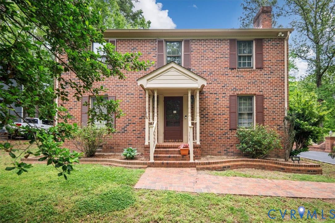
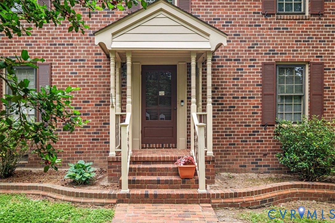
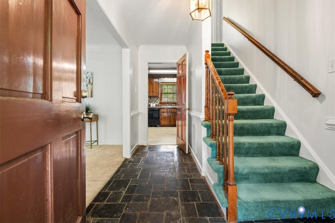
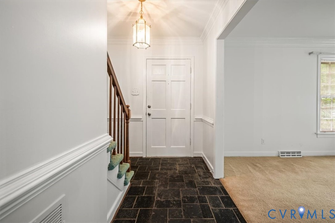
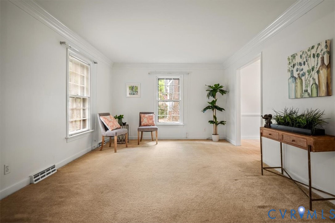
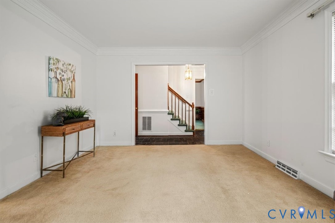
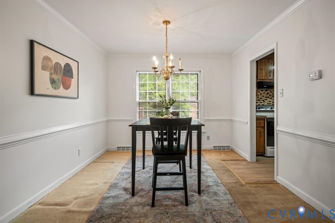
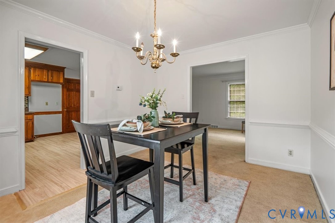
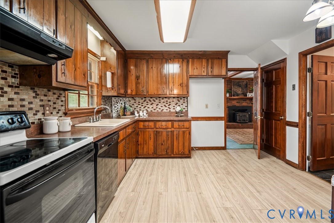
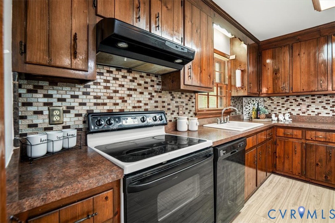
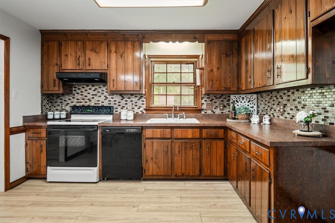
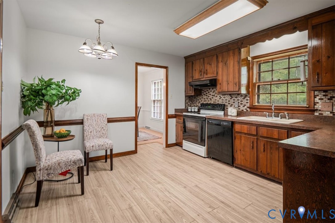
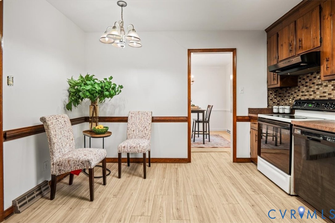
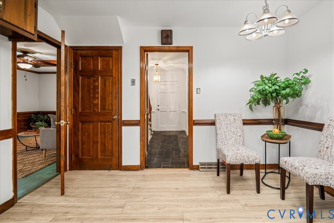
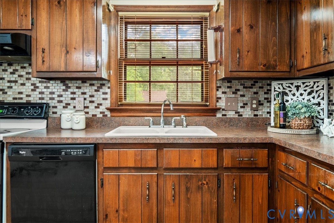
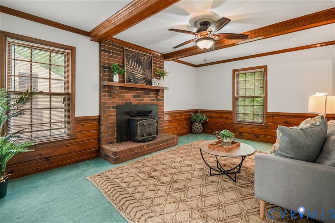
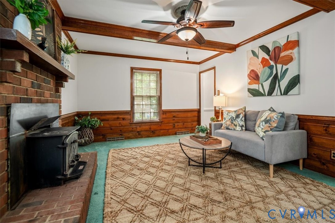
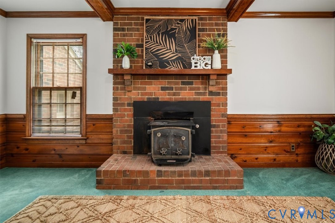
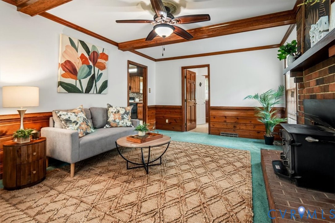
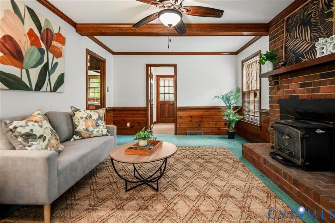
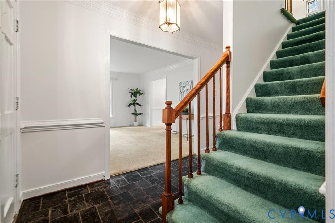
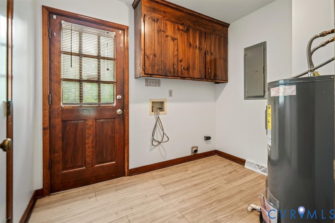
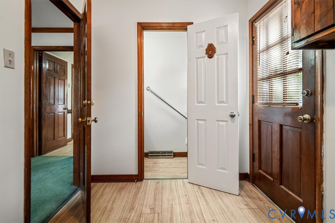
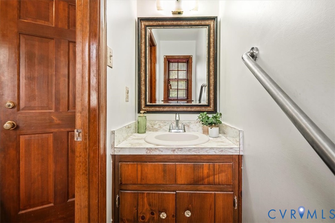
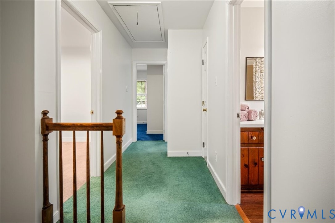
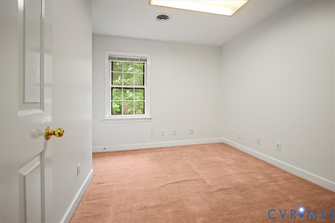
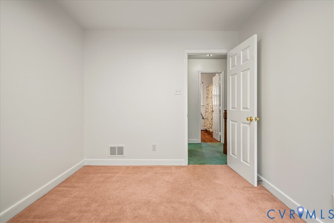
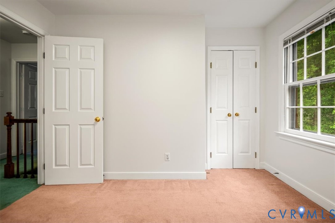
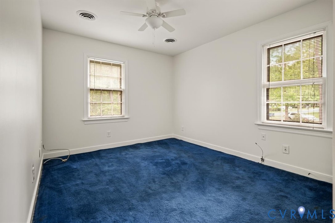
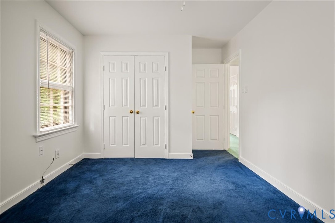
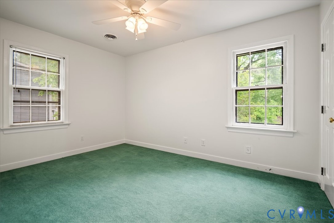
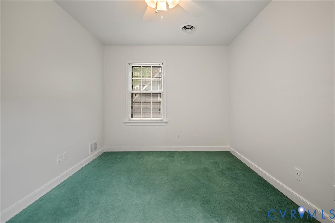
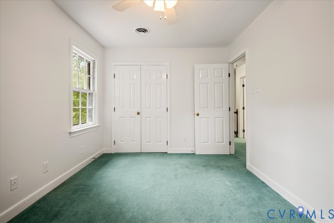
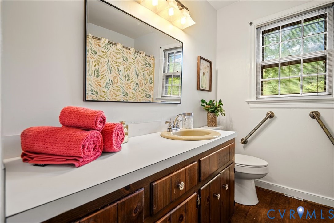
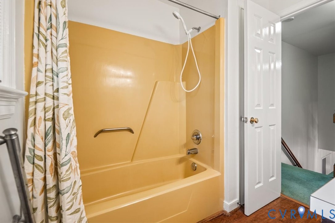
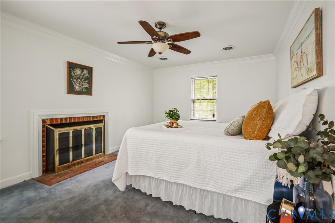
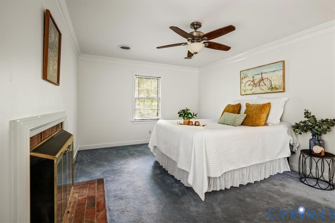
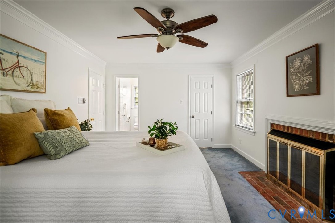
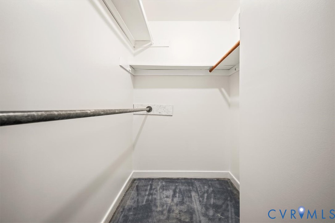
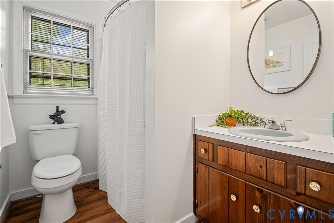
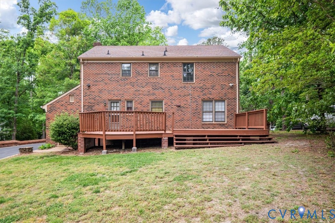
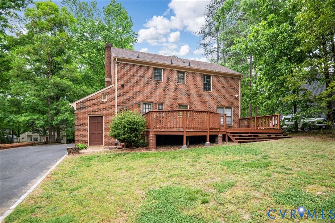
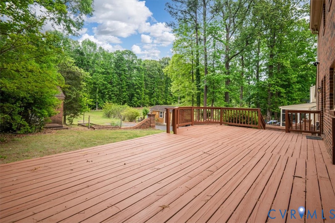
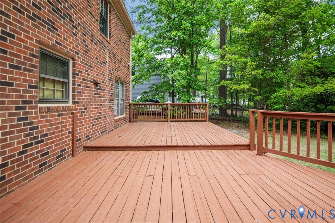
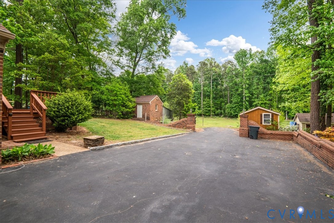
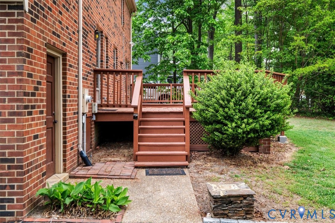
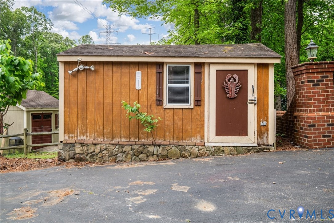
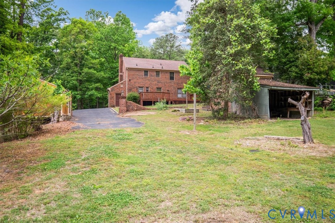
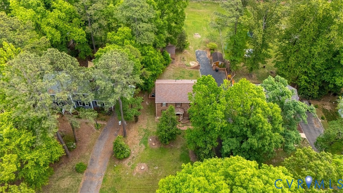
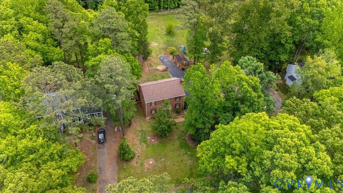
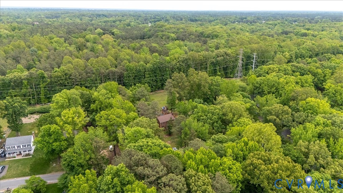
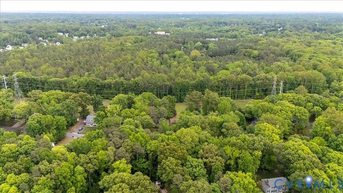
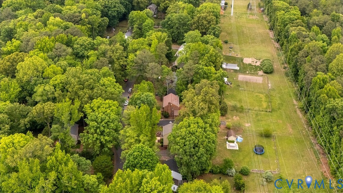
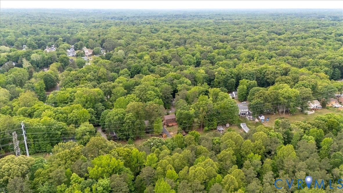
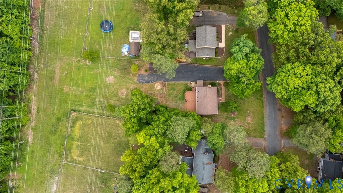
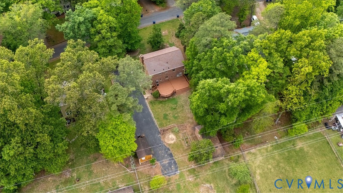
Classic curb appeal and timeless craftsmanship define 4407 Ketcham Drive. This stately four-sides brick Colonial, complete with matching brick retaining walls, offers solid construction that's increasingly hard to find. Set on nearly half an acre, the manicured lot backs to trees for a private, peaceful setting. Inside, the freshly painted interior in neutral tones creates a clean, move-in ready feel. The main level features two living spaces, including a cozy family room with exposed beams and a fireplace. The kitchen offers new luxury vinyl plank flooring, a tile backsplash, and an eat-in area, while the formal dining room showcases elegant molding. A laundry room and half bath complete the main level. Upstairs, the spacious primary suite includes a walk-in closet, private bath, and its own fireplace. Three additional bedrooms share a full hall bath. Enjoy the outdoors from the large deck overlooking the backyard. Two outbuildings with electricity--one with air conditioning--provide great space for a workshop or hobbies. With a newer HVAC (2022), new hot water heater, and a roof approximately 12 years old, this home is rich in architectural charm and full of potential. With moderate cosmetic updating, this property has the ability to truly shine. Creekwood amenities include a pool, tennis courts, volleyball, playgrounds, and more--all conveniently located near Route 360, shopping, and dining.

4
beds

3
baths

1,924 Sq.Ft. LIVING AREA

0.48 Acres lot

Rick Cox

Rick Cox

Eleni Filippone

Eleni Filippone

Features & Amenities

Interior

  • total bedrooms4
  • Total bathrooms3
  • full bathrooms2
  • half bathroom1
  • Laundry room Washer Hookup, Dryer Hookup
  • Flooring Carpet, Slate, Vinyl
  • Fireplace Masonry, Wood Burning
  • APPLIANCES Dishwasher, Exhaust Fan, Electric Cooking, Electric Water Heater, Disposal, Oven, Range Hood, Smooth Cooktop, Stove
  • other interior Features Beamed Ceilings, Ceiling Fan(s), Separate/Formal Dining Room, Eat-in Kitchen, Fireplace, Bath in Primary Bedroom, Pantry, Solid Surface Counters, Walk-In Closet(s)

Area & Lot

  • Status Pending
  • Living Area1,924 Sq.Ft.
  • Lot Area0.48 Acres
  • MLS® ID2610999
  • TypeResidential
  • YEAR BUILT1978
  • NeighborhoodChesterfield
  • Architecture StylesColonial, Two Story
  • Elementary SchoolJacobs Road
  • Middle SchoolManchester
  • High SchoolClover Hill

Exterior

  • STORIES2
  • water SourcePublic
  • PoolPool, Community
  • roofComposition, Shingle
  • parkingDriveway, Off Street, Paved
  • HEAT TYPEElectric, Heat Pump
  • AIR CONDITIONINGElectric, Heat Pump
  • sewerPublic Sewer
  • Disability FeaturesAccessibility Features, Grab Bars
  • HOA AmenitiesManagement
  • security FeaturesSmoke Detector(s)
  • other exterior FeaturesDeck, Storage, Shed, Paved Driveway

Financial

  • Sales Price$376,000
  • Real Estate Tax $2,741/yr
  • HOA $600/yr
image

Schedule a Showing

We would love to show you our beautiful property. Please select your preferred date and time below. An agent will be in touch shortly to confirm your appointment.

Schedule a Showing

We would love to show you our beautiful property. Please select your preferred date and time below. An agent will be in touch shortly to confirm your appointment.

Thank you for your interest in 4407 Ketcham Dr, Chesterfield, VA 23832. We are reviewing your request and will be in touch shortly!

Mortgage Calculator

Estimate your monthly mortgage payment, including the principal and interest, property taxes, and HOA. Adjust the values to generate a more accurate rate.

All estimates are provided for informational purposes only. Actual amounts may vary.
$0,000 Your Payment 20 15 65
$0,000 Your Payment

Chesterfield

Explore

Ready to Make a Move?

Whether you're buying now, selling soon, or just exploring options, our team is happy to chat. No question is too small—we’re here to help you feel confident.

Follow Me on Instagram