407 Diamond Creek Dr
SEE ALL PHOTOS
407 Diamond Creek Dr
Sold

407 Diamond Creek Dr

407 Diamond Creek Dr, Midlothian, VA 23113

$525,000
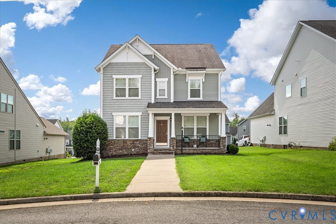
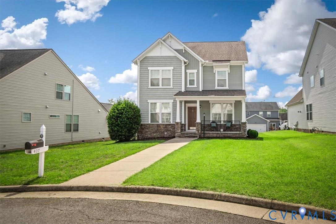
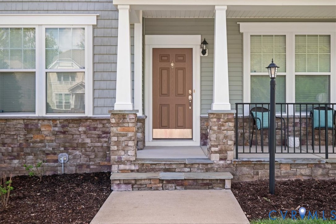
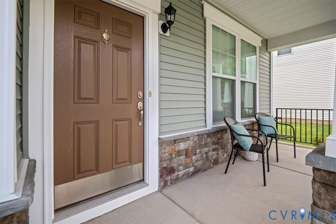
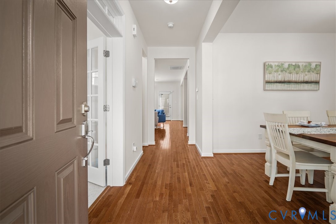
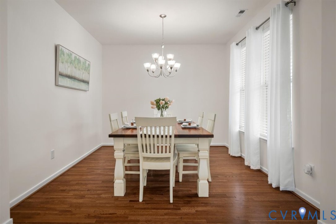
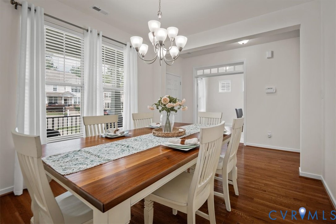
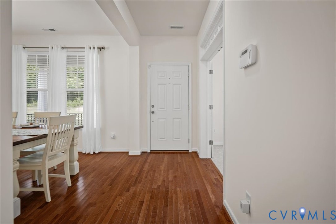
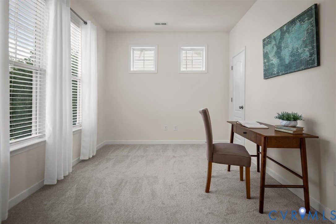
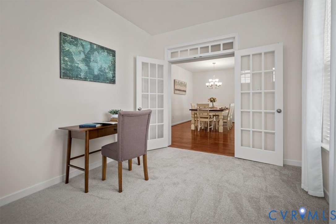
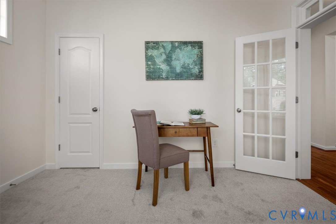
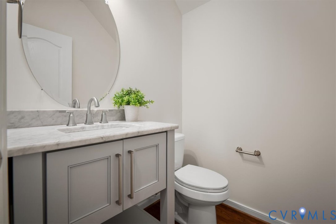
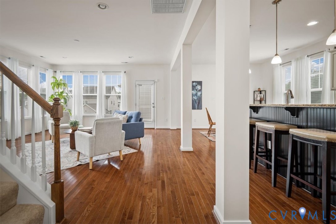
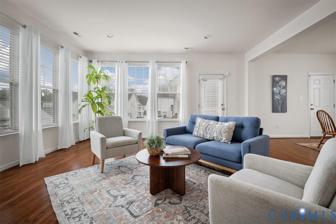
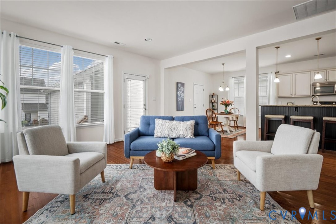
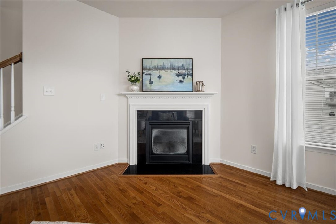
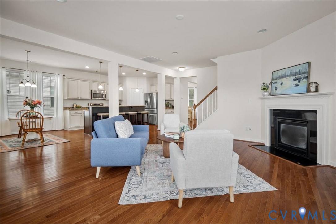
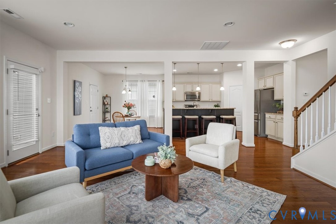
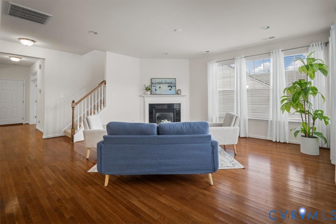
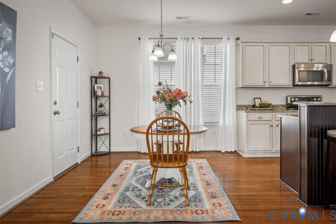
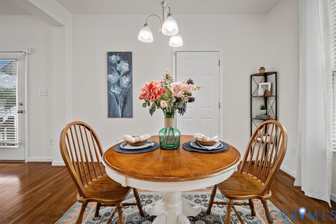
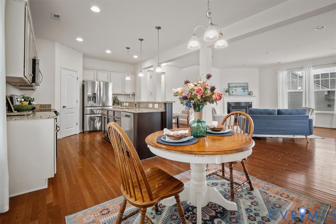
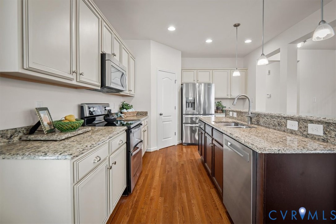
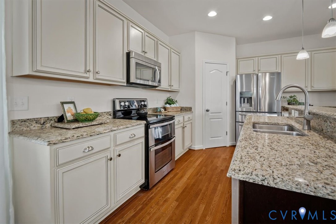
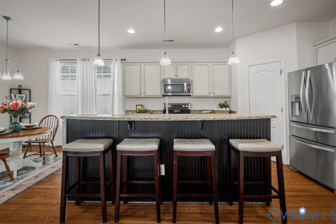
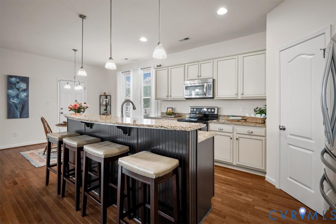
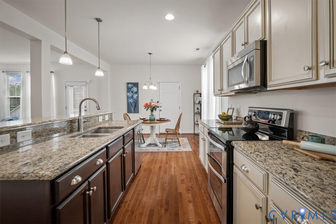
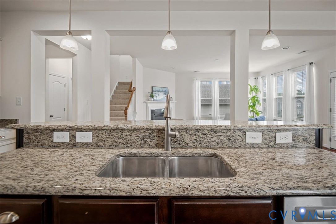
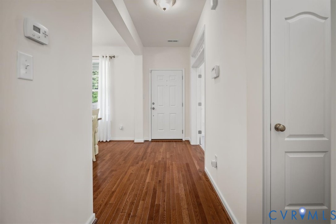
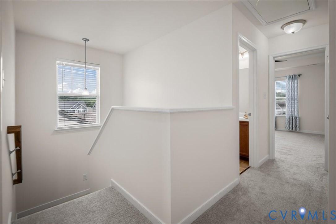
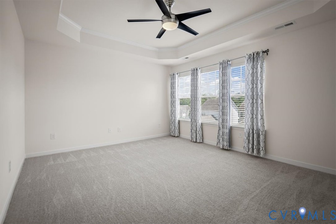
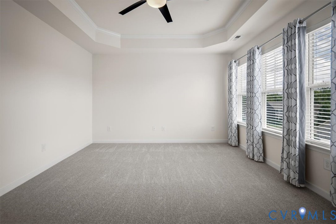
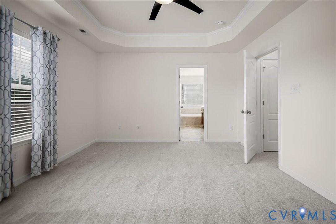
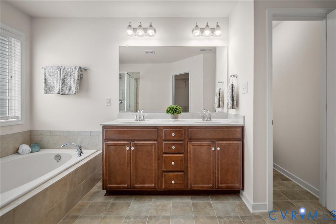
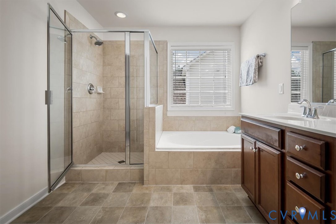
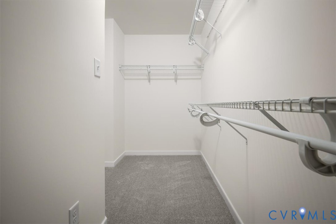
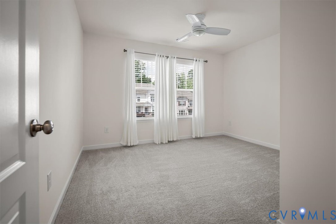
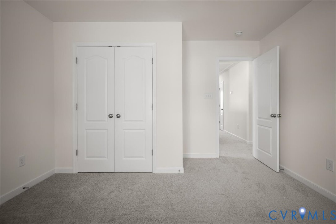
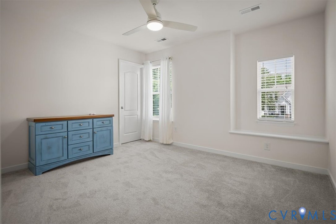
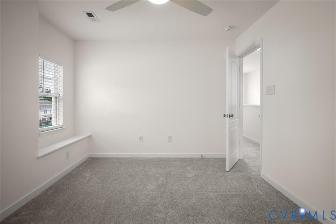
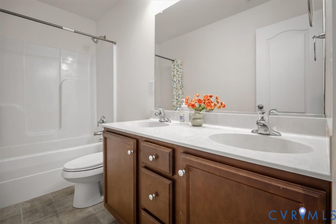
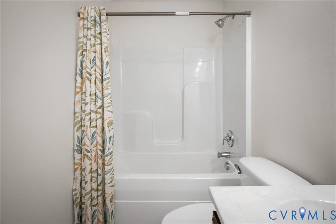
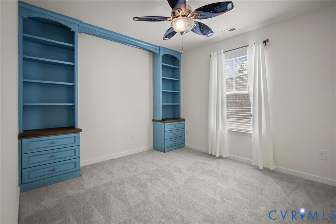
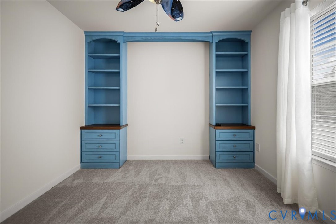
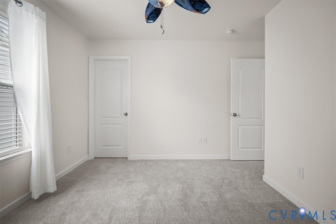
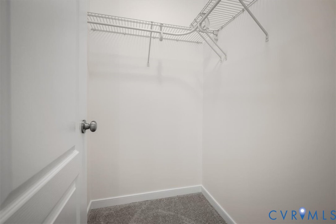
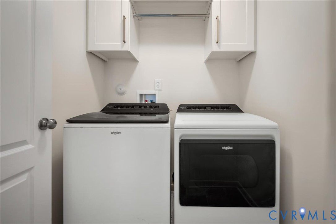
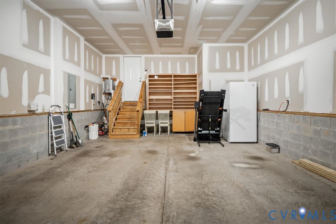
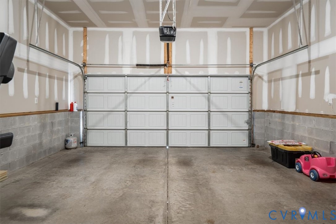
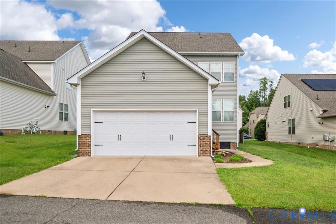
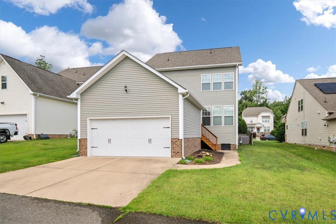
This is the one you've been waiting for: all the space and privacy of a single-family home with the ease of low-maintenance living. Nestled in Midlothian's sought-after Brookcreek Crossing, this original one-owner residence feels remarkably fresh and nearly new inside, with new carpet, fresh paint, and wood floors throughout the main level. Designed with both comfort and efficiency in mind, the home also features a tankless water heater for endless hot water and energy savings. The open kitchen features granite countertops, a built-in microwave, and a generous walk-in pantry, flowing seamlessly into a bright family room with a cozy corner fireplace. A formal dining room and first-floor office with French doors provide flexible living spaces, while the owner's suite offers a walk-in closet and private bath with a garden tub, ceramic shower, and double vanity. Upstairs you'll find a spacious laundry room, built-in custom cabinetry, and updated finishes throughout. Outside, enjoy the durability and low maintenance of the cement front porch, adding both curb appeal and long-lasting value. Best of all, the HOA handles all lawn maintenance--so you get the benefits of a private yard and attached two-car garage without the yard work. Located just minutes from Westchester Commons, Triple Crossing Brewery, Supper Club, Route 288, and Bon Secours Hospital, this home is situated in Chesterfield County's highly regarded school district (J.B. Watkins Elementary, Midlothian Middle, and Midlothian High) within the peaceful, family-friendly community of Brookcreek Crossing, known for its well-maintained homes and welcoming neighborhood feel.

5
beds

3
baths

2,217 Sq.Ft. LIVING AREA

6,969.6 Sq.Ft. lot

Rick Cox

Rick Cox

Melisa Grozdanic

Melisa Grozdanic

Features & Amenities

Interior

  • total bedrooms5
  • Total bathrooms3
  • full bathrooms2
  • half bathroom1
  • Laundry room Washer Hookup, Dryer Hookup
  • Fireplace Gas, Vented
  • APPLIANCES Dishwasher, Exhaust Fan, Disposal, Gas Water Heater, Microwave, Oven, Tankless Water Heater
  • other interior Features Eat-in Kitchen, High Ceilings, Bath in Primary Bedroom, Pantry, Walk-In Closet(s)

Area & Lot

  • Status Sold
  • Date Sold October 1, 2026
  • Living Area2,217 Sq.Ft.
  • Lot Area6,969.6 Sq.Ft.
  • MLS® ID2620848
  • TypeResidential
  • YEAR BUILT2014
  • NeighborhoodMidlothian
  • Architecture StylesTwo Story
  • Elementary SchoolWatkins
  • Middle SchoolMidlothian
  • High SchoolMidlothian

Exterior

  • STORIES2
  • Garage Space2.0
  • water SourcePublic
  • PoolNone
  • roofShingle
  • parkingAttached, Garage
  • HEAT TYPEForced Air, Natural Gas
  • AIR CONDITIONINGCentral Air
  • sewerPublic Sewer
  • security FeaturesSmoke Detector(s)

Financial

  • Sales Price$525,000
  • Real Estate Tax $3,929/yr
  • HOA $365/3 mos

Midlothian

Open lots and charming single-family homes, sprinkled with apartments and other housing options.

Explore

Ready to Make a Move?

Whether you're buying now, selling soon, or just exploring options, our team is happy to chat. No question is too small—we’re here to help you feel confident.

Follow Me on Instagram