3507 Castlebury Dr
3507 Castlebury Dr
3507 Castlebury Dr
3507 Castlebury Dr
3507 Castlebury Dr
3507 Castlebury Dr
3507 Castlebury Dr
3507 Castlebury Dr
3507 Castlebury Dr
3507 Castlebury Dr
3507 Castlebury Dr
3507 Castlebury Dr
3507 Castlebury Dr
3507 Castlebury Dr
3507 Castlebury Dr
3507 Castlebury Dr
3507 Castlebury Dr
3507 Castlebury Dr
3507 Castlebury Dr
3507 Castlebury Dr
3507 Castlebury Dr
3507 Castlebury Dr
3507 Castlebury Dr
3507 Castlebury Dr
3507 Castlebury Dr
3507 Castlebury Dr
3507 Castlebury Dr
3507 Castlebury Dr
3507 Castlebury Dr
3507 Castlebury Dr
3507 Castlebury Dr
3507 Castlebury Dr
3507 Castlebury Dr
3507 Castlebury Dr
SEE ALL PHOTOS
3507 Castlebury Dr
3507 Castlebury Dr
3507 Castlebury Dr
3507 Castlebury Dr
3507 Castlebury Dr
3507 Castlebury Dr
3507 Castlebury Dr
3507 Castlebury Dr
3507 Castlebury Dr
3507 Castlebury Dr
3507 Castlebury Dr
3507 Castlebury Dr
3507 Castlebury Dr
3507 Castlebury Dr
3507 Castlebury Dr
3507 Castlebury Dr
3507 Castlebury Dr
3507 Castlebury Dr
3507 Castlebury Dr
3507 Castlebury Dr
3507 Castlebury Dr
3507 Castlebury Dr
3507 Castlebury Dr
3507 Castlebury Dr
3507 Castlebury Dr
3507 Castlebury Dr
3507 Castlebury Dr
3507 Castlebury Dr
3507 Castlebury Dr
3507 Castlebury Dr
3507 Castlebury Dr
3507 Castlebury Dr
3507 Castlebury Dr
3507 Castlebury Dr
Sold

3507 Castlebury Dr

3507 Castlebury Dr, Chesterfield, VA 23831

$298,000
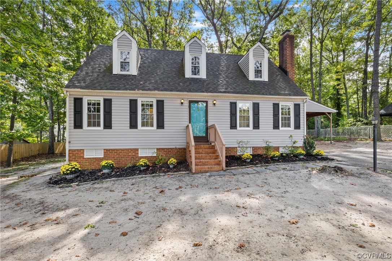
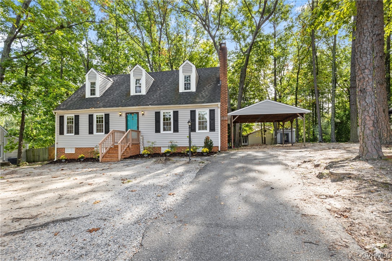
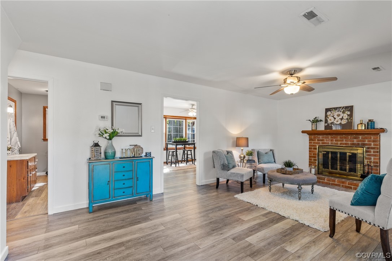
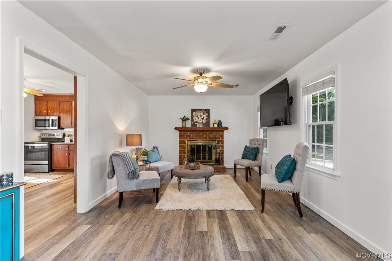
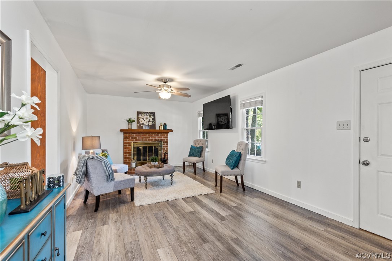
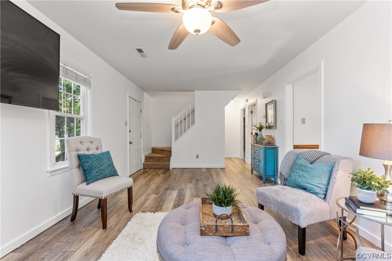
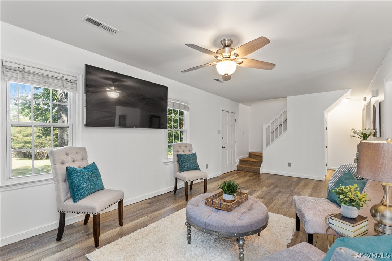
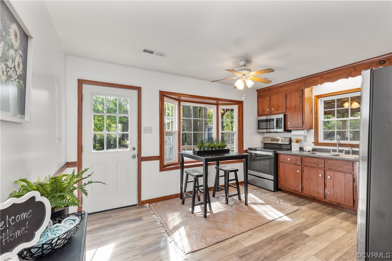
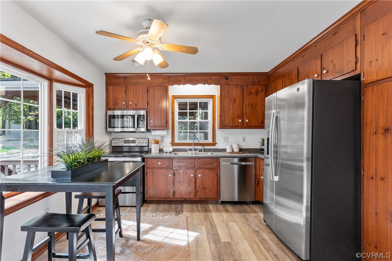
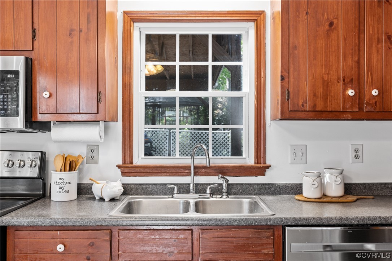
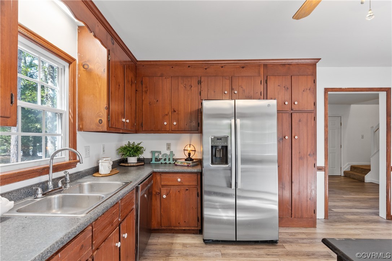
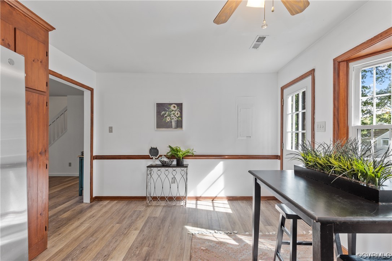
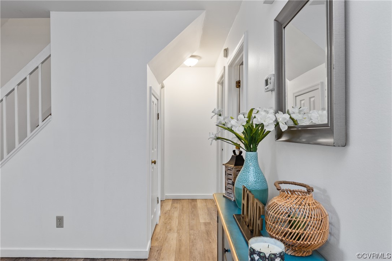
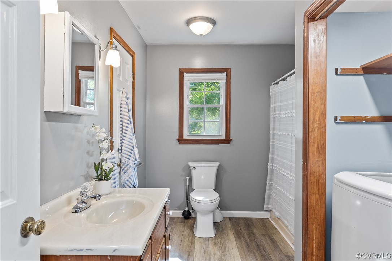
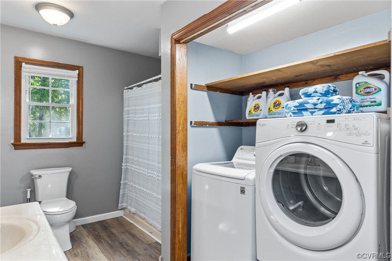
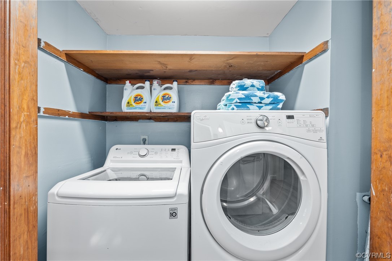
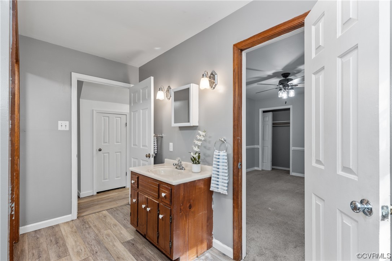
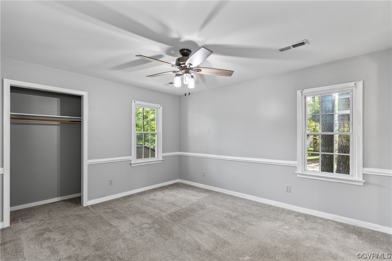
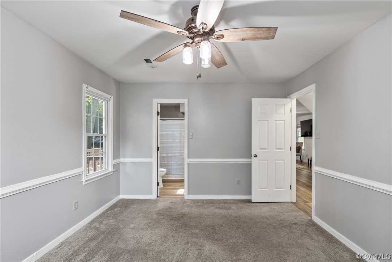
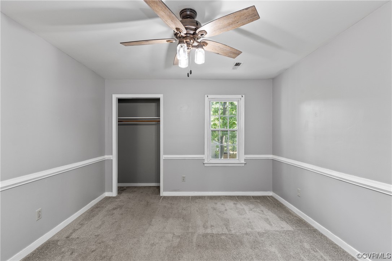
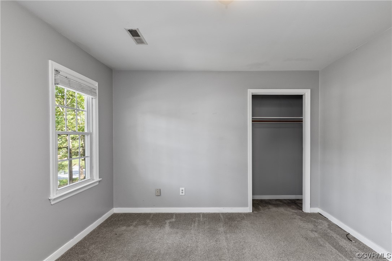
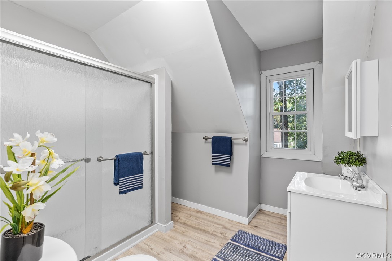
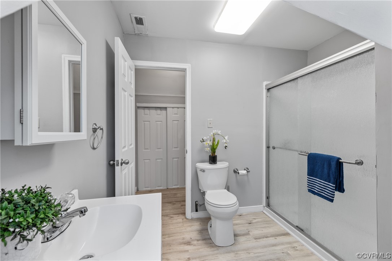
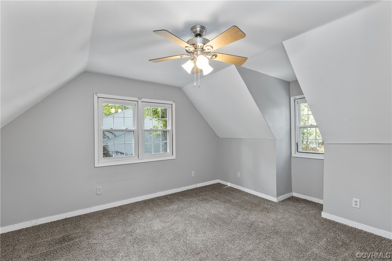
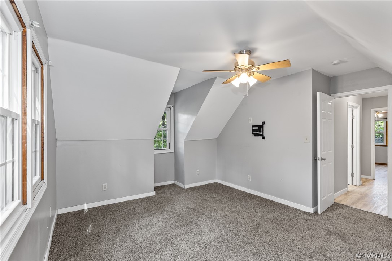
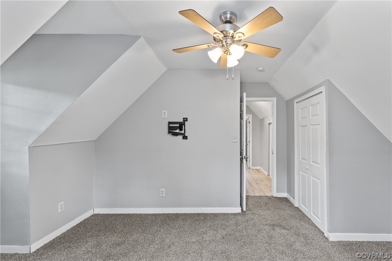
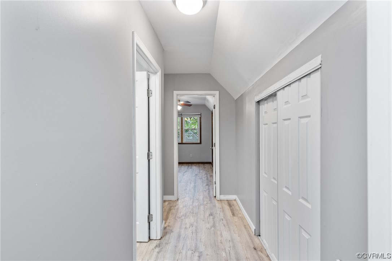
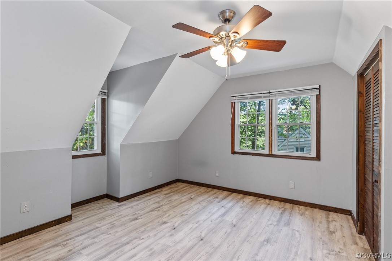
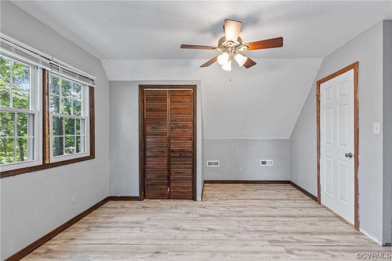
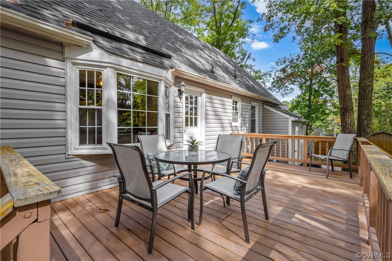
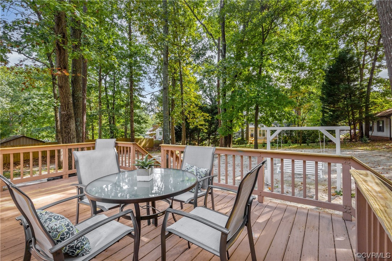
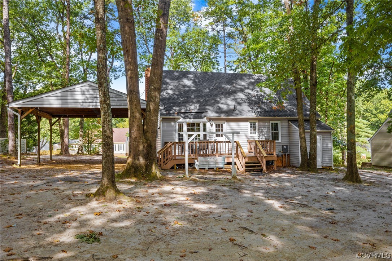
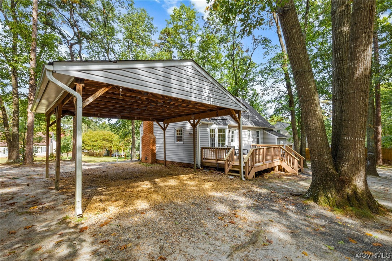
Welcome to 3507 Castlebury Drive, a beautifully updated single-family home nestled in the heart of Chester, VA. Boasting durable vinyl siding and a newer roof, this home promises both style and longevity. As you enter, the new LVP flooring and carpeting set a modern and cozy tone. The first floor features a primary suite with an attached bath and convenient laundry area. Move into the Kitchen and you will love the bay window looking out to the spacious backyard. You will also find a roomy living area and 2nd bedroom on this floor. Head upstairs to find 2 additional great sized bedrooms and a new full sized bathroom. Enjoy the expansive back deck, perfect for weekend barbecues or serene morning coffees, and take in the view of the large shaded backyard. For those who love shopping or want quick access to amenities, rejoice in the home's prime location near various shopping destinations. Plus, its proximity to Fort Gregg-Adams offers convenience for military families or history buffs alike. Don't miss the opportunity to own this gem in Chester!

4
beds

2
baths

1,406 Sq.Ft. LIVING AREA

0.39 Acres lot

Rick Cox

Rick Cox

Features & Amenities

Interior

  • total bedrooms4
  • Total bathrooms2
  • full bathrooms2
  • Flooring Partially Carpeted, Vinyl
  • Fireplace Masonry, Wood Burning
  • APPLIANCES Dishwasher, Electric Water Heater, Microwave, Oven, Refrigerator, Stove
  • other interior Features Ceiling Fan(s), Eat-in Kitchen, Fireplace, Bath in Primary Bedroom, Main Level Primary

Area & Lot

  • Status Sold
  • Date Sold October 27, 2023
  • Living Area1,406 Sq.Ft.
  • Lot Area0.39 Acres
  • MLS® ID2324402
  • TypeResidential
  • YEAR BUILT1983
  • Architecture StylesCape Cod
  • Elementary SchoolCurtis
  • Middle SchoolElizabeth Davis
  • High SchoolThomas Dale

Exterior

  • STORIES1
  • water SourcePublic
  • PoolNone
  • roofShingle
  • parkingCarport
  • HEAT TYPEElectric, Heat Pump, Zoned
  • AIR CONDITIONINGCentral Air, Heat Pump, Zoned
  • sewerPublic Sewer
  • other exterior FeaturesDeck

Financial

  • Sales Price$298,000
  • Real Estate Tax $2,073/yr

Ready to Make a Move?

Whether you're buying now, selling soon, or just exploring options, our team is happy to chat. No question is too small—we’re here to help you feel confident.

Follow Me on Instagram