Leave a Message

By providing your contact information to Rick Cox Realty Group, your personal information will be processed in accordance with Rick Cox Realty Group's Privacy Policy. By checking the box(es) below, you consent to receive communications regarding your real estate inquiries and related marketing and promotional updates in the manner selected by you. For SMS text messages, message frequency varies. Message and data rates may apply. You may opt out of receiving further communications from Rick Cox Realty Group at any time. To opt out of receiving SMS text messages, reply STOP to unsubscribe.

Thank you for your message. We will be in touch with you shortly.

3408 W Franklin St Unit#A
SEE ALL PHOTOS
3408 W Franklin St Unit#A
Sold

3408 W Franklin St Unit#A

3408 W Franklin St Unit#A, Richmond, VA 23221

$685,000
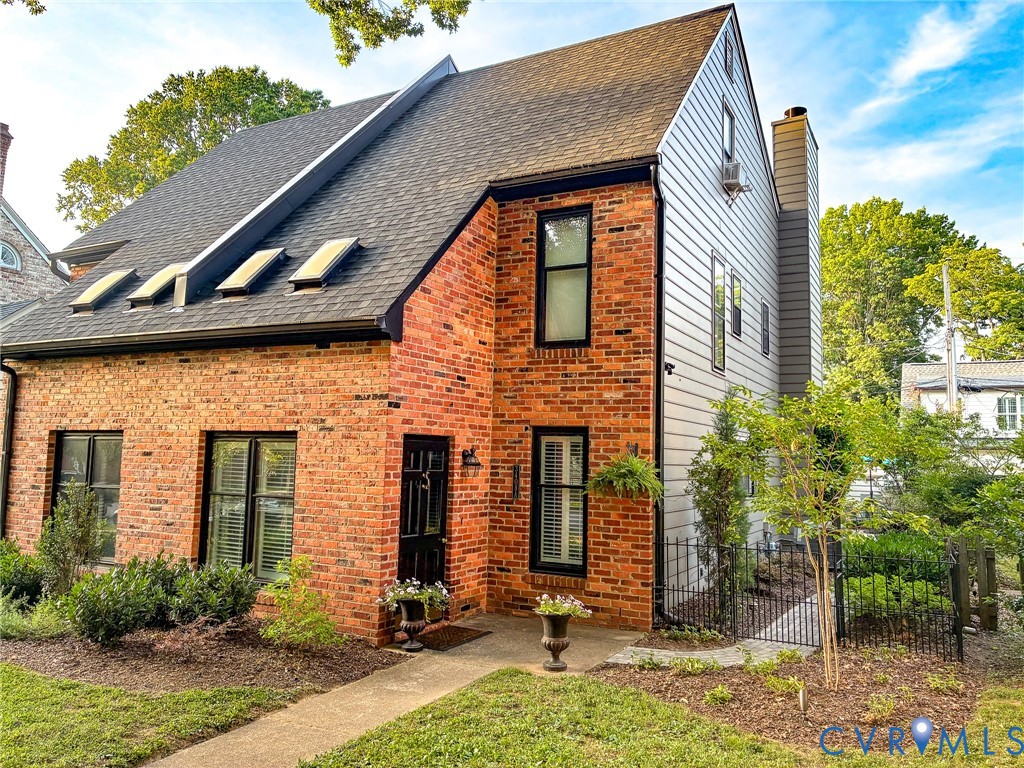
Located on one of the Museum District's most desirable streets, this charming and low-maintenance home offers the perfect blend of modern updates and an unbeatable location. Enjoy an easy walk to Carytown, Scott's Addition, local restaurants, shops, and nearby parks featuring tennis courts, basketball courts, playgrounds, and green space.

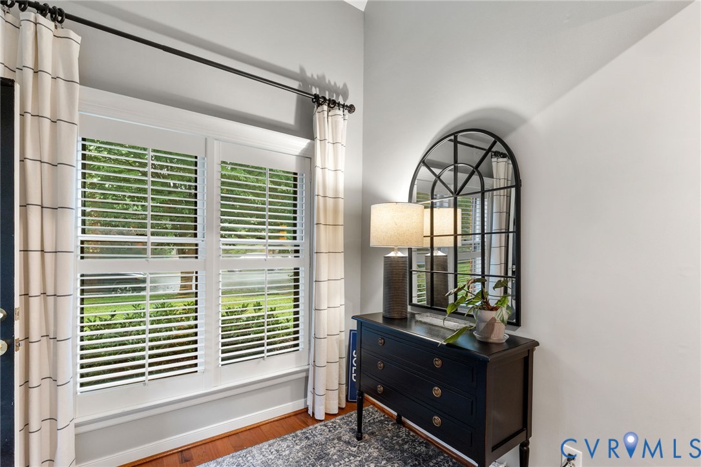
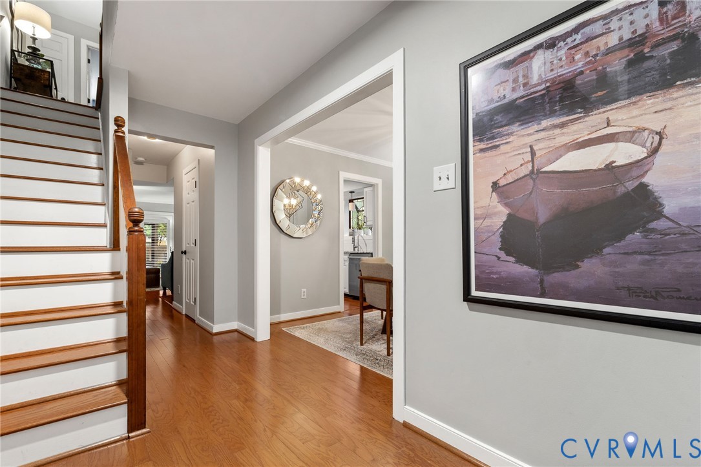
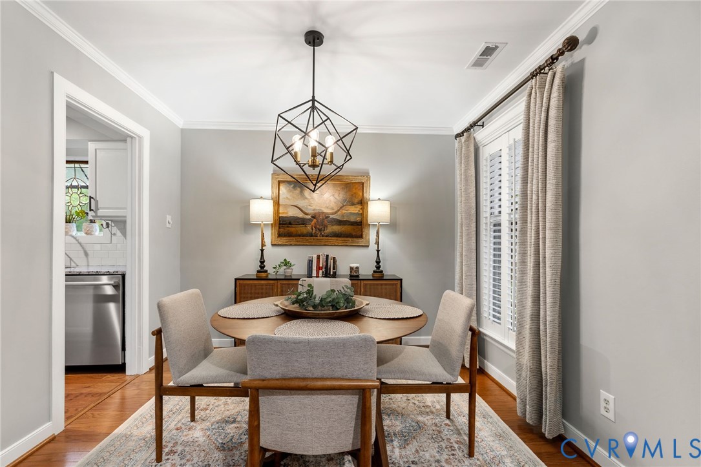
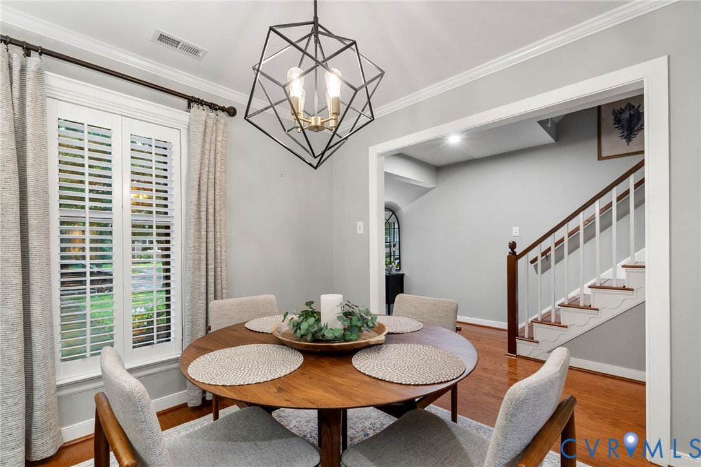
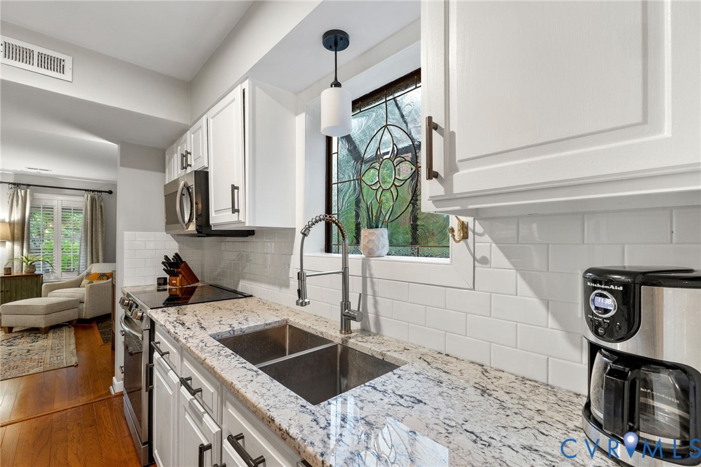
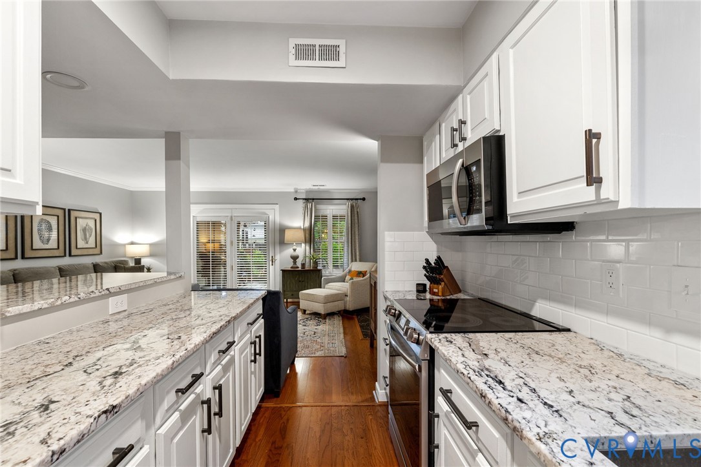
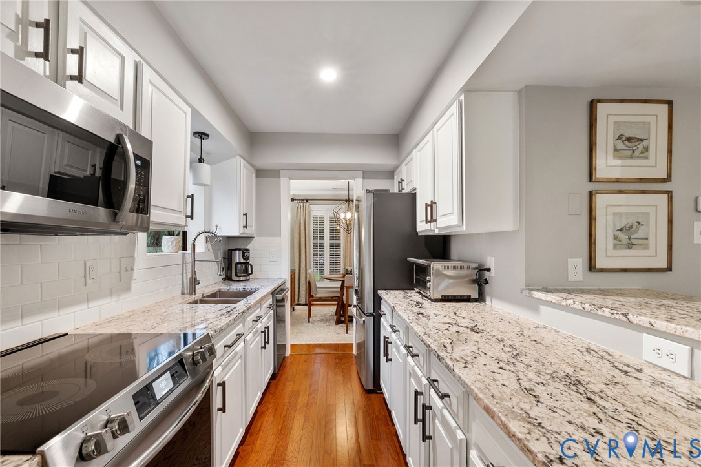
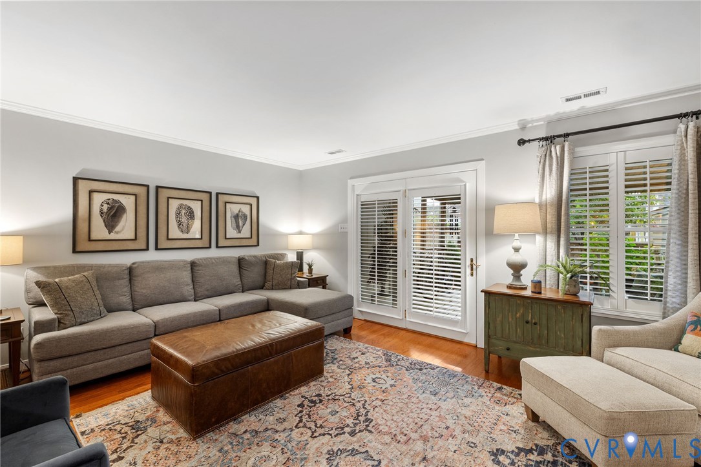
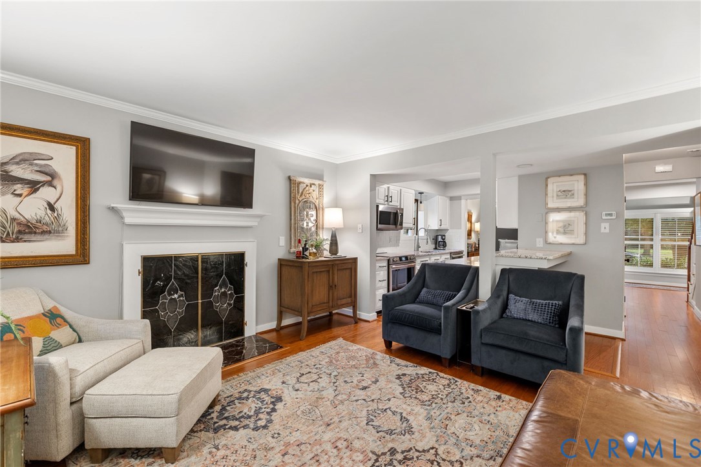
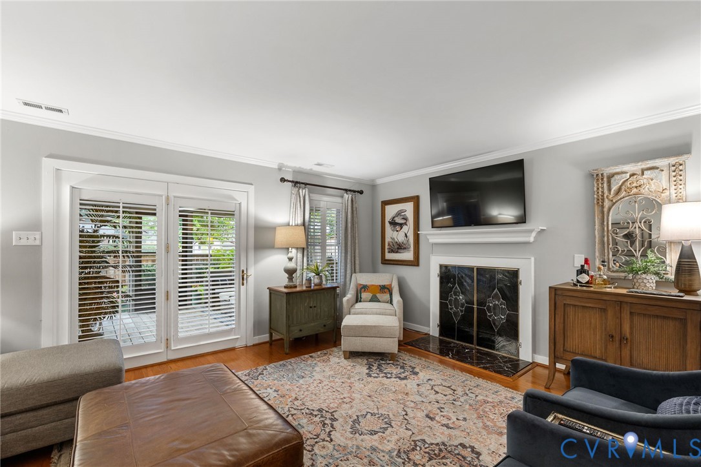
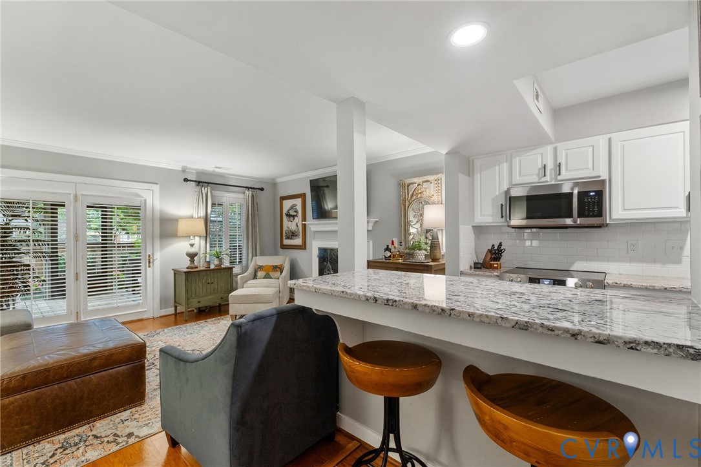
Walk through the new Richmond-style 6-lite storm door into a welcoming foyer that opens to a bright dining room that flows seamlessly into the renovated kitchen and comfortable living area, creating an ideal layout for both everyday living and entertaining. The kitchen features ample counter space, an eat-in area, and a direct connection to the main living spaces.

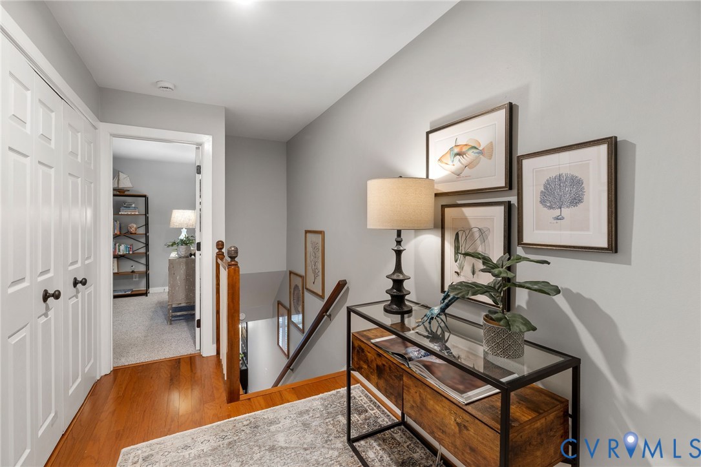
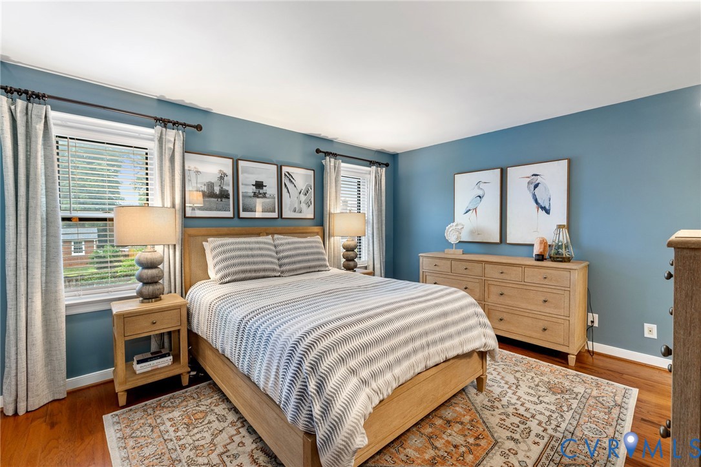
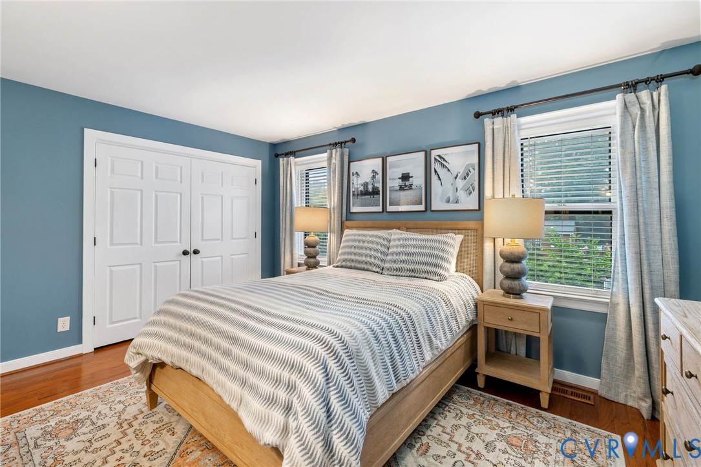
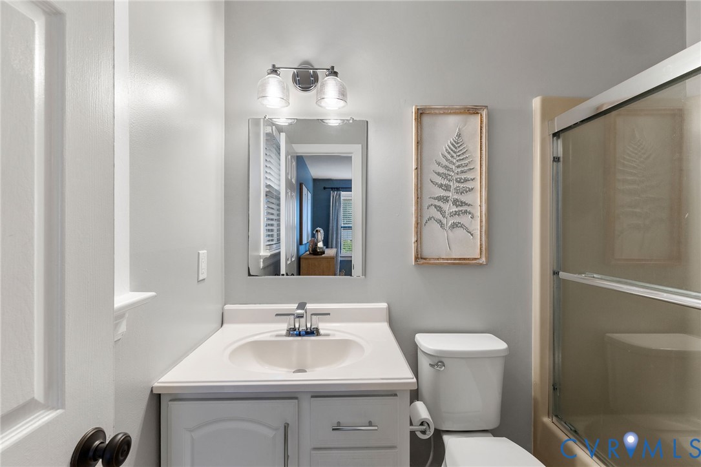
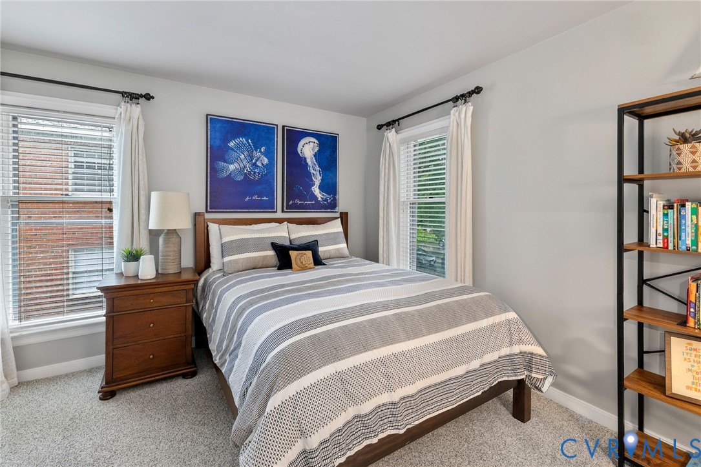
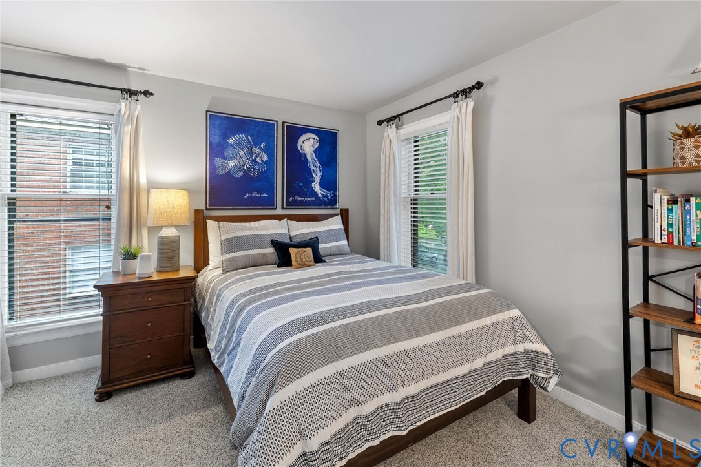
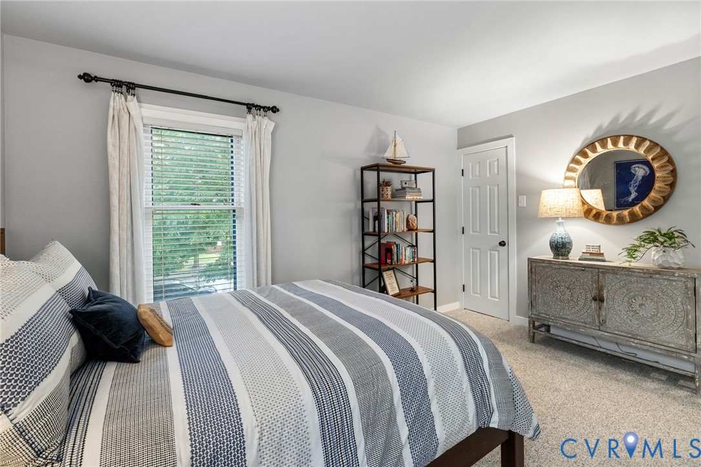
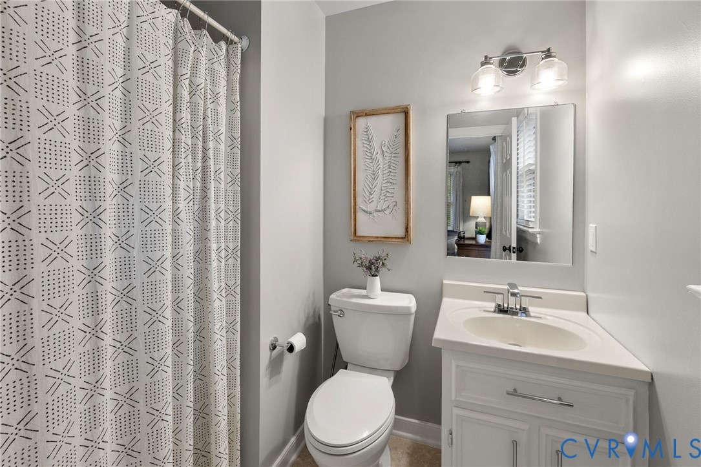
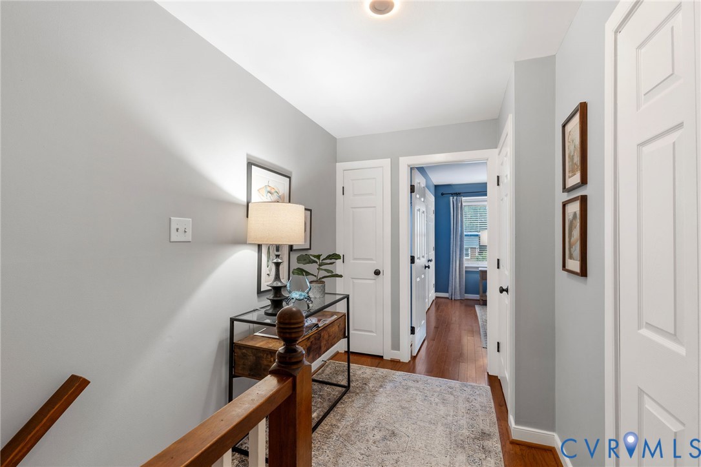
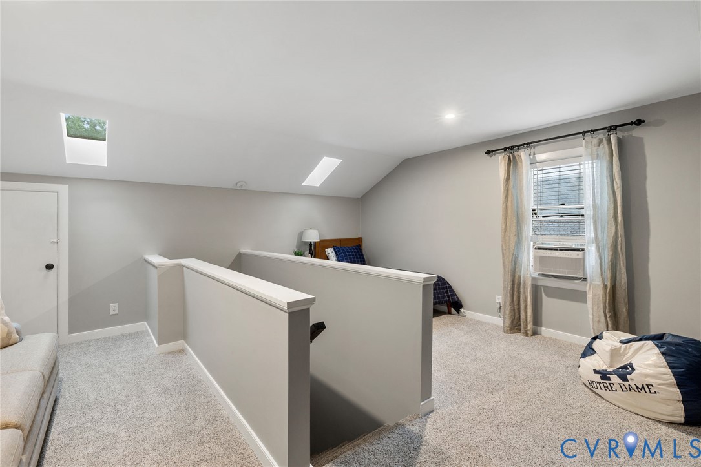
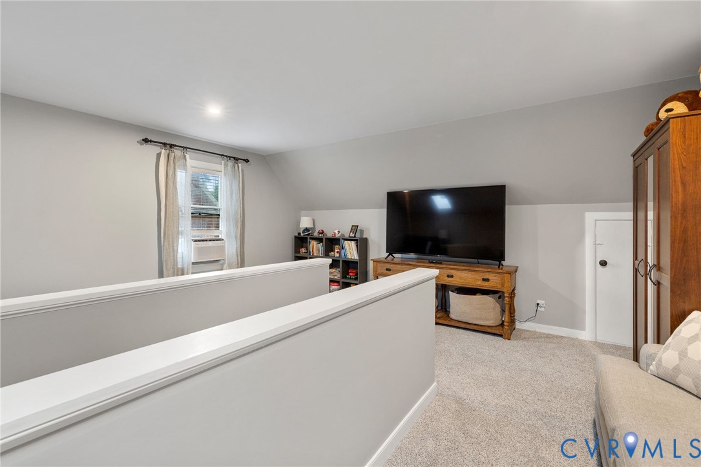
The second floor offers a primary suite with an en-suite bath and generous closet space, as well the 2nd bedroom complete with en-suite bath & closet. The third floor provides exceptional flexibility and is currently used as a bedroom but could easily serve as a home office, gym, playroom, guest suite, or creative space.

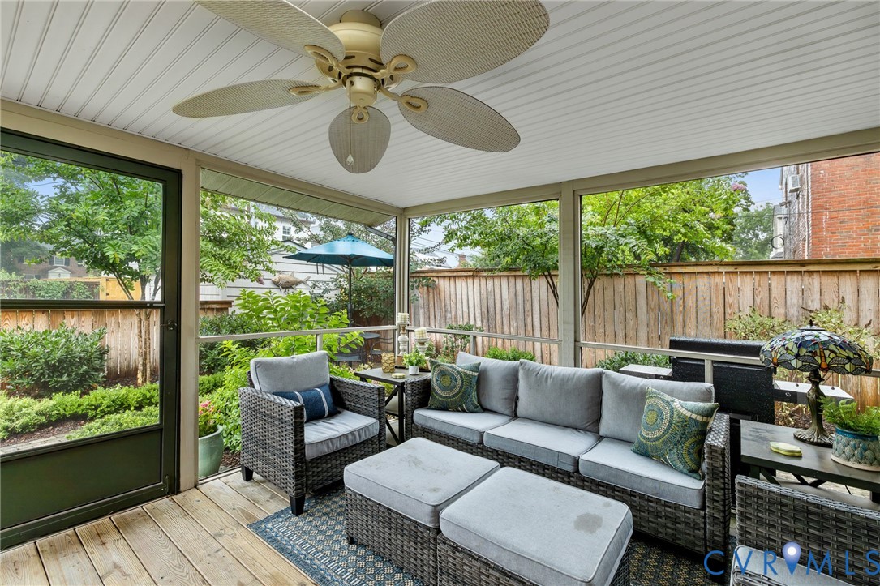
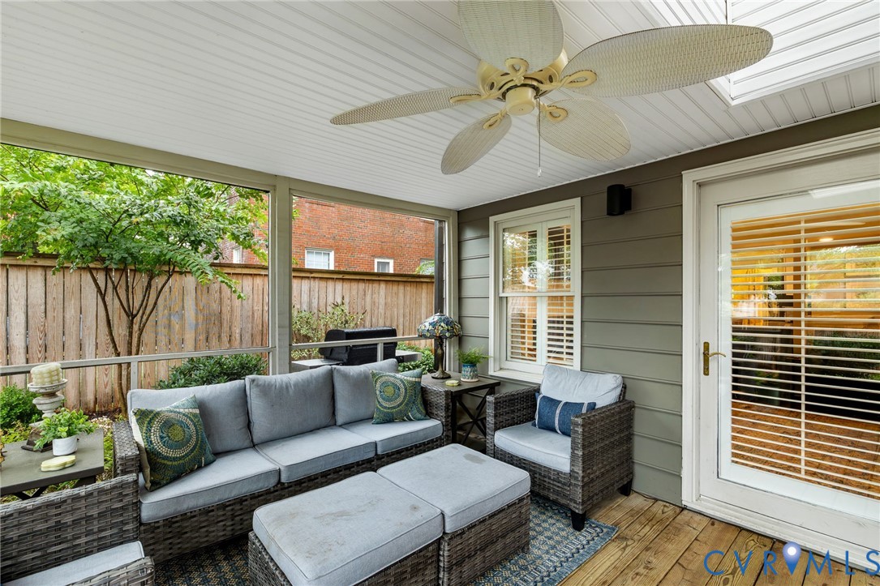
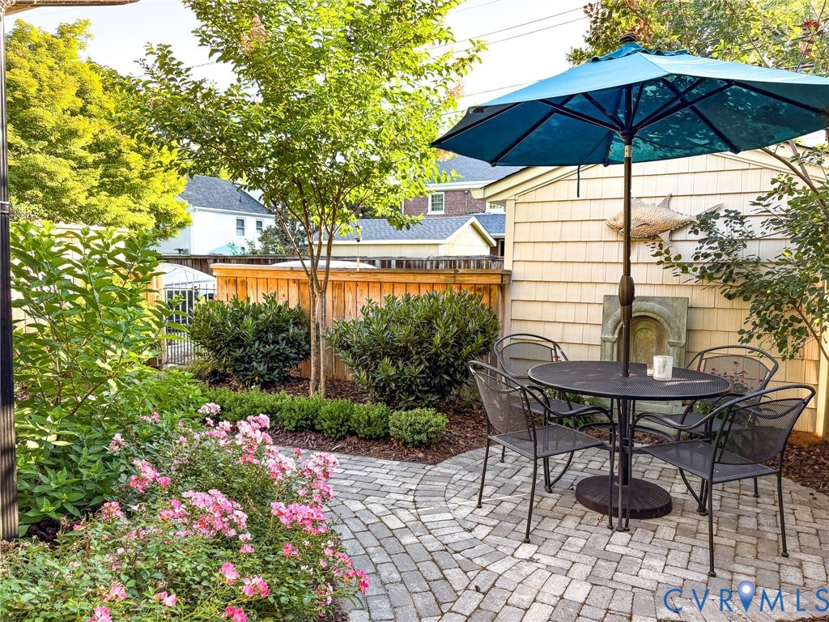
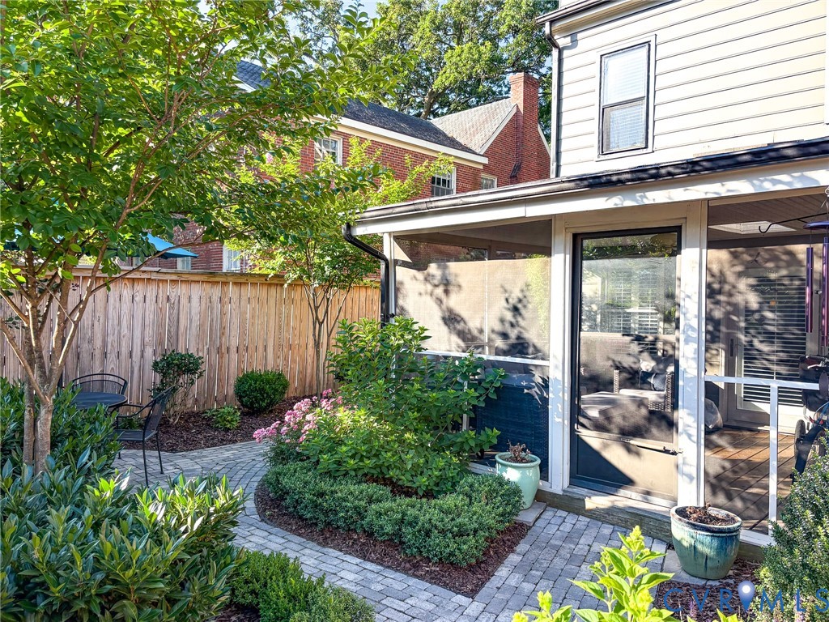
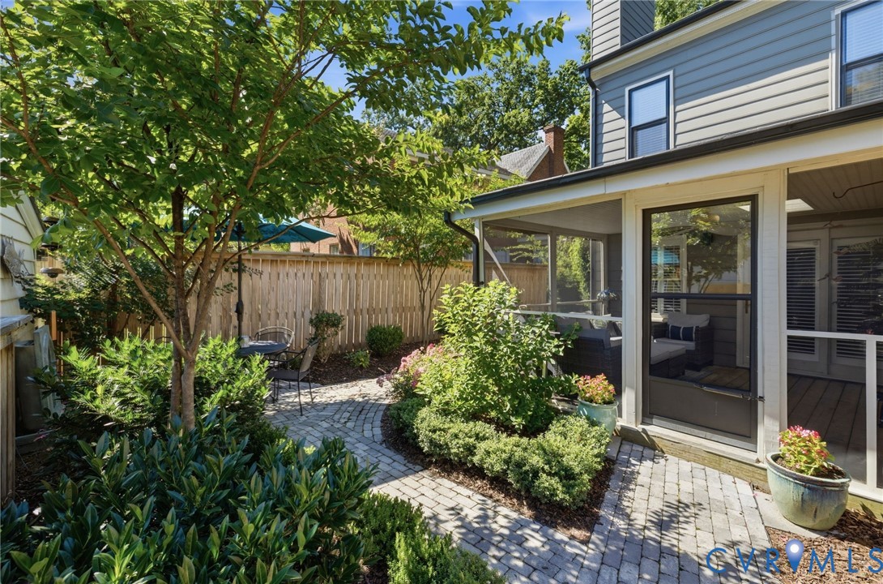
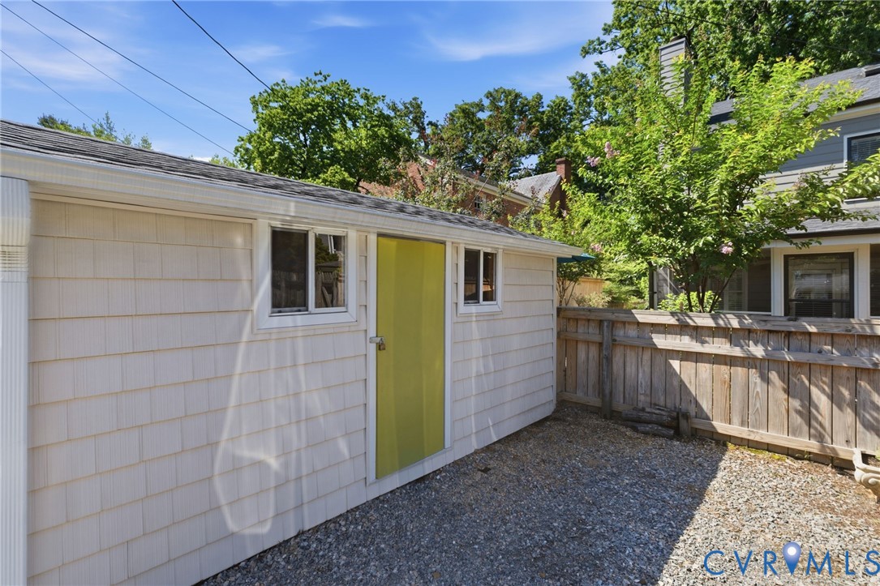
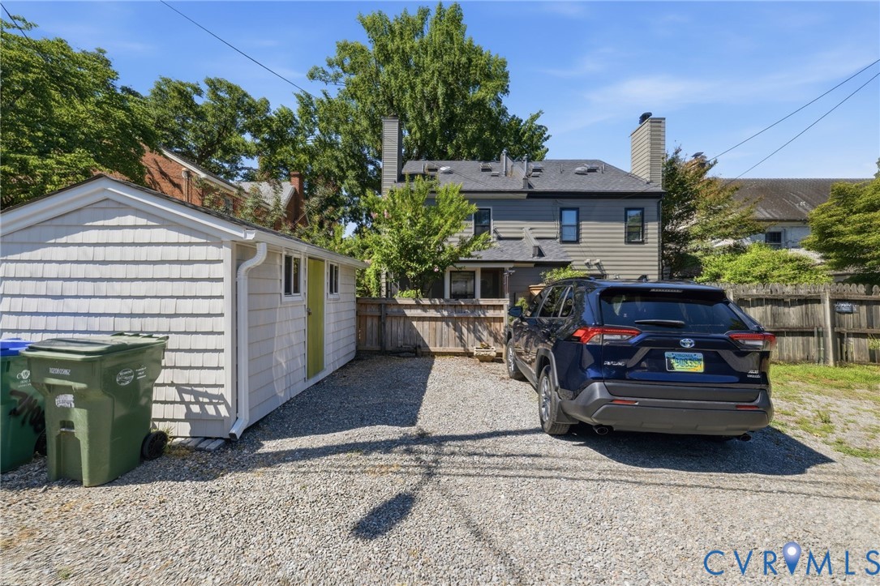
Outside, enjoy a screened porch that feels like an extension of the home, a NEW fenced rear yard perfect for pets and entertaining, and two coveted off-street parking spaces accessed from the rear alley. An upgraded detached shed with new siding and roof provides excellent storage for bikes, lawn equipment, or workshop space.

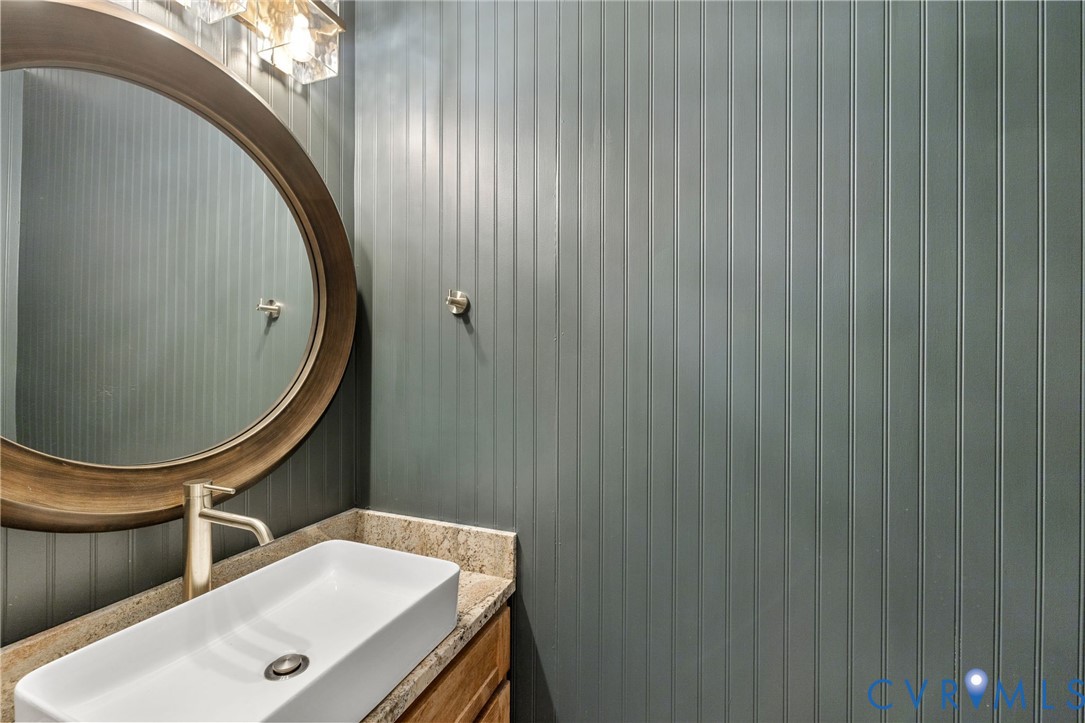
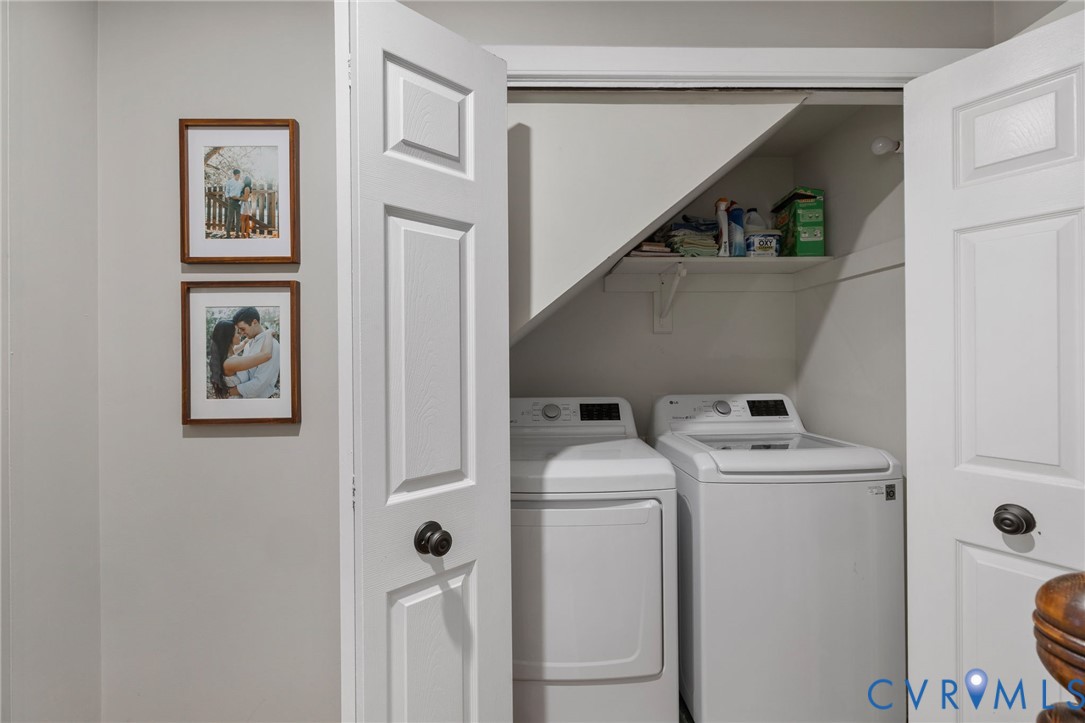
Recent improvements include interior and exterior paint, a renovated kitchen, 2018 HVAC system, hot water heater (Oct. 2023), updated landscape lighting, fresh landscaping with hardscape walkway, a generator hookup, new carpet in the 2nd bedroom and 3rd floor, updated fixtures, and fresh paint in both full baths.

Offering a rare combination of location, functionality, outdoor living, and 2 coveted off-street parking spaces, this move-in-ready Museum District home presents an exceptional opportunity!

3
beds

3
baths

1,775 Sq.Ft. LIVING AREA

3,415.1 Sq.Ft. lot

Melanie Sutherland

Melanie Sutherland

Features & Amenities

Interior

  • total bedrooms3
  • Total bathrooms3
  • full bathrooms2
  • half bathroom1
  • APPLIANCES Gas Water Heater, Water Heater
  • other interior Features Bookcases, Built-in Features, Breakfast Area, Ceiling Fan(s), Dining Area, Bath in Primary Bedroom, Cable TV

Area & Lot

  • Status Sold
  • Date Sold August 12, 2026
  • Living Area1,775 Sq.Ft.
  • Lot Area3,415.1 Sq.Ft.
  • MLS® ID2616728
  • TypeResidential
  • YEAR BUILT1982
  • NeighborhoodRichmond
  • Architecture StylesRow House
  • Elementary SchoolLois-Harrison Jones
  • Middle SchoolAlbert Hill
  • High SchoolThomas Jefferson

Exterior

  • STORIES2
  • water SourcePublic
  • PoolNone
  • roofShingle
  • parkingAlley Access, Off Street
  • HEAT TYPEHeat Pump, Natural Gas
  • AIR CONDITIONINGCentral Air, Electric, Heat Pump
  • sewerPublic Sewer
  • SubstructureSlab

Financial

  • Sales Price$685,000
  • Real Estate Tax $6,792/yr
View Virtual Tour

Richmond

A region with a wide range of possibilities for homeowners, regardless of budget or personal style.

Explore

Ready to Make a Move?

Whether you're buying now, selling soon, or just exploring options, our team is happy to chat. No question is too small—we’re here to help you feel confident.

Follow Me on Instagram