3310 Nuttree Woods Pl
SEE ALL PHOTOS
3310 Nuttree Woods Pl
Sold

3310 Nuttree Woods Pl

3310 Nuttree Woods Pl, Midlothian, VA 23112

$440,000
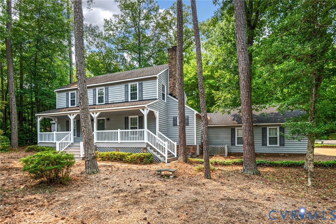
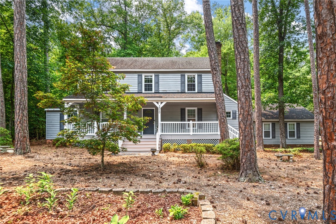
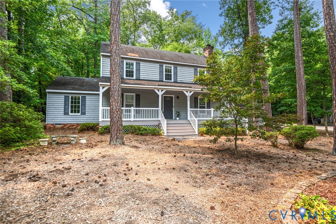
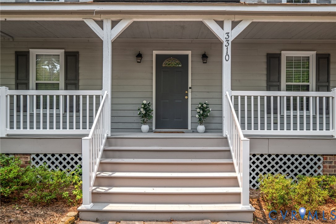
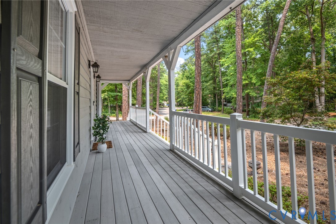
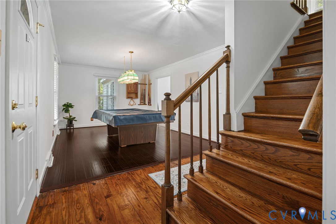
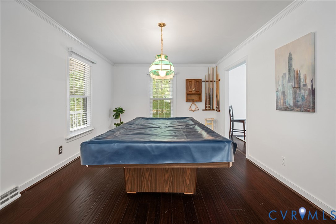
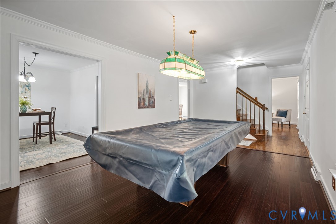
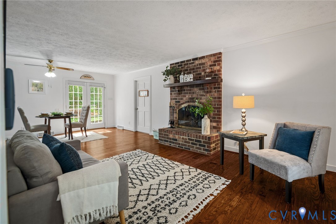
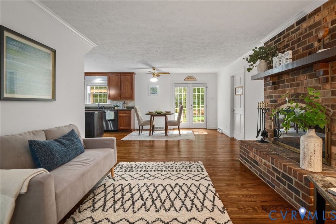
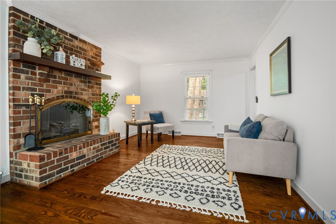
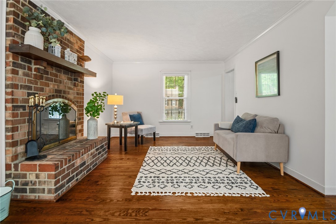
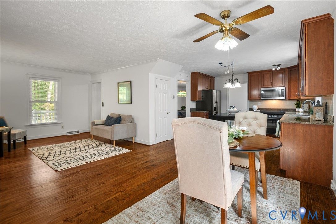
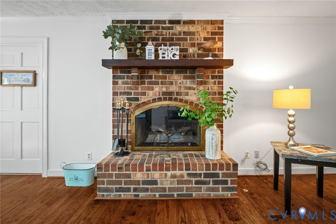
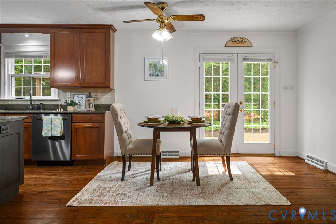
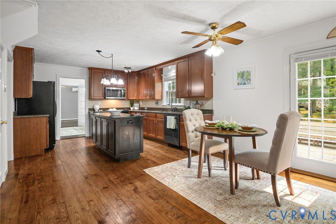
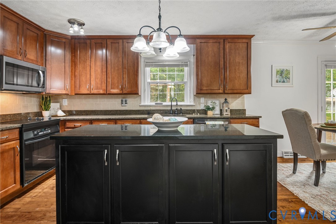
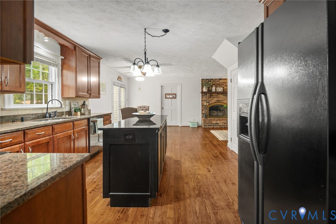
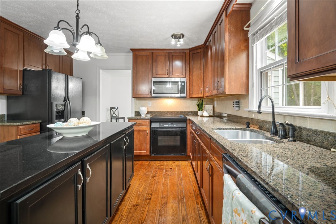
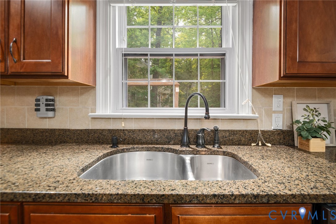
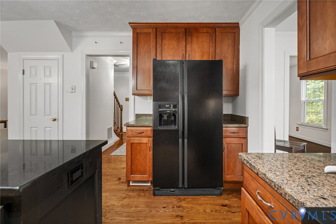
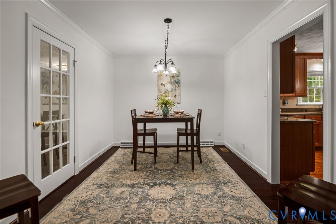
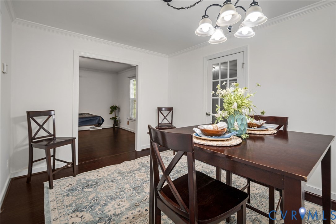
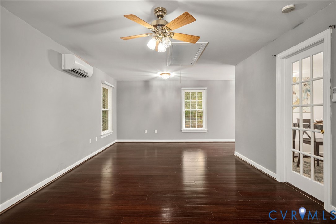
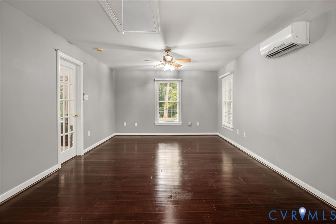
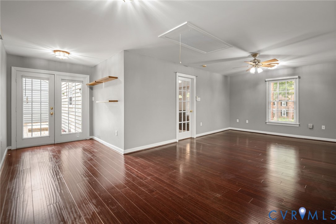
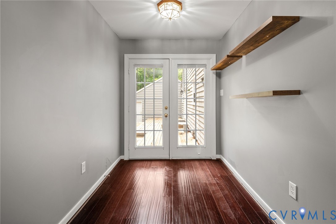
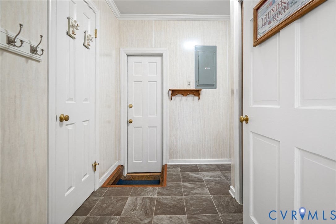
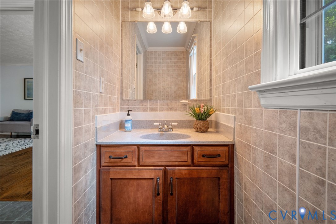
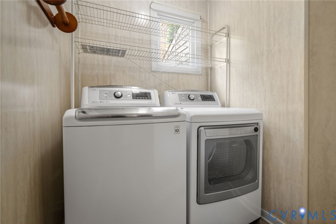
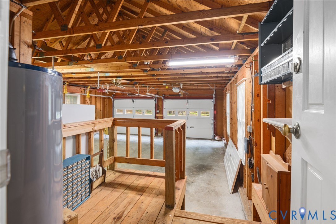
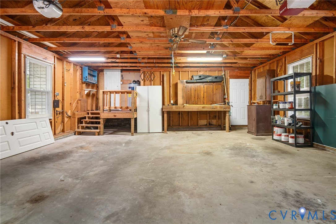
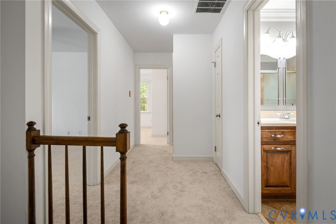
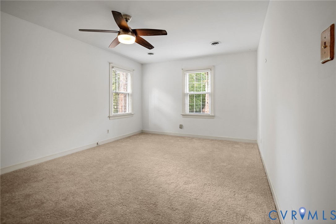
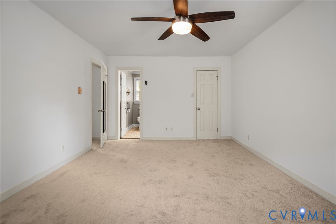
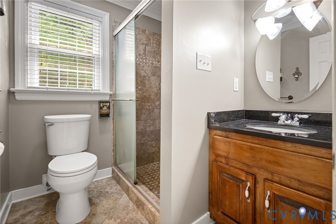
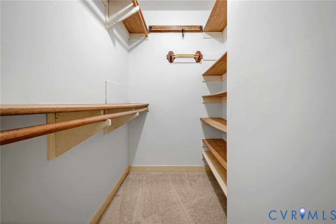
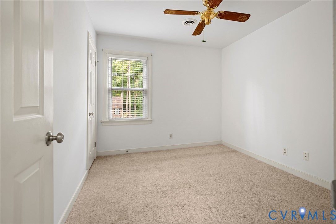
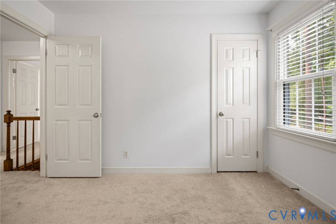
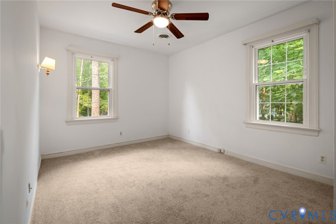
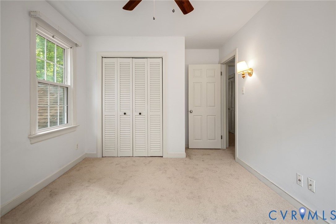
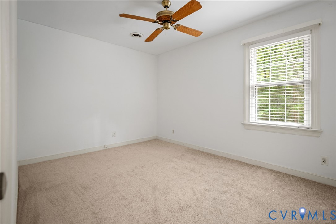
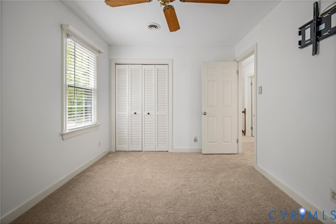
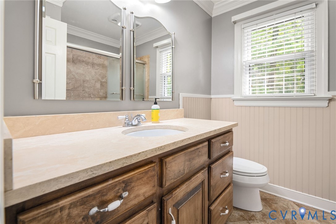
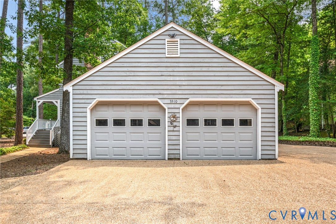
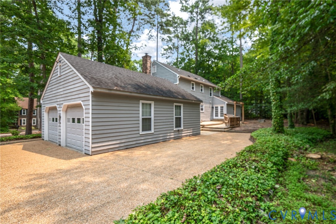
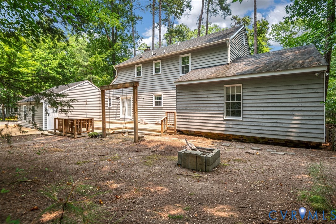
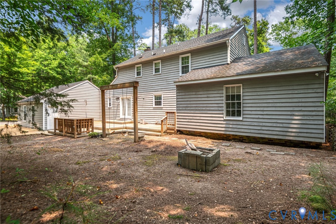
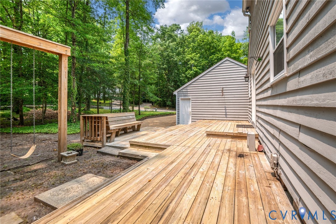
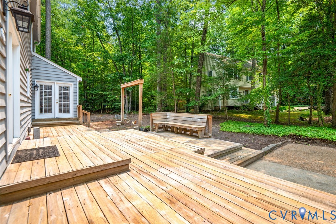
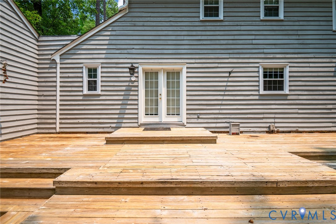
This beautiful two-story colonial is situated on a corner of a cul-de-sac with all the upgrades including fresh paint and new carpet, also offering eat-in kitchen with granite counter tops, tile backsplash, large Island, pantry and wood floors. Nice family room with gas fireplace and wood floors, both formal living and dining room, huge addition, can be used as office/study, primary bedroom with updated bathroom, 3 additional bedrooms, utility/mud room, beautiful extended stepdown decking, full country front porch and a large two car garage. Roof replaced in 2017, HVAC in 2010, addition 2011 and all windows approx. 2004. This property is located within walking distance to the Brandermill Country Club, two blocks from the playground, .5 miles to the boat dock and 15 miles of paved walking/biking trails. FOR MORE INFO AND DETAILS PLEASE VISIT www.brandermill.com. Great Chesterfield County Schools and convenient to shopping centers, restaurants, Hull St, Midlothian Turnpike, Powhite Pkwy and Route 288. This is a Must See!

4
beds

3
baths

2,264 Sq.Ft. LIVING AREA

0.33 Acres lot

Rick Cox

Rick Cox

Features & Amenities

Interior

  • total bedrooms4
  • Total bathrooms3
  • full bathrooms2
  • half bathroom1
  • Laundry room Washer Hookup, Dryer Hookup
  • Flooring Carpet, Ceramic Tile, Vinyl, Wood
  • Fireplace Gas, Masonry
  • APPLIANCES Dishwasher, Electric Cooking, Electric Water Heater, Disposal, Ice Maker, Microwave, Range
  • other interior Features Ceiling Fan(s), Dining Area, Separate/Formal Dining Room, Eat-in Kitchen, Granite Counters, Kitchen Island, Bath in Primary Bedroom, Pantry, Walk-In Closet(s)

Area & Lot

  • Status Sold
  • Date Sold August 28, 2026
  • Living Area2,264 Sq.Ft.
  • Lot Area0.33 Acres
  • MLS® ID2616335
  • TypeResidential
  • YEAR BUILT1977
  • NeighborhoodBrandermill
  • Architecture StylesColonial, Two Story, Transitional
  • Elementary SchoolSwift Creek
  • Middle SchoolSwift Creek
  • High SchoolClover Hill

Exterior

  • STORIES2
  • Garage Space2.0
  • water SourcePublic
  • PoolPool, Community
  • roofComposition, Shingle
  • parkingAttached, Direct Access, Driveway, Garage, Oversized, Paved, Storage
  • HEAT TYPEElectric, Heat Pump
  • AIR CONDITIONINGElectric, Heat Pump
  • sewerPublic Sewer
  • other exterior FeaturesPaved Driveway

Financial

  • Sales Price$440,000
  • Real Estate Tax $3,483/yr
  • HOA $231/3 mos

Brandermill

This award-winning community was uniquely designed alongside the stunning Swift Creek Reservoir.

Explore

Ready to Make a Move?

Whether you're buying now, selling soon, or just exploring options, our team is happy to chat. No question is too small—we’re here to help you feel confident.

Follow Me on Instagram