Leave a Message

By providing your contact information to Rick Cox Realty Group, your personal information will be processed in accordance with Rick Cox Realty Group's Privacy Policy. By checking the box(es) below, you consent to receive communications regarding your real estate inquiries and related marketing and promotional updates in the manner selected by you. For SMS text messages, message frequency varies. Message and data rates may apply. You may opt out of receiving further communications from Rick Cox Realty Group at any time. To opt out of receiving SMS text messages, reply STOP to unsubscribe.

Thank you for your message. We will be in touch with you shortly.

330 Saybrook Dr
330 Saybrook Dr
330 Saybrook Dr
330 Saybrook Dr
330 Saybrook Dr
330 Saybrook Dr
330 Saybrook Dr
330 Saybrook Dr
330 Saybrook Dr
330 Saybrook Dr
330 Saybrook Dr
330 Saybrook Dr
330 Saybrook Dr
330 Saybrook Dr
330 Saybrook Dr
330 Saybrook Dr
330 Saybrook Dr
330 Saybrook Dr
330 Saybrook Dr
330 Saybrook Dr
330 Saybrook Dr
330 Saybrook Dr
330 Saybrook Dr
330 Saybrook Dr
330 Saybrook Dr
330 Saybrook Dr
330 Saybrook Dr
330 Saybrook Dr
330 Saybrook Dr
330 Saybrook Dr
330 Saybrook Dr
330 Saybrook Dr
330 Saybrook Dr
330 Saybrook Dr
330 Saybrook Dr
330 Saybrook Dr
330 Saybrook Dr
330 Saybrook Dr
330 Saybrook Dr
330 Saybrook Dr
330 Saybrook Dr
330 Saybrook Dr
330 Saybrook Dr
330 Saybrook Dr
330 Saybrook Dr
330 Saybrook Dr
330 Saybrook Dr
330 Saybrook Dr
330 Saybrook Dr
330 Saybrook Dr
330 Saybrook Dr
330 Saybrook Dr
330 Saybrook Dr
330 Saybrook Dr
330 Saybrook Dr
330 Saybrook Dr
330 Saybrook Dr
330 Saybrook Dr
330 Saybrook Dr
330 Saybrook Dr
SEE ALL PHOTOS
330 Saybrook Dr
330 Saybrook Dr
330 Saybrook Dr
330 Saybrook Dr
330 Saybrook Dr
330 Saybrook Dr
330 Saybrook Dr
330 Saybrook Dr
330 Saybrook Dr
330 Saybrook Dr
330 Saybrook Dr
330 Saybrook Dr
330 Saybrook Dr
330 Saybrook Dr
330 Saybrook Dr
330 Saybrook Dr
330 Saybrook Dr
330 Saybrook Dr
330 Saybrook Dr
330 Saybrook Dr
330 Saybrook Dr
330 Saybrook Dr
330 Saybrook Dr
330 Saybrook Dr
330 Saybrook Dr
330 Saybrook Dr
330 Saybrook Dr
330 Saybrook Dr
330 Saybrook Dr
330 Saybrook Dr
330 Saybrook Dr
330 Saybrook Dr
330 Saybrook Dr
330 Saybrook Dr
330 Saybrook Dr
330 Saybrook Dr
330 Saybrook Dr
330 Saybrook Dr
330 Saybrook Dr
330 Saybrook Dr
330 Saybrook Dr
330 Saybrook Dr
330 Saybrook Dr
330 Saybrook Dr
330 Saybrook Dr
330 Saybrook Dr
330 Saybrook Dr
330 Saybrook Dr
330 Saybrook Dr
330 Saybrook Dr
330 Saybrook Dr
330 Saybrook Dr
330 Saybrook Dr
330 Saybrook Dr
330 Saybrook Dr
330 Saybrook Dr
330 Saybrook Dr
330 Saybrook Dr
330 Saybrook Dr
330 Saybrook Dr
Sold

330 Saybrook Dr

330 Saybrook Dr, North Chesterfield, VA 23236

$470,950
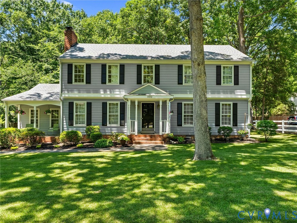
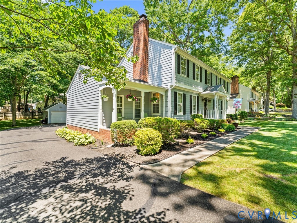
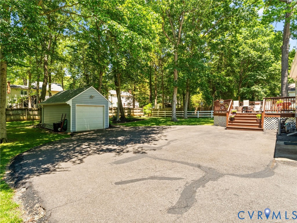
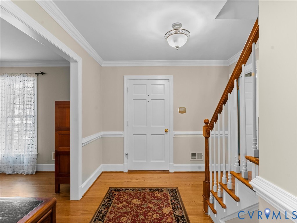
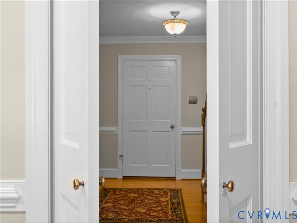
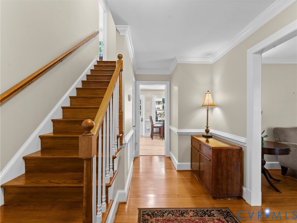
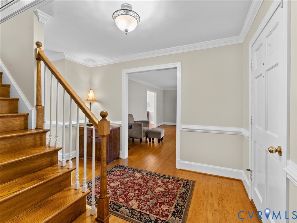
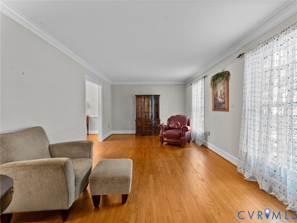
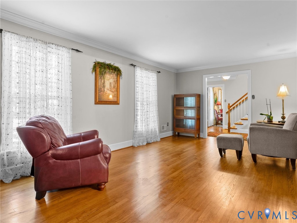
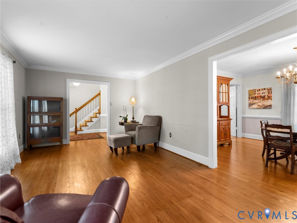
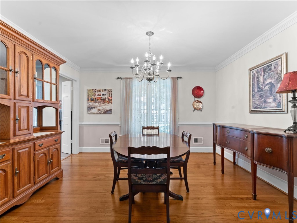
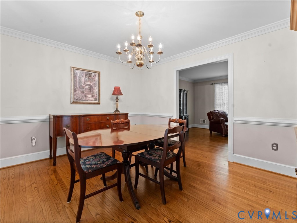
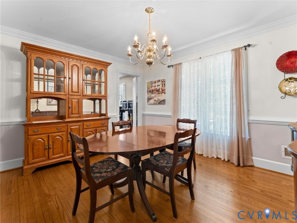
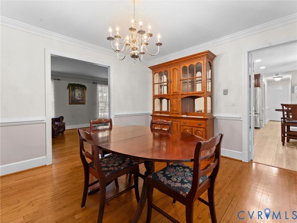
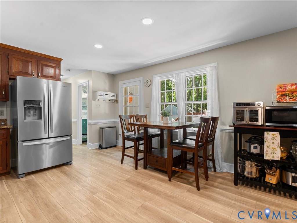
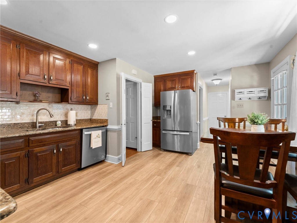
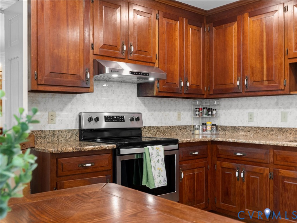
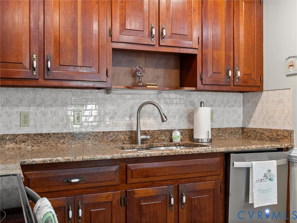
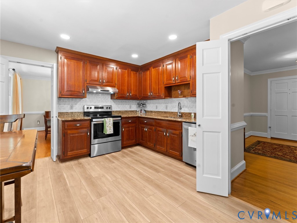
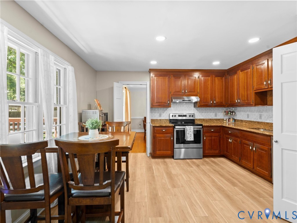
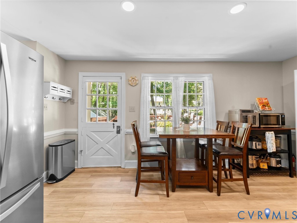
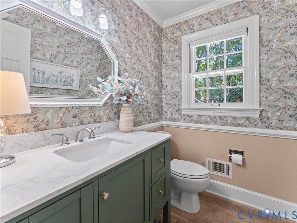
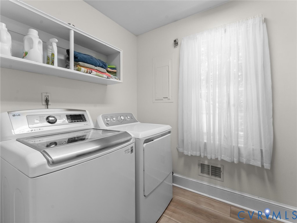
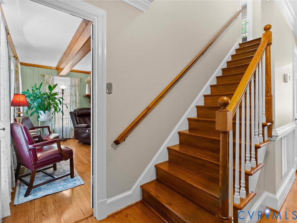
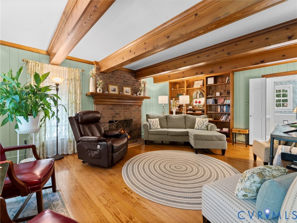
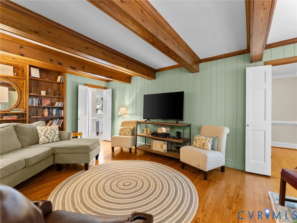
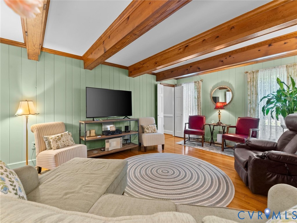
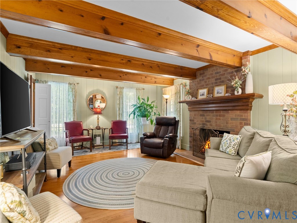
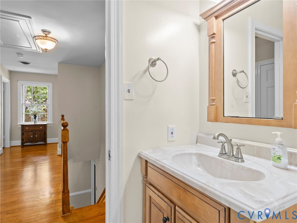
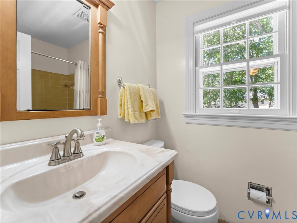
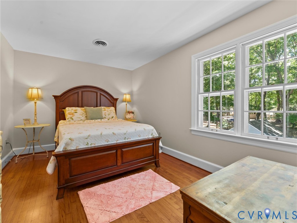
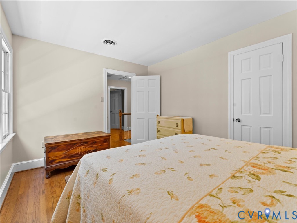
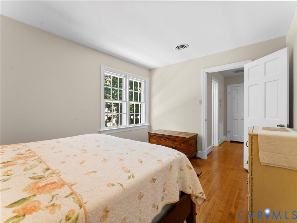
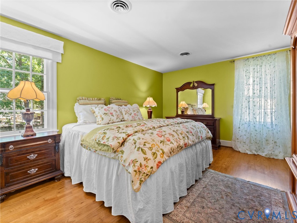
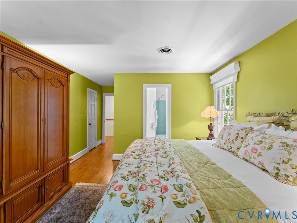
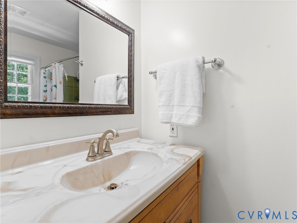
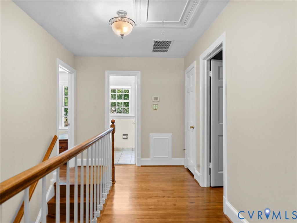
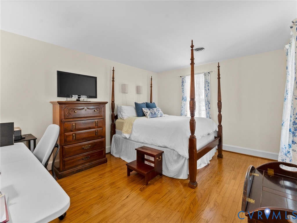
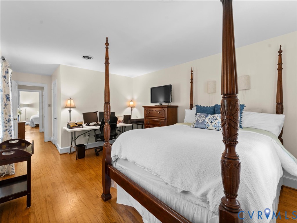
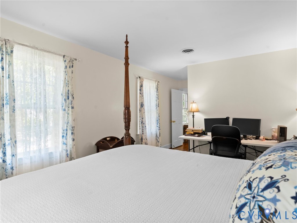
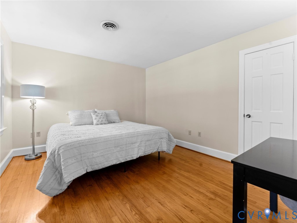
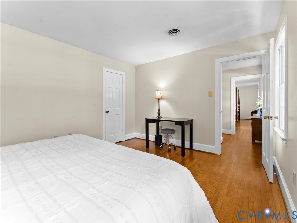
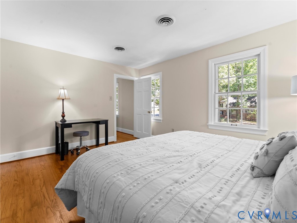
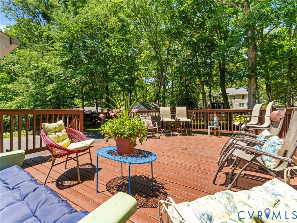
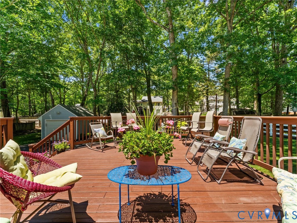
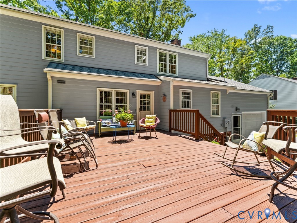
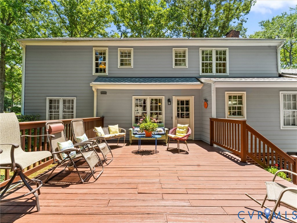
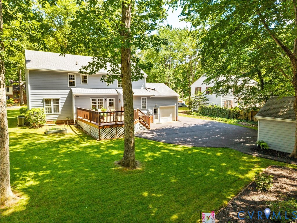
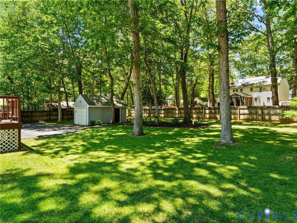
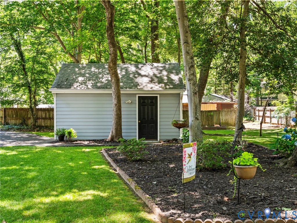
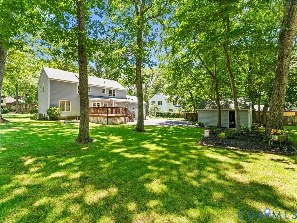
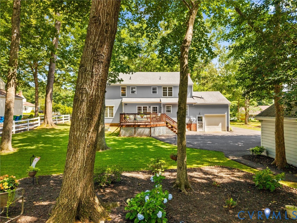
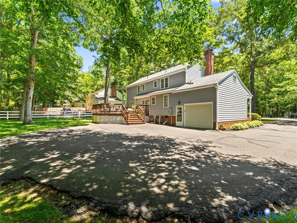
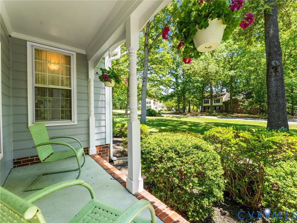
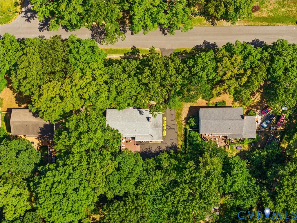
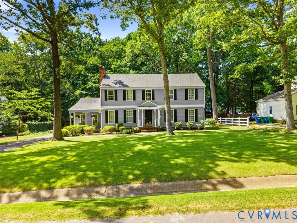
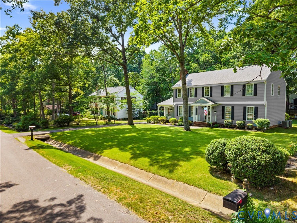
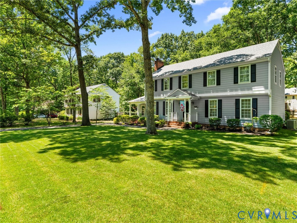
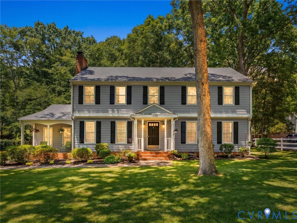
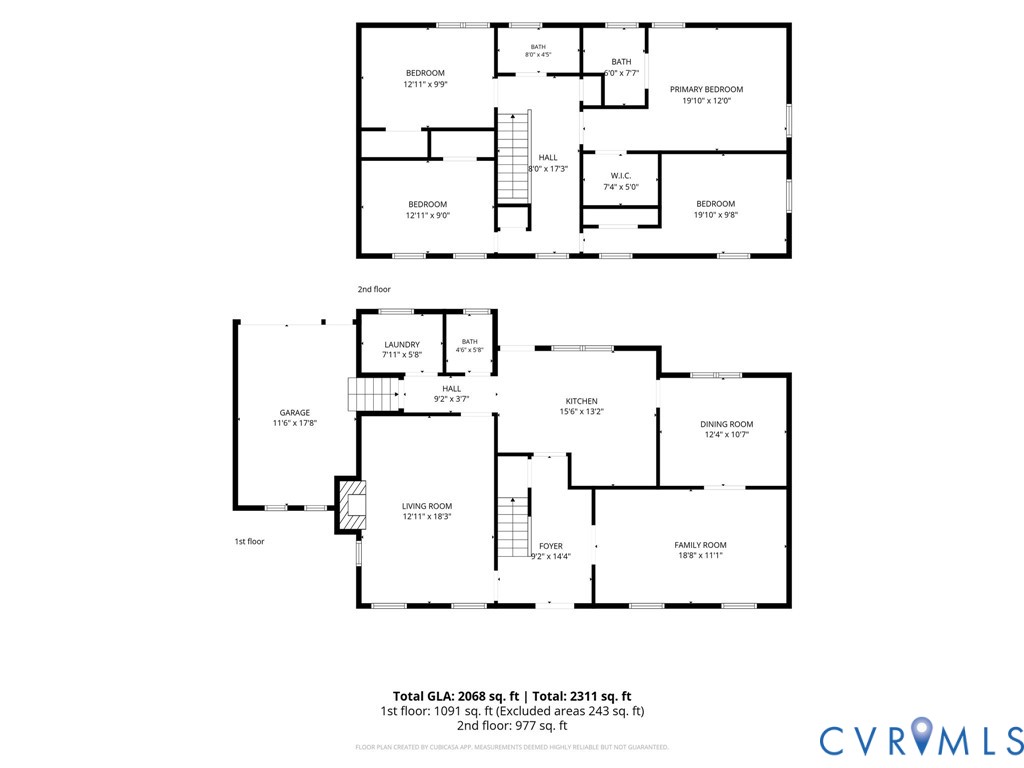
Classic and Charming Colonial located in the established Pocono Subdivision. Meticulously maintained home with 2581 square feet, 4 bedrooms and 2 1/2 baths. Beautifully manicured yard complete with a paved driveway with large parking pad, rear entry attached garage and a detached garage/workshop with electricity as well for extra storage! This show stopper checks off all the boxes! Handsome hardwood flooring throughout most of the home. Comfortable and spacious living spaces that include a living room with crown molding, a formal dining room with chair rail and crown molding, a warm and cozy family room with a washed brick surround gas fireplace, beamed ceilings, and built ins that add architectural charm. The lovely eat in kitchen has granite counter tops, attractive LVP flooring, bright window that overlooks the deck and yard, appliances that convey, and plenty of Cherry cabinetry to accommodate storage needs. First floor laundry room also with LVP flooring, storage, and a washer and dryer that will stay. Updated powder room with LVP flooring and new vanity and commode. Upstairs you will find the bedrooms, three freshly painted and spacious with hardwoods, and ample closet space. The primary suite has a walk in closet and en suite bath. Other notable features include: 2 zoned dual fuel heating and air (regularly serviced and maintained), exterior recently painted (2022) and roof replaced with 50 year shingles (2017), buried power lines, new water heater, freshly painted foyer, stairway, and upstairs hallway, vapor barrier replaced in crawl space, gutter guards, flooring in attic and two attic fans for ventilation and roof longevity, auto door openers on both garage doors. Conveniently located to Midlothian Tnpk, Powhite, Chippenham, and feeds to James River High School.

4
beds

3
baths

2,581 Sq.Ft. LIVING AREA

0.41 Acres lot

Garrett & Hannah Trump

Garrett & Hannah Trump

Features & Amenities

Interior

  • total bedrooms4
  • Total bathrooms3
  • full bathrooms2
  • half bathroom1
  • Flooring Ceramic Tile, Vinyl, Wood
  • Fireplace Gas, Masonry
  • APPLIANCES Dryer, Dishwasher, Disposal, Gas Water Heater, Oven, Refrigerator, Range Hood, Stove, Washer
  • other interior Features Beamed Ceilings, Bookcases, Built-in Features, Separate/Formal Dining Room, Eat-in Kitchen, Granite Counters, Walk-In Closet(s)

Area & Lot

  • Status Sold
  • Date Sold August 7, 2026
  • Living Area2,581 Sq.Ft.
  • Lot Area0.41 Acres
  • MLS® ID2616643
  • TypeResidential
  • YEAR BUILT1976
  • NeighborhoodRichmond
  • Architecture StylesColonial
  • Elementary SchoolCrestwood
  • Middle SchoolRobious
  • High SchoolJames River

Exterior

  • STORIES2
  • Garage Space2.0
  • water SourcePublic
  • PoolNone
  • roofComposition, Shingle
  • lot featuresLevel
  • parkingAttached, Direct Access, Driveway, Detached, Garage, Paved, Garage Faces Rear, Garage Faces Side, Storage
  • HEAT TYPEElectric, Forced Air, Heat Pump, Natural Gas, Zoned
  • AIR CONDITIONINGCentral Air, Zoned, Attic Fan
  • sewerPublic Sewer
  • other exterior FeaturesDeck, Porch, Storage, Paved Driveway

Financial

  • Sales Price$470,950
  • Real Estate Tax $3,813/yr
View Virtual Tour

Richmond

A region with a wide range of possibilities for homeowners, regardless of budget or personal style.

Explore

Ready to Make a Move?

Whether you're buying now, selling soon, or just exploring options, our team is happy to chat. No question is too small—we’re here to help you feel confident.

Follow Me on Instagram