Leave a Message

By providing your contact information to Rick Cox Realty Group, your personal information will be processed in accordance with Rick Cox Realty Group's Privacy Policy. By checking the box(es) below, you consent to receive communications regarding your real estate inquiries and related marketing and promotional updates in the manner selected by you. For SMS text messages, message frequency varies. Message and data rates may apply. You may opt out of receiving further communications from Rick Cox Realty Group at any time. To opt out of receiving SMS text messages, reply STOP to unsubscribe.

Thank you for your message. We will be in touch with you shortly.

3102 Duck River Ct
3102 Duck River Ct
3102 Duck River Ct
3102 Duck River Ct
3102 Duck River Ct
3102 Duck River Ct
3102 Duck River Ct
3102 Duck River Ct
3102 Duck River Ct
3102 Duck River Ct
3102 Duck River Ct
3102 Duck River Ct
3102 Duck River Ct
3102 Duck River Ct
3102 Duck River Ct
3102 Duck River Ct
3102 Duck River Ct
3102 Duck River Ct
3102 Duck River Ct
3102 Duck River Ct
3102 Duck River Ct
3102 Duck River Ct
3102 Duck River Ct
3102 Duck River Ct
3102 Duck River Ct
3102 Duck River Ct
SEE ALL PHOTOS
3102 Duck River Ct
3102 Duck River Ct
3102 Duck River Ct
3102 Duck River Ct
3102 Duck River Ct
3102 Duck River Ct
3102 Duck River Ct
3102 Duck River Ct
3102 Duck River Ct
3102 Duck River Ct
3102 Duck River Ct
3102 Duck River Ct
3102 Duck River Ct
3102 Duck River Ct
3102 Duck River Ct
3102 Duck River Ct
3102 Duck River Ct
3102 Duck River Ct
3102 Duck River Ct
3102 Duck River Ct
3102 Duck River Ct
3102 Duck River Ct
3102 Duck River Ct
3102 Duck River Ct
3102 Duck River Ct
3102 Duck River Ct
Sold

3102 Duck River Ct

3102 Duck River Ct, Chesterfield, VA 23112

$280,000
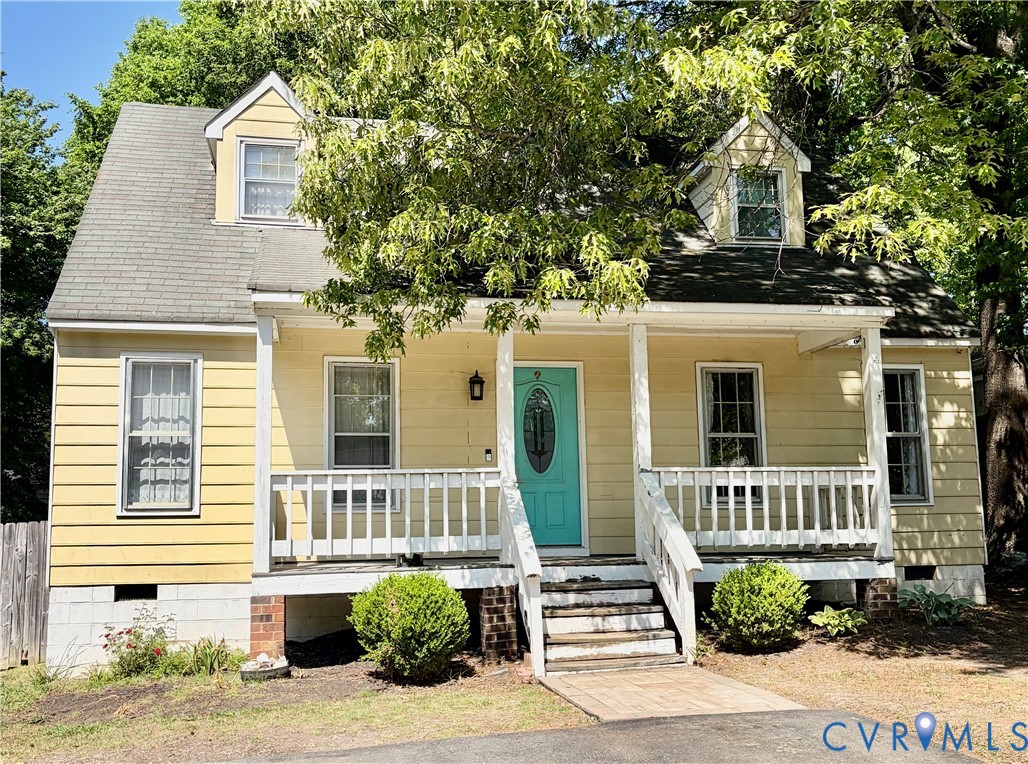
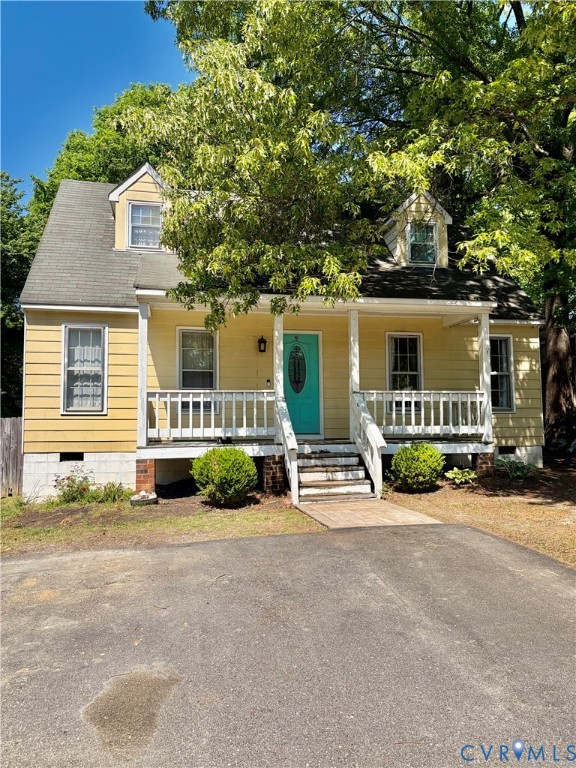
Price Improvement!! Motivated Seller!! Under 300k in Midlothian, VA.
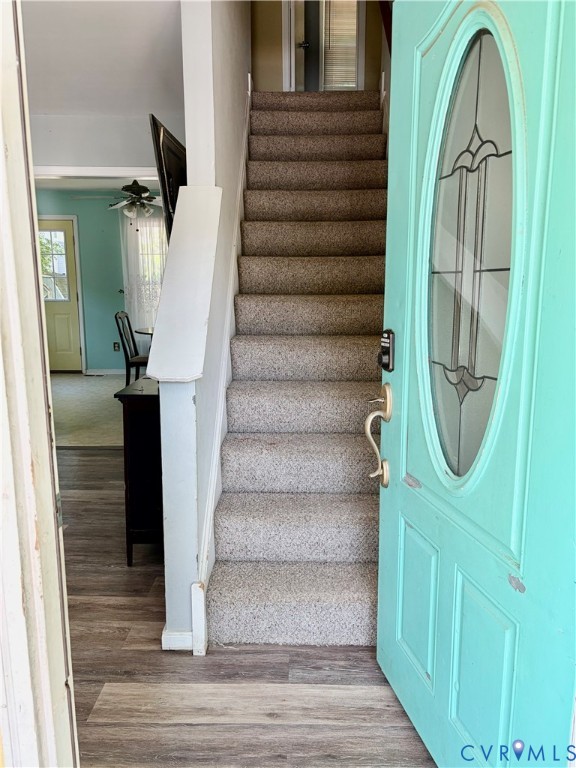
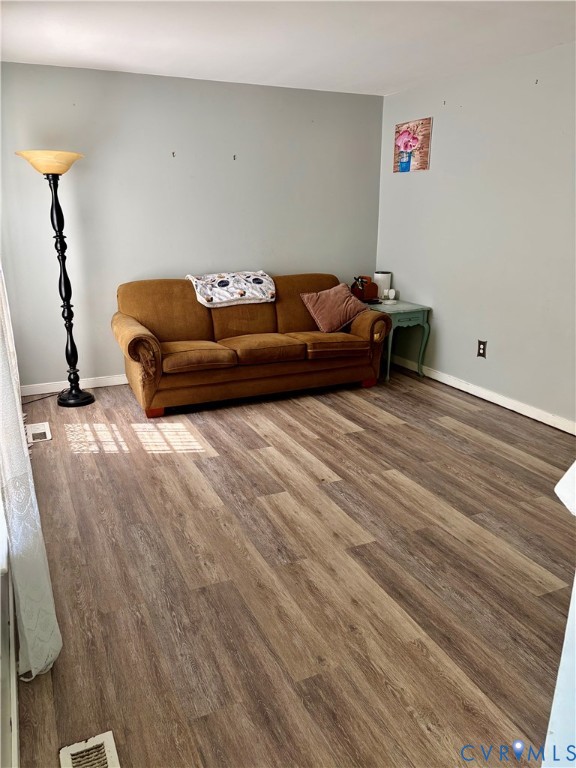
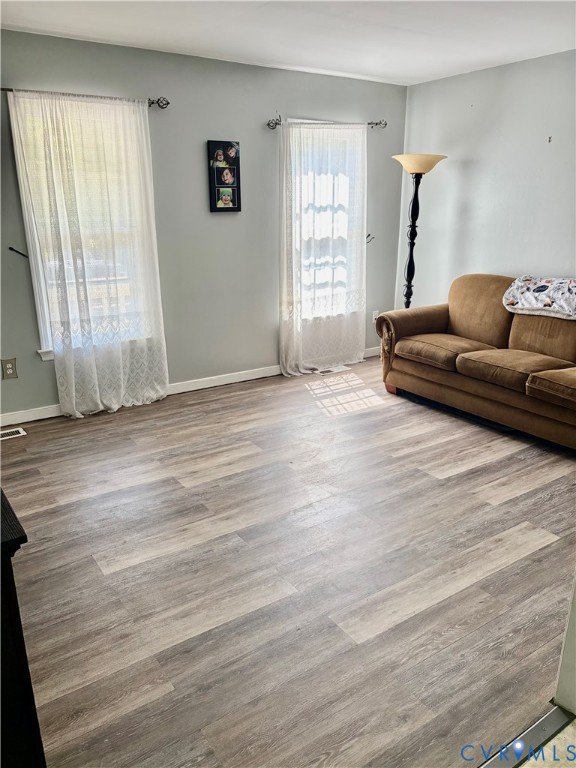
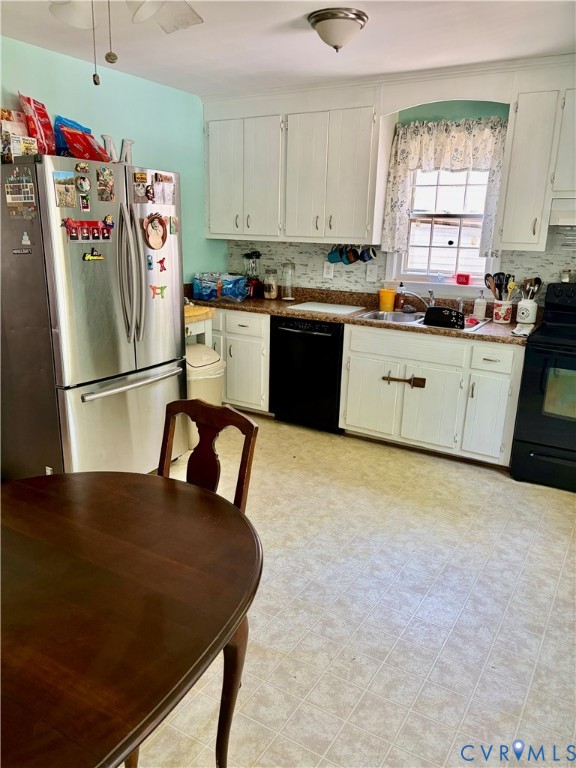
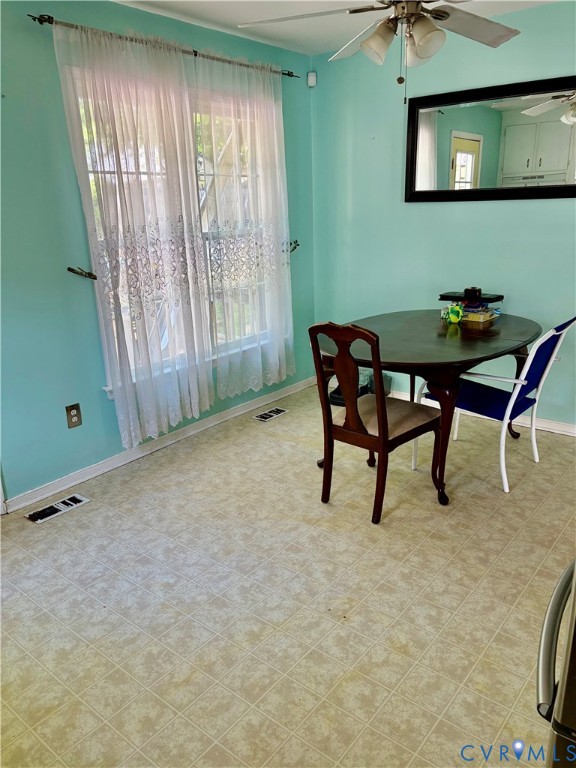
This cute 4-bedroom 2 baths cape cod features a very well design kitchen that includes laminate counter tops, dishwasher, stove, and refrigerator. There are 2 bedrooms in each level with enough space for office, game room, guest room etc.
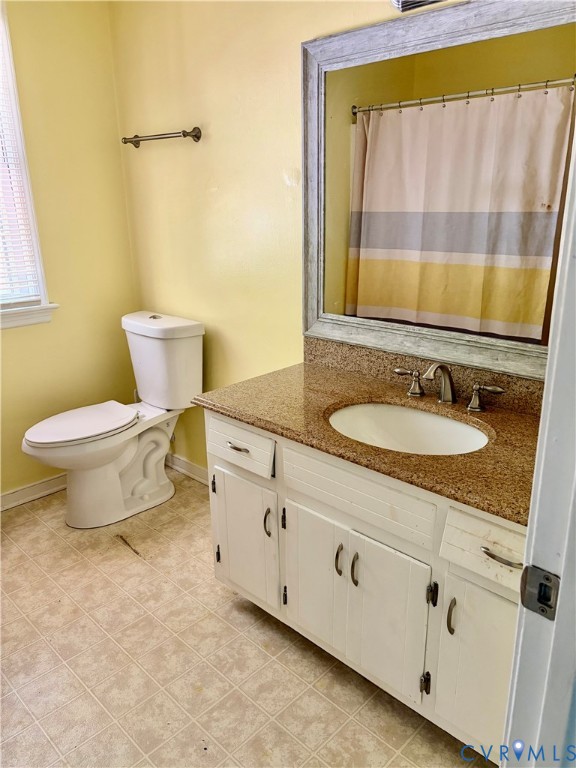
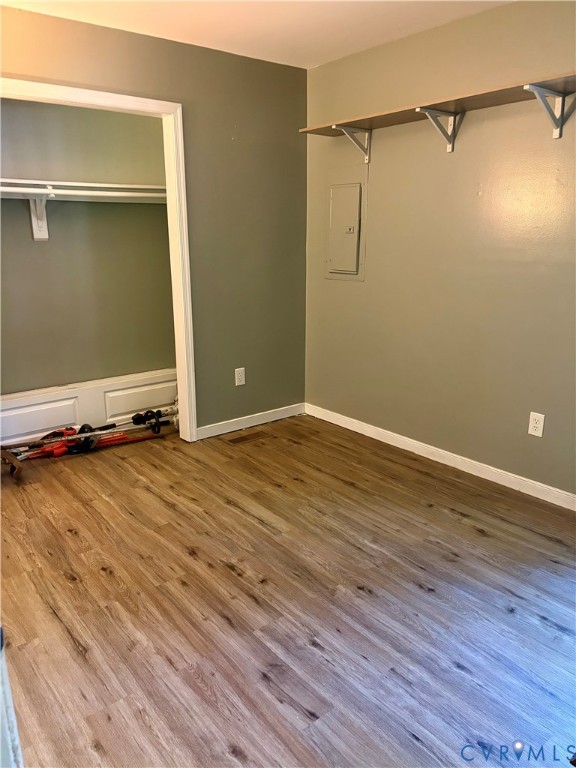
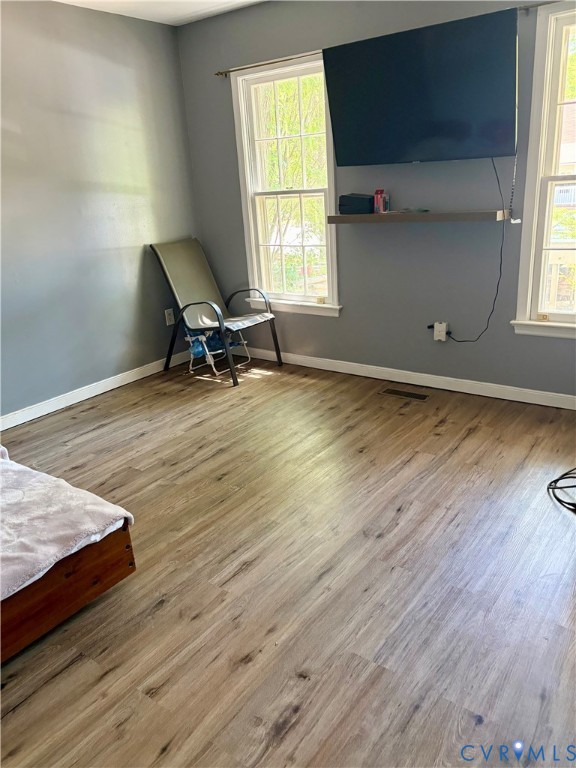
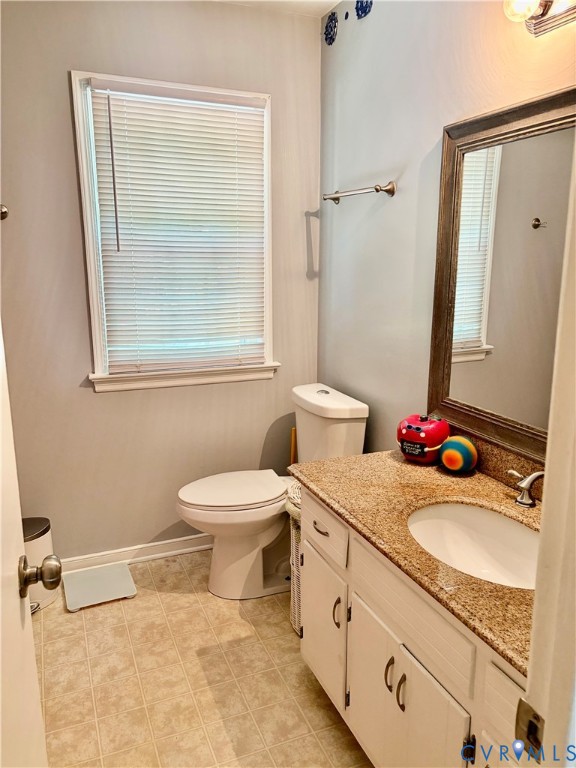
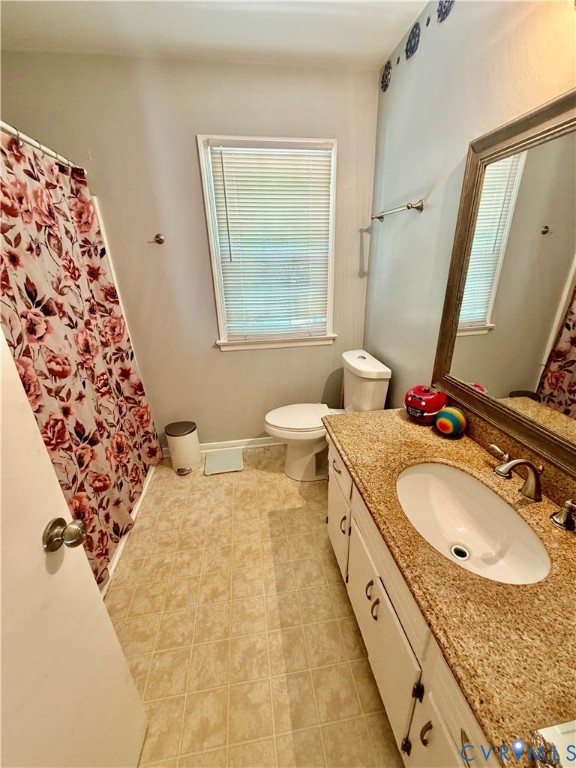
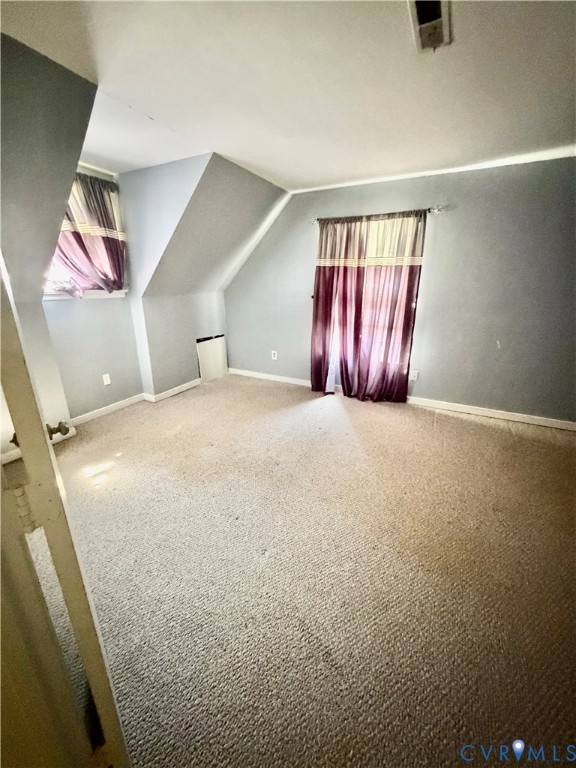
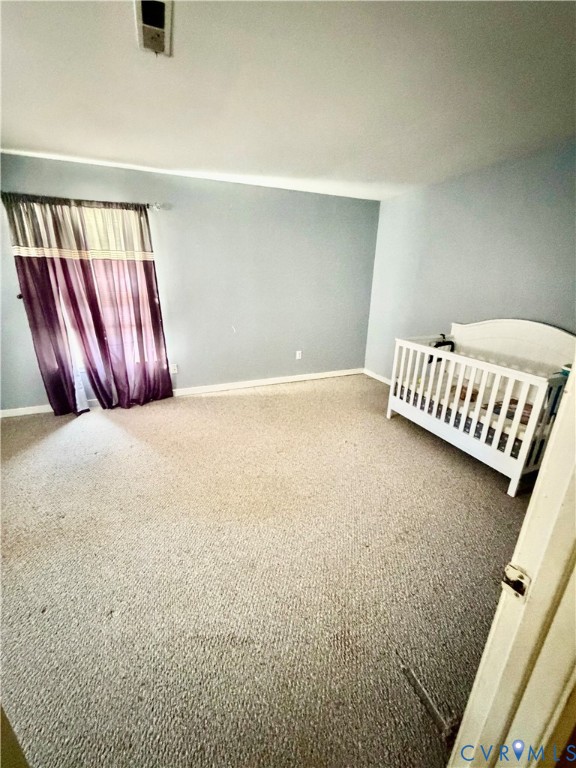
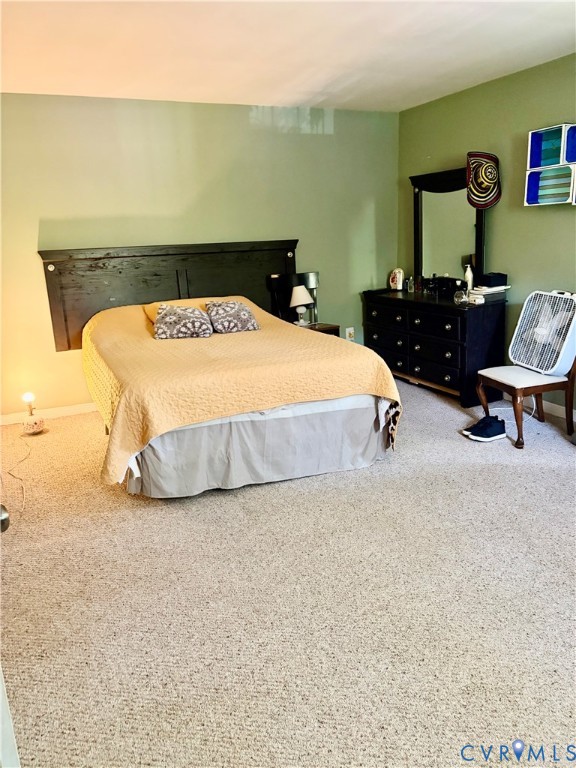
Primary bedroom is on the second Floor; it is super spacious. Second bedroom with lots of space also in second floor with share full bathroom. Two additional bedrooms on the First floor and full bathroom. Washer and dryer will be included in the sale.
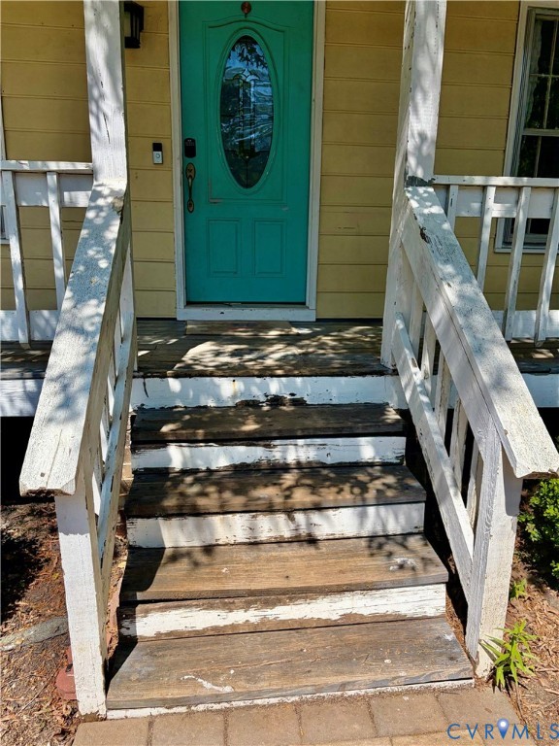
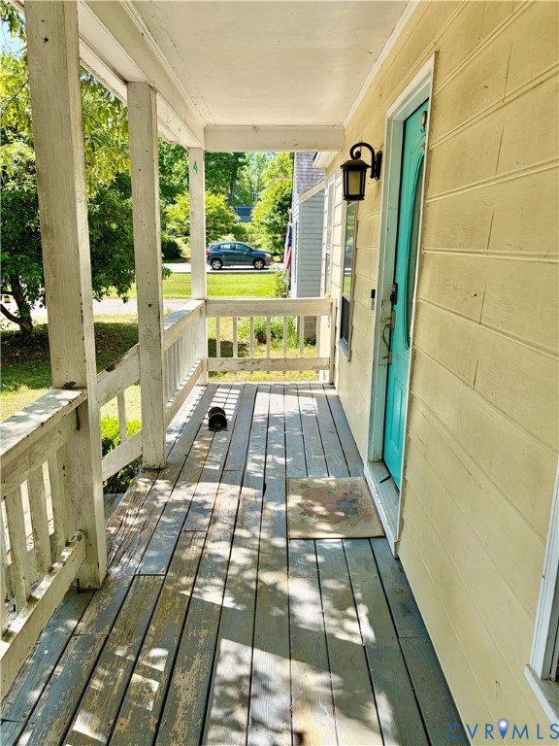
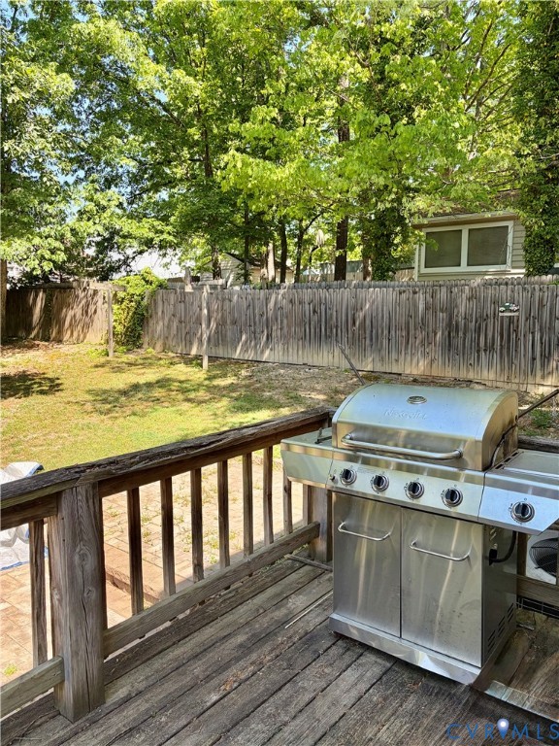
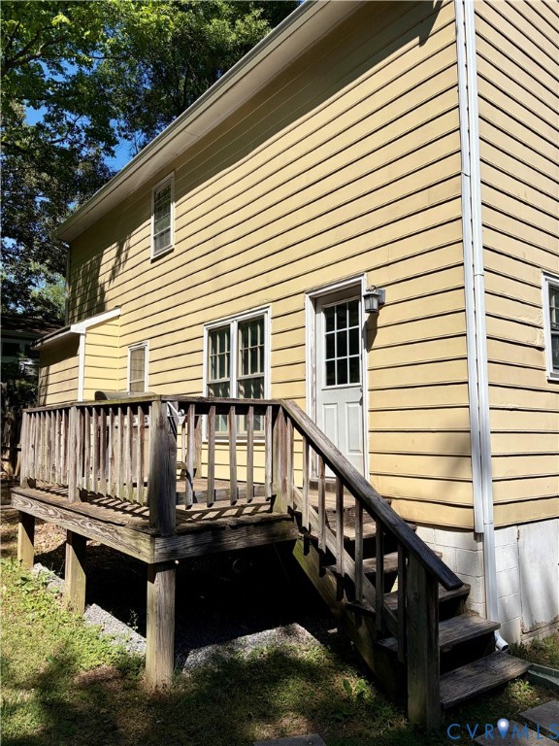
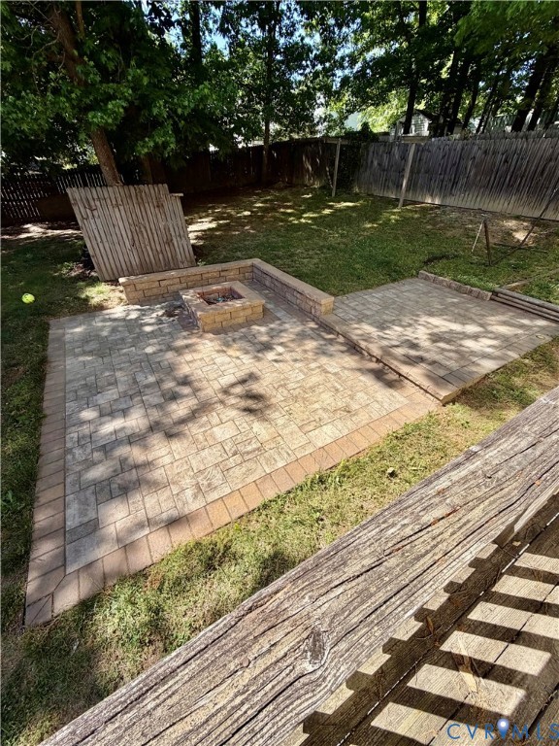
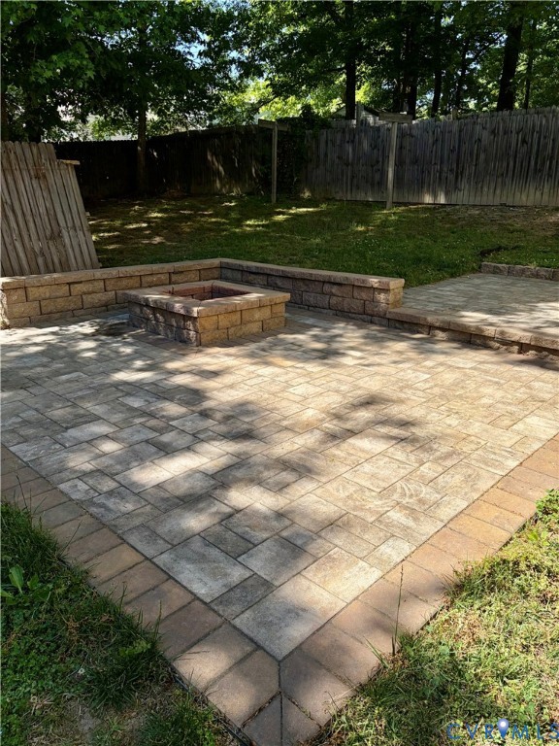
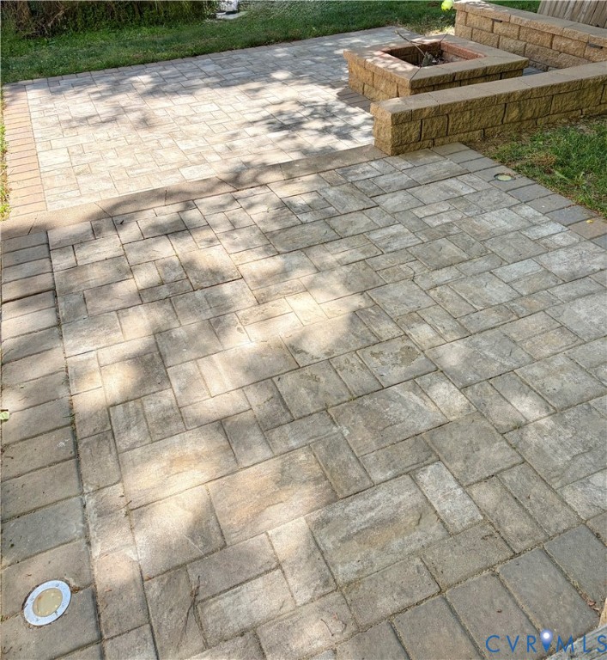
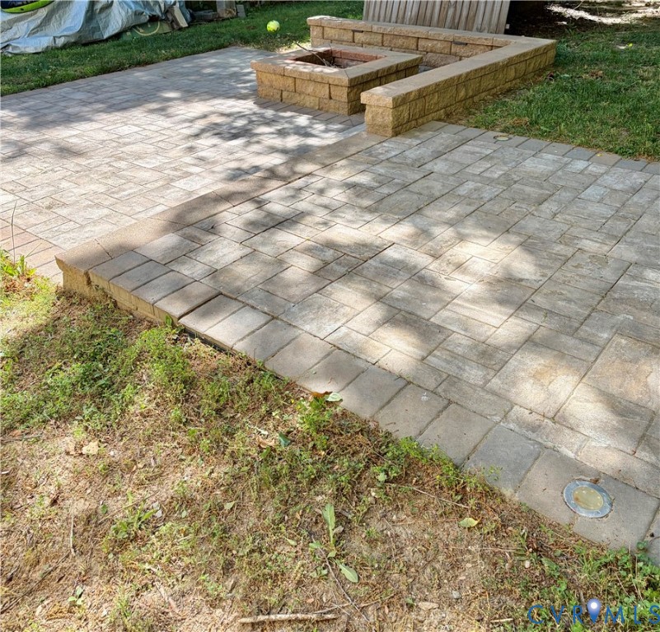
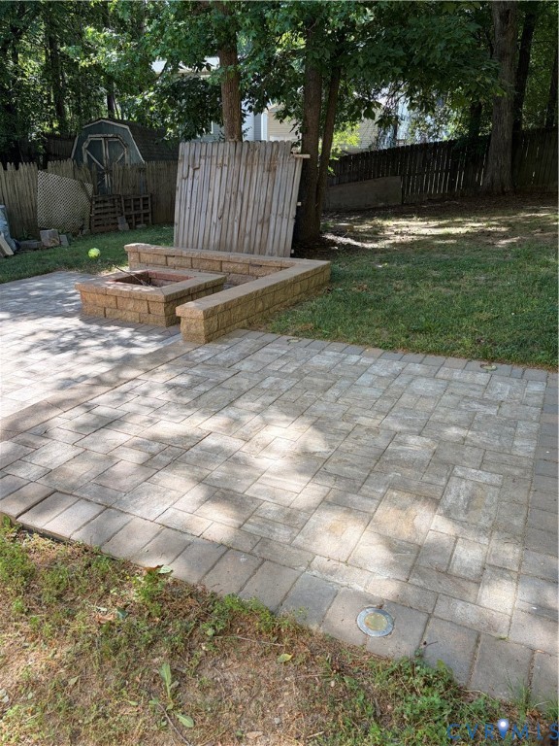
Very nice outdoor patio with firepit and seating bench to enjoy all your family gatherings. Back yard is all fenced in, but fence needs some work. Back deck and front porch will probably need to be replaced...
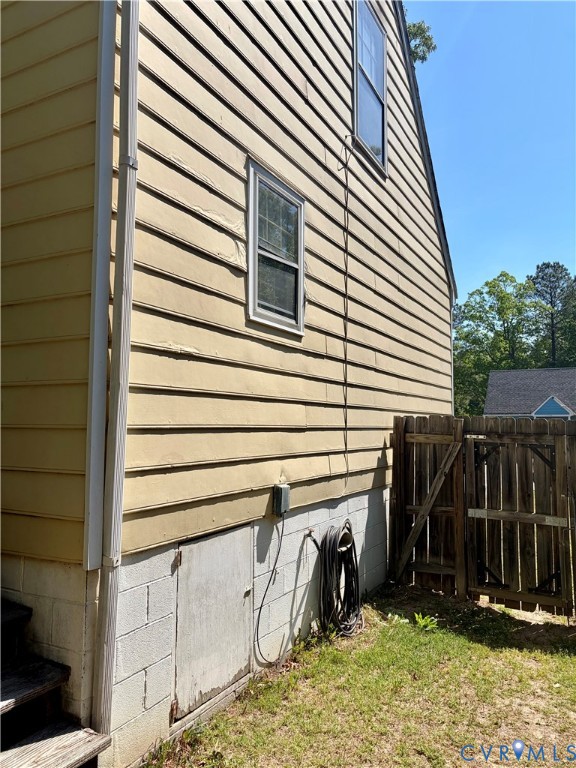
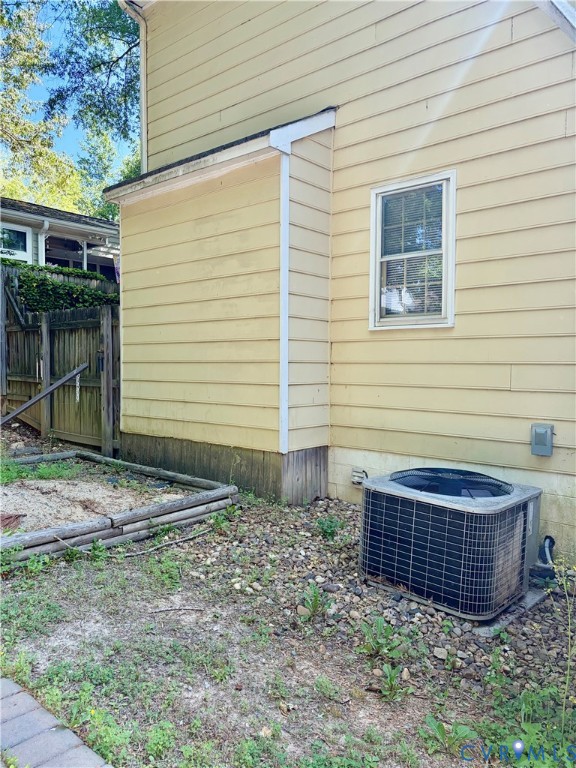
Home needs some TLC and is being sold "AS IS." Owner will make no repairs.

4
beds

2
baths

1,444 Sq.Ft. LIVING AREA

7,143.84 Sq.Ft. lot

Abby Bondurant

Abby Bondurant

Features & Amenities

Interior

  • total bedrooms4
  • Total bathrooms2
  • full bathrooms2
  • Laundry room Dryer Hookup
  • Flooring Vinyl
  • APPLIANCES Electric Water Heater
  • other interior Features Bedroom on Main Level, Dining Area

Area & Lot

  • Status Sold
  • Date Sold July 8, 2026
  • Living Area1,444 Sq.Ft.
  • Lot Area7,143.84 Sq.Ft.
  • MLS® ID2610415
  • TypeResidential
  • YEAR BUILT1989
  • NeighborhoodMidlothian
  • Architecture StylesTwo Story
  • Elementary SchoolEvergreen
  • Middle SchoolSwift Creek
  • High SchoolClover Hill

Exterior

  • STORIES1
  • water SourcePublic
  • PoolNone
  • roofShingle
  • parkingOff Street, Oversized
  • HEAT TYPEElectric, Heat Pump
  • AIR CONDITIONINGHeat Pump
  • sewerPublic Sewer
  • other exterior FeaturesDeck

Financial

  • Sales Price$280,000
  • Real Estate Tax $2,472/yr

Midlothian

Open lots and charming single-family homes, sprinkled with apartments and other housing options.

Explore

Ready to Make a Move?

Whether you're buying now, selling soon, or just exploring options, our team is happy to chat. No question is too small—we’re here to help you feel confident.

Follow Me on Instagram