Leave a Message

By providing your contact information to Rick Cox Realty Group, your personal information will be processed in accordance with Rick Cox Realty Group's Privacy Policy. By checking the box(es) below, you consent to receive communications regarding your real estate inquiries and related marketing and promotional updates in the manner selected by you. For SMS text messages, message frequency varies. Message and data rates may apply. You may opt out of receiving further communications from Rick Cox Realty Group at any time. To opt out of receiving SMS text messages, reply STOP to unsubscribe.

Thank you for your message. We will be in touch with you shortly.

3079 St Mary's Way
3079 St Mary's Way
3079 St Mary's Way
3079 St Mary's Way
3079 St Mary's Way
3079 St Mary's Way
3079 St Mary's Way
3079 St Mary's Way
3079 St Mary's Way
3079 St Mary's Way
3079 St Mary's Way
3079 St Mary's Way
3079 St Mary's Way
3079 St Mary's Way
3079 St Mary's Way
3079 St Mary's Way
3079 St Mary's Way
3079 St Mary's Way
3079 St Mary's Way
3079 St Mary's Way
3079 St Mary's Way
3079 St Mary's Way
3079 St Mary's Way
3079 St Mary's Way
3079 St Mary's Way
3079 St Mary's Way
3079 St Mary's Way
3079 St Mary's Way
3079 St Mary's Way
3079 St Mary's Way
3079 St Mary's Way
3079 St Mary's Way
3079 St Mary's Way
3079 St Mary's Way
3079 St Mary's Way
3079 St Mary's Way
3079 St Mary's Way
3079 St Mary's Way
3079 St Mary's Way
3079 St Mary's Way
3079 St Mary's Way
3079 St Mary's Way
3079 St Mary's Way
3079 St Mary's Way
3079 St Mary's Way
3079 St Mary's Way
3079 St Mary's Way
3079 St Mary's Way
3079 St Mary's Way
3079 St Mary's Way
3079 St Mary's Way
3079 St Mary's Way
3079 St Mary's Way
3079 St Mary's Way
3079 St Mary's Way
3079 St Mary's Way
3079 St Mary's Way
3079 St Mary's Way
3079 St Mary's Way
3079 St Mary's Way
3079 St Mary's Way
3079 St Mary's Way
3079 St Mary's Way
3079 St Mary's Way
3079 St Mary's Way
3079 St Mary's Way
3079 St Mary's Way
3079 St Mary's Way
3079 St Mary's Way
3079 St Mary's Way
3079 St Mary's Way
3079 St Mary's Way
3079 St Mary's Way
3079 St Mary's Way
3079 St Mary's Way
3079 St Mary's Way
SEE ALL PHOTOS
3079 St Mary's Way
3079 St Mary's Way
3079 St Mary's Way
3079 St Mary's Way
3079 St Mary's Way
3079 St Mary's Way
3079 St Mary's Way
3079 St Mary's Way
3079 St Mary's Way
3079 St Mary's Way
3079 St Mary's Way
3079 St Mary's Way
3079 St Mary's Way
3079 St Mary's Way
3079 St Mary's Way
3079 St Mary's Way
3079 St Mary's Way
3079 St Mary's Way
3079 St Mary's Way
3079 St Mary's Way
3079 St Mary's Way
3079 St Mary's Way
3079 St Mary's Way
3079 St Mary's Way
3079 St Mary's Way
3079 St Mary's Way
3079 St Mary's Way
3079 St Mary's Way
3079 St Mary's Way
3079 St Mary's Way
3079 St Mary's Way
3079 St Mary's Way
3079 St Mary's Way
3079 St Mary's Way
3079 St Mary's Way
3079 St Mary's Way
3079 St Mary's Way
3079 St Mary's Way
3079 St Mary's Way
3079 St Mary's Way
3079 St Mary's Way
3079 St Mary's Way
3079 St Mary's Way
3079 St Mary's Way
3079 St Mary's Way
3079 St Mary's Way
3079 St Mary's Way
3079 St Mary's Way
3079 St Mary's Way
3079 St Mary's Way
3079 St Mary's Way
3079 St Mary's Way
3079 St Mary's Way
3079 St Mary's Way
3079 St Mary's Way
3079 St Mary's Way
3079 St Mary's Way
3079 St Mary's Way
3079 St Mary's Way
3079 St Mary's Way
3079 St Mary's Way
3079 St Mary's Way
3079 St Mary's Way
3079 St Mary's Way
3079 St Mary's Way
3079 St Mary's Way
3079 St Mary's Way
3079 St Mary's Way
3079 St Mary's Way
3079 St Mary's Way
3079 St Mary's Way
3079 St Mary's Way
3079 St Mary's Way
3079 St Mary's Way
3079 St Mary's Way
3079 St Mary's Way
For Sale

3079 St Mary's Way

3079 St Mary's Way, Powhatan, VA 23139

$849,000
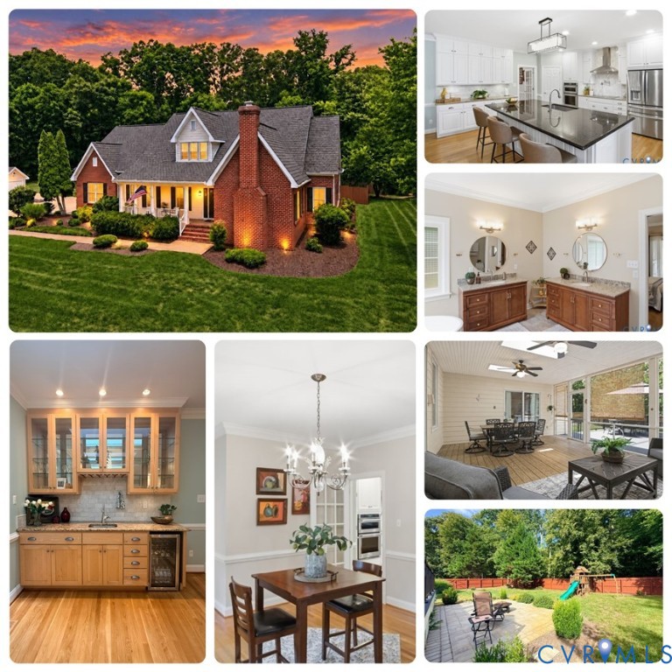
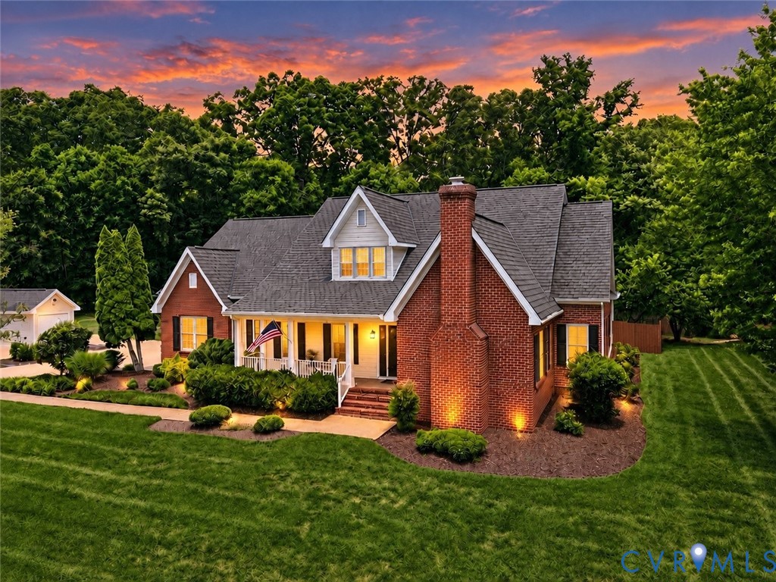
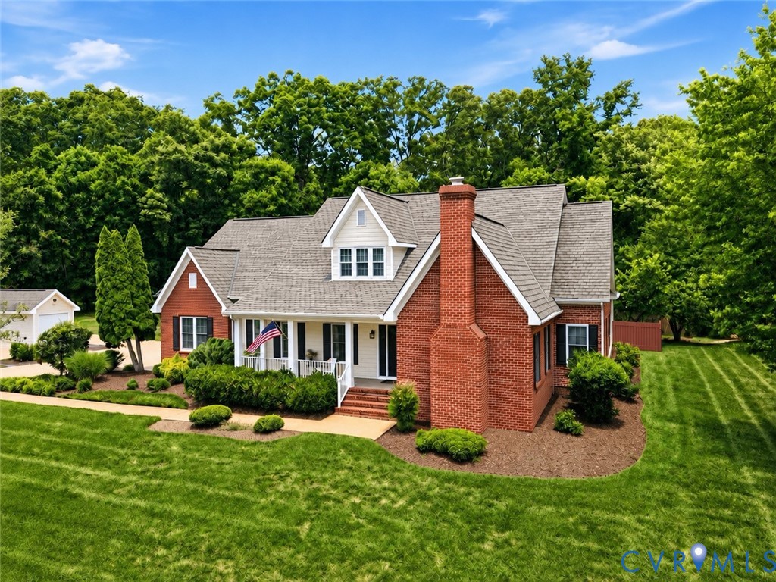
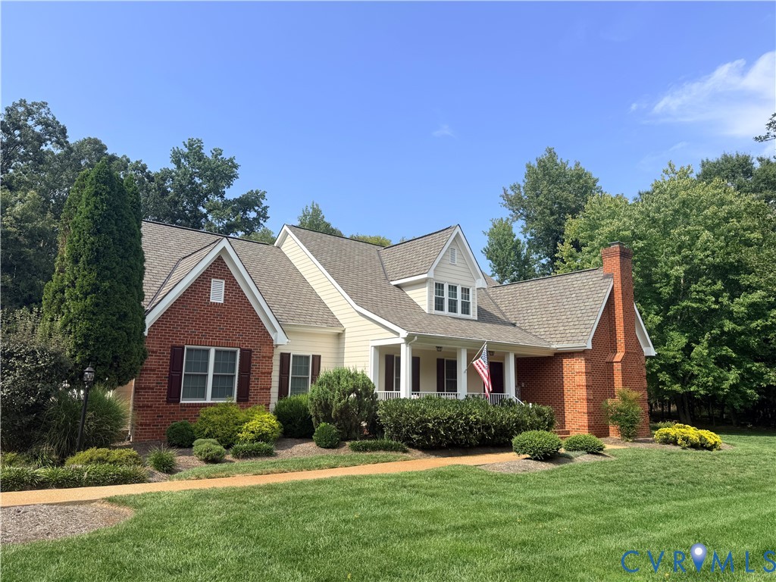
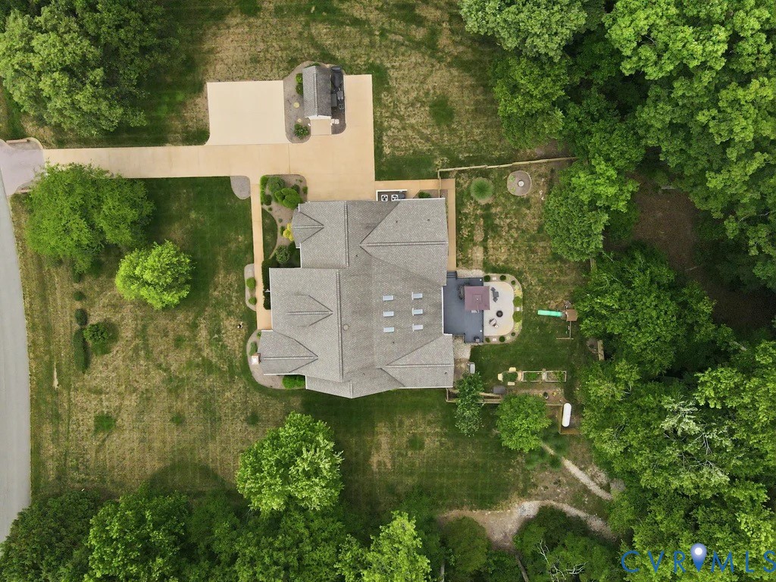
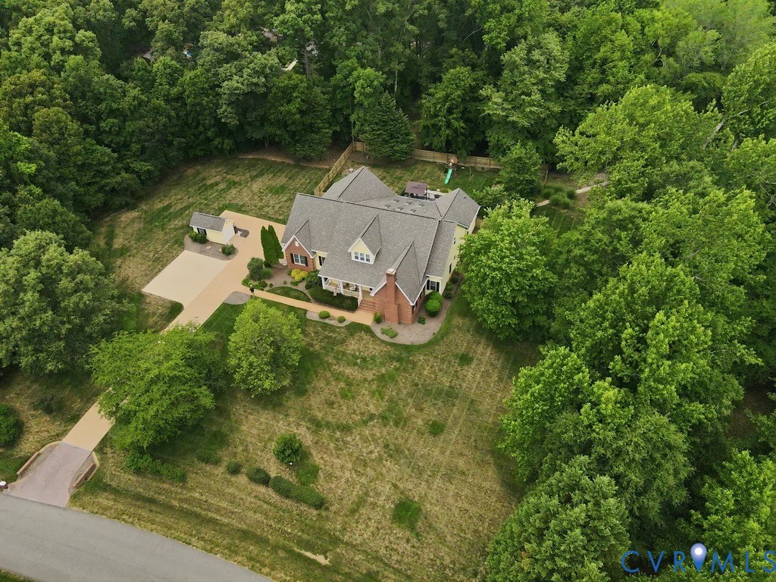
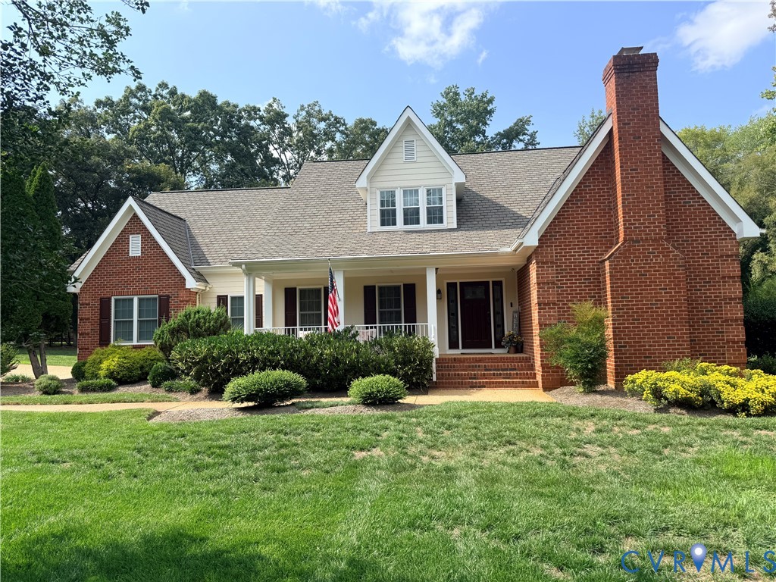
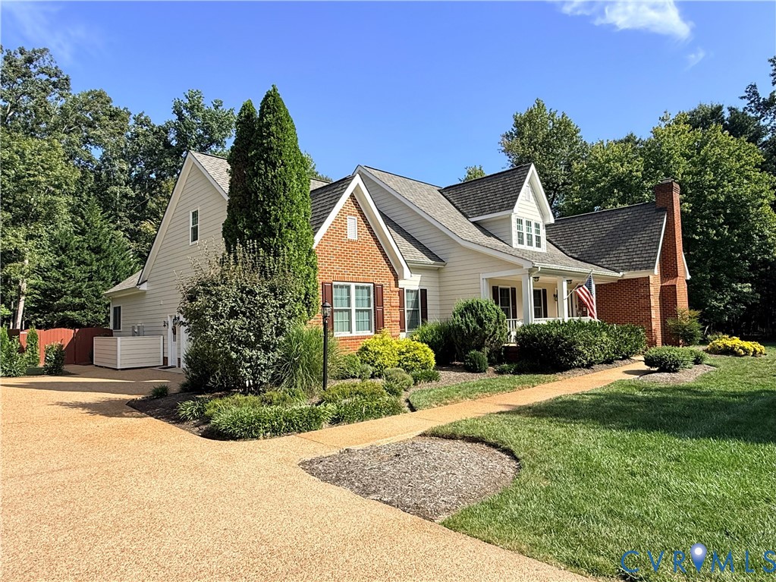
Discover unmatched space, luxury, and flexibility in this recently updated 4,326 sq. ft. custom home. Nestled on a private, nearly 4-acre lot, this property offers a rare combination of rural tranquility and prime convenience--located just 5 minutes from Foundry Golf Club, The Mill at Fine Creek, and Watkins Landing, and only 6 minutes to Rt 288.
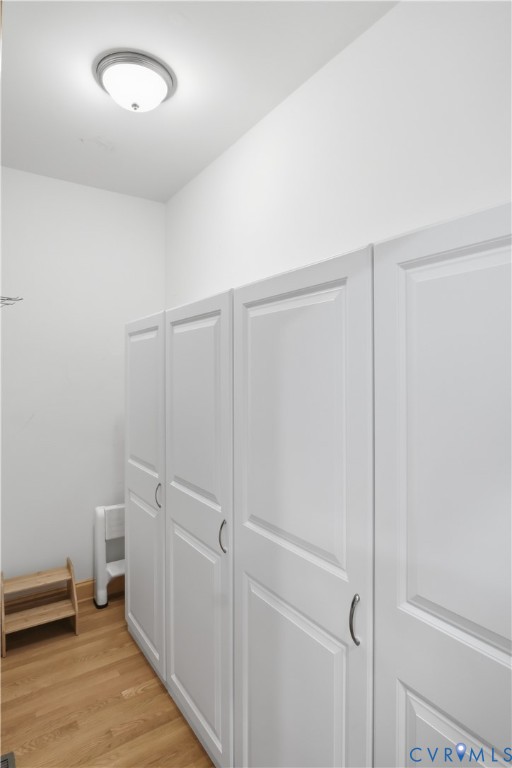
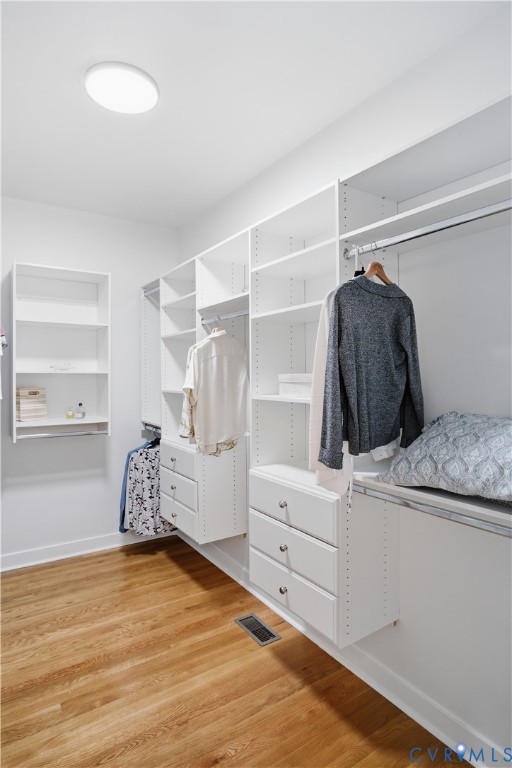
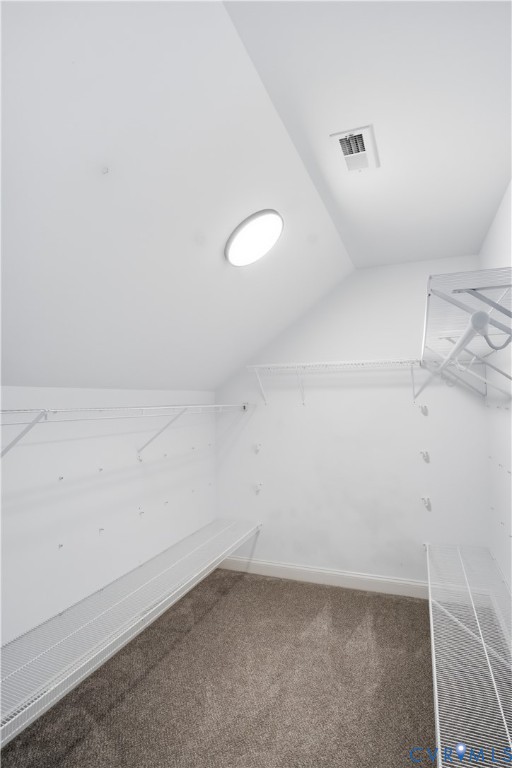
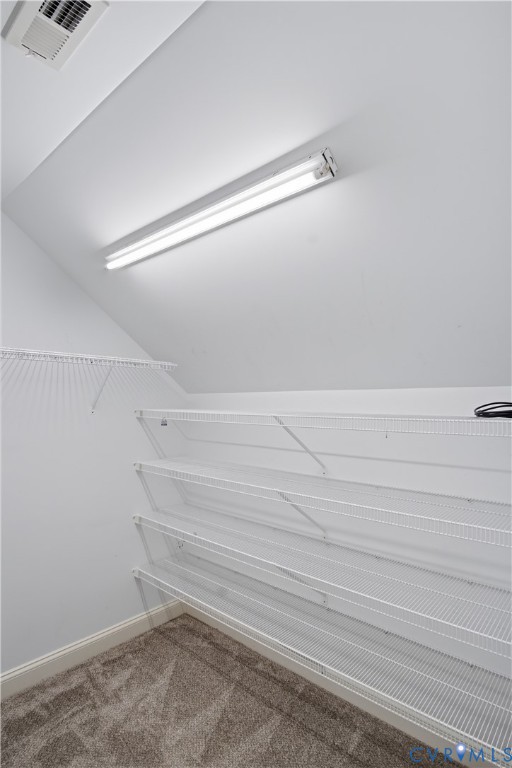
Abundant Storage Throughout: This meticulously planned home features an exceptional amount of closet and storage space on both levels, ensuring a clutter-free living environment.
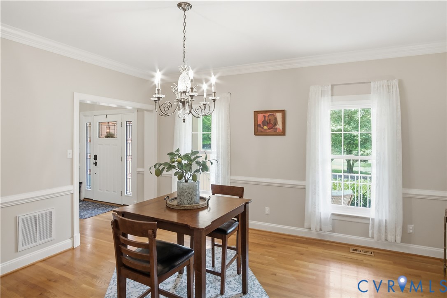
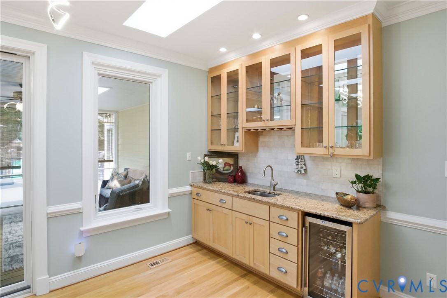
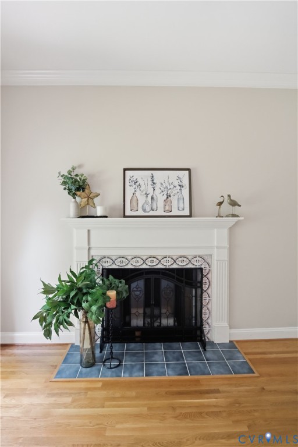
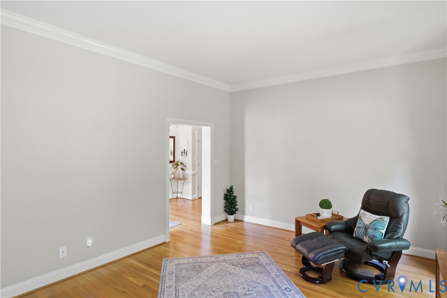
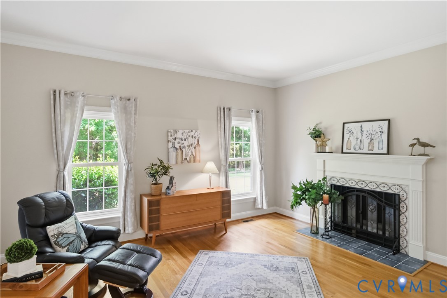
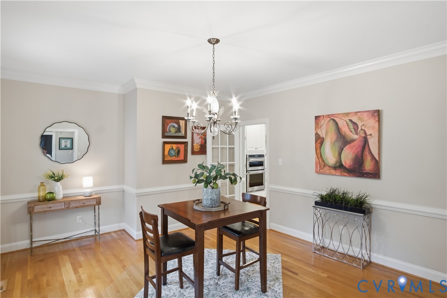
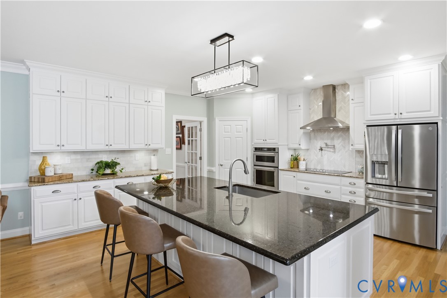
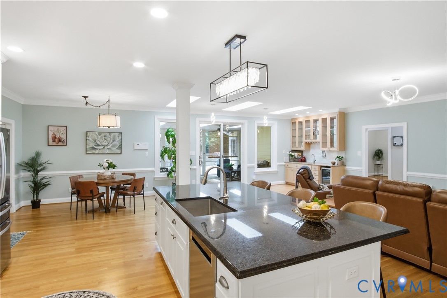
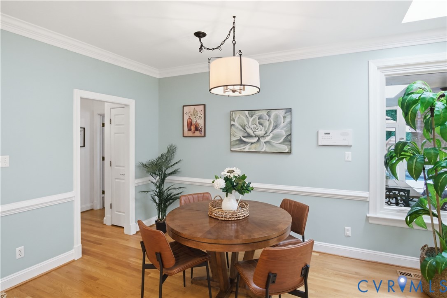
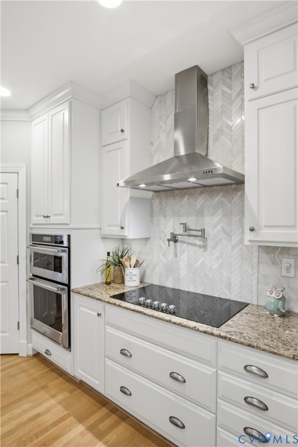
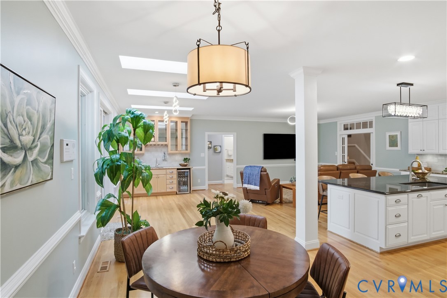
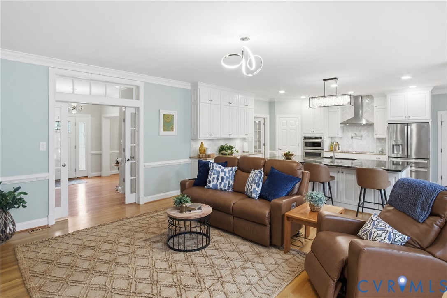
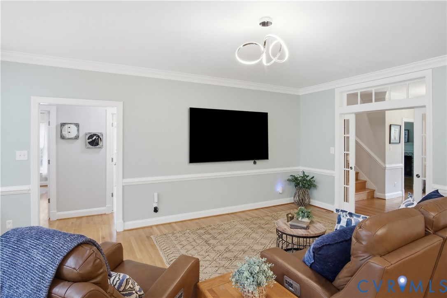
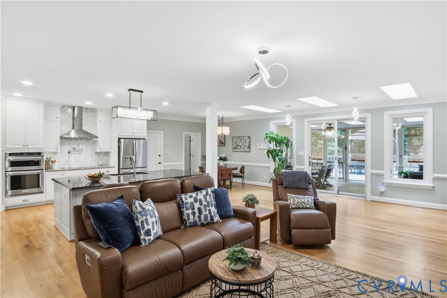
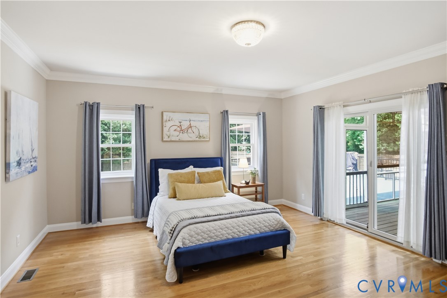
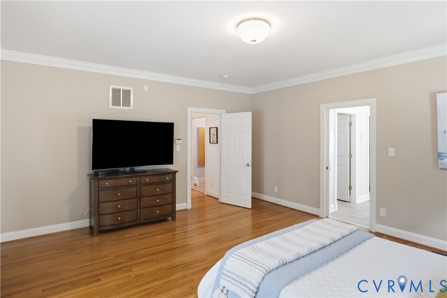
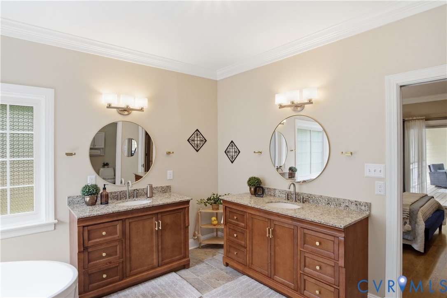
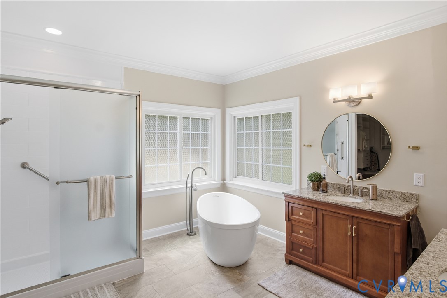
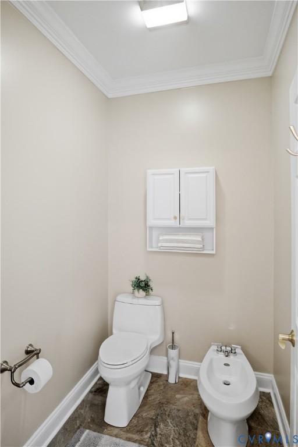
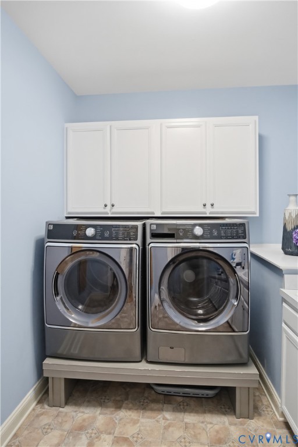
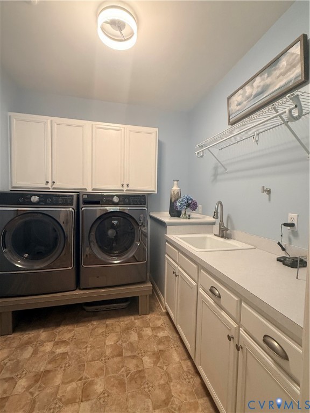
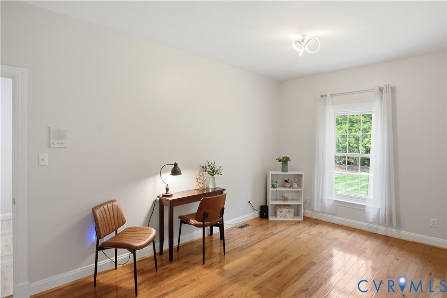
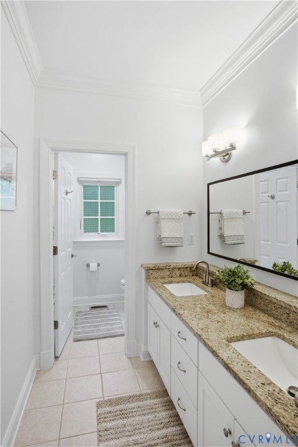
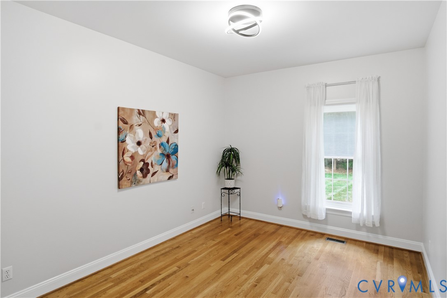
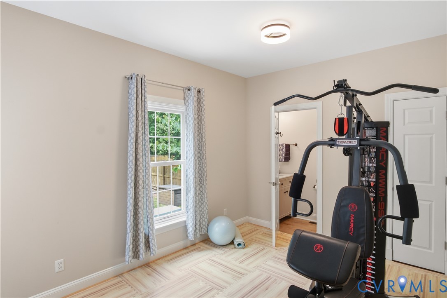
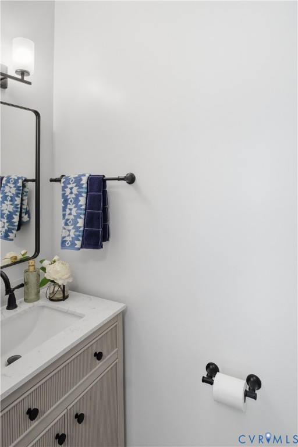
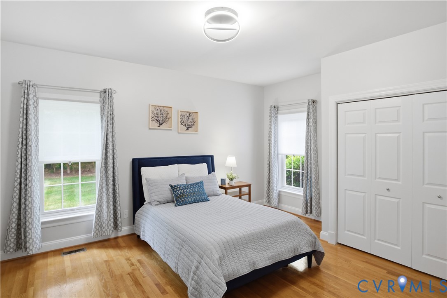
Main Level Living: The heart of the home is a massive open-concept kitchen and family room, boasting a large center island, updated cabinetry, premium countertops, newer appliances, a wet bar, and a huge walk-in pantry. The luxurious 1st-floor primary suite offers a spa-like bath, a massive walk-in closet, and private access to the screened porch. Two additional main-level bedrooms share a full bath. Need to work from home or workout? Utilize the two dedicated flex rooms, perfect for dual home offices or a private gym. A formal dining room, a firelit living room, and a separate laundry room complete the first floor.
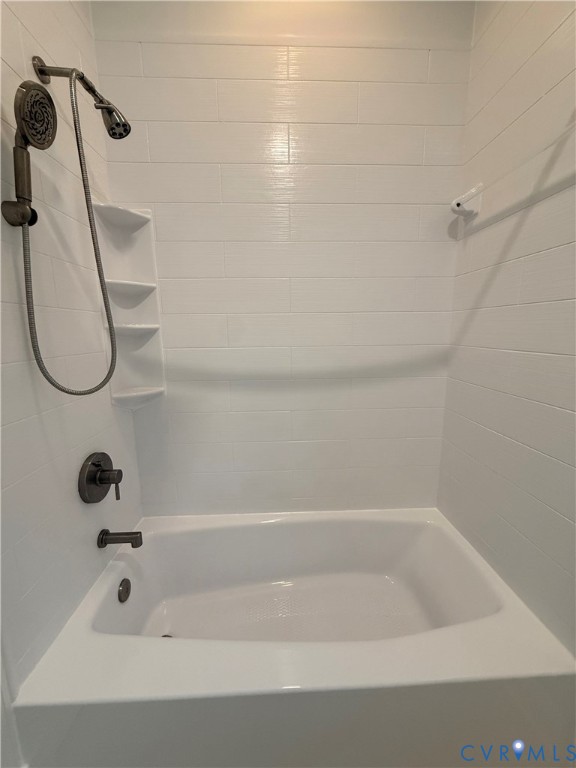
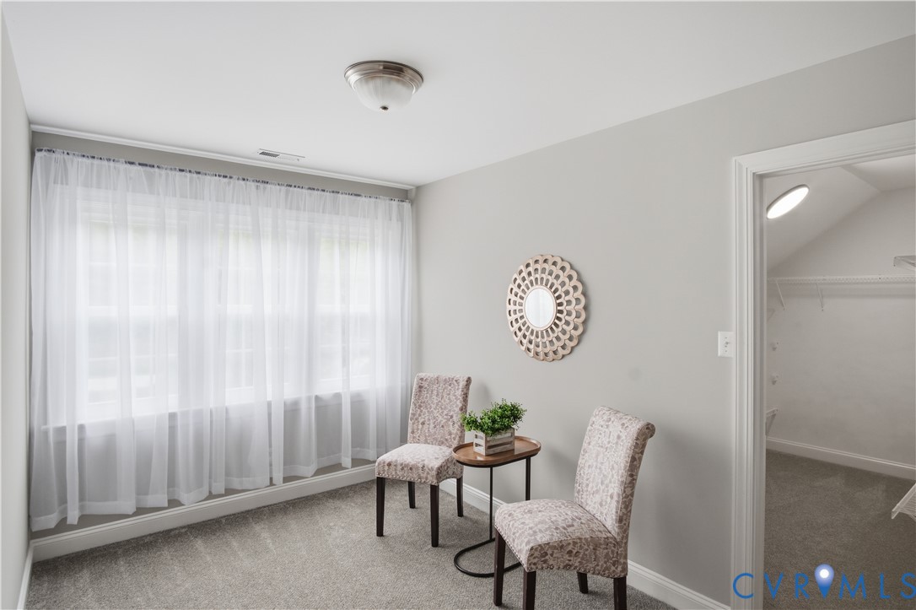
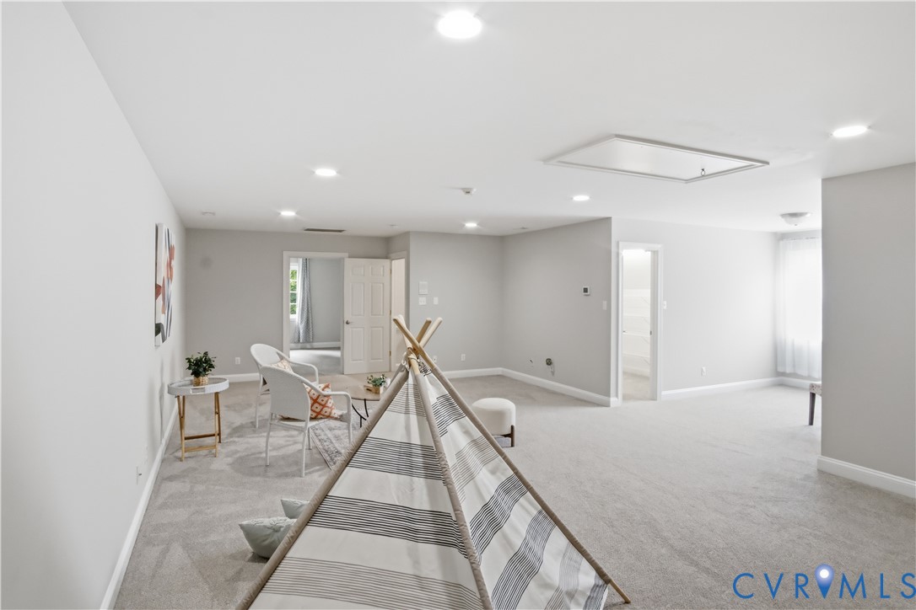
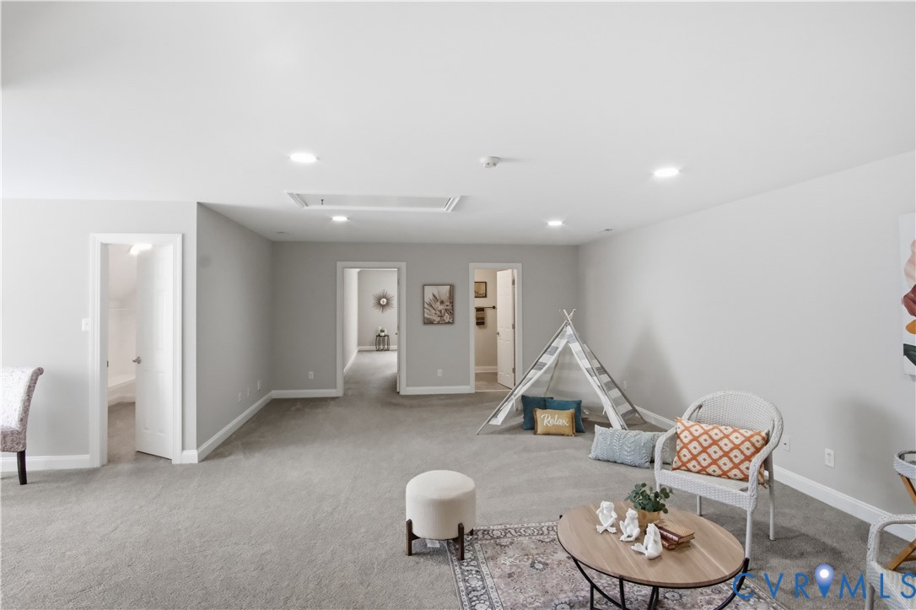
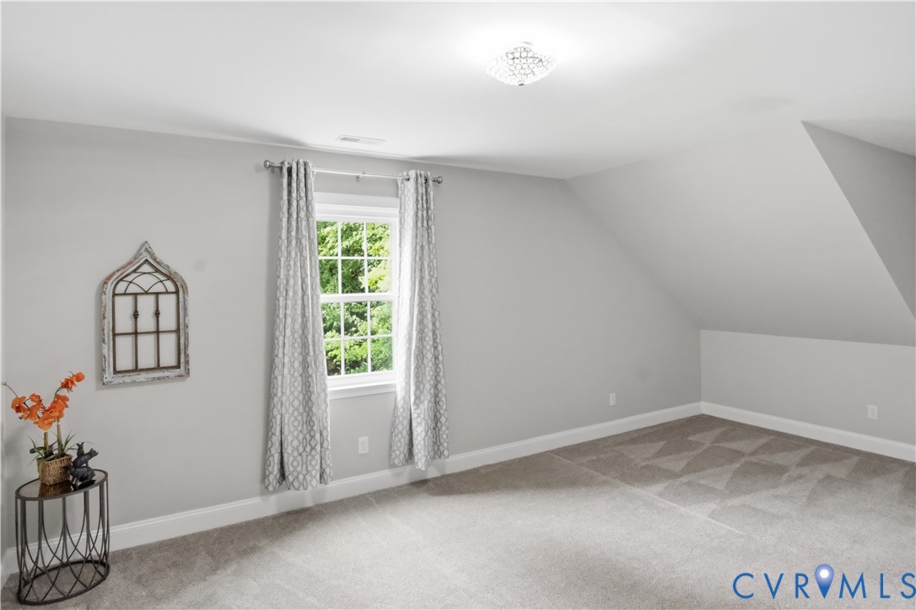
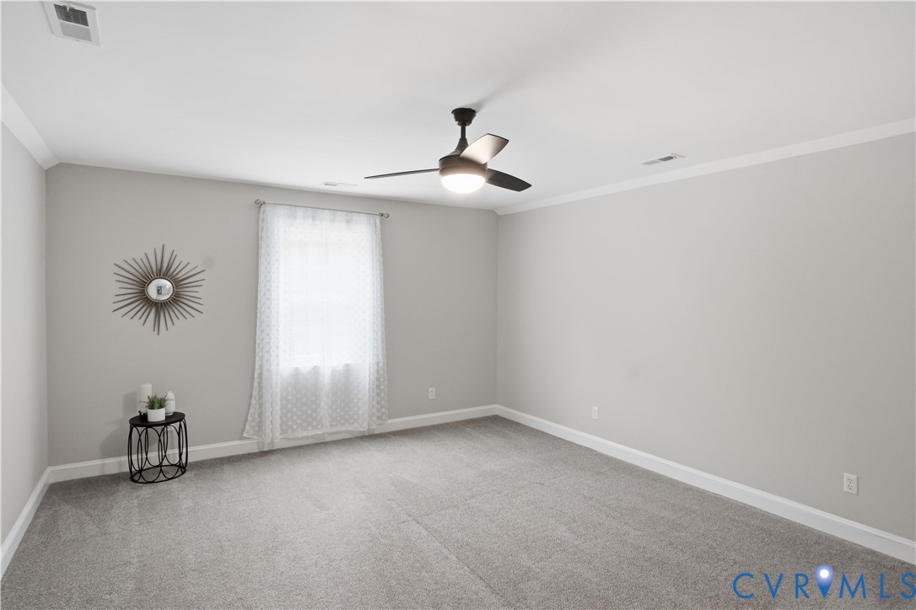
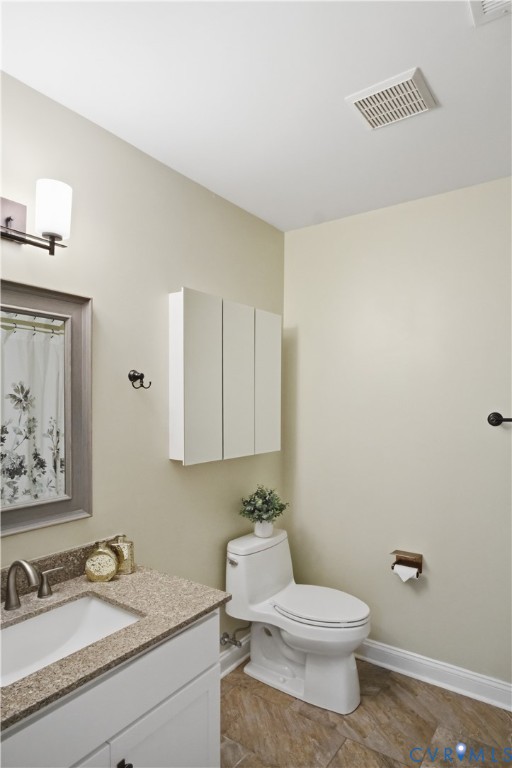
Upper Level Flex Space: Upstairs features a sprawling recreation room plus two additional flexible rooms--both equipped with large closets and bright windows--sharing a full bathroom with a shower.
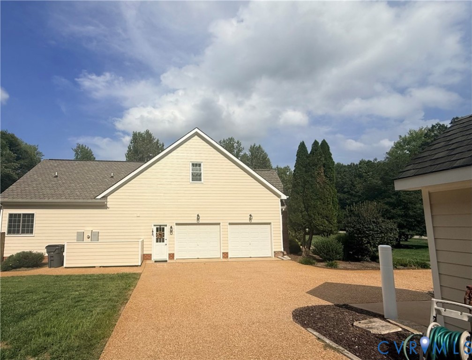
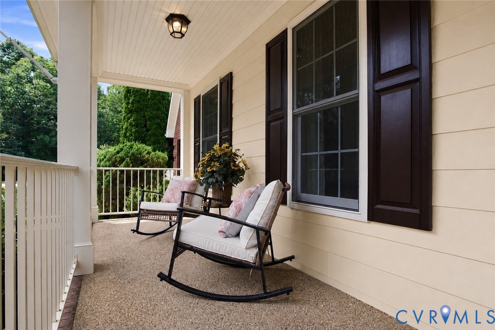
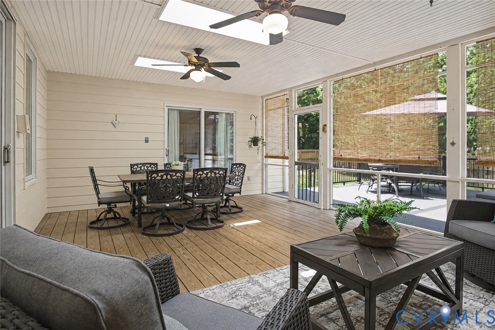
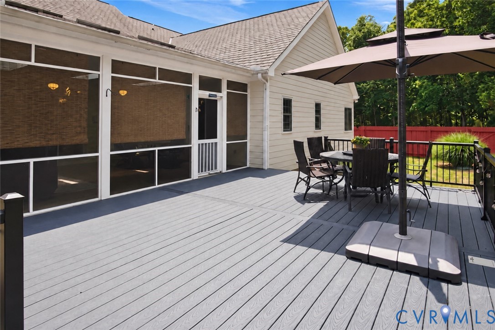
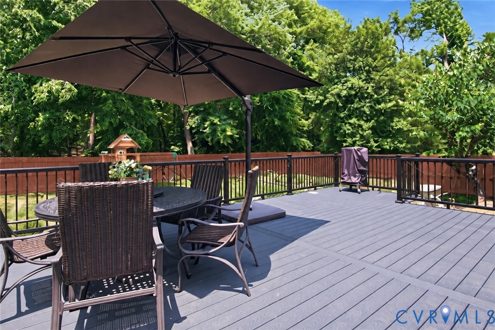
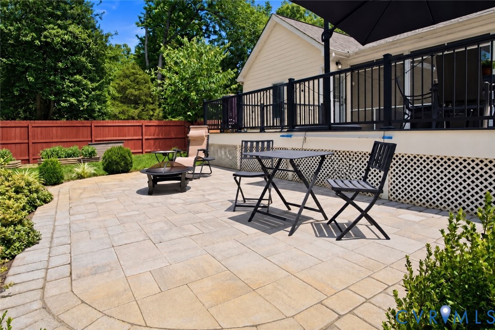
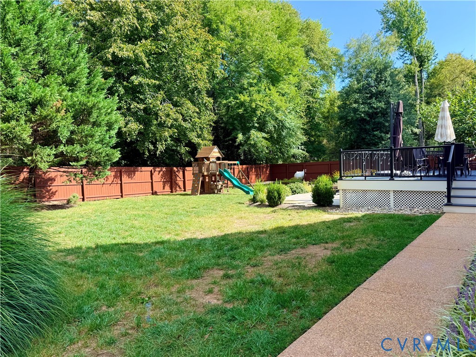
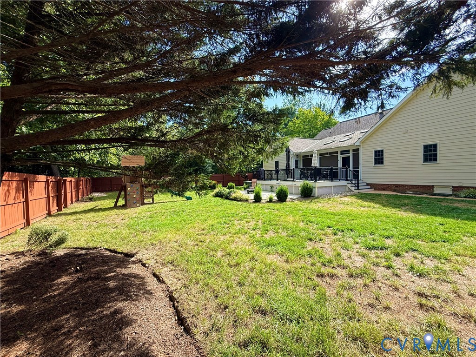
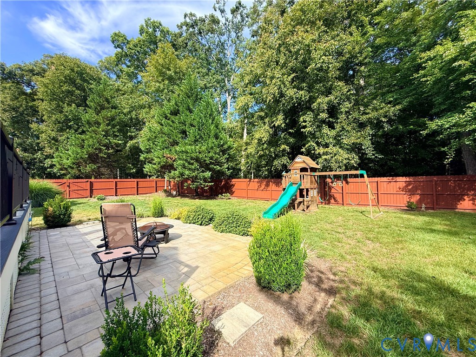
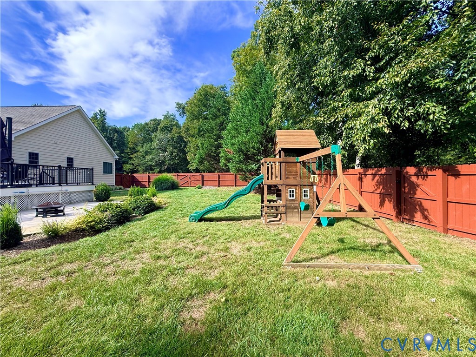
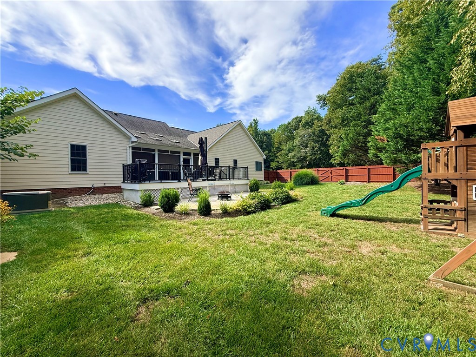
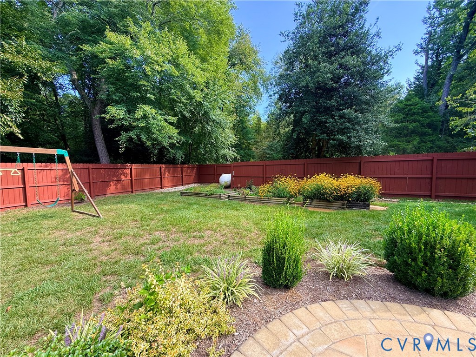
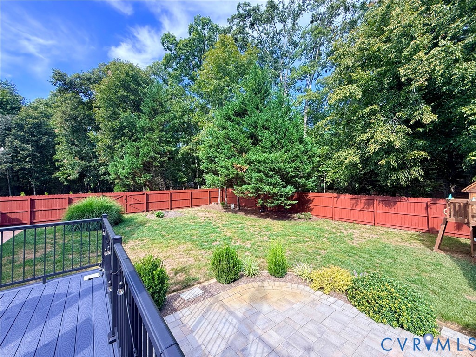
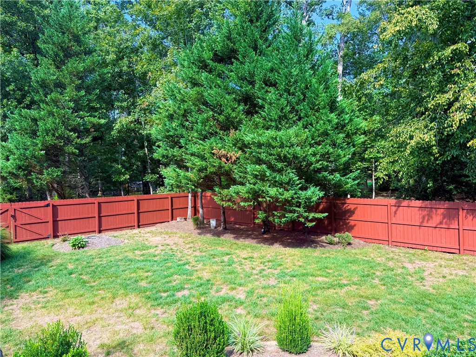
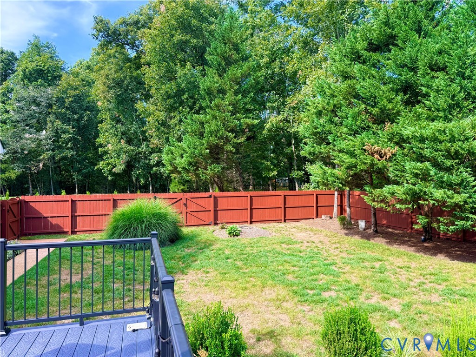
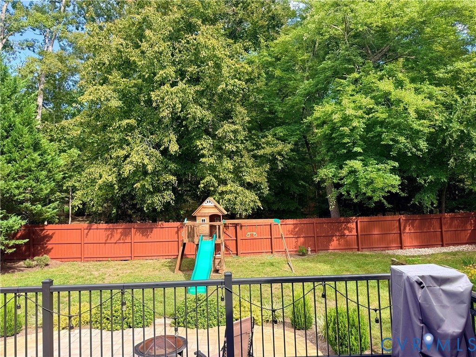
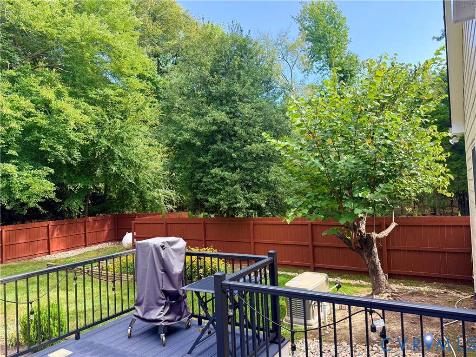
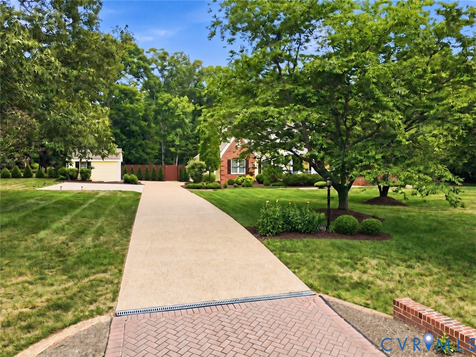
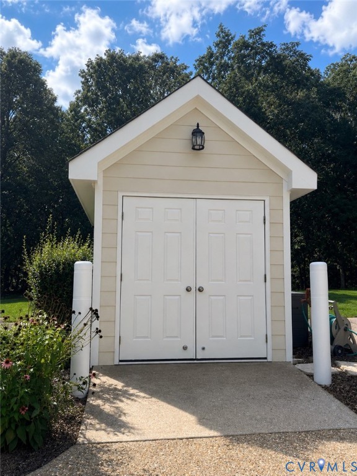
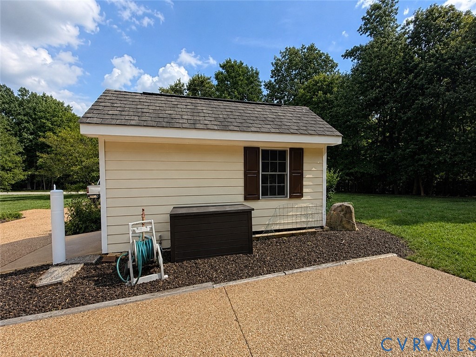
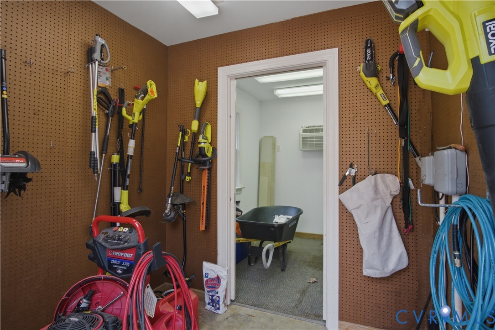
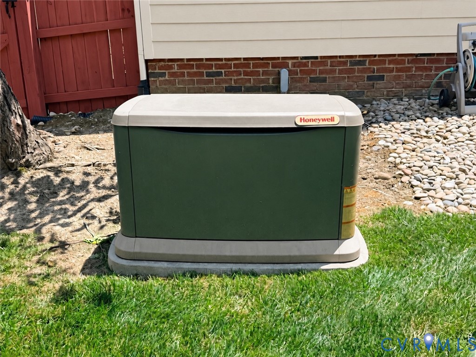
Exterior & Mechanics: Park with ease in the 2-car attached garage, which includes its own convenient half bath. Enjoy outdoor living on the screened porch, composite deck, and patio, all surrounded by a privacy-fenced yard. Premium upgrades include a whole-house backup generator, an integrated irrigation system, and a detached, climate-controlled shed with full electricity. Don't miss this rare turn-key home!
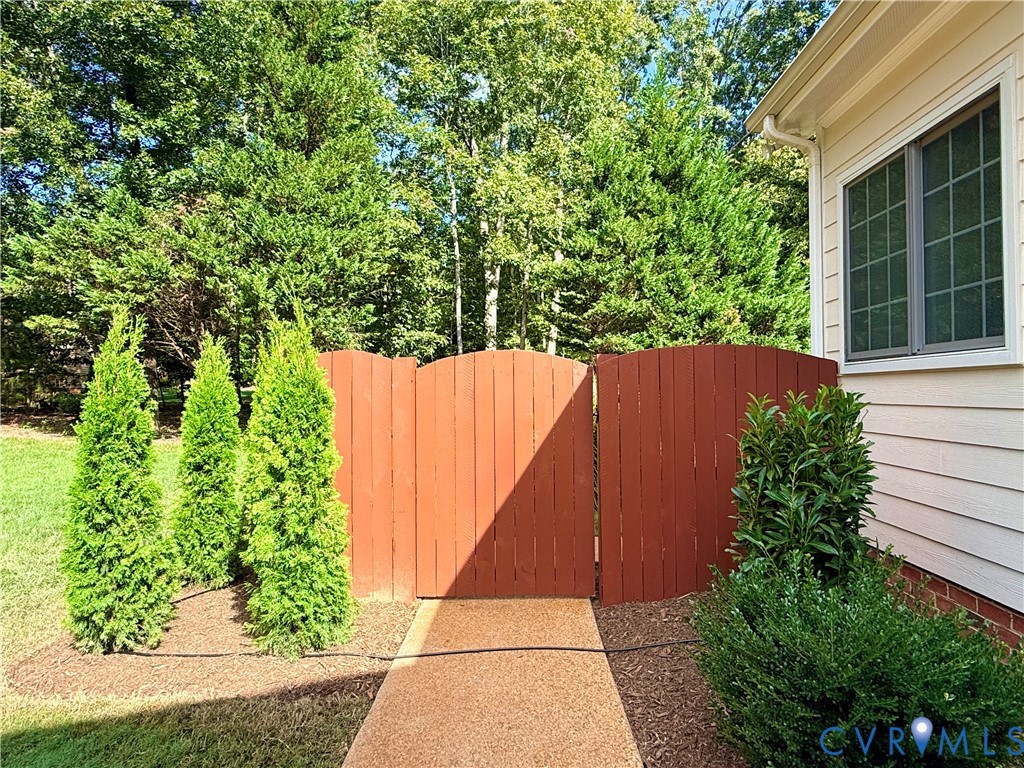
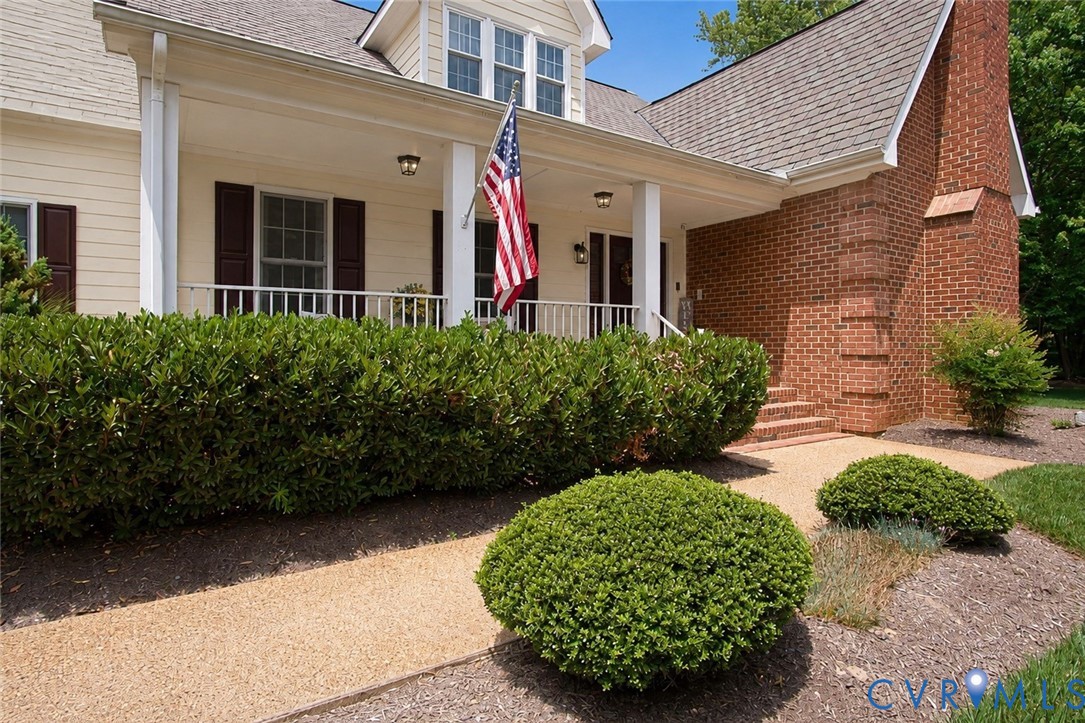
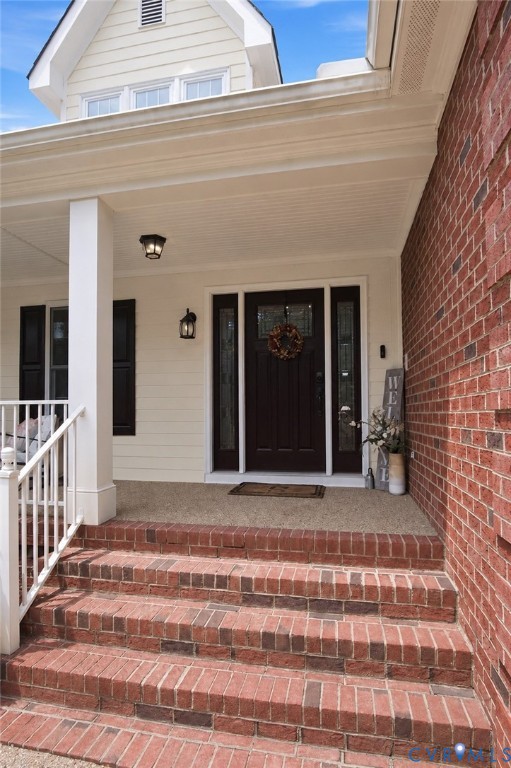
Home has been freshly painted to give it a more modern, natural color. Fence is freshly stained with new shrubs at front and side. Attachment has dates of recent updates.

4
beds

5
baths

4,326 Sq.Ft. LIVING AREA

3.93 Acres lot

Rick Cox

Rick Cox

Tunde Lewis-Leffew

Tunde Lewis-Leffew

Features & Amenities

Interior

  • total bedrooms4
  • Total bathrooms5
  • full bathrooms3
  • half bathrooms2
  • Laundry room Washer Hookup, Dryer Hookup
  • Flooring Ceramic Tile, Partially Carpeted, Wood
  • Fireplace Wood Burning
  • APPLIANCES Dryer, Dishwasher, Electric Cooking, Electric Water Heater, Disposal, Water Softener, Trash Compactor, Wine Cooler, Water Heater, Washer
  • other interior Features Wet Bar, Bedroom on Main Level, Breakfast Area, Ceiling Fan(s), Dining Area, Separate/Formal Dining Room, Double Vanity, Eat-in Kitchen, En Suite Bathroom, French Door(s)/Atrium Door(s), Full Bath on Main Level, Fireplace, Granite Counters, High Ceilings, Bath in Primary Bedroom, Main Level Primary, Skylights, Walk-In Closet(s), Window Treatments, Central Vacuum

Area & Lot

  • Status For Sale
  • Living Area4,326 Sq.Ft.
  • Lot Area3.93 Acres
  • MLS® ID2624555
  • TypeResidential
  • YEAR BUILT2002
  • NeighborhoodPowhatan
  • Architecture StylesCape Cod, Custom
  • Elementary SchoolFlat Rock
  • Middle SchoolPowhatan
  • High SchoolPowhatan

Exterior

  • STORIES1
  • Garage Space2.0
  • water SourceWell
  • PoolNone
  • roofComposition
  • lot featuresLandscaped, Level
  • parkingAttached, Direct Access, Driveway, Finished Garage, Garage, Garage Door Opener, Oversized, Paved, Garage Faces Rear, Two Spaces, Garage Faces Side
  • HEAT TYPEElectric, Heat Pump, Zoned
  • AIR CONDITIONINGHeat Pump, Zoned
  • sewerSeptic Tank
  • other exterior FeaturesDeck, Sprinkler/Irrigation, Storage, Shed, Paved Driveway

Financial

  • Sales Price$849,000
  • Real Estate Tax $6,258/yr
  • HOA $400/yr
image

Schedule a Showing

We would love to show you our beautiful property. Please select your preferred date and time below. An agent will be in touch shortly to confirm your appointment.

Schedule a Showing

We would love to show you our beautiful property. Please select your preferred date and time below. An agent will be in touch shortly to confirm your appointment.

Thank you for your interest in 3079 St Mary's Way, Powhatan, VA 23139. We are reviewing your request and will be in touch shortly!

Mortgage Calculator

Estimate your monthly mortgage payment, including the principal and interest, property taxes, and HOA. Adjust the values to generate a more accurate rate.

All estimates are provided for informational purposes only. Actual amounts may vary.
$0,000 Your Payment 20 15 65
$0,000 Your Payment

Powhatan

A perfect place if you're looking for an up-and-coming area.

Explore

Ready to Make a Move?

Whether you're buying now, selling soon, or just exploring options, our team is happy to chat. No question is too small—we’re here to help you feel confident.

Follow Me on Instagram