Leave a Message

By providing your contact information to Rick Cox Realty Group, your personal information will be processed in accordance with Rick Cox Realty Group's Privacy Policy. By checking the box(es) below, you consent to receive communications regarding your real estate inquiries and related marketing and promotional updates in the manner selected by you. For SMS text messages, message frequency varies. Message and data rates may apply. You may opt out of receiving further communications from Rick Cox Realty Group at any time. To opt out of receiving SMS text messages, reply STOP to unsubscribe.

Thank you for your message. We will be in touch with you shortly.

3060 Kingsland Rd
3060 Kingsland Rd
3060 Kingsland Rd
3060 Kingsland Rd
3060 Kingsland Rd
3060 Kingsland Rd
3060 Kingsland Rd
3060 Kingsland Rd
3060 Kingsland Rd
3060 Kingsland Rd
3060 Kingsland Rd
3060 Kingsland Rd
3060 Kingsland Rd
3060 Kingsland Rd
3060 Kingsland Rd
3060 Kingsland Rd
3060 Kingsland Rd
3060 Kingsland Rd
3060 Kingsland Rd
3060 Kingsland Rd
3060 Kingsland Rd
3060 Kingsland Rd
3060 Kingsland Rd
3060 Kingsland Rd
3060 Kingsland Rd
3060 Kingsland Rd
3060 Kingsland Rd
3060 Kingsland Rd
3060 Kingsland Rd
3060 Kingsland Rd
3060 Kingsland Rd
3060 Kingsland Rd
3060 Kingsland Rd
3060 Kingsland Rd
3060 Kingsland Rd
3060 Kingsland Rd
3060 Kingsland Rd
3060 Kingsland Rd
3060 Kingsland Rd
3060 Kingsland Rd
3060 Kingsland Rd
3060 Kingsland Rd
3060 Kingsland Rd
3060 Kingsland Rd
3060 Kingsland Rd
3060 Kingsland Rd
3060 Kingsland Rd
SEE ALL PHOTOS
3060 Kingsland Rd
3060 Kingsland Rd
3060 Kingsland Rd
3060 Kingsland Rd
3060 Kingsland Rd
3060 Kingsland Rd
3060 Kingsland Rd
3060 Kingsland Rd
3060 Kingsland Rd
3060 Kingsland Rd
3060 Kingsland Rd
3060 Kingsland Rd
3060 Kingsland Rd
3060 Kingsland Rd
3060 Kingsland Rd
3060 Kingsland Rd
3060 Kingsland Rd
3060 Kingsland Rd
3060 Kingsland Rd
3060 Kingsland Rd
3060 Kingsland Rd
3060 Kingsland Rd
3060 Kingsland Rd
3060 Kingsland Rd
3060 Kingsland Rd
3060 Kingsland Rd
3060 Kingsland Rd
3060 Kingsland Rd
3060 Kingsland Rd
3060 Kingsland Rd
3060 Kingsland Rd
3060 Kingsland Rd
3060 Kingsland Rd
3060 Kingsland Rd
3060 Kingsland Rd
3060 Kingsland Rd
3060 Kingsland Rd
3060 Kingsland Rd
3060 Kingsland Rd
3060 Kingsland Rd
3060 Kingsland Rd
3060 Kingsland Rd
3060 Kingsland Rd
3060 Kingsland Rd
3060 Kingsland Rd
3060 Kingsland Rd
3060 Kingsland Rd
Sold

3060 Kingsland Rd

3060 Kingsland Rd, North Chesterfield, VA 23237

$256,275
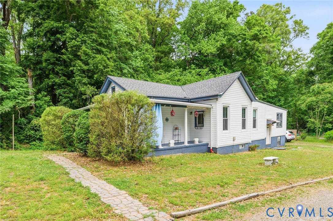
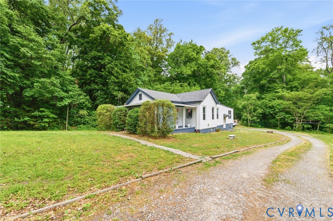
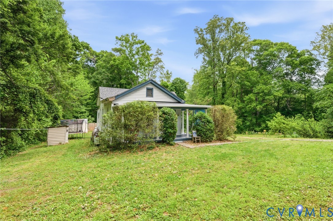
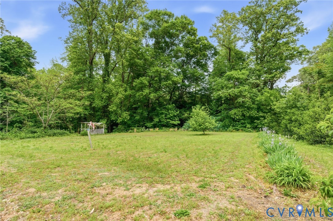
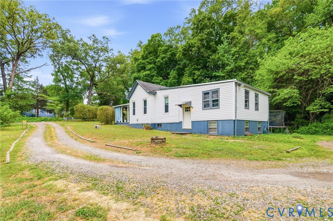
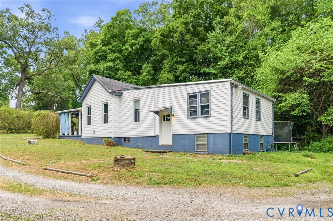
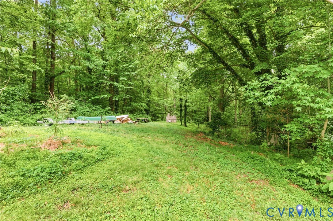
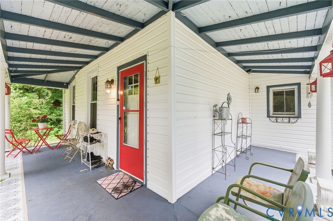
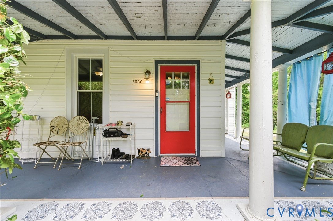
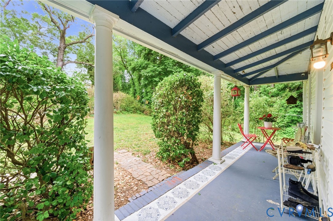
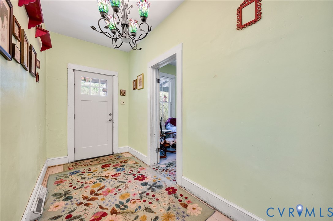
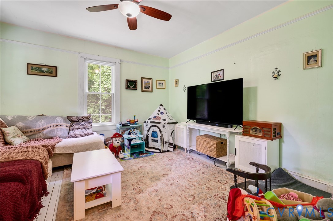
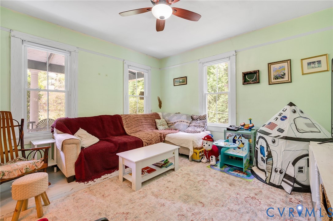
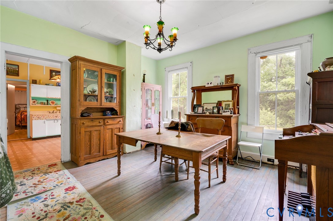
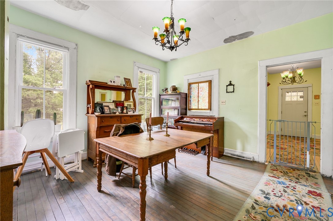
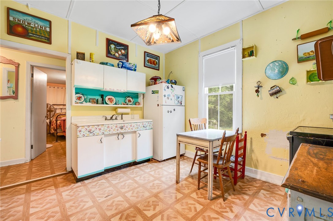
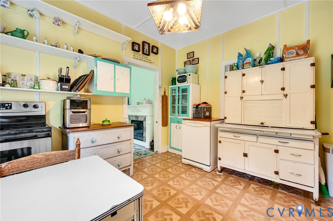
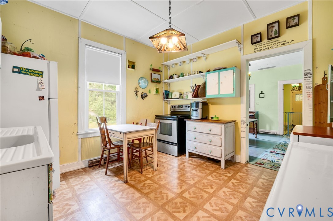
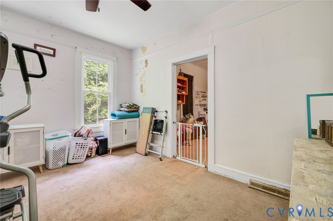
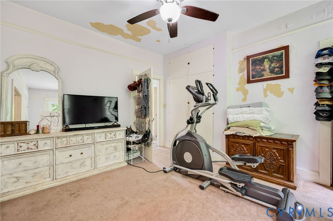
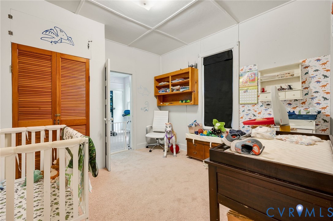
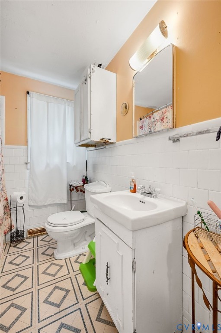
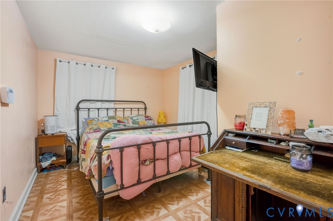
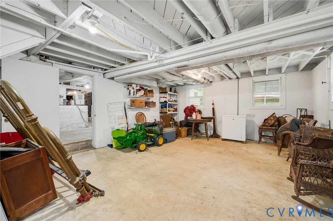
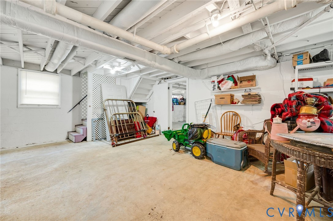
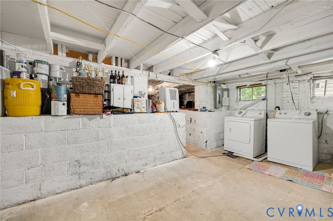
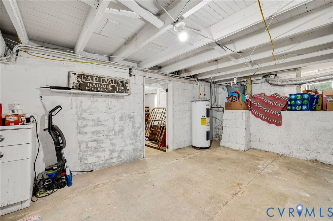
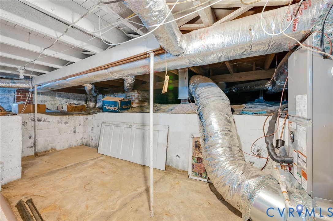
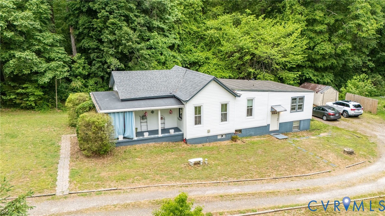
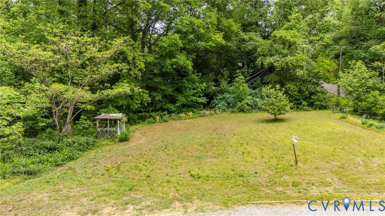
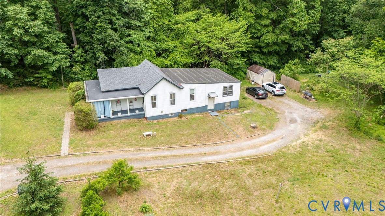
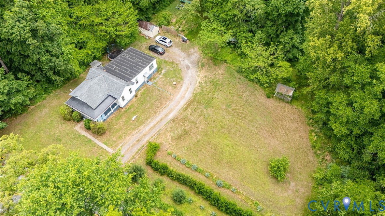
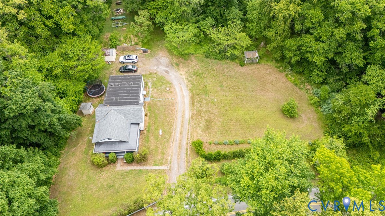
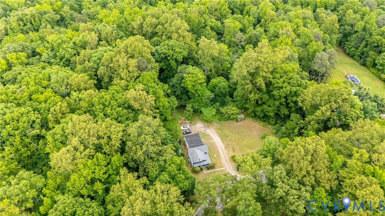
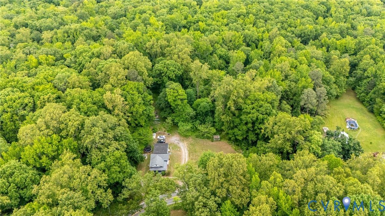
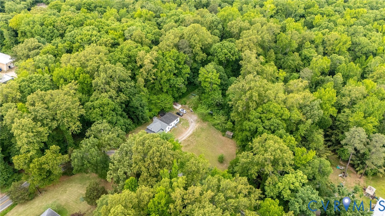
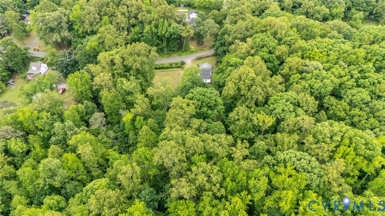
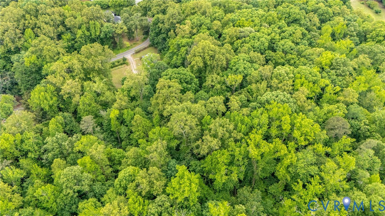
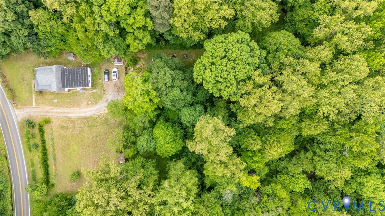
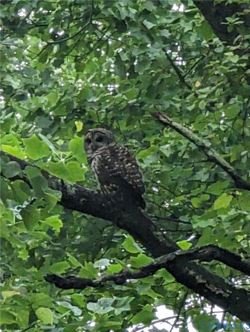
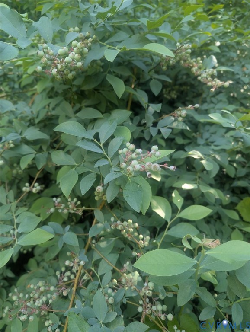
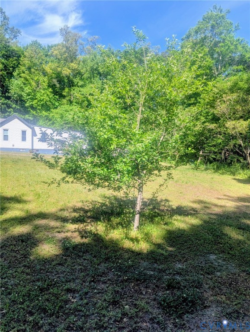
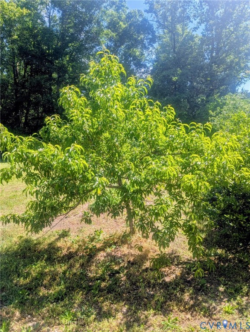
Step inside the charm of this adorable 1920s farmhouse, perfectly set on a picturesque 3.12-acre lot with a welcoming wraparound front porch--ideal for relaxing and taking in the peaceful surroundings. This home offers 4 spacious bedrooms, 1 full bath, a classic foyer, family room, dining room, and kitchen, all filled with character and timeless appeal. Inside, you'll find beautiful original wood floors, tall ceilings, and preserved architectural details that capture the essence of the era while offering comfortable everyday living. A partial unfinished basement provides excellent storage space. The expansive acreage is dotted with mature trees, creating a serene setting with endless possibilities--whether you envision a large garden, recreation space, or even a potential buildable lot! Highlights Include: Majority of windows replaced with new vinyl windows, Main house roof approximately 7 years old, Brand new roof on the porch and rear addition
New HVAC system, Blown-in attic insulation (2016). Enjoy the feel of country living while still being conveniently located near shopping, dining, and everyday amenities. Location truly matters--and this one delivers. Don't miss your opportunity to own a piece of history with room to grow. Call today! Professional photos coming soon.

4
beds

1
bath

1,344 Sq.Ft. LIVING AREA

3.12 Acres lot

Cameron Gizzi

Cameron Gizzi

Features & Amenities

Interior

  • total bedrooms4
  • Total bathroom1
  • full bathroom1
  • Flooring Partially Carpeted, Wood
  • APPLIANCES Dishwasher, Electric Cooking, Electric Water Heater, Oven, Refrigerator, Smooth Cooktop, Stove, Washer

Area & Lot

  • Status Sold
  • Date Sold June 23, 2026
  • Living Area1,344 Sq.Ft.
  • Lot Area3.12 Acres
  • MLS® ID2610584
  • TypeResidential
  • YEAR BUILT1920
  • Architecture StylesRanch
  • Elementary SchoolBellwood
  • Middle SchoolSalem
  • High SchoolBird

Exterior

  • STORIES1
  • water SourcePublic
  • PoolNone
  • roofShingle
  • lot featuresLandscaped, Wooded, Level
  • parkingDriveway, Unpaved
  • HEAT TYPEElectric, Heat Pump
  • AIR CONDITIONINGCentral Air
  • sewerSeptic Tank
  • security FeaturesSmoke Detector(s)
  • other exterior FeaturesLighting, Porch, Unpaved Driveway

Financial

  • Sales Price$256,275
  • Real Estate Tax $2,191/yr

Ready to Make a Move?

Whether you're buying now, selling soon, or just exploring options, our team is happy to chat. No question is too small—we’re here to help you feel confident.

Follow Me on Instagram