Leave a Message

By providing your contact information to Rick Cox Realty Group, your personal information will be processed in accordance with Rick Cox Realty Group's Privacy Policy. By checking the box(es) below, you consent to receive communications regarding your real estate inquiries and related marketing and promotional updates in the manner selected by you. For SMS text messages, message frequency varies. Message and data rates may apply. You may opt out of receiving further communications from Rick Cox Realty Group at any time. To opt out of receiving SMS text messages, reply STOP to unsubscribe.

Thank you for your message. We will be in touch with you shortly.

2845 Bicknell Rd
2845 Bicknell Rd
2845 Bicknell Rd
2845 Bicknell Rd
2845 Bicknell Rd
2845 Bicknell Rd
2845 Bicknell Rd
2845 Bicknell Rd
2845 Bicknell Rd
2845 Bicknell Rd
2845 Bicknell Rd
2845 Bicknell Rd
2845 Bicknell Rd
2845 Bicknell Rd
2845 Bicknell Rd
2845 Bicknell Rd
2845 Bicknell Rd
2845 Bicknell Rd
2845 Bicknell Rd
2845 Bicknell Rd
2845 Bicknell Rd
2845 Bicknell Rd
2845 Bicknell Rd
2845 Bicknell Rd
2845 Bicknell Rd
2845 Bicknell Rd
2845 Bicknell Rd
2845 Bicknell Rd
2845 Bicknell Rd
2845 Bicknell Rd
2845 Bicknell Rd
2845 Bicknell Rd
2845 Bicknell Rd
2845 Bicknell Rd
2845 Bicknell Rd
2845 Bicknell Rd
2845 Bicknell Rd
2845 Bicknell Rd
2845 Bicknell Rd
2845 Bicknell Rd
2845 Bicknell Rd
2845 Bicknell Rd
2845 Bicknell Rd
2845 Bicknell Rd
2845 Bicknell Rd
2845 Bicknell Rd
2845 Bicknell Rd
2845 Bicknell Rd
2845 Bicknell Rd
2845 Bicknell Rd
2845 Bicknell Rd
2845 Bicknell Rd
2845 Bicknell Rd
2845 Bicknell Rd
2845 Bicknell Rd
2845 Bicknell Rd
SEE ALL PHOTOS
2845 Bicknell Rd
2845 Bicknell Rd
2845 Bicknell Rd
2845 Bicknell Rd
2845 Bicknell Rd
2845 Bicknell Rd
2845 Bicknell Rd
2845 Bicknell Rd
2845 Bicknell Rd
2845 Bicknell Rd
2845 Bicknell Rd
2845 Bicknell Rd
2845 Bicknell Rd
2845 Bicknell Rd
2845 Bicknell Rd
2845 Bicknell Rd
2845 Bicknell Rd
2845 Bicknell Rd
2845 Bicknell Rd
2845 Bicknell Rd
2845 Bicknell Rd
2845 Bicknell Rd
2845 Bicknell Rd
2845 Bicknell Rd
2845 Bicknell Rd
2845 Bicknell Rd
2845 Bicknell Rd
2845 Bicknell Rd
2845 Bicknell Rd
2845 Bicknell Rd
2845 Bicknell Rd
2845 Bicknell Rd
2845 Bicknell Rd
2845 Bicknell Rd
2845 Bicknell Rd
2845 Bicknell Rd
2845 Bicknell Rd
2845 Bicknell Rd
2845 Bicknell Rd
2845 Bicknell Rd
2845 Bicknell Rd
2845 Bicknell Rd
2845 Bicknell Rd
2845 Bicknell Rd
2845 Bicknell Rd
2845 Bicknell Rd
2845 Bicknell Rd
2845 Bicknell Rd
2845 Bicknell Rd
2845 Bicknell Rd
2845 Bicknell Rd
2845 Bicknell Rd
2845 Bicknell Rd
2845 Bicknell Rd
2845 Bicknell Rd
2845 Bicknell Rd
Courtesy of RE/MAX Realty Specialists
Sold

2845 Bicknell Rd

2845 Bicknell Rd, Richmond, VA 23235

$425,000
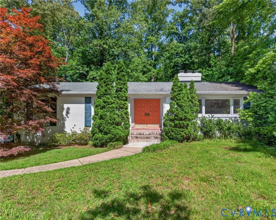
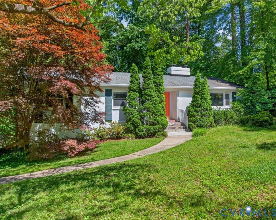
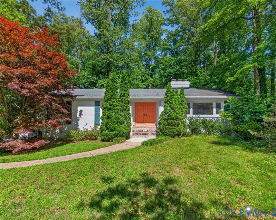
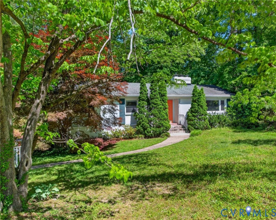
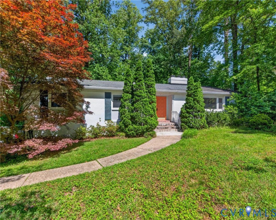
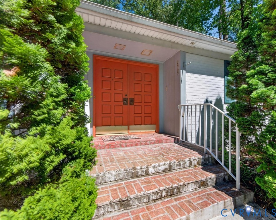
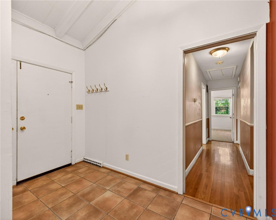
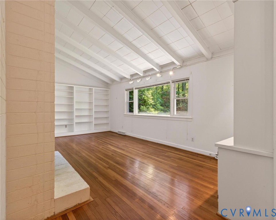
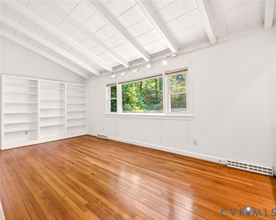
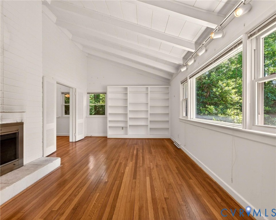
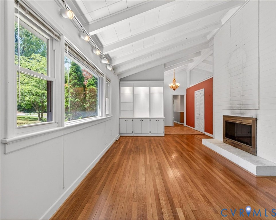
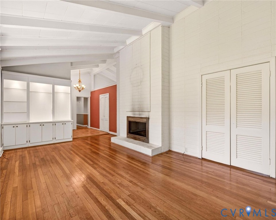
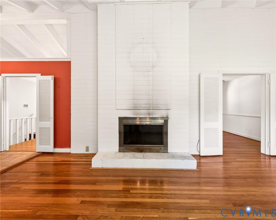
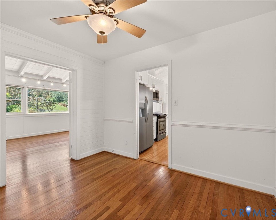
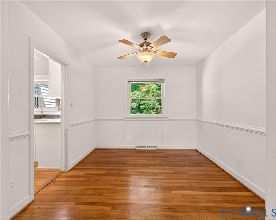
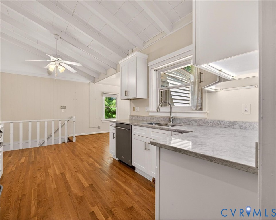
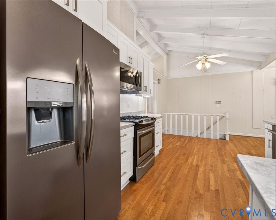
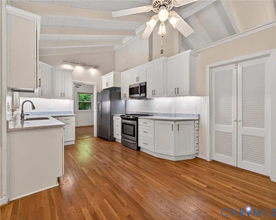
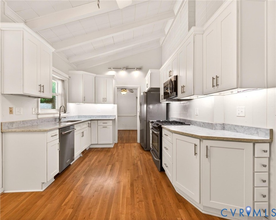
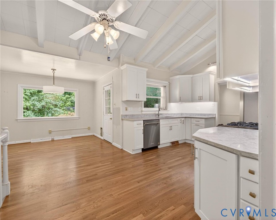
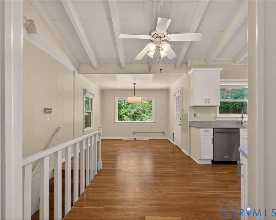
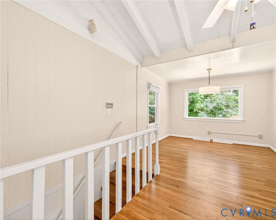
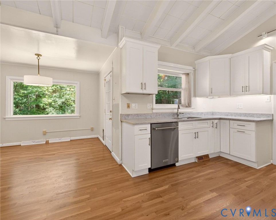
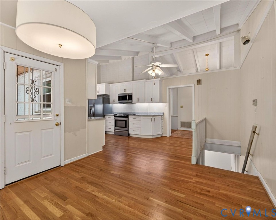
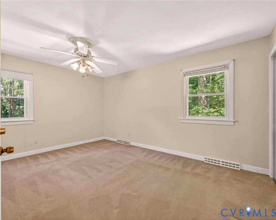
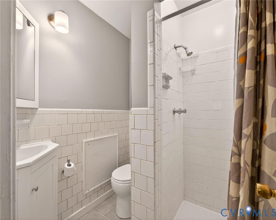
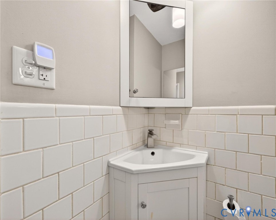
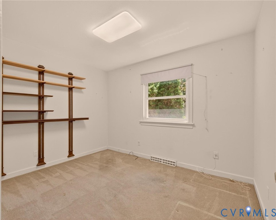
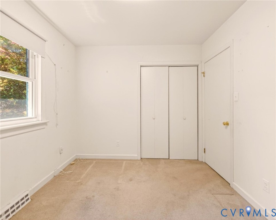
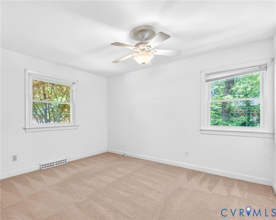
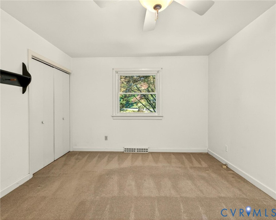
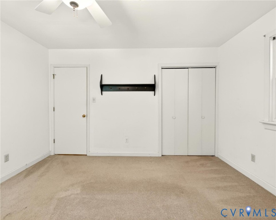
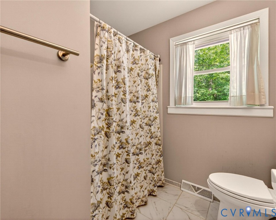
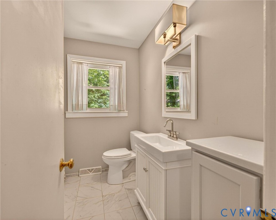
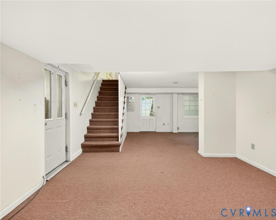
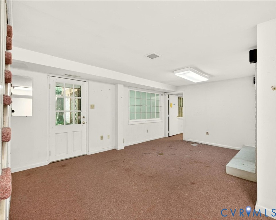
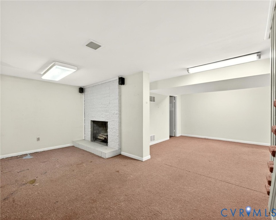
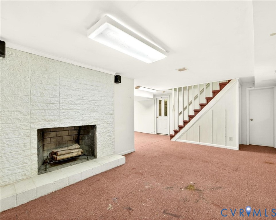
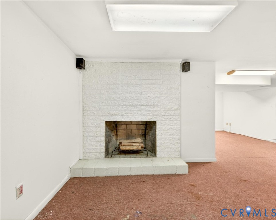
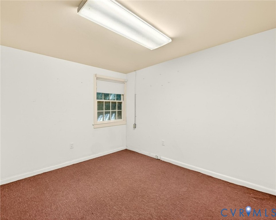
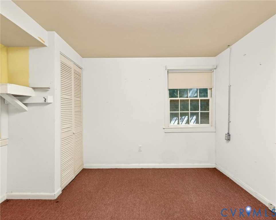
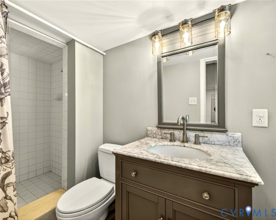
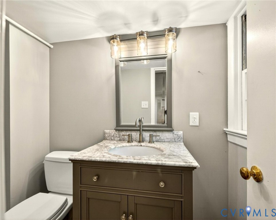
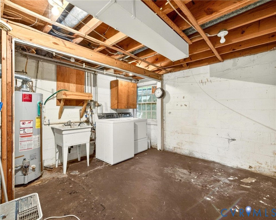
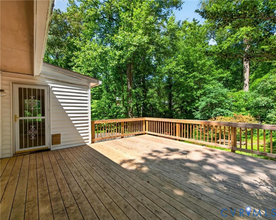
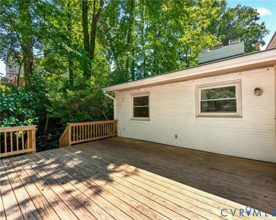
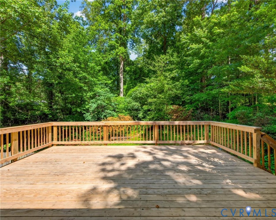
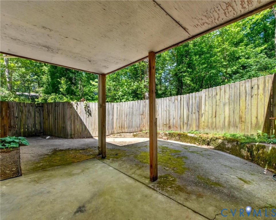
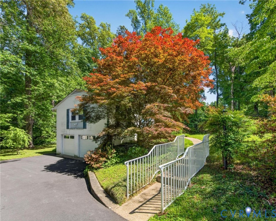
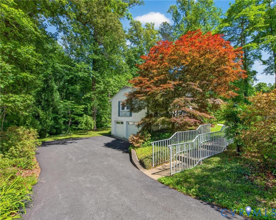
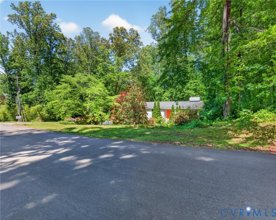
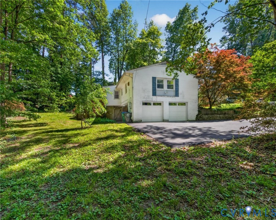
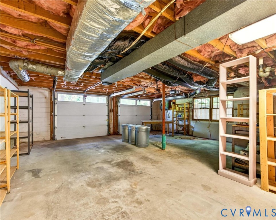
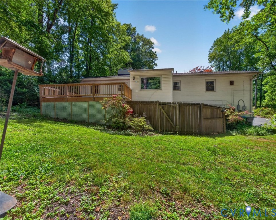
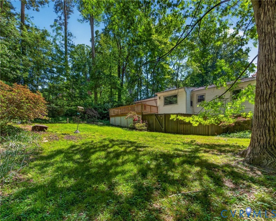
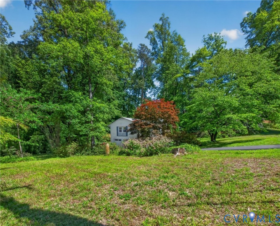
Estate owned. Home needs TLC and is being sold AS-IS. Seller makes no warranties and will make no repairs. Nestled on a 0.674 acre private lot in the charming sought-after Oxford Neighborhood. This painted brick 1962 ranch features 3 bedrooms on the main floor plus a flex room in the basement; 3 full baths; kitchen has updated cabinets with Quartz countertops, stainless appliances, stainless fixtures, cathedral ceiling & breakfast nook; formal dining room; living room with cathedral ceiling, built-in bookcases & woodburning fireplace; hardwood floors throughout main living area; ceramic tile in updated bathrooms; family room in basement with woodburning fireplace; 2-car garage in basement has electric openers, space for workbenches, & storage shelves; 19' x 18' rear deck (NEW in 2024); paved driveway (NEW in 2025); age of roof unknown to estate but repairs were made by Davidson Roofing Company in 2025; washer & dryer hookups are located in the basement; privacy fenced rear patio.

4
beds

3
baths

2,465 Sq.Ft. LIVING AREA

0.67 Acres lot

Melanie Sutherland

Melanie Sutherland

Features & Amenities

Interior

  • total bedrooms4
  • Total bathrooms3
  • full bathrooms3
  • Laundry room Washer Hookup, Dryer Hookup
  • Flooring Carpet, Ceramic Tile, Wood
  • Fireplace Masonry, Wood Burning
  • APPLIANCES Dryer, Dishwasher, Exhaust Fan, Gas Cooking, Disposal, Gas Water Heater, Microwave, Oven, Refrigerator, Stove, Washer
  • other interior Features Beamed Ceilings, Bookcases, Built-in Features, Bedroom on Main Level, Breakfast Area, Ceiling Fan(s), Cathedral Ceiling(s), Dining Area, Separate/Formal Dining Room, Eat-in Kitchen, Fireplace, High Ceilings, High Speed Internet, Bath in Primary Bedroom, Main Level Primary, Solid Surface Counters, Track Lighting, Cable TV, Wired for Data, Window Treatments

Area & Lot

  • Status Sold
  • Date Sold June 3, 2026
  • Living Area2,465 Sq.Ft.
  • Lot Area0.67 Acres
  • MLS® ID2612532
  • TypeResidential
  • YEAR BUILT1962
  • NeighborhoodRichmond
  • Architecture StylesRanch
  • View DescriptionCity
  • Elementary SchoolFisher
  • Middle SchoolLucille Brown
  • High SchoolHuguenot

Exterior

  • STORIES2
  • Garage Space2.0
  • water SourcePublic
  • PoolNone
  • roofComposition, Shingle
  • lot featuresLandscaped, Sloped
  • parkingAttached, Basement, Direct Access, Driveway, Garage, Garage Door Opener, Off Street, Paved, Garage Faces Rear, Garage Faces Side, Unfinished Garage
  • HEAT TYPEForced Air, Natural Gas
  • AIR CONDITIONINGCentral Air
  • sewerPublic Sewer
  • security FeaturesSmoke Detector(s)
  • other exterior FeaturesDeck, Paved Driveway

Financial

  • Sales Price$425,000
  • Real Estate Tax $5,064/yr

Richmond

A region with a wide range of possibilities for homeowners, regardless of budget or personal style.

Explore

Ready to Make a Move?

Whether you're buying now, selling soon, or just exploring options, our team is happy to chat. No question is too small—we’re here to help you feel confident.

Follow Me on Instagram