Leave a Message

By providing your contact information to Rick Cox Realty Group, your personal information will be processed in accordance with Rick Cox Realty Group's Privacy Policy. By checking the box(es) below, you consent to receive communications regarding your real estate inquiries and related marketing and promotional updates in the manner selected by you. For SMS text messages, message frequency varies. Message and data rates may apply. You may opt out of receiving further communications from Rick Cox Realty Group at any time. To opt out of receiving SMS text messages, reply STOP to unsubscribe.

Thank you for your message. We will be in touch with you shortly.

2749 Acadia Dr Unit#A
SEE ALL PHOTOS
2749 Acadia Dr Unit#A
For Sale

2749 Acadia Dr Unit#A

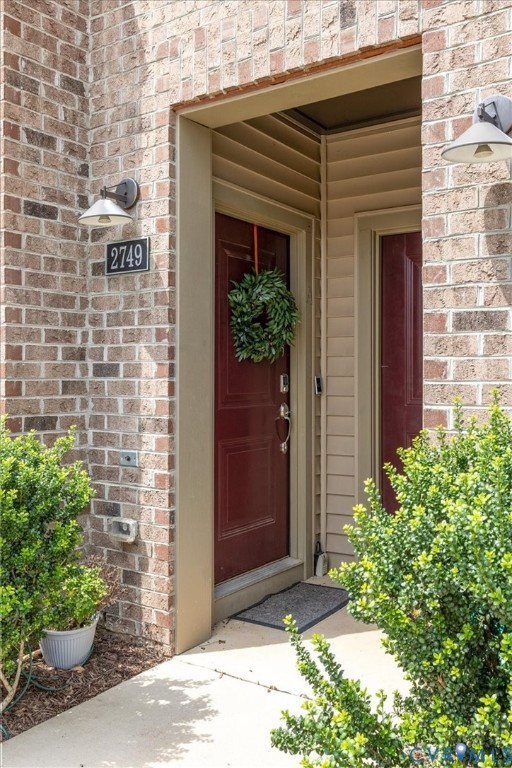
2749 Acadia Dr Unit#A, Henrico, VA 23294

$324,950
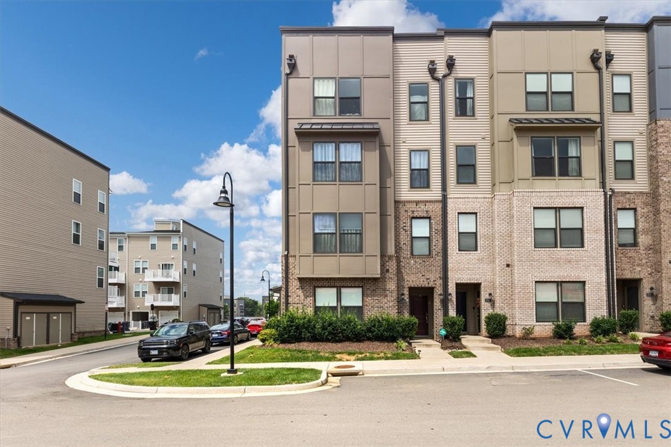
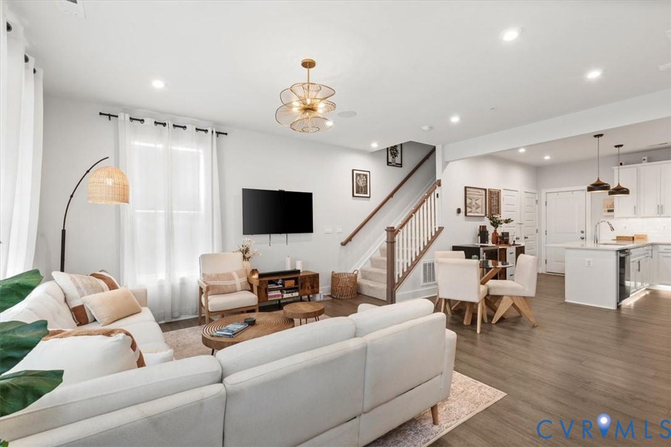
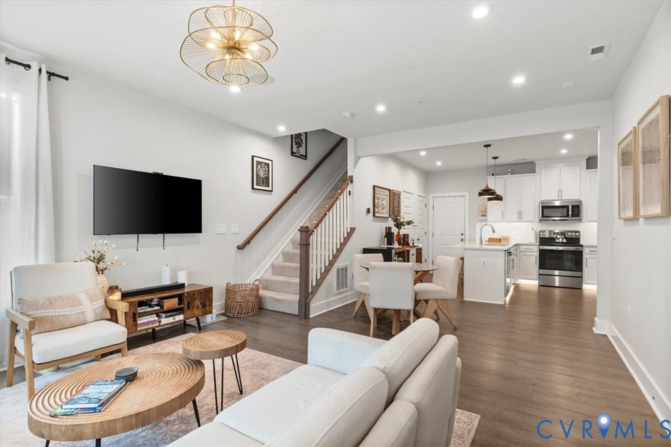
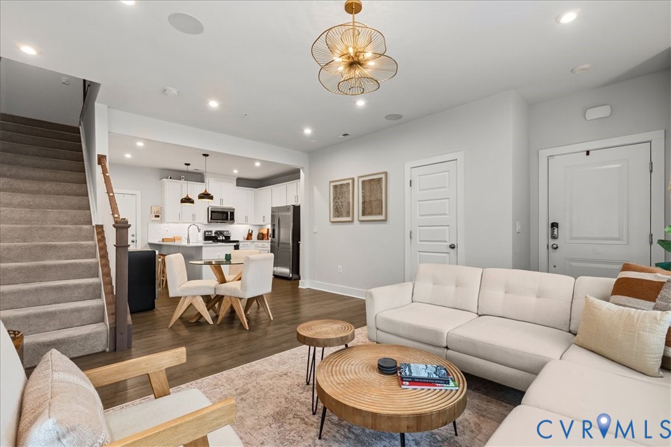
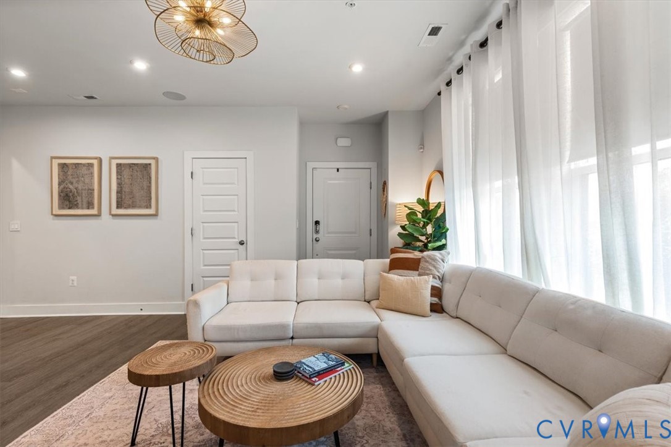
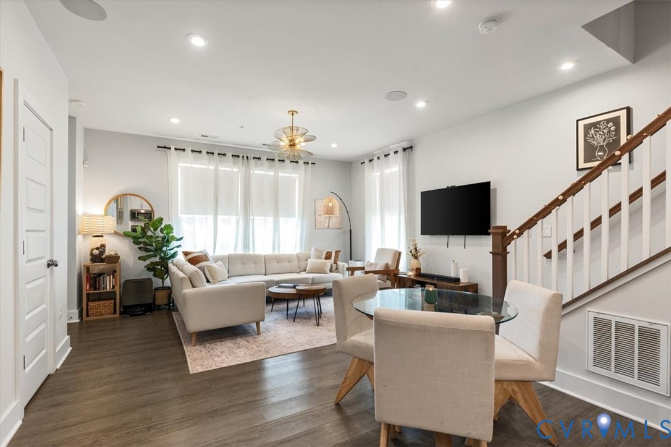
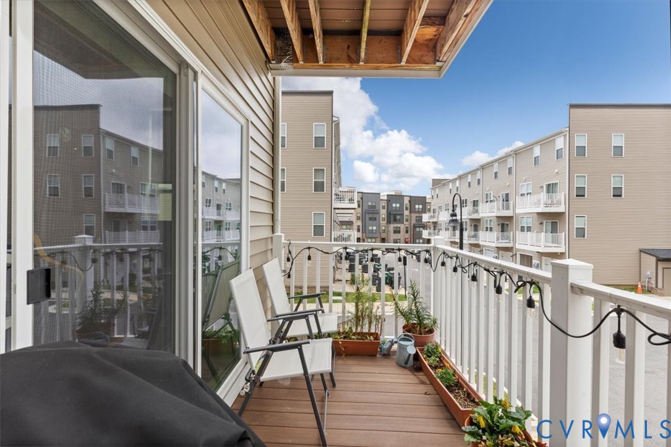
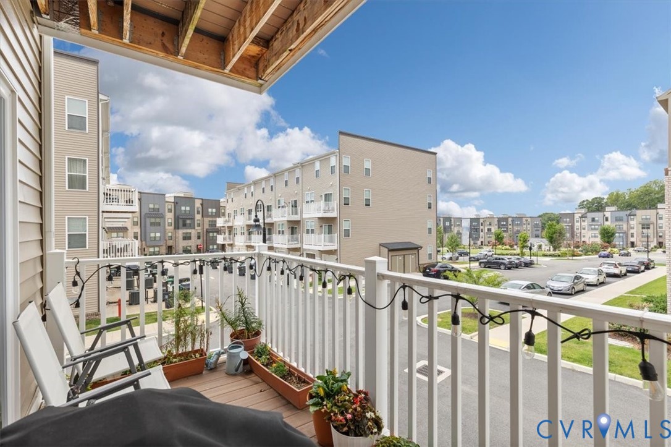
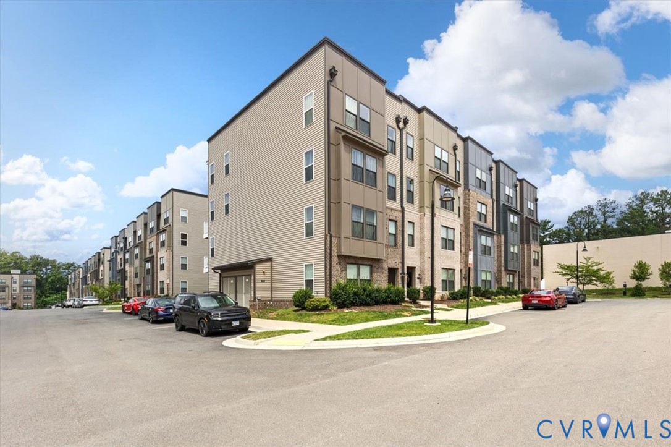
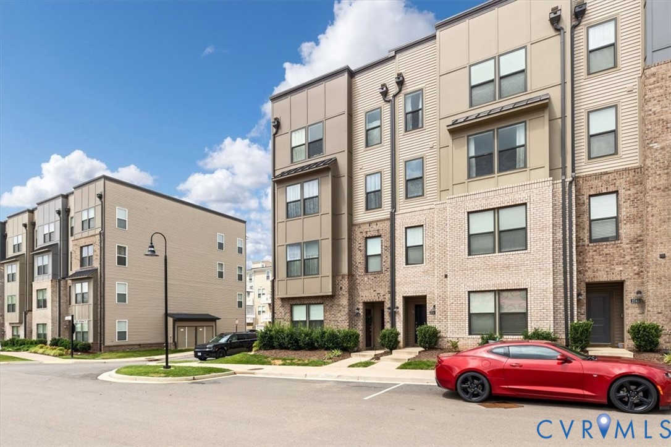
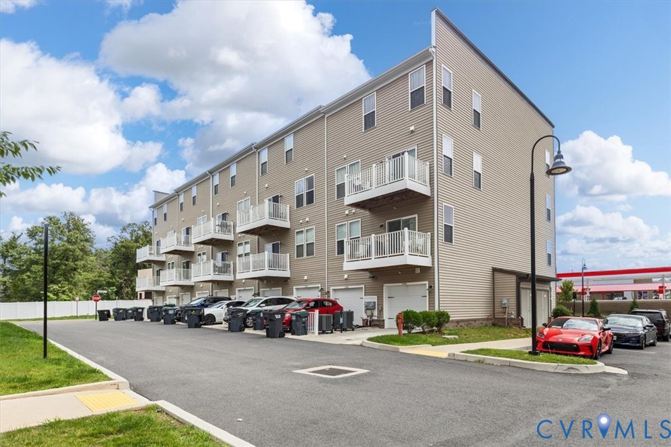
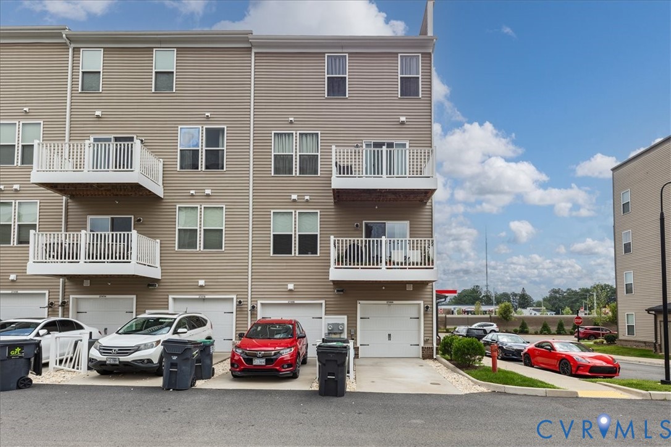
Welcome to your new favorite address: this stunning end-unit condo in West Broad Landing is ready to impress! This ground-level two-story home packs 2 bedrooms and 2.5 baths into a layout made for effortless living and unforgettable entertaining.
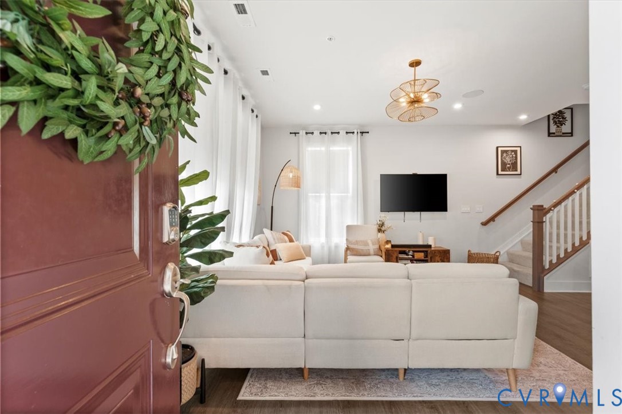
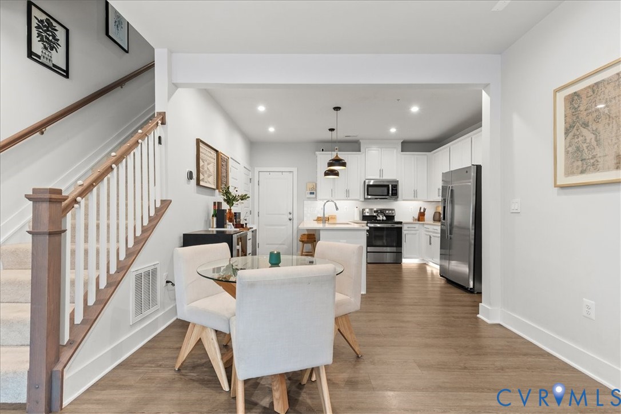
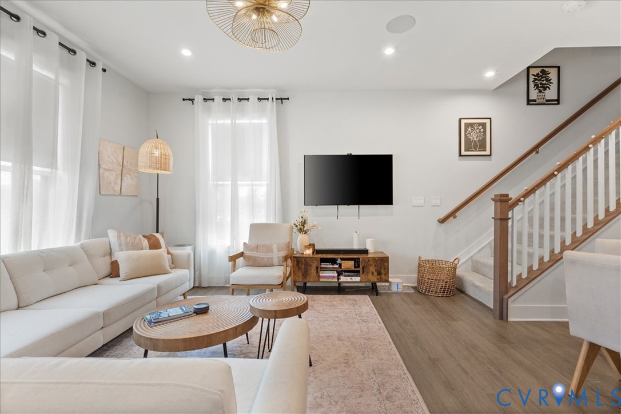
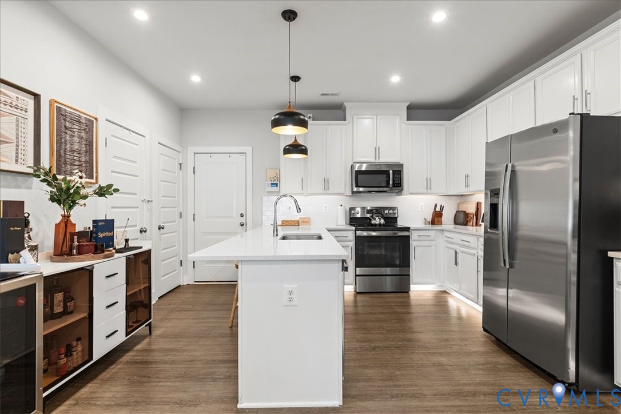
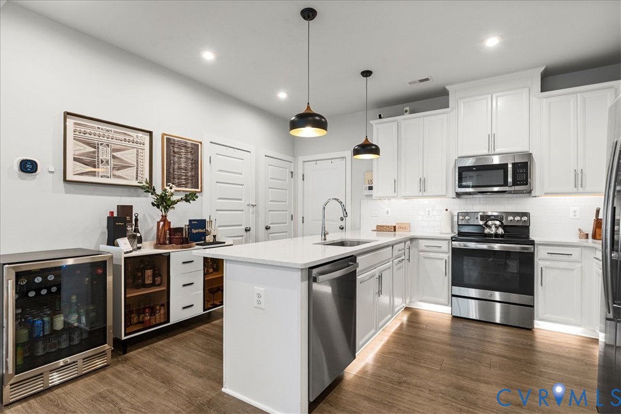
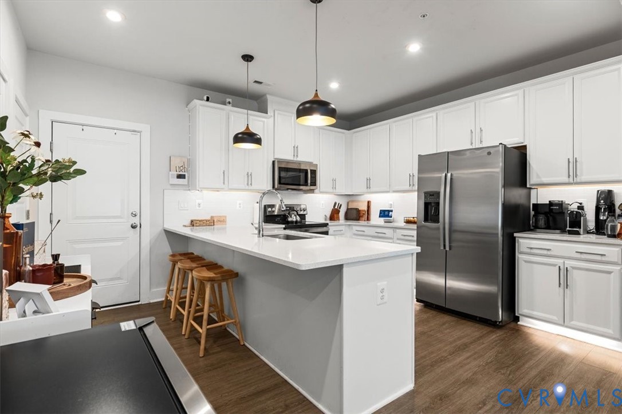
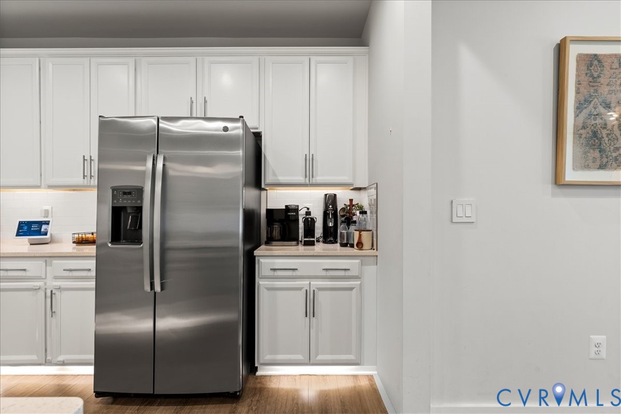
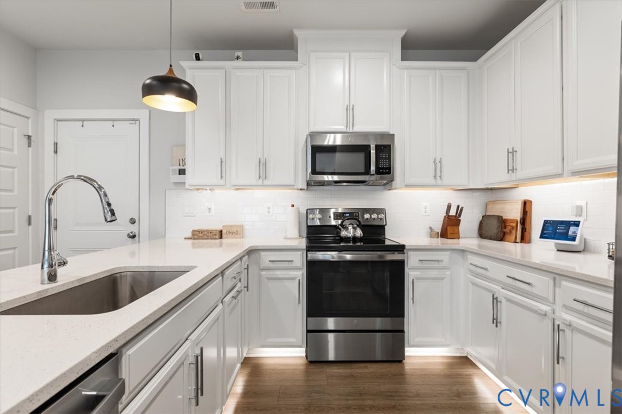
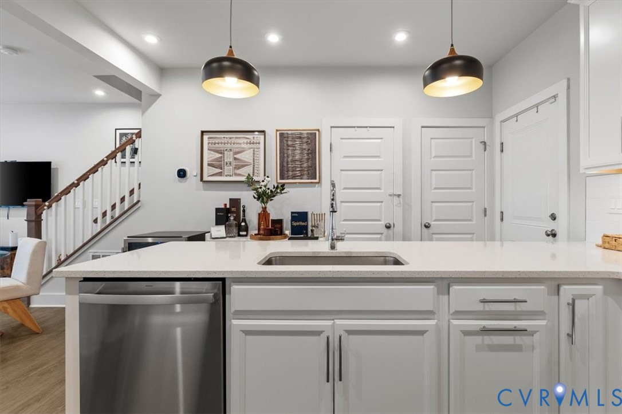
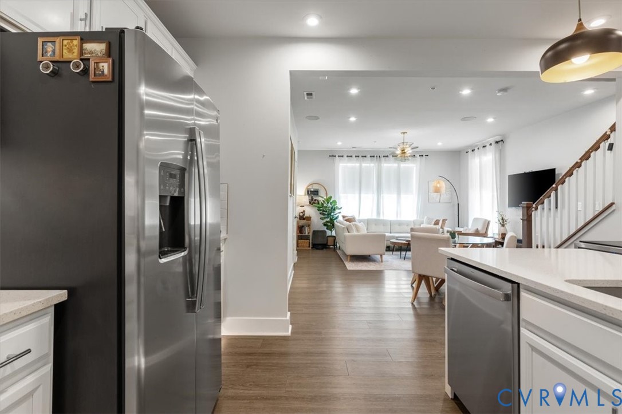
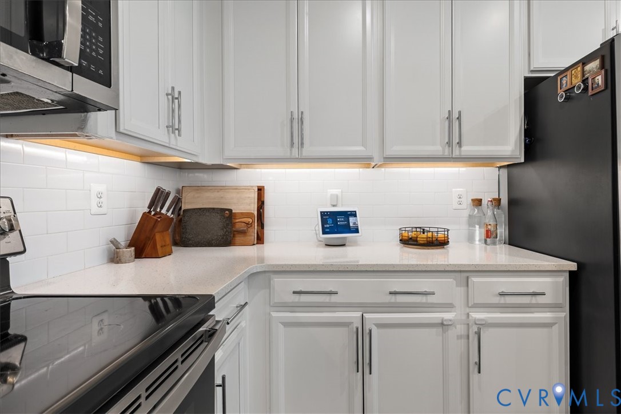
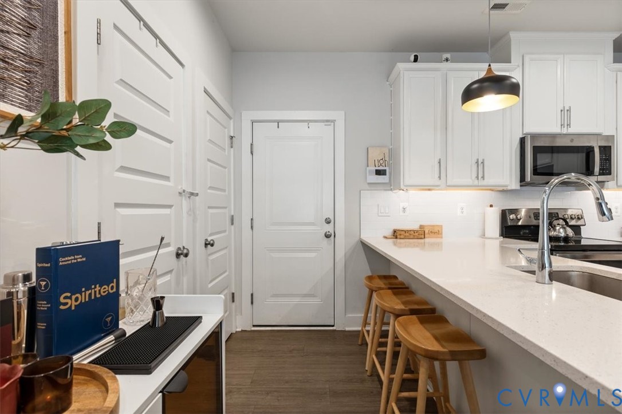
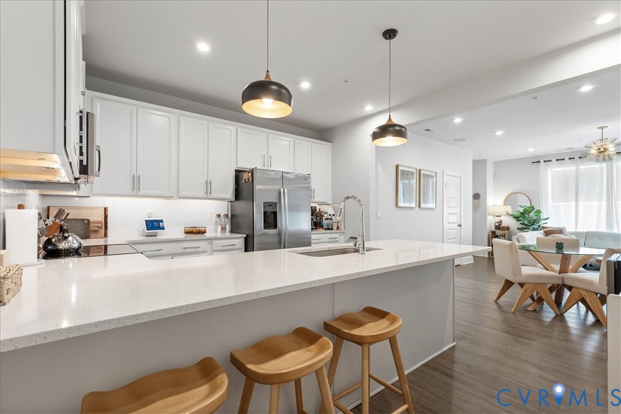
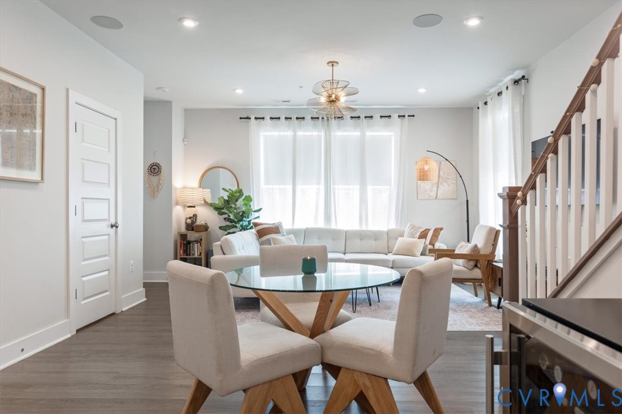
Step inside and be greeted by an open, light-filled main level where the kitchen truly shines. White shaker-style cabinetry, gleaming quartz countertops, stainless steel appliances, recessed lighting, and a chic subway tile backsplash create a space you'll love to cook and gather in. The family room is ready for movie nights and game days alike, with built-in recessed ceiling speakers setting the stage for effortless entertaining. A handy pantry, storage closet, and powder room round out this level with everyday convenience.
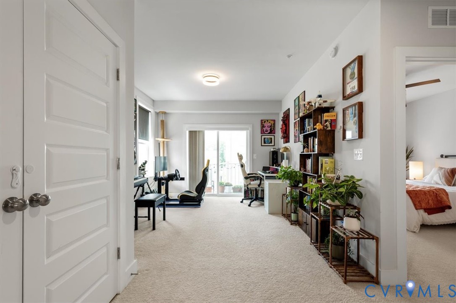
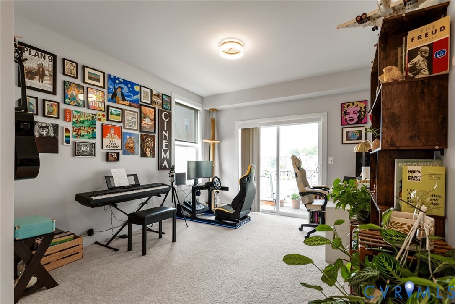
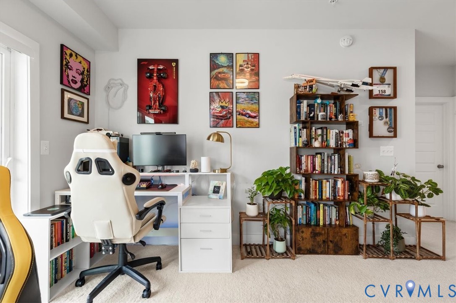
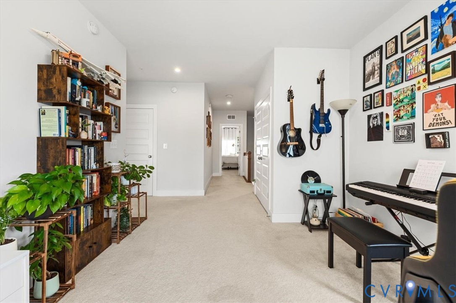
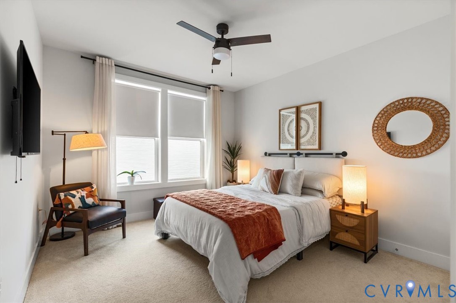
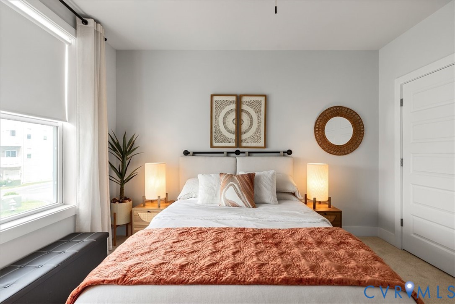
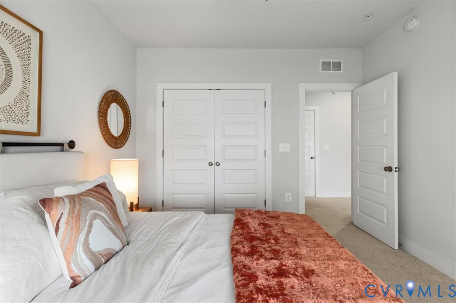
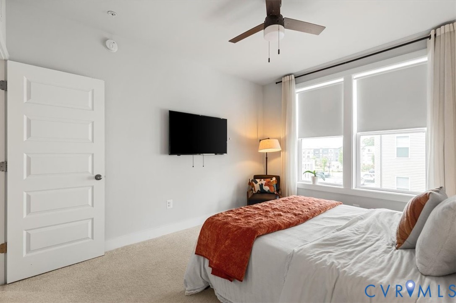
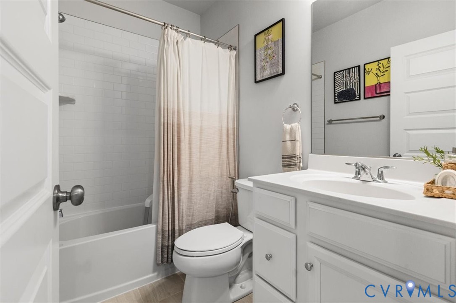
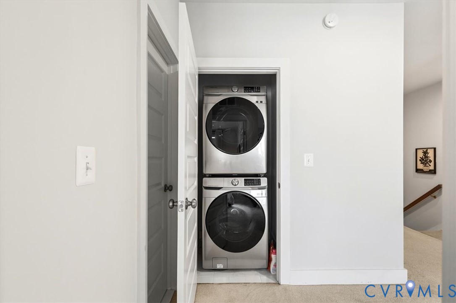
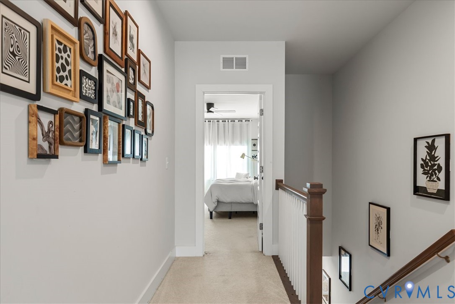
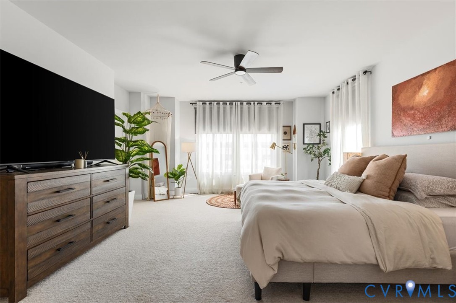
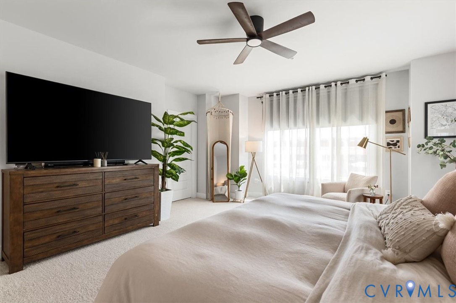
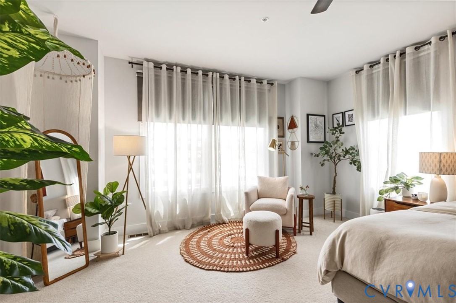
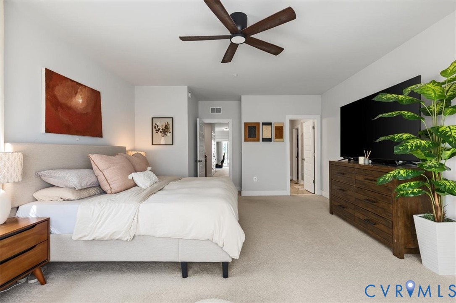
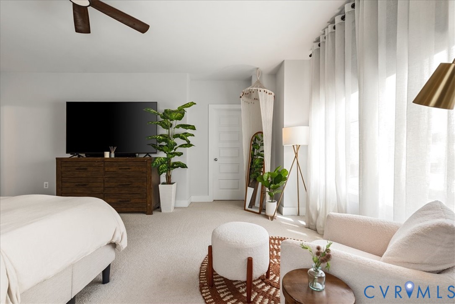
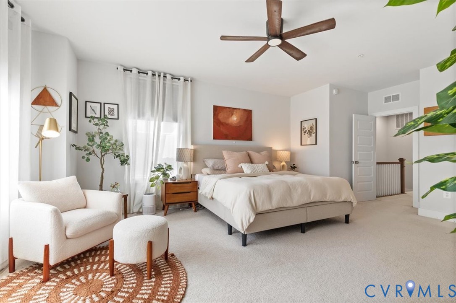
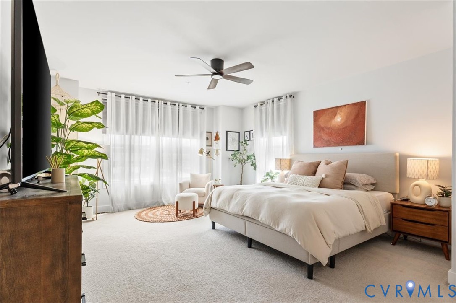
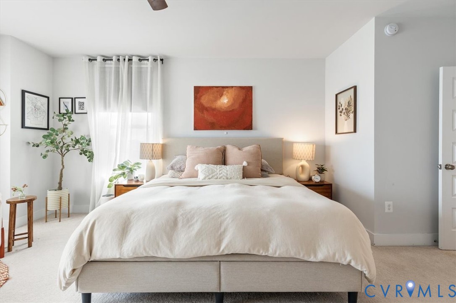
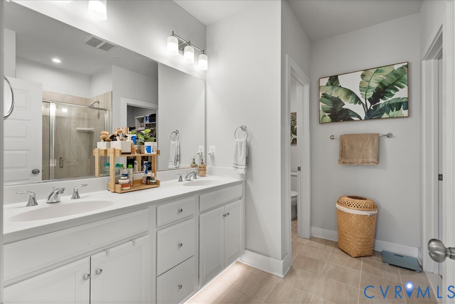
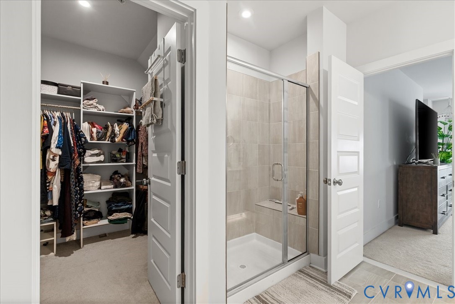
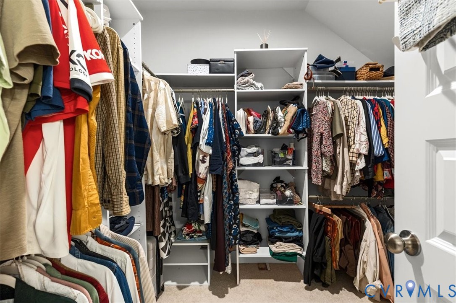
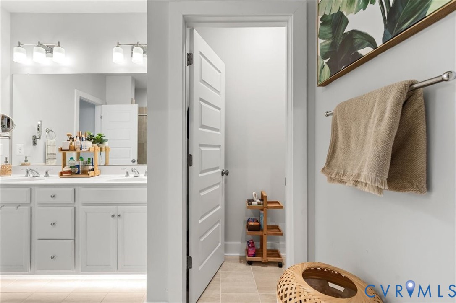
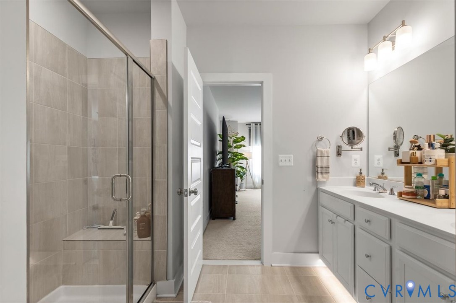
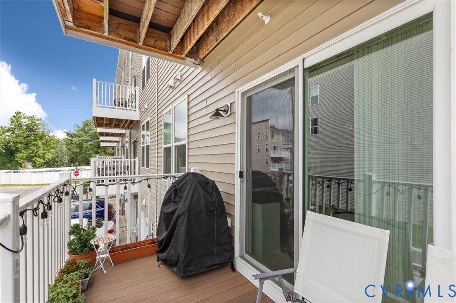
Head upstairs to discover your private retreat: a generously sized primary suite complete with two walk-in closets and a spa-like en-suite bath featuring a dual vanity, tiled shower, and separate water closet. A second bedroom, full hall bath, and a laundry closet with a Samsung stacked smart washer and dryer make daily routines a breeze. Don't miss the versatile loft, the perfect spot for a home office, complete with direct access to your own private balcony!
Smart lighting throughout the home, plus an EcoBee Smart Thermostat, add a modern touch of convenience and control at your fingertips.
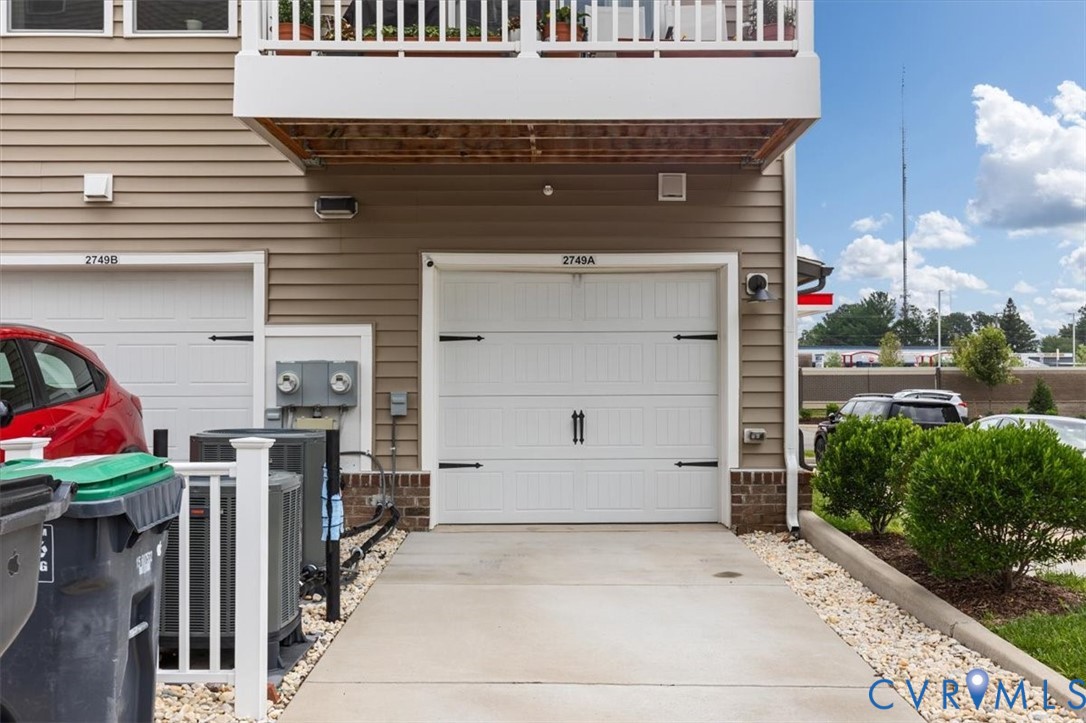
Add in a one-car garage with direct main-level entry, and you've got a home that truly has it all.
Perfectly positioned with quick access to I-64, shopping, and dining, this move-in ready gem offers the ultimate blend of style, comfort, and low-maintenance living. Don't wait, schedule your showing today!
All appliances convey, sold as-is. Living room chandelier excluded, will be replaced prior to closing."

2
beds

3
baths

1,523 Sq.Ft. LIVING AREA

13.47 Acres lot

Rick Cox

Rick Cox

Greg Lewis

Greg Lewis

Features & Amenities

Interior

  • total bedrooms2
  • Total bathrooms3
  • full bathrooms2
  • half bathroom1
  • Flooring Partially Carpeted, Wood
  • APPLIANCES Cooktop, Dryer, Dishwasher, Electric Cooking, Electric Water Heater, Microwave, Range, Refrigerator, Water Heater, Washer
  • other interior Features Ceiling Fan(s), Eat-in Kitchen, High Ceilings, Recessed Lighting, Walk-In Closet(s), Window Treatments

Area & Lot

  • Status For Sale
  • Living Area1,523 Sq.Ft.
  • Lot Area13.47 Acres
  • MLS® ID2617809
  • TypeCondo
  • YEAR BUILT2022
  • Architecture StylesContemporary, Modern, Two Story
  • Elementary SchoolSkipwith
  • Middle SchoolQuioccasin
  • High SchoolTucker

Exterior

  • STORIES2
  • Garage Space1.0
  • water SourcePublic
  • PoolNone
  • roofFlat, Metal
  • parkingAttached, Direct Access, Garage, Garage Door Opener, Off Street, Parking Lot
  • HEAT TYPEElectric, Heat Pump
  • AIR CONDITIONINGCentral Air
  • sewerPublic Sewer
  • SubstructureSlab

Financial

  • Sales Price$324,950
  • Real Estate Tax $2,683/yr
  • HOA $215/mo
image

Schedule a Showing

We would love to show you our beautiful property. Please select your preferred date and time below. An agent will be in touch shortly to confirm your appointment.

Schedule a Showing

We would love to show you our beautiful property. Please select your preferred date and time below. An agent will be in touch shortly to confirm your appointment.

Thank you for your interest in 2749 Acadia Dr Unit#A, Henrico, VA 23294. We are reviewing your request and will be in touch shortly!

Mortgage Calculator

Estimate your monthly mortgage payment, including the principal and interest, property taxes, and HOA. Adjust the values to generate a more accurate rate.

All estimates are provided for informational purposes only. Actual amounts may vary.
$0,000 Your Payment 20 15 65
$0,000 Your Payment

Ready to Make a Move?

Whether you're buying now, selling soon, or just exploring options, our team is happy to chat. No question is too small—we’re here to help you feel confident.

Follow Me on Instagram