Leave a Message

By providing your contact information to Rick Cox Realty Group, your personal information will be processed in accordance with Rick Cox Realty Group's Privacy Policy. By checking the box(es) below, you consent to receive communications regarding your real estate inquiries and related marketing and promotional updates in the manner selected by you. For SMS text messages, message frequency varies. Message and data rates may apply. You may opt out of receiving further communications from Rick Cox Realty Group at any time. To opt out of receiving SMS text messages, reply STOP to unsubscribe.

Thank you for your message. We will be in touch with you shortly.

2107 Cool Brook Dr
2107 Cool Brook Dr
2107 Cool Brook Dr
2107 Cool Brook Dr
2107 Cool Brook Dr
2107 Cool Brook Dr
2107 Cool Brook Dr
2107 Cool Brook Dr
2107 Cool Brook Dr
2107 Cool Brook Dr
2107 Cool Brook Dr
2107 Cool Brook Dr
2107 Cool Brook Dr
2107 Cool Brook Dr
2107 Cool Brook Dr
2107 Cool Brook Dr
2107 Cool Brook Dr
2107 Cool Brook Dr
2107 Cool Brook Dr
2107 Cool Brook Dr
2107 Cool Brook Dr
2107 Cool Brook Dr
2107 Cool Brook Dr
2107 Cool Brook Dr
2107 Cool Brook Dr
2107 Cool Brook Dr
2107 Cool Brook Dr
2107 Cool Brook Dr
2107 Cool Brook Dr
2107 Cool Brook Dr
2107 Cool Brook Dr
2107 Cool Brook Dr
2107 Cool Brook Dr
2107 Cool Brook Dr
2107 Cool Brook Dr
2107 Cool Brook Dr
2107 Cool Brook Dr
2107 Cool Brook Dr
2107 Cool Brook Dr
2107 Cool Brook Dr
2107 Cool Brook Dr
2107 Cool Brook Dr
2107 Cool Brook Dr
2107 Cool Brook Dr
2107 Cool Brook Dr
2107 Cool Brook Dr
2107 Cool Brook Dr
2107 Cool Brook Dr
2107 Cool Brook Dr
2107 Cool Brook Dr
2107 Cool Brook Dr
2107 Cool Brook Dr
2107 Cool Brook Dr
2107 Cool Brook Dr
2107 Cool Brook Dr
2107 Cool Brook Dr
2107 Cool Brook Dr
2107 Cool Brook Dr
2107 Cool Brook Dr
2107 Cool Brook Dr
SEE ALL PHOTOS
2107 Cool Brook Dr
2107 Cool Brook Dr
2107 Cool Brook Dr
2107 Cool Brook Dr
2107 Cool Brook Dr
2107 Cool Brook Dr
2107 Cool Brook Dr
2107 Cool Brook Dr
2107 Cool Brook Dr
2107 Cool Brook Dr
2107 Cool Brook Dr
2107 Cool Brook Dr
2107 Cool Brook Dr
2107 Cool Brook Dr
2107 Cool Brook Dr
2107 Cool Brook Dr
2107 Cool Brook Dr
2107 Cool Brook Dr
2107 Cool Brook Dr
2107 Cool Brook Dr
2107 Cool Brook Dr
2107 Cool Brook Dr
2107 Cool Brook Dr
2107 Cool Brook Dr
2107 Cool Brook Dr
2107 Cool Brook Dr
2107 Cool Brook Dr
2107 Cool Brook Dr
2107 Cool Brook Dr
2107 Cool Brook Dr
2107 Cool Brook Dr
2107 Cool Brook Dr
2107 Cool Brook Dr
2107 Cool Brook Dr
2107 Cool Brook Dr
2107 Cool Brook Dr
2107 Cool Brook Dr
2107 Cool Brook Dr
2107 Cool Brook Dr
2107 Cool Brook Dr
2107 Cool Brook Dr
2107 Cool Brook Dr
2107 Cool Brook Dr
2107 Cool Brook Dr
2107 Cool Brook Dr
2107 Cool Brook Dr
2107 Cool Brook Dr
2107 Cool Brook Dr
2107 Cool Brook Dr
2107 Cool Brook Dr
2107 Cool Brook Dr
2107 Cool Brook Dr
2107 Cool Brook Dr
2107 Cool Brook Dr
2107 Cool Brook Dr
2107 Cool Brook Dr
2107 Cool Brook Dr
2107 Cool Brook Dr
2107 Cool Brook Dr
2107 Cool Brook Dr
Sold

2107 Cool Brook Dr

2107 Cool Brook Dr, Henrico, VA 23229

$440,000
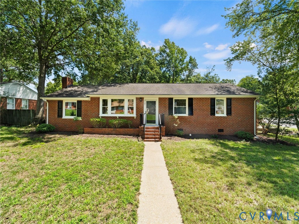
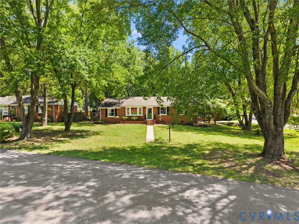
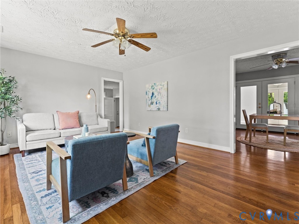
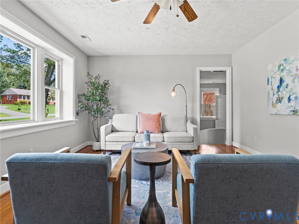
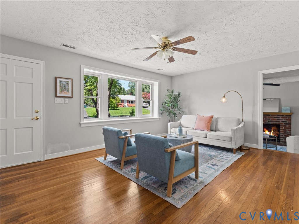
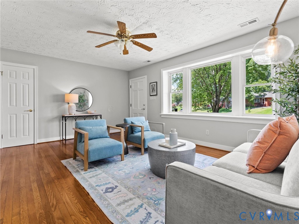
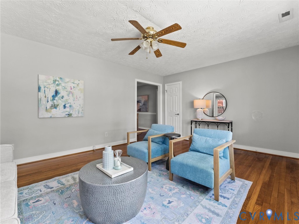
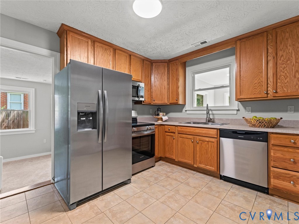
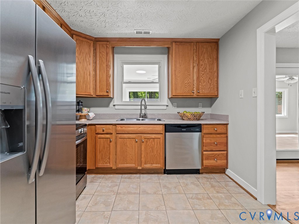
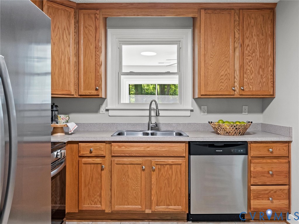
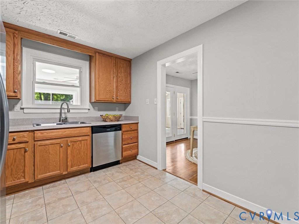
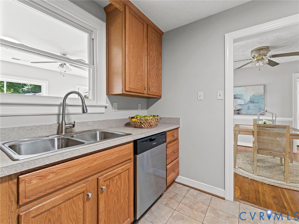
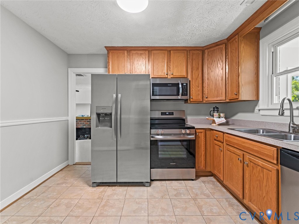
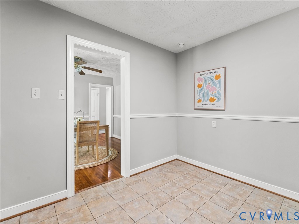
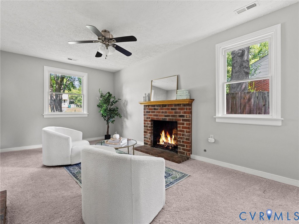
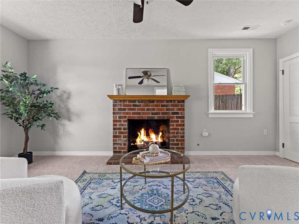
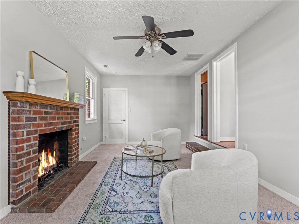
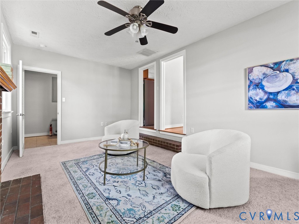
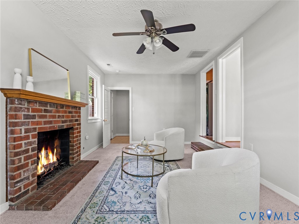
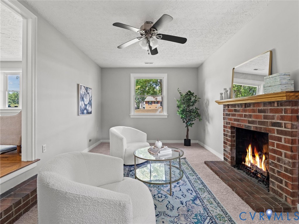
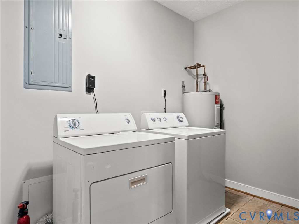
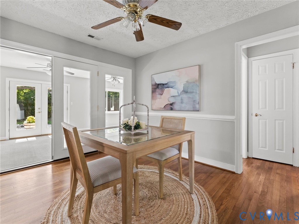
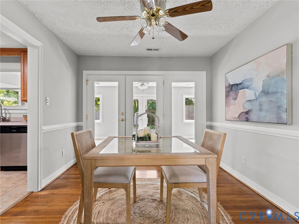
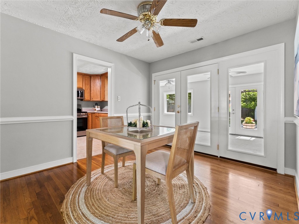
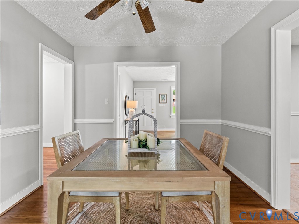
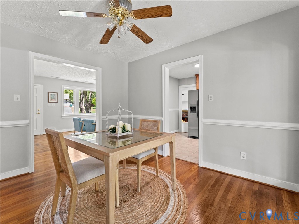
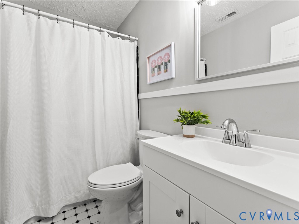
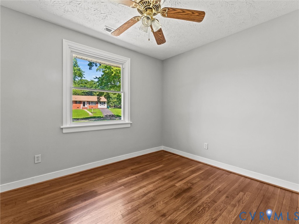
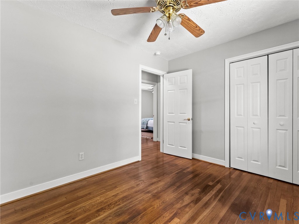
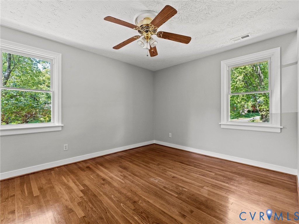
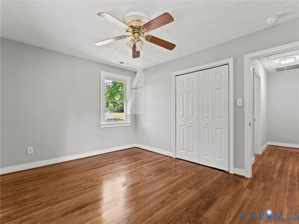
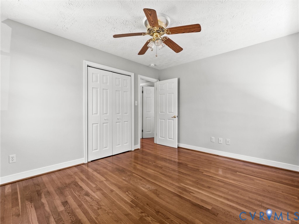
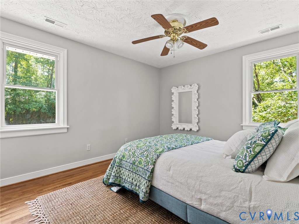
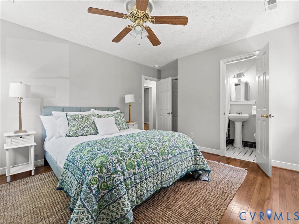
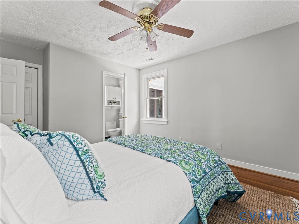
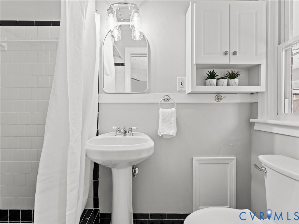
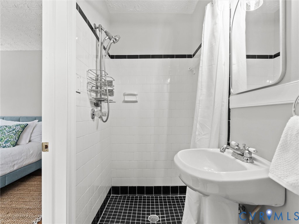
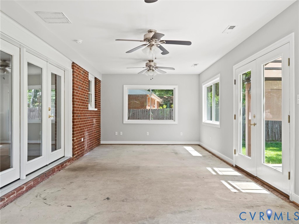
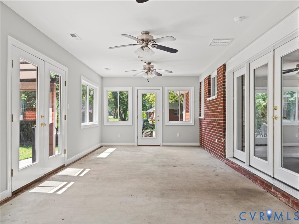
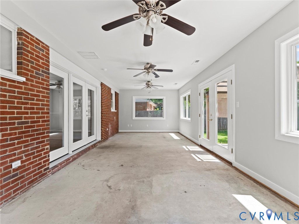
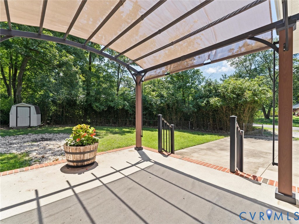
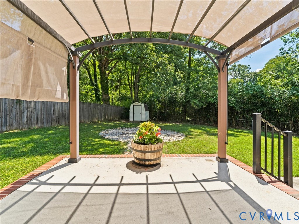
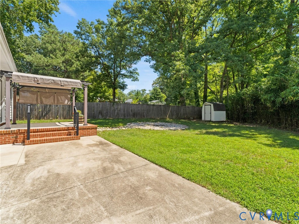
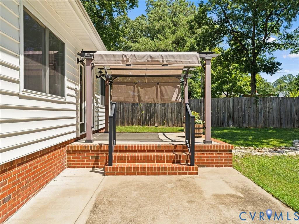
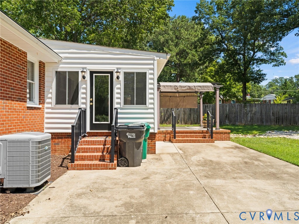
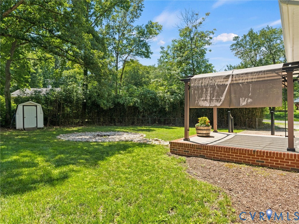
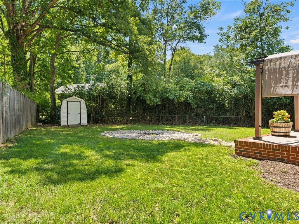
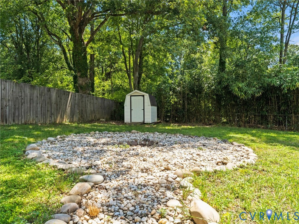
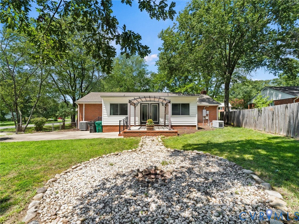
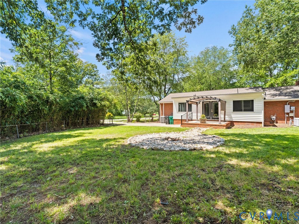
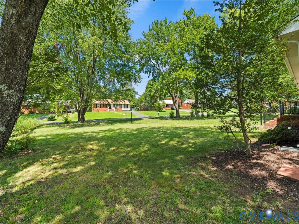
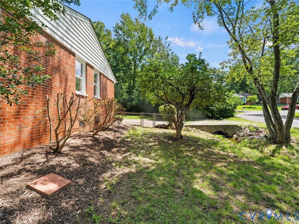
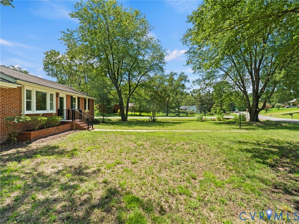
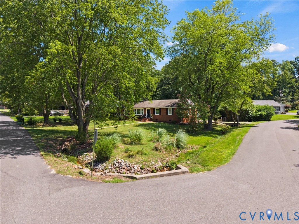
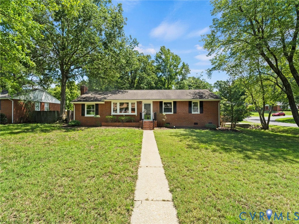
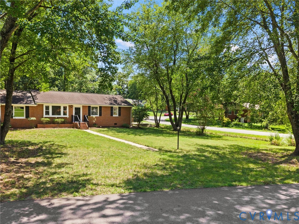
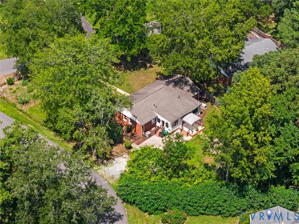
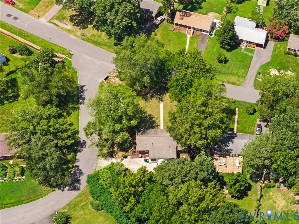
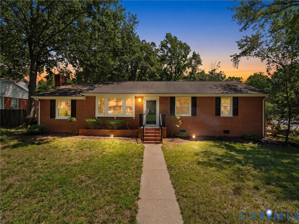
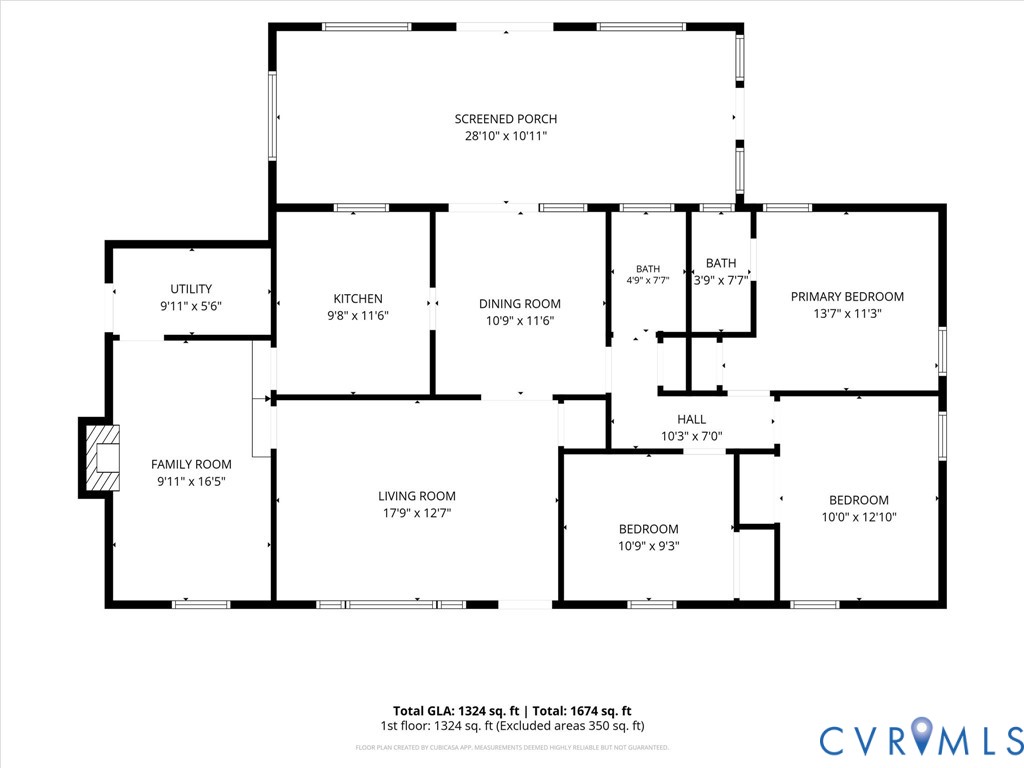
ONE LEVEL BRICK HOME ON SPACIOUS CORNER LOT IN HENRICO'S DESIRABLE ZIP 23229! You're going to say YES to this address. Nestled perfectly back on a level lot with mature trees and plenty of space to play, this brick rancher has all of the the boxes checked. 1825 square feet, three bedrooms, two full baths and a floor plan that works for everyone! A bright and airy living room with picture window, hardwood flooring, ceiling fan, closet, and freshly painted walls set the tone! Cozy sunken family room with gas fireplace, new carpet, ceiling fan, and fresh paint offers a more private place to relax and enjoy family time. The pretty dining room is located at the center of the home and has fresh paint, hardwood flooring, ceiling fan, chair rail and french doors to the sun room and easy kitchen access. The updated kitchen has brand new stainless appliances that convey and include a refrigerator, dishwasher, smooth top range, and microwave. The hardwood floored hallway lead you to an updated hall bath with new vanity, new fixtures and finishes, and new toilet. The three bedrooms are all good size with ceiling fans, hardwood flooring, and closets. The primary bedroom has a private en suite bathroom with tile walk in shower. The mud room has exterior access, is located off of the family room, and has a washer and dryer that will convey. The sun room is a great space to use for recreation, relaxation, or whatever fits your needs. There are french doors to the raised patio that overlooks the rear yard, and another door to the side stoop that takes you to driveway. Other notable features include: Interior of home just repainted, HVAC replaced in 2023, Briggs and Stratton 26kw natural gas powered automatic standby generator with whole home surge protector installed in 2023, updated electrical, updated sewer line, replacement windows and doors, fenced rear yard, detached shed, large patio, fire pit area in rear yard, phenomenal location - easy access to Three Chopt and Parham Road.

3
beds

2
baths

1,825 Sq.Ft. LIVING AREA

0.36 Acres lot

Gary Hylton

Gary Hylton

Features & Amenities

Interior

  • total bedrooms3
  • Total bathrooms2
  • full bathrooms2
  • Flooring Partially Carpeted, Vinyl, Wood
  • Fireplace Gas, Masonry
  • APPLIANCES Dryer, Dishwasher, Electric Cooking, Disposal, Gas Water Heater, Ice Maker, Microwave, Oven, Refrigerator, Smooth Cooktop, Stove, Washer
  • other interior Features Bedroom on Main Level, Bay Window, Ceiling Fan(s), Dining Area, Separate/Formal Dining Room, Eat-in Kitchen, En Suite Bathroom, French Door(s)/Atrium Door(s), Full Bath on Main Level, Fireplace, Laminate Counters, Main Level Primary

Area & Lot

  • Status Sold
  • Date Sold September 11, 2026
  • Living Area1,825 Sq.Ft.
  • Lot Area0.36 Acres
  • MLS® ID2621591
  • TypeResidential
  • YEAR BUILT1957
  • Architecture StylesRanch
  • Elementary SchoolJackson Davis
  • Middle SchoolQuioccasin
  • High SchoolTucker

Exterior

  • STORIES1
  • water SourcePublic
  • PoolNone
  • roofComposition, Shingle
  • lot featuresCorner Lot, Level
  • parkingOff Street, Oversized
  • HEAT TYPEElectric, Heat Pump
  • AIR CONDITIONINGCentral Air
  • sewerPublic Sewer
  • security FeaturesSmoke Detector(s)
  • other exterior FeaturesPorch, Storage, Shed

Financial

  • Sales Price$440,000
  • Real Estate Tax $3,349/yr
View Virtual Tour

Ready to Make a Move?

Whether you're buying now, selling soon, or just exploring options, our team is happy to chat. No question is too small—we’re here to help you feel confident.

Follow Me on Instagram