Leave a Message

By providing your contact information to Rick Cox Realty Group, your personal information will be processed in accordance with Rick Cox Realty Group's Privacy Policy. By checking the box(es) below, you consent to receive communications regarding your real estate inquiries and related marketing and promotional updates in the manner selected by you. For SMS text messages, message frequency varies. Message and data rates may apply. You may opt out of receiving further communications from Rick Cox Realty Group at any time. To opt out of receiving SMS text messages, reply STOP to unsubscribe.

Thank you for your message. We will be in touch with you shortly.

20018 Roosevelt Ave
20018 Roosevelt Ave
20018 Roosevelt Ave
20018 Roosevelt Ave
20018 Roosevelt Ave
20018 Roosevelt Ave
20018 Roosevelt Ave
20018 Roosevelt Ave
20018 Roosevelt Ave
20018 Roosevelt Ave
20018 Roosevelt Ave
20018 Roosevelt Ave
20018 Roosevelt Ave
20018 Roosevelt Ave
20018 Roosevelt Ave
20018 Roosevelt Ave
20018 Roosevelt Ave
20018 Roosevelt Ave
20018 Roosevelt Ave
20018 Roosevelt Ave
20018 Roosevelt Ave
20018 Roosevelt Ave
20018 Roosevelt Ave
20018 Roosevelt Ave
20018 Roosevelt Ave
20018 Roosevelt Ave
20018 Roosevelt Ave
20018 Roosevelt Ave
20018 Roosevelt Ave
20018 Roosevelt Ave
20018 Roosevelt Ave
20018 Roosevelt Ave
20018 Roosevelt Ave
20018 Roosevelt Ave
20018 Roosevelt Ave
20018 Roosevelt Ave
SEE ALL PHOTOS
20018 Roosevelt Ave
20018 Roosevelt Ave
20018 Roosevelt Ave
20018 Roosevelt Ave
20018 Roosevelt Ave
20018 Roosevelt Ave
20018 Roosevelt Ave
20018 Roosevelt Ave
20018 Roosevelt Ave
20018 Roosevelt Ave
20018 Roosevelt Ave
20018 Roosevelt Ave
20018 Roosevelt Ave
20018 Roosevelt Ave
20018 Roosevelt Ave
20018 Roosevelt Ave
20018 Roosevelt Ave
20018 Roosevelt Ave
20018 Roosevelt Ave
20018 Roosevelt Ave
20018 Roosevelt Ave
20018 Roosevelt Ave
20018 Roosevelt Ave
20018 Roosevelt Ave
20018 Roosevelt Ave
20018 Roosevelt Ave
20018 Roosevelt Ave
20018 Roosevelt Ave
20018 Roosevelt Ave
20018 Roosevelt Ave
20018 Roosevelt Ave
20018 Roosevelt Ave
20018 Roosevelt Ave
20018 Roosevelt Ave
20018 Roosevelt Ave
20018 Roosevelt Ave
Courtesy of EXP Realty, LLC
Sold

20018 Roosevelt Ave

20018 Roosevelt Ave, South Chesterfield, VA 23834

$290,000
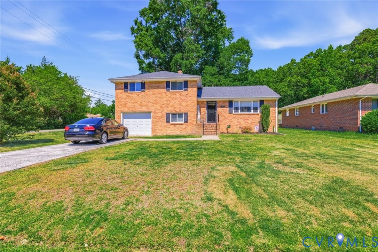
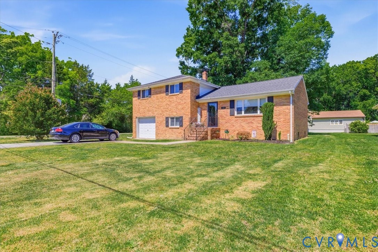
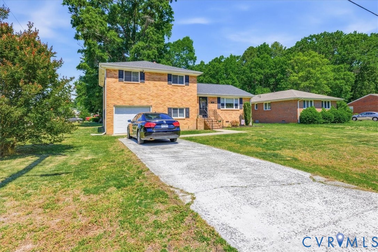
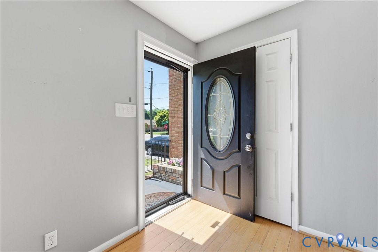
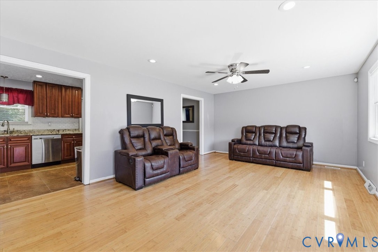
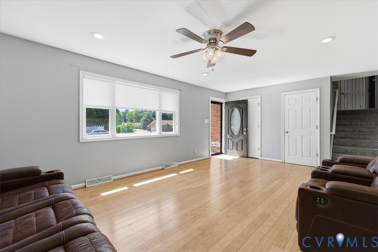
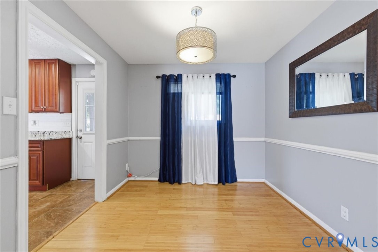
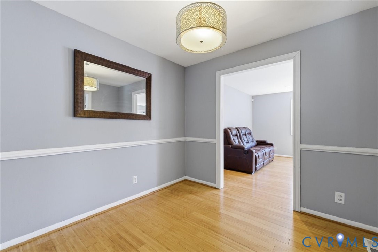
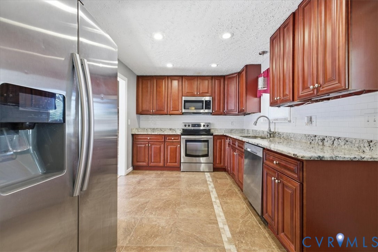
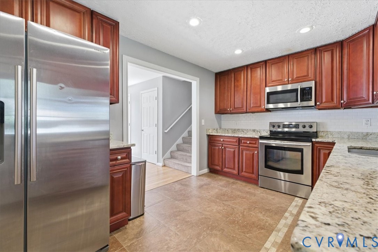
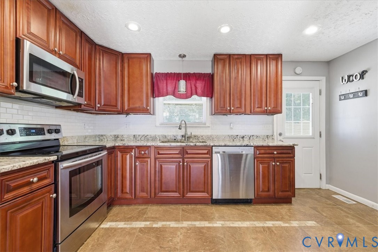
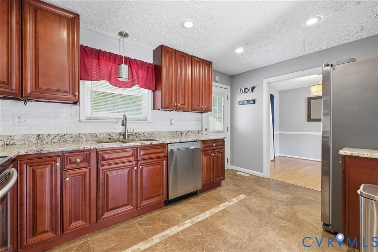
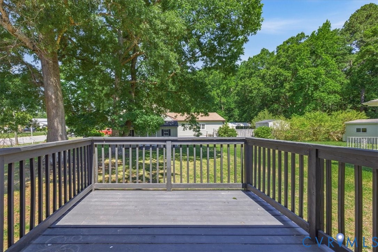
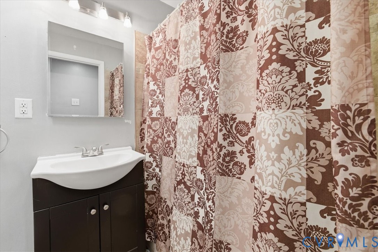
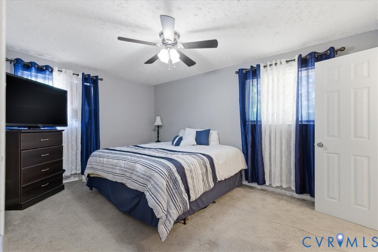
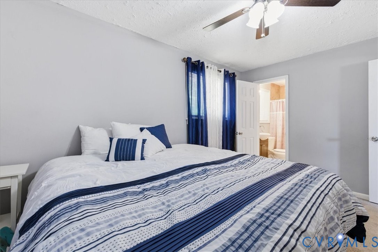
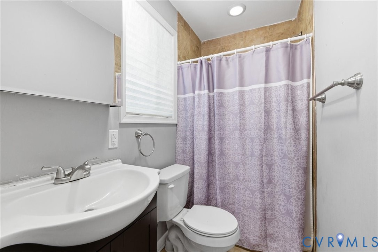
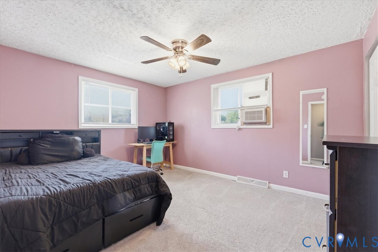
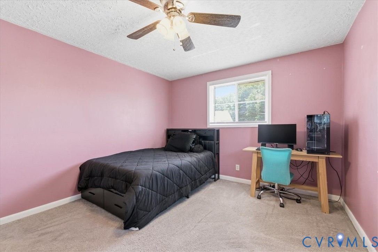
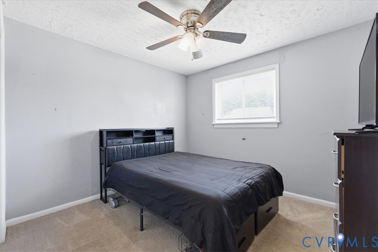
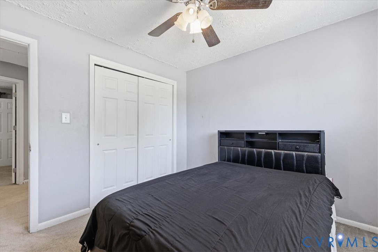
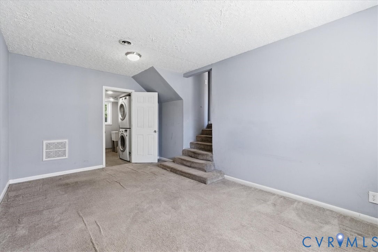
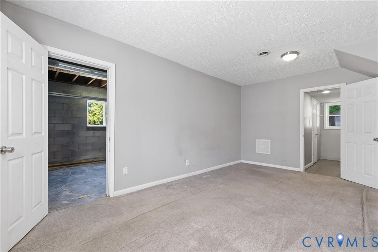
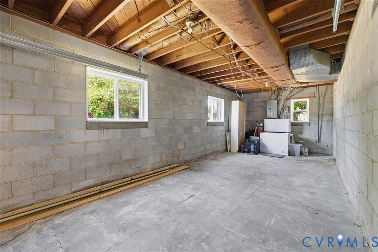
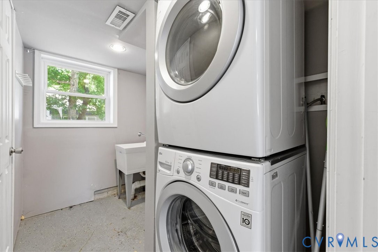
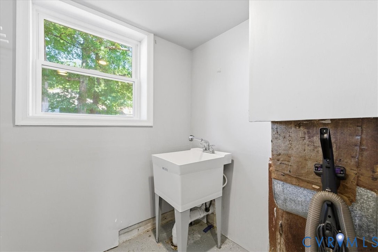
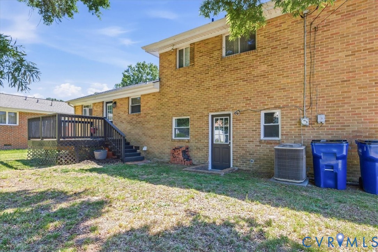
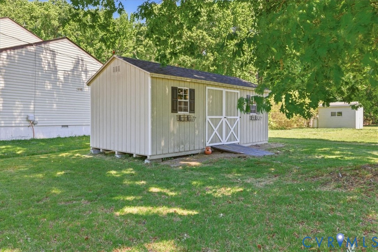
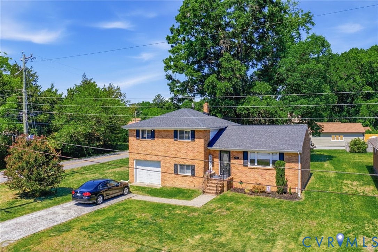
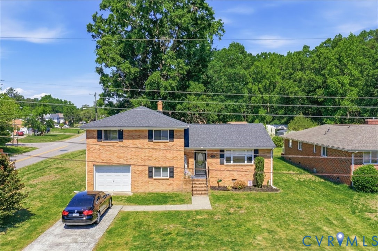
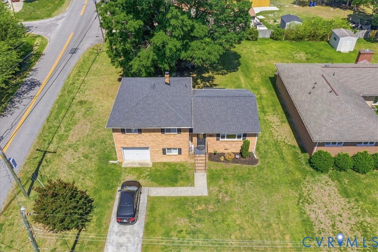
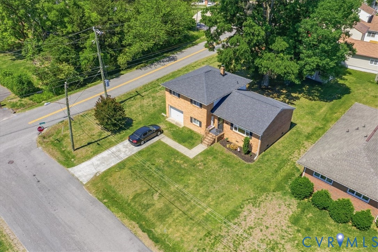
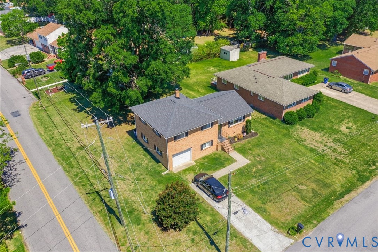
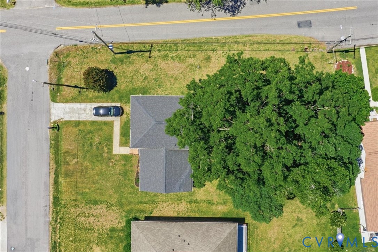
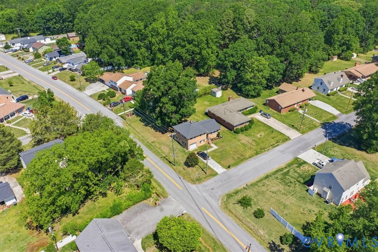
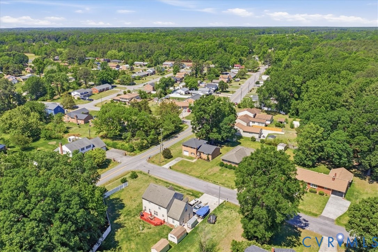
Welcome to this move-in ready tri-level home in the West Chesterfield Heights subdivision of South Chesterfield! Seated on a beautiful corner lot and located just minutes from VSU, I-95, shopping, dining, and more, this home is ideal for your growing family or as an investment. You're welcomed into the spacious living room of this home on the middle level, with beautiful hardwood flooring, recessed lighting, 1/2 bathroom for guests. Through the living area you'll find a tastefully updated kitchen with ceramic tile flooring, granite countertops, decorative backsplash, ample cabinetry, appliances, a formal dining room with chair rail moldings, and direct access to the back deck and yard. The lower level of this home offers a large den with access to the 1-car garage, utility room with a sink, and access to the back yard. Upstairs you'll find all bedrooms, featuring a comfortable primary suite with double closet for storage, and en-suite bathroom with ceramic tile flooring and a decorative tiled walk-in shower. Two additional bedrooms with carpet, ceiling fans and double closets are also upstairs, along with a full shared bathroom with a tub & shower. Fully renovated on the inside in 2016, the current owners replaced the roof and encapsulated the crawl space in 2023. The 20X10 shed will convey with the property and is less than 5 years old.

3
beds

3
baths

1,688 Sq.Ft. LIVING AREA

9,583.2 Sq.Ft. lot

Tunde Lewis-Leffew

Tunde Lewis-Leffew

Features & Amenities

Interior

  • total bedrooms3
  • Total bathrooms3
  • full bathrooms2
  • half bathroom1
  • Laundry room Washer Hookup, Dryer Hookup
  • Flooring Ceramic Tile, Partially Carpeted, Wood
  • APPLIANCES Dryer, Dishwasher, Electric Water Heater, Microwave, Refrigerator, Smooth Cooktop, Stove, Washer
  • other interior Features Ceiling Fan(s), Separate/Formal Dining Room, Granite Counters, Bath in Primary Bedroom, Recessed Lighting

Area & Lot

  • Status Sold
  • Date Sold July 23, 2026
  • Living Area1,688 Sq.Ft.
  • Lot Area9,583.2 Sq.Ft.
  • MLS® ID2611129
  • TypeResidential
  • YEAR BUILT1962
  • Architecture StylesTri-Level
  • Elementary SchoolEttrick
  • Middle SchoolMatoaca
  • High SchoolMatoaca

Exterior

  • STORIES3
  • Garage Space1.0
  • water SourcePublic
  • PoolNone
  • roofShingle
  • lot featuresLandscaped, Level
  • parkingAttached, Direct Access, Driveway, Garage, Oversized, Paved, On Street
  • HEAT TYPEElectric, Heat Pump
  • AIR CONDITIONINGCentral Air, Electric
  • sewerPublic Sewer
  • other exterior FeaturesDeck, Lighting, Porch, Storage, Shed, Paved Driveway

Financial

  • Sales Price$290,000
  • Real Estate Tax $2,400/yr
View Virtual Tour

Ready to Make a Move?

Whether you're buying now, selling soon, or just exploring options, our team is happy to chat. No question is too small—we’re here to help you feel confident.

Follow Me on Instagram