Leave a Message

By providing your contact information to Rick Cox Realty Group, your personal information will be processed in accordance with Rick Cox Realty Group's Privacy Policy. By checking the box(es) below, you consent to receive communications regarding your real estate inquiries and related marketing and promotional updates in the manner selected by you. For SMS text messages, message frequency varies. Message and data rates may apply. You may opt out of receiving further communications from Rick Cox Realty Group at any time. To opt out of receiving SMS text messages, reply STOP to unsubscribe.

Thank you for your message. We will be in touch with you shortly.

1845 Powhatan Trl
1845 Powhatan Trl
1845 Powhatan Trl
1845 Powhatan Trl
1845 Powhatan Trl
1845 Powhatan Trl
1845 Powhatan Trl
1845 Powhatan Trl
1845 Powhatan Trl
1845 Powhatan Trl
1845 Powhatan Trl
1845 Powhatan Trl
1845 Powhatan Trl
1845 Powhatan Trl
1845 Powhatan Trl
1845 Powhatan Trl
1845 Powhatan Trl
1845 Powhatan Trl
1845 Powhatan Trl
1845 Powhatan Trl
1845 Powhatan Trl
1845 Powhatan Trl
1845 Powhatan Trl
1845 Powhatan Trl
1845 Powhatan Trl
1845 Powhatan Trl
1845 Powhatan Trl
1845 Powhatan Trl
1845 Powhatan Trl
1845 Powhatan Trl
1845 Powhatan Trl
1845 Powhatan Trl
1845 Powhatan Trl
1845 Powhatan Trl
1845 Powhatan Trl
1845 Powhatan Trl
1845 Powhatan Trl
1845 Powhatan Trl
1845 Powhatan Trl
1845 Powhatan Trl
1845 Powhatan Trl
1845 Powhatan Trl
1845 Powhatan Trl
1845 Powhatan Trl
1845 Powhatan Trl
1845 Powhatan Trl
1845 Powhatan Trl
SEE ALL PHOTOS
1845 Powhatan Trl
1845 Powhatan Trl
1845 Powhatan Trl
1845 Powhatan Trl
1845 Powhatan Trl
1845 Powhatan Trl
1845 Powhatan Trl
1845 Powhatan Trl
1845 Powhatan Trl
1845 Powhatan Trl
1845 Powhatan Trl
1845 Powhatan Trl
1845 Powhatan Trl
1845 Powhatan Trl
1845 Powhatan Trl
1845 Powhatan Trl
1845 Powhatan Trl
1845 Powhatan Trl
1845 Powhatan Trl
1845 Powhatan Trl
1845 Powhatan Trl
1845 Powhatan Trl
1845 Powhatan Trl
1845 Powhatan Trl
1845 Powhatan Trl
1845 Powhatan Trl
1845 Powhatan Trl
1845 Powhatan Trl
1845 Powhatan Trl
1845 Powhatan Trl
1845 Powhatan Trl
1845 Powhatan Trl
1845 Powhatan Trl
1845 Powhatan Trl
1845 Powhatan Trl
1845 Powhatan Trl
1845 Powhatan Trl
1845 Powhatan Trl
1845 Powhatan Trl
1845 Powhatan Trl
1845 Powhatan Trl
1845 Powhatan Trl
1845 Powhatan Trl
1845 Powhatan Trl
1845 Powhatan Trl
1845 Powhatan Trl
1845 Powhatan Trl
Sold

1845 Powhatan Trl

1845 Powhatan Trl, King William, VA 23086

$220,000
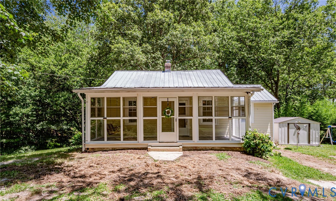
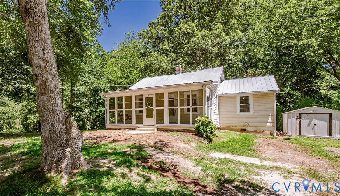
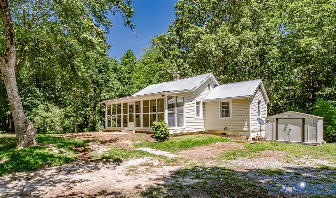
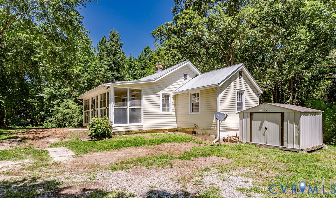
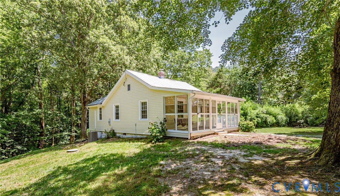
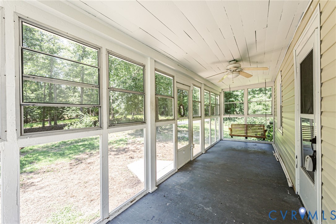
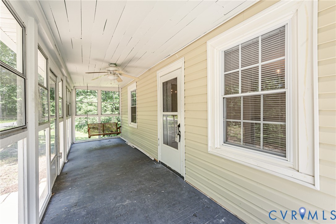
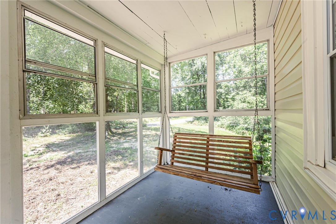
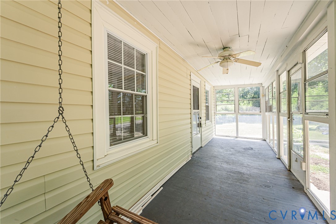
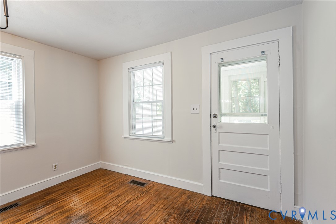
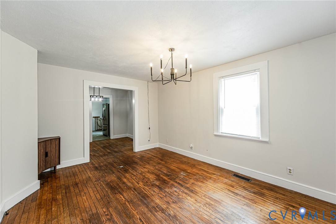
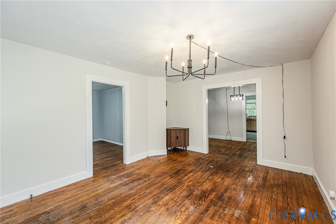
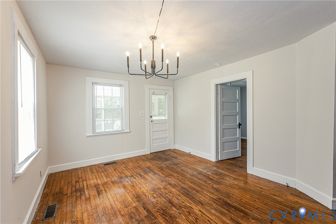
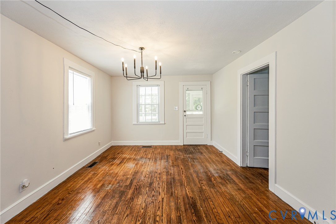
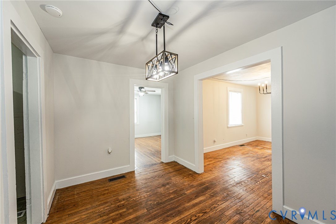
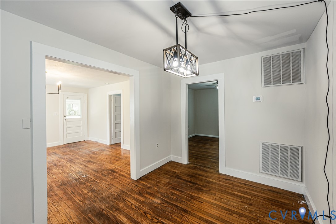
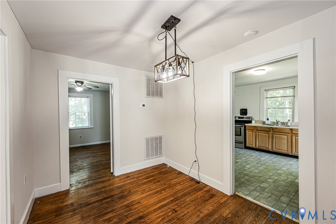
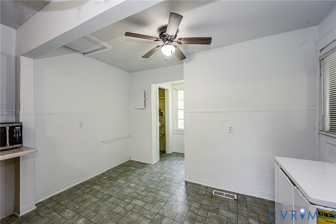
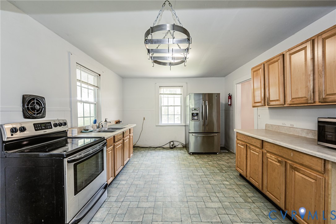
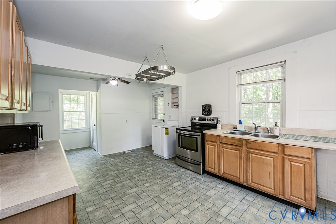
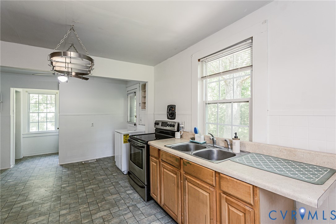
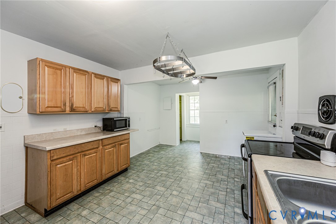
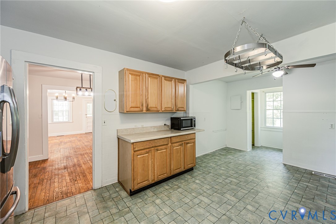
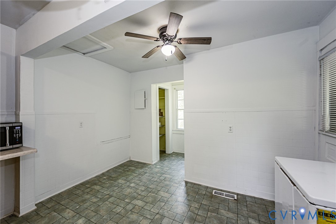
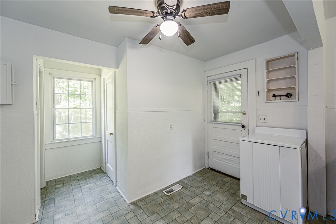
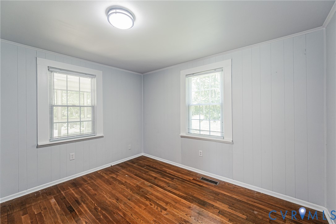
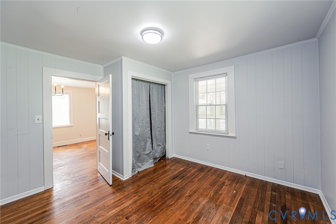
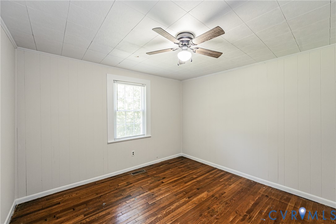
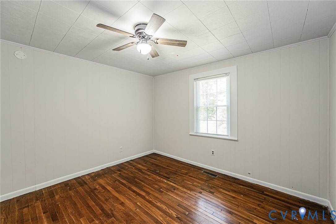
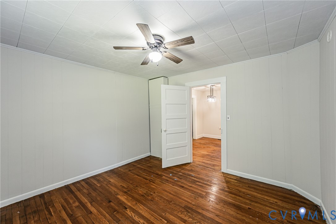
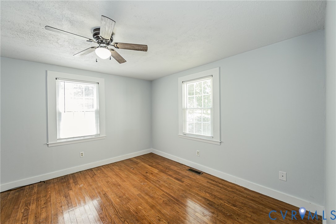
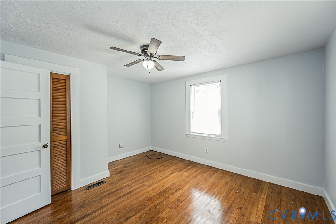
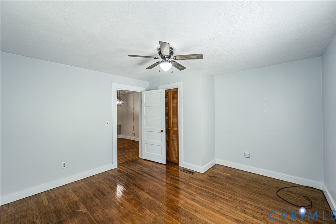
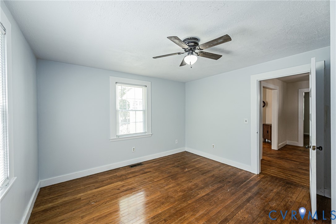
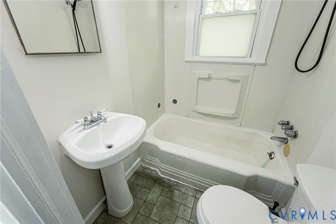
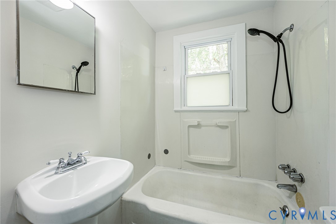
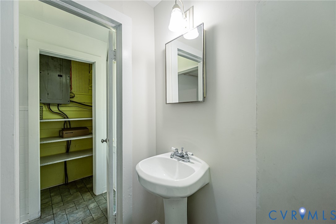
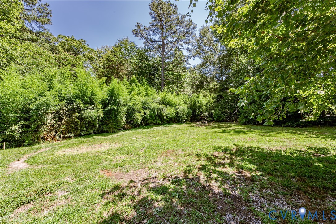
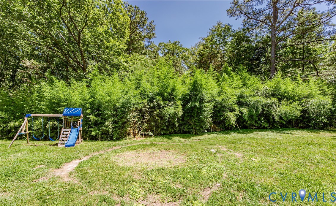
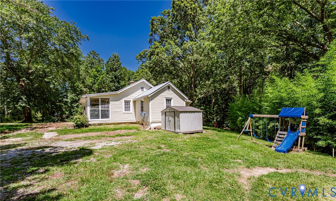
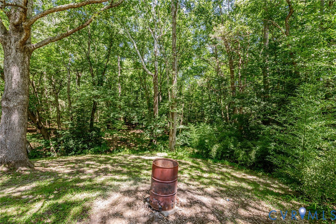
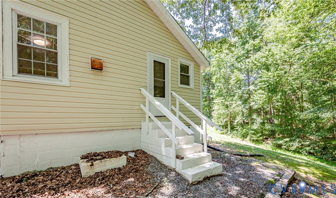
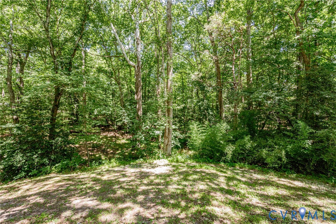
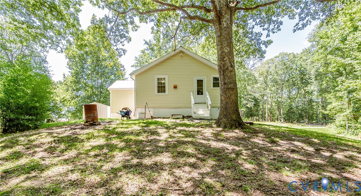
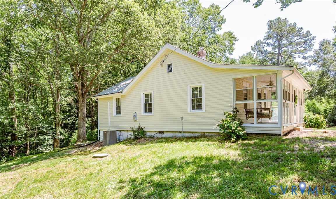
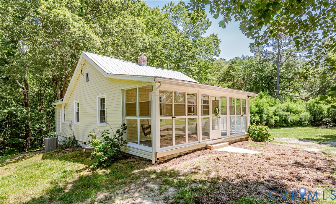
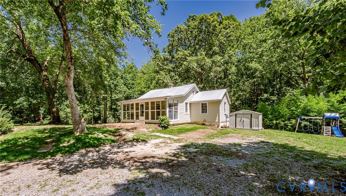
Step into timeless charm in this inviting 2-bedroom, 1-bath Craftsman-inspired bungalow nestled on a peaceful one-acre lot in beautiful King William County. A welcoming front porch surrounded by walls of windows creates the perfect place to enjoy your morning coffee while taking in the quiet country setting. Inside, you'll appreciate the character that only an older home can offer, featuring original hardwood floors throughout much of the home, wide Craftsman-style window trim and baseboards, 5-panel doors, and warm architectural details that add personality and charm. An additional flex room provides endless possibilities as a home office, media room, playroom, or cozy den. Family room is open to the dining area, and the eat-in kitchen offers plentiful space. Several major updates have already been completed, offering peace of mind for years to come, including a new septic system (2022), HVAC system and ductwork (approximately 2 years old), water heater (approximately 3 years old), fresh paint, and some new lighting fixtures that give a charming look and feel. With just a little personal touch and cosmetic updating, this home has the potential to become an absolutely adorable country retreat while preserving its original character and timeless appeal. If you've been searching for a home with charm, solid improvements already in place, and room to make it your own, this gem is ready to welcome its next owner.

2
beds

1
bath

1,093 Sq.Ft. LIVING AREA

1 Acres lot

Theresa Morris

Theresa Morris

Features & Amenities

Interior

  • total bedrooms2
  • Total bathroom1
  • full bathroom1
  • Flooring Vinyl, Wood
  • APPLIANCES Electric Water Heater, Refrigerator, Stove, Water Heater
  • other interior Features Bedroom on Main Level, Dining Area, Eat-in Kitchen, Pantry

Area & Lot

  • Status Sold
  • Date Sold September 18, 2026
  • Living Area1,093 Sq.Ft.
  • Lot Area1 Acres
  • MLS® ID2621002
  • TypeResidential
  • YEAR BUILT1941
  • Architecture StylesBungalow, Cottage
  • Elementary SchoolAcquinton
  • Middle SchoolHamilton Holmes
  • High SchoolKing William

Exterior

  • STORIES1
  • water SourceWell
  • PoolNone
  • roofMetal
  • parkingDriveway, Oversized, Unpaved
  • HEAT TYPEElectric, Heat Pump
  • AIR CONDITIONINGHeat Pump
  • sewerSeptic Tank
  • other exterior FeaturesPorch, Unpaved Driveway

Financial

  • Sales Price$220,000
  • Real Estate Tax $967/yr

Ready to Make a Move?

Whether you're buying now, selling soon, or just exploring options, our team is happy to chat. No question is too small—we’re here to help you feel confident.

Follow Me on Instagram