Leave a Message

By providing your contact information to Rick Cox Realty Group, your personal information will be processed in accordance with Rick Cox Realty Group's Privacy Policy. By checking the box(es) below, you consent to receive communications regarding your real estate inquiries and related marketing and promotional updates in the manner selected by you. For SMS text messages, message frequency varies. Message and data rates may apply. You may opt out of receiving further communications from Rick Cox Realty Group at any time. To opt out of receiving SMS text messages, reply STOP to unsubscribe.

Thank you for your message. We will be in touch with you shortly.

16819 Chalet Ct
16819 Chalet Ct
16819 Chalet Ct
16819 Chalet Ct
16819 Chalet Ct
16819 Chalet Ct
16819 Chalet Ct
16819 Chalet Ct
16819 Chalet Ct
16819 Chalet Ct
16819 Chalet Ct
16819 Chalet Ct
16819 Chalet Ct
16819 Chalet Ct
16819 Chalet Ct
16819 Chalet Ct
16819 Chalet Ct
16819 Chalet Ct
16819 Chalet Ct
16819 Chalet Ct
16819 Chalet Ct
16819 Chalet Ct
16819 Chalet Ct
16819 Chalet Ct
16819 Chalet Ct
16819 Chalet Ct
16819 Chalet Ct
16819 Chalet Ct
16819 Chalet Ct
16819 Chalet Ct
16819 Chalet Ct
16819 Chalet Ct
16819 Chalet Ct
16819 Chalet Ct
16819 Chalet Ct
16819 Chalet Ct
16819 Chalet Ct
16819 Chalet Ct
16819 Chalet Ct
16819 Chalet Ct
16819 Chalet Ct
16819 Chalet Ct
16819 Chalet Ct
16819 Chalet Ct
16819 Chalet Ct
16819 Chalet Ct
16819 Chalet Ct
16819 Chalet Ct
16819 Chalet Ct
16819 Chalet Ct
16819 Chalet Ct
16819 Chalet Ct
16819 Chalet Ct
16819 Chalet Ct
16819 Chalet Ct
16819 Chalet Ct
16819 Chalet Ct
16819 Chalet Ct
16819 Chalet Ct
16819 Chalet Ct
16819 Chalet Ct
16819 Chalet Ct
16819 Chalet Ct
16819 Chalet Ct
16819 Chalet Ct
16819 Chalet Ct
16819 Chalet Ct
16819 Chalet Ct
16819 Chalet Ct
16819 Chalet Ct
16819 Chalet Ct
16819 Chalet Ct
16819 Chalet Ct
SEE ALL PHOTOS
16819 Chalet Ct
16819 Chalet Ct
16819 Chalet Ct
16819 Chalet Ct
16819 Chalet Ct
16819 Chalet Ct
16819 Chalet Ct
16819 Chalet Ct
16819 Chalet Ct
16819 Chalet Ct
16819 Chalet Ct
16819 Chalet Ct
16819 Chalet Ct
16819 Chalet Ct
16819 Chalet Ct
16819 Chalet Ct
16819 Chalet Ct
16819 Chalet Ct
16819 Chalet Ct
16819 Chalet Ct
16819 Chalet Ct
16819 Chalet Ct
16819 Chalet Ct
16819 Chalet Ct
16819 Chalet Ct
16819 Chalet Ct
16819 Chalet Ct
16819 Chalet Ct
16819 Chalet Ct
16819 Chalet Ct
16819 Chalet Ct
16819 Chalet Ct
16819 Chalet Ct
16819 Chalet Ct
16819 Chalet Ct
16819 Chalet Ct
16819 Chalet Ct
16819 Chalet Ct
16819 Chalet Ct
16819 Chalet Ct
16819 Chalet Ct
16819 Chalet Ct
16819 Chalet Ct
16819 Chalet Ct
16819 Chalet Ct
16819 Chalet Ct
16819 Chalet Ct
16819 Chalet Ct
16819 Chalet Ct
16819 Chalet Ct
16819 Chalet Ct
16819 Chalet Ct
16819 Chalet Ct
16819 Chalet Ct
16819 Chalet Ct
16819 Chalet Ct
16819 Chalet Ct
16819 Chalet Ct
16819 Chalet Ct
16819 Chalet Ct
16819 Chalet Ct
16819 Chalet Ct
16819 Chalet Ct
16819 Chalet Ct
16819 Chalet Ct
16819 Chalet Ct
16819 Chalet Ct
16819 Chalet Ct
16819 Chalet Ct
16819 Chalet Ct
16819 Chalet Ct
16819 Chalet Ct
16819 Chalet Ct
Sold

16819 Chalet Ct

16819 Chalet Ct, Chesterfield, VA 23832

$685,000
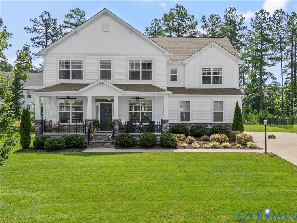
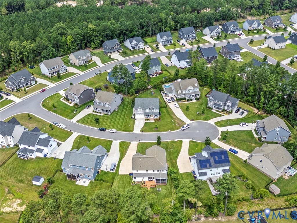
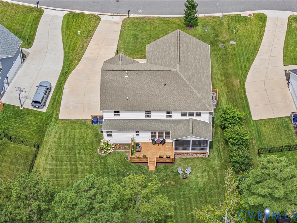
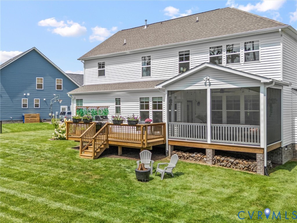
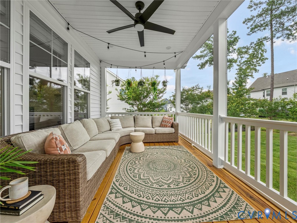
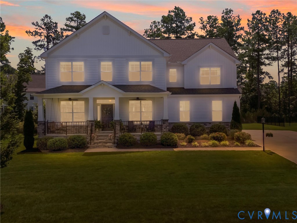
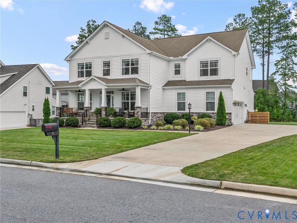
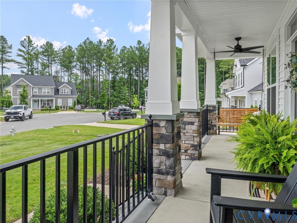
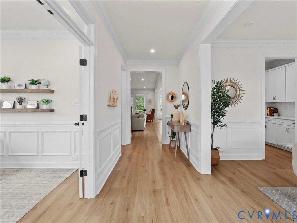
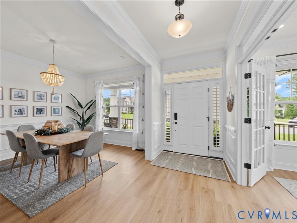
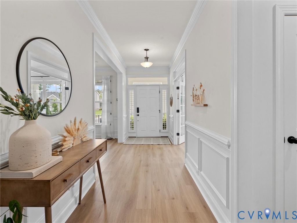
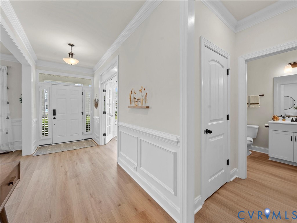
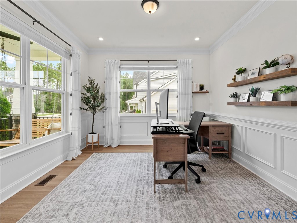
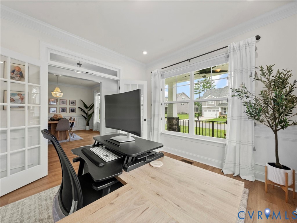
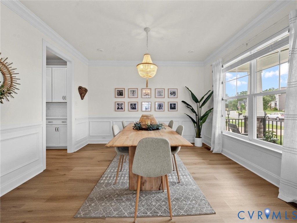
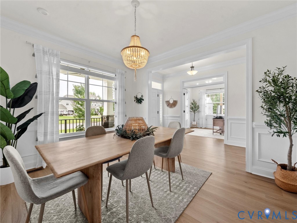
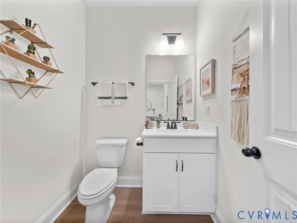
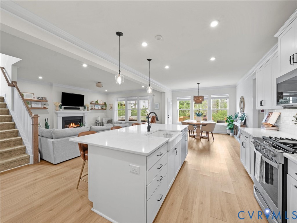
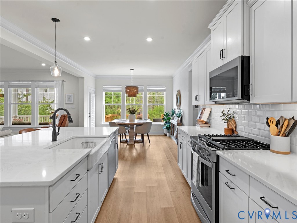
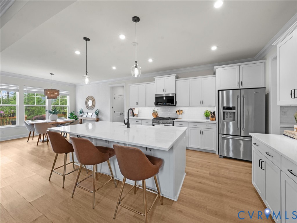
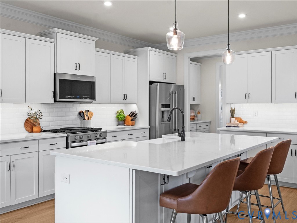
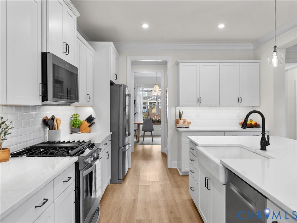
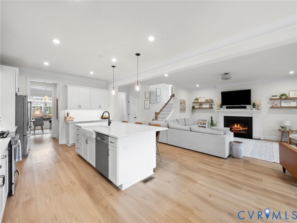
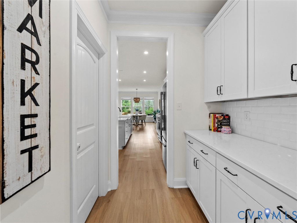
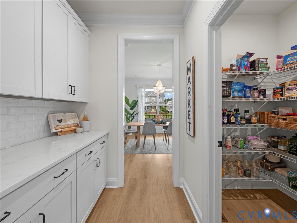
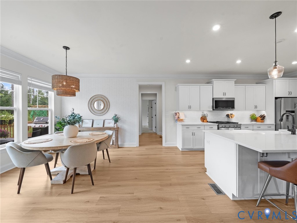
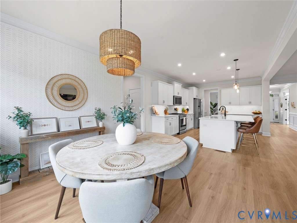
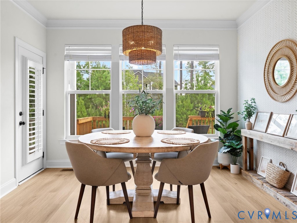
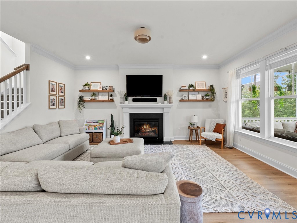
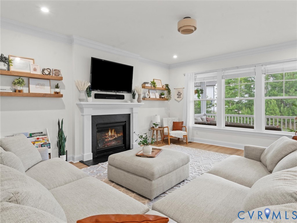
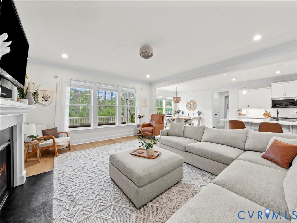
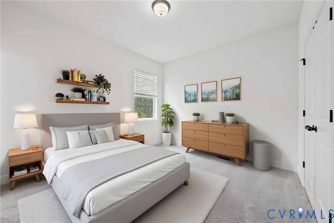
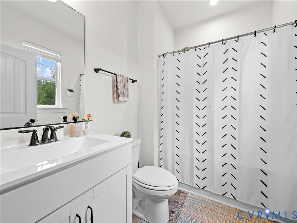
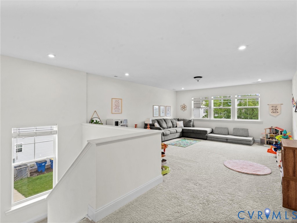
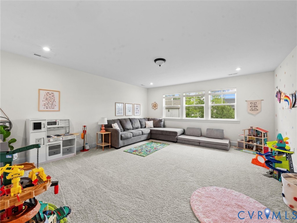
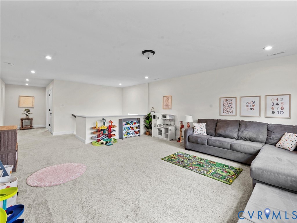
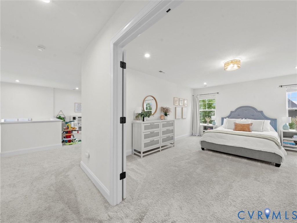
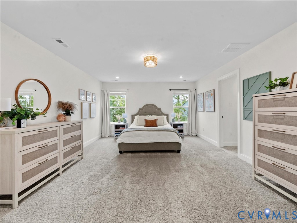
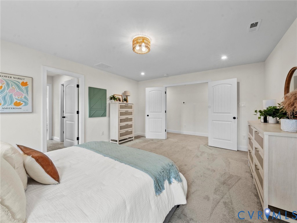
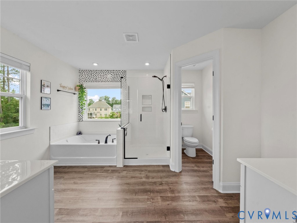
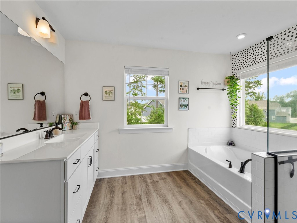
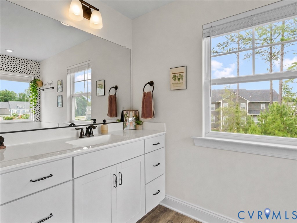
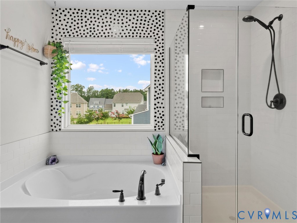
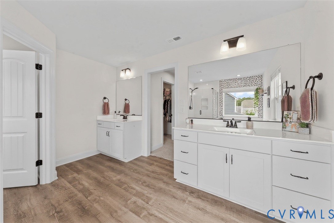
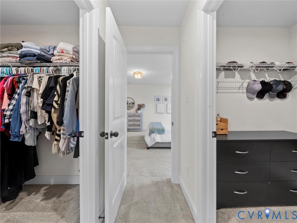
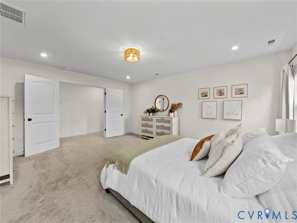
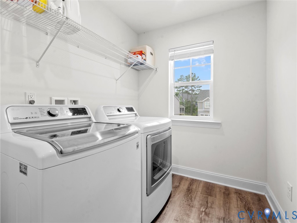
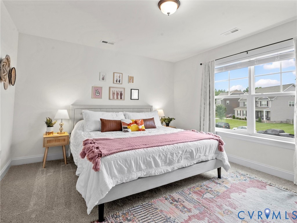
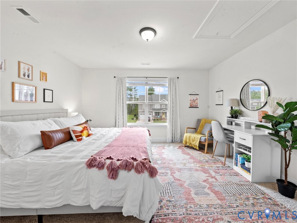
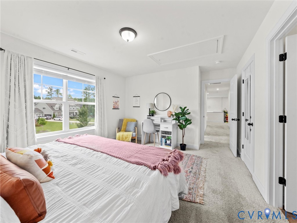
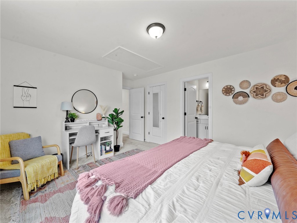
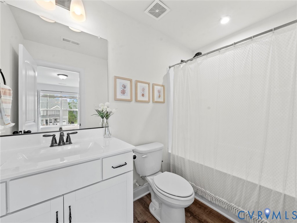
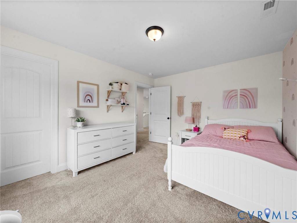
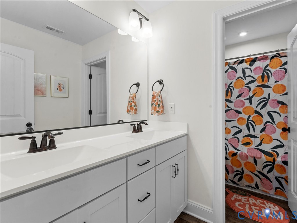
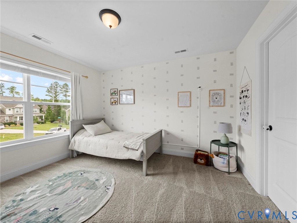
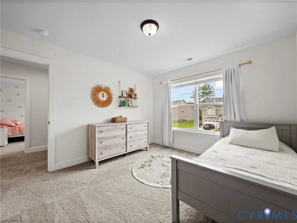
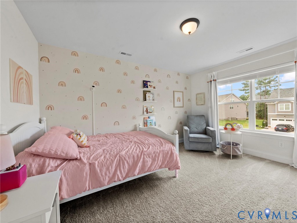
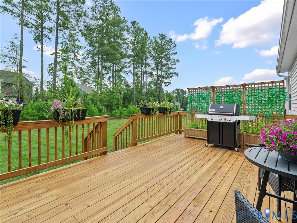
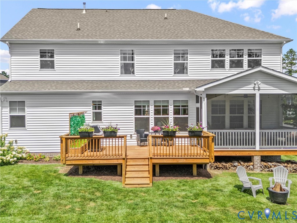
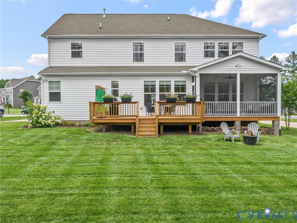
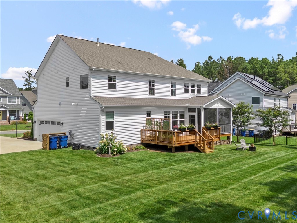
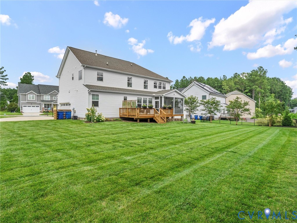
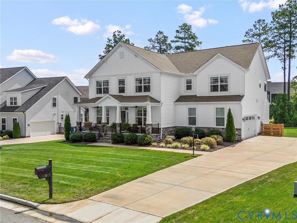
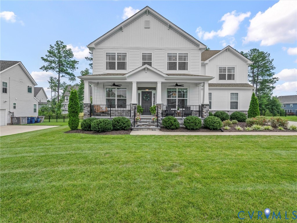
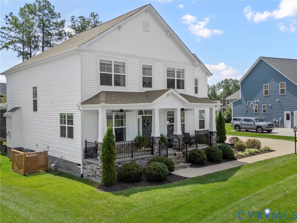
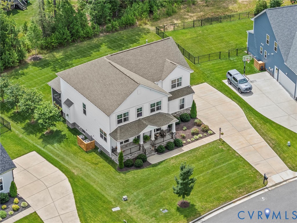
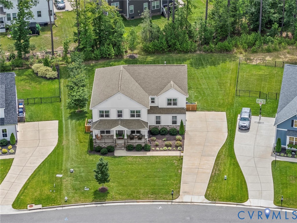
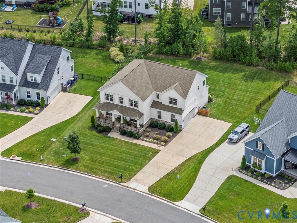
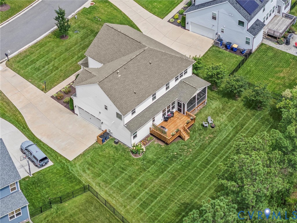
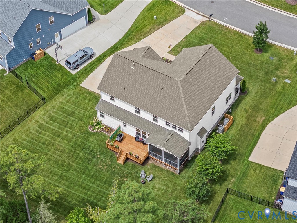
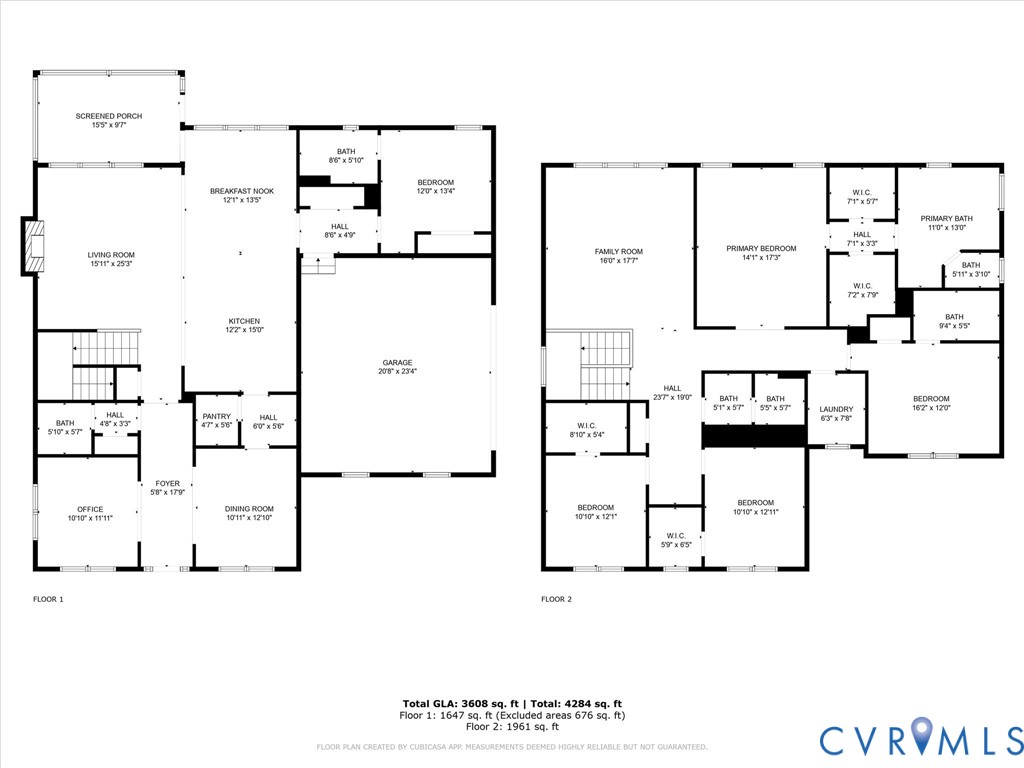
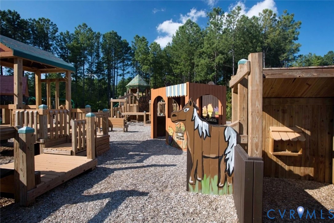
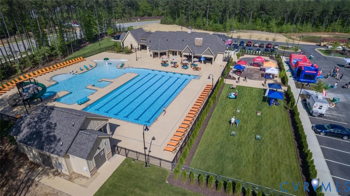
Welcome to 16819 Chalet Ct, a beautifully designed 5 bed, 4.5 bath Craftsman-style home in the highly sought-after Harpers Mill community. Built in 2021 and offering over 3,500 square feet of finished living space, this home combines modern efficiency, flexible living spaces, and upscale finishes throughout. Inside, you'll find an open and inviting floor plan with 9+ ft ceilings, LVP flooring, abundant natural light, and thoughtful details at every turn. The main level features a private office with French doors, formal dining room with elegant trim work, and a spacious family room with a gas fireplace and recessed lighting. The gourmet kitchen is the heart of the home, complete with quartz countertops, stainless steel appliances, gas cooking, oversized island, walk-in pantry, and a Butler's pantry that is perfect for a coffee bar. The kitchen flows effortlessly into a sun-drenched morning room, creating an ideal space for casual dining. A first-floor bedroom with a full bath offers flexibility for guests. Upstairs, the spacious family room provides extra living space ideal for a media room, playroom, or teen space. The expansive primary suite includes dual walk-in closets and a luxurious en-suite bath with a double vanity, glass enclosed shower, and separate tub. Two additional bedrooms are generously sized with walk-in closets and share a convenient hall bath with a tub/shower and dual vanity. The 5th bedroom offers an ensuite with a tub/shower. Step outside and enjoy peaceful mornings on the screened-in porch or host summer BBQs on the oversized deck overlooking the quiet, low-traffic cul-de-sac lot. Additional highlights include a tankless water heater, 2-zone heating and cooling, oversized paved driveway, and attached 2-car garage. Experience the best of Harpers Mill living with resort-style amenities including a pool, clubhouse, and miles of trails, all while being just minutes from top-tier dining, shopping, and easy commuter access.

5
beds

5
baths

3,543 Sq.Ft. LIVING AREA

0.33 Acres lot

Melanie Sutherland

Melanie Sutherland

Features & Amenities

Interior

  • total bedrooms5
  • Total bathrooms5
  • full bathrooms4
  • half bathroom1
  • Flooring Partially Carpeted, Vinyl
  • Fireplace Gas
  • APPLIANCES Dryer, Dishwasher, Gas Cooking, Disposal, Gas Water Heater, Microwave, Oven, Refrigerator, Stove, Tankless Water Heater
  • other interior Features Bedroom on Main Level, Butlers Pantry, Breakfast Area, Dining Area, Separate/Formal Dining Room, Double Vanity, Eat-in Kitchen, French Door(s)/Atrium Door(s), Fireplace, Granite Counters, High Ceilings, High Speed Internet, Bath in Primary Bedroom, Pantry, Recessed Lighting, Wired for Data, Walk-In Closet(s)

Area & Lot

  • Status Sold
  • Date Sold June 15, 2026
  • Living Area3,543 Sq.Ft.
  • Lot Area0.33 Acres
  • MLS® ID2611905
  • TypeResidential
  • YEAR BUILT2021
  • NeighborhoodChesterfield
  • Architecture StylesCraftsman, Two Story
  • Elementary SchoolWinterpock
  • Middle SchoolDeep Creek
  • High SchoolCosby

Exterior

  • STORIES2
  • Garage Space2.0
  • water SourcePublic
  • PoolPool, Community
  • roofShingle
  • lot featuresCul-De-Sac, Level
  • parkingAttached, Direct Access, Driveway, Garage, Garage Door Opener, Oversized, Paved
  • HEAT TYPEHeat Pump, Natural Gas, Zoned
  • AIR CONDITIONINGZoned
  • sewerPublic Sewer
  • HOA AmenitiesManagement
  • other exterior FeaturesDeck, Lighting, Porch, Paved Driveway

Financial

  • Sales Price$685,000
  • Real Estate Tax $5,388/yr
  • HOA $800/yr

Chesterfield

Explore

Ready to Make a Move?

Whether you're buying now, selling soon, or just exploring options, our team is happy to chat. No question is too small—we’re here to help you feel confident.

Follow Me on Instagram