Leave a Message

By providing your contact information to Rick Cox Realty Group, your personal information will be processed in accordance with Rick Cox Realty Group's Privacy Policy. By checking the box(es) below, you consent to receive communications regarding your real estate inquiries and related marketing and promotional updates in the manner selected by you. For SMS text messages, message frequency varies. Message and data rates may apply. You may opt out of receiving further communications from Rick Cox Realty Group at any time. To opt out of receiving SMS text messages, reply STOP to unsubscribe.

Thank you for your message. We will be in touch with you shortly.

16801 Chalet Ct
16801 Chalet Ct
16801 Chalet Ct
16801 Chalet Ct
16801 Chalet Ct
16801 Chalet Ct
16801 Chalet Ct
16801 Chalet Ct
16801 Chalet Ct
16801 Chalet Ct
16801 Chalet Ct
16801 Chalet Ct
16801 Chalet Ct
16801 Chalet Ct
16801 Chalet Ct
16801 Chalet Ct
16801 Chalet Ct
16801 Chalet Ct
16801 Chalet Ct
16801 Chalet Ct
16801 Chalet Ct
16801 Chalet Ct
16801 Chalet Ct
16801 Chalet Ct
16801 Chalet Ct
16801 Chalet Ct
16801 Chalet Ct
16801 Chalet Ct
16801 Chalet Ct
16801 Chalet Ct
16801 Chalet Ct
16801 Chalet Ct
16801 Chalet Ct
16801 Chalet Ct
16801 Chalet Ct
16801 Chalet Ct
16801 Chalet Ct
16801 Chalet Ct
16801 Chalet Ct
16801 Chalet Ct
16801 Chalet Ct
16801 Chalet Ct
16801 Chalet Ct
16801 Chalet Ct
16801 Chalet Ct
16801 Chalet Ct
16801 Chalet Ct
16801 Chalet Ct
16801 Chalet Ct
16801 Chalet Ct
16801 Chalet Ct
16801 Chalet Ct
16801 Chalet Ct
16801 Chalet Ct
16801 Chalet Ct
SEE ALL PHOTOS
16801 Chalet Ct
16801 Chalet Ct
16801 Chalet Ct
16801 Chalet Ct
16801 Chalet Ct
16801 Chalet Ct
16801 Chalet Ct
16801 Chalet Ct
16801 Chalet Ct
16801 Chalet Ct
16801 Chalet Ct
16801 Chalet Ct
16801 Chalet Ct
16801 Chalet Ct
16801 Chalet Ct
16801 Chalet Ct
16801 Chalet Ct
16801 Chalet Ct
16801 Chalet Ct
16801 Chalet Ct
16801 Chalet Ct
16801 Chalet Ct
16801 Chalet Ct
16801 Chalet Ct
16801 Chalet Ct
16801 Chalet Ct
16801 Chalet Ct
16801 Chalet Ct
16801 Chalet Ct
16801 Chalet Ct
16801 Chalet Ct
16801 Chalet Ct
16801 Chalet Ct
16801 Chalet Ct
16801 Chalet Ct
16801 Chalet Ct
16801 Chalet Ct
16801 Chalet Ct
16801 Chalet Ct
16801 Chalet Ct
16801 Chalet Ct
16801 Chalet Ct
16801 Chalet Ct
16801 Chalet Ct
16801 Chalet Ct
16801 Chalet Ct
16801 Chalet Ct
16801 Chalet Ct
16801 Chalet Ct
16801 Chalet Ct
16801 Chalet Ct
16801 Chalet Ct
16801 Chalet Ct
16801 Chalet Ct
16801 Chalet Ct
Sold

16801 Chalet Ct

16801 Chalet Ct, Chesterfield, VA 23832

$650,000
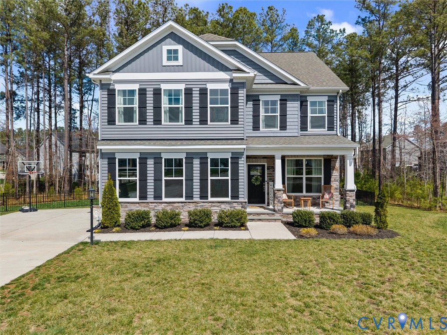
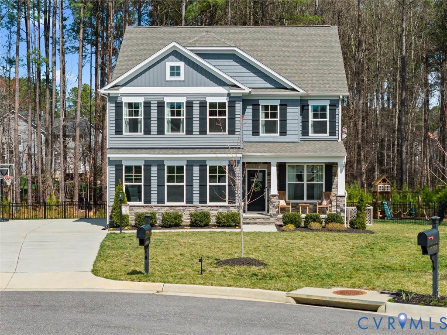
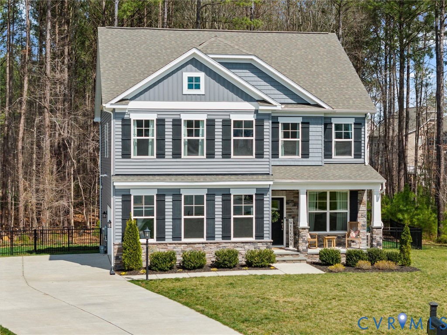
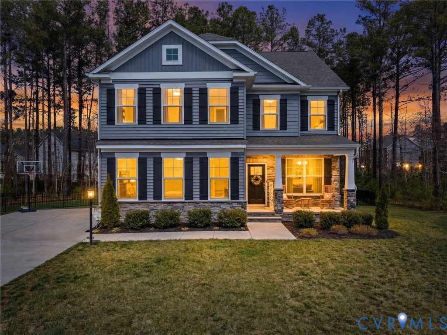
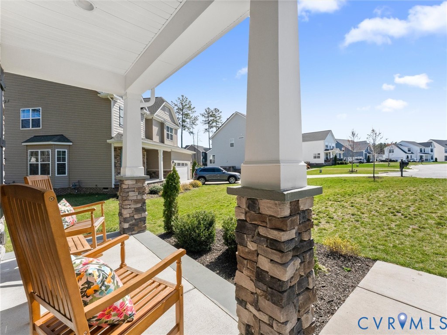
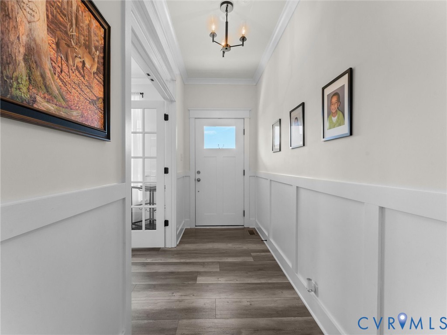
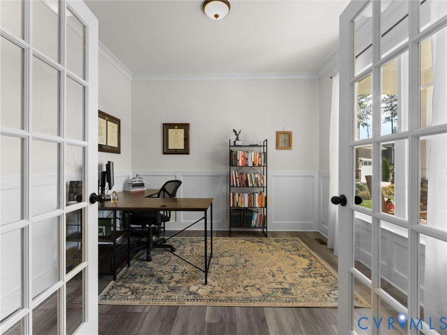
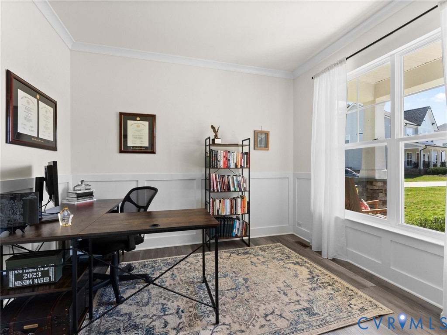
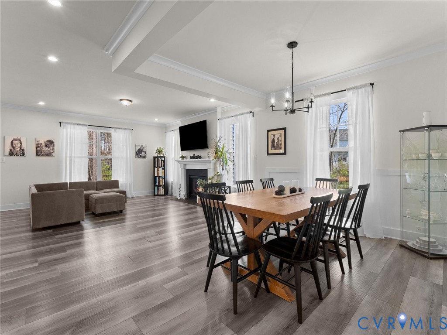
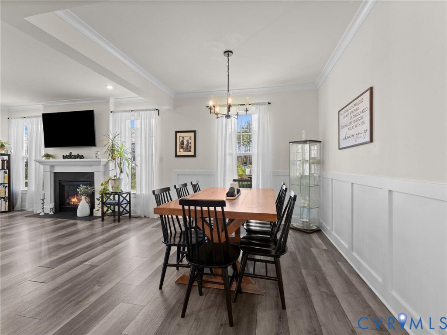
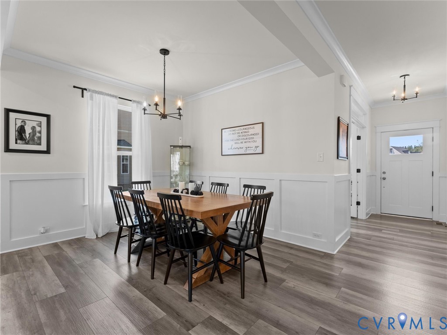
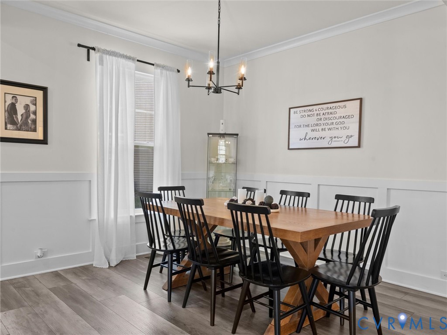
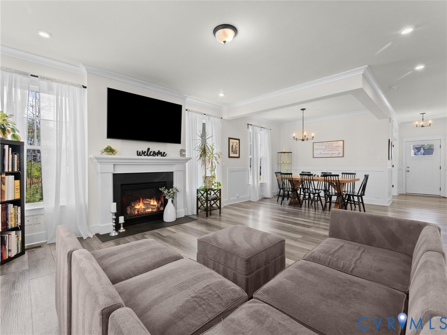
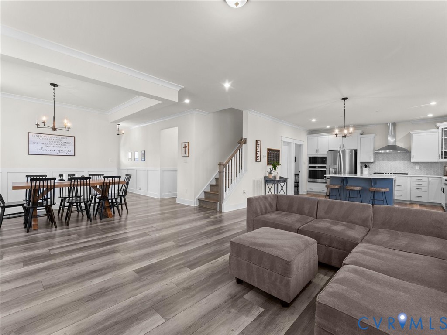
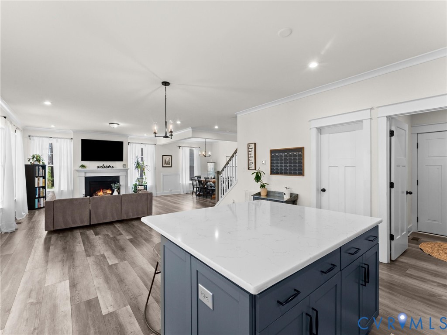
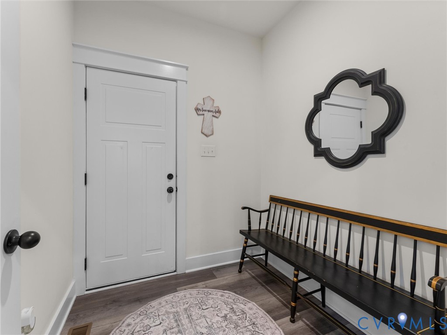
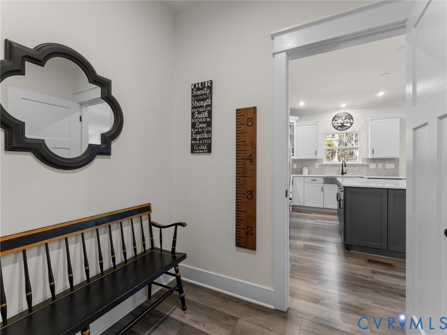
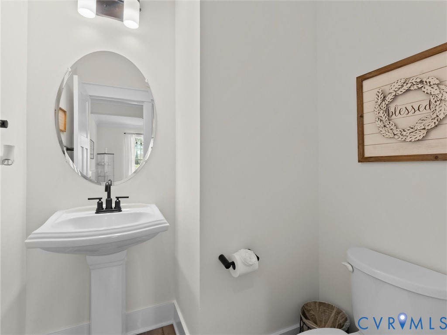
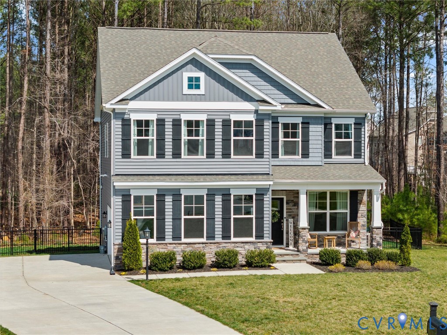
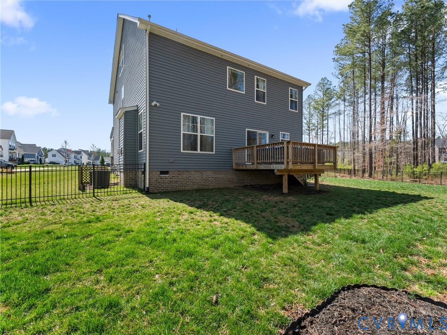
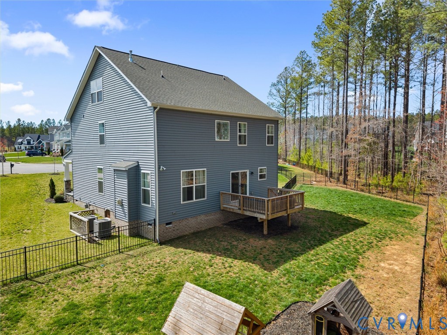
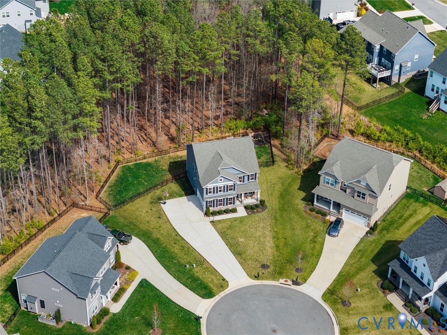
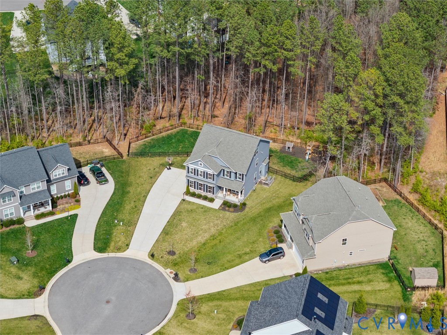
Homes w/ this privacy, space,& location rarely come available! Welcome to 16801 Chalet Court, a stunning 5-bedroom, 3.5-bath home perfectly situated at the end of a quiet cul-de-sac on a private, wooded lot in the highly sought-after Harper's Mill community. With beautiful curb appeal, stone accents & a welcoming front porch, this home offers the perfect blend of comfort, style & functionality. Inside, you'll find an ideal open-concept floor plan designed for modern living & effortless entertaining. The home is filled w/ natural light from gorgeous windows throughout, highlighting the LVP flooring & elegant trim work. Just off the foyer, a private office w/ French doors provides the perfect space for working from home or a quiet retreat.
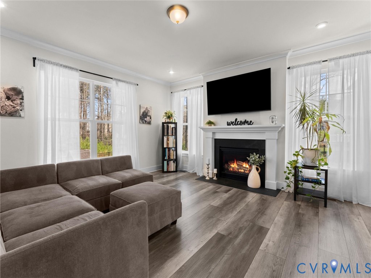
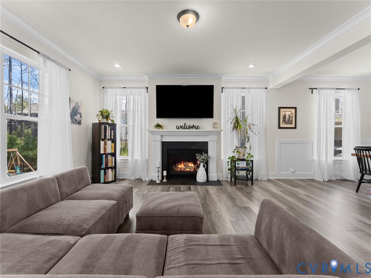
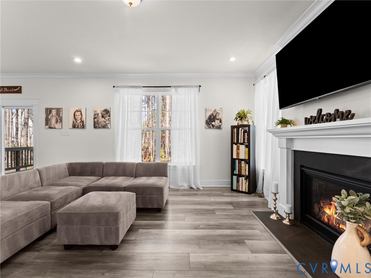
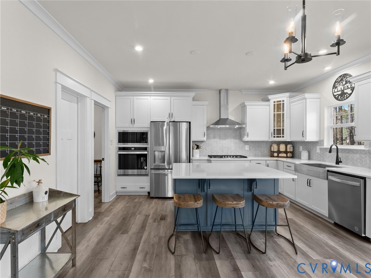
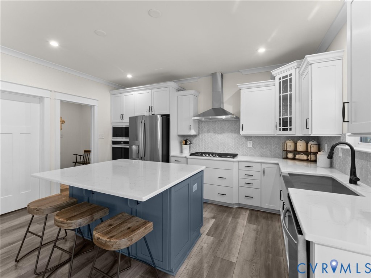
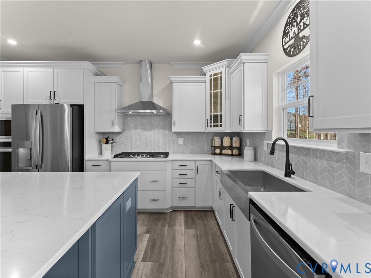
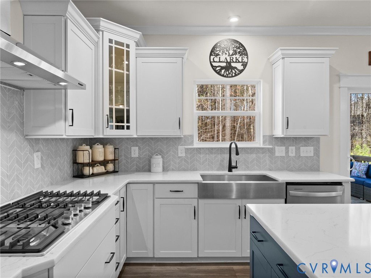
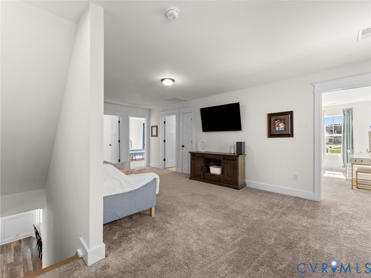
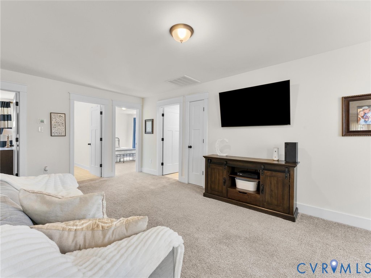
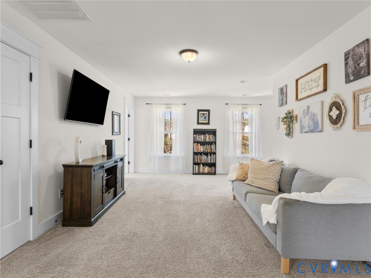
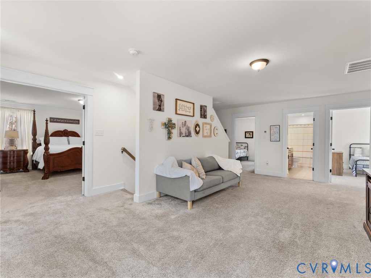
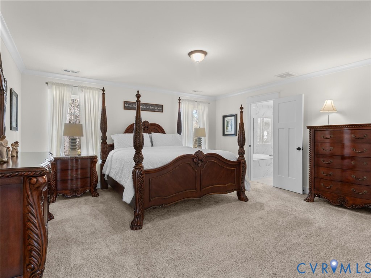
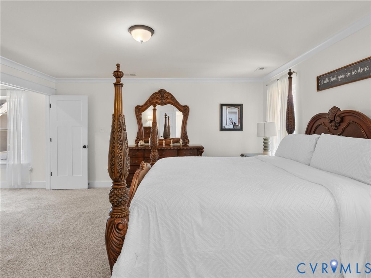
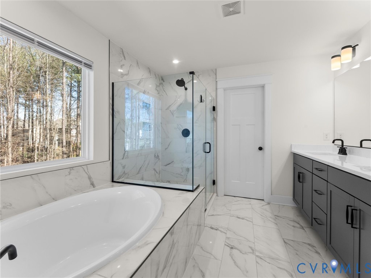
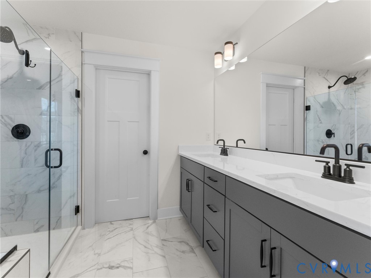
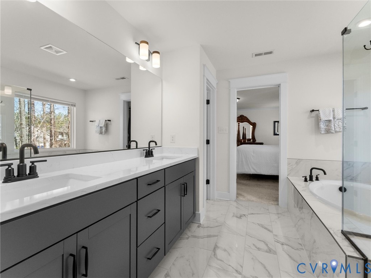
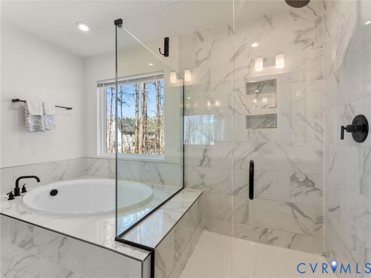
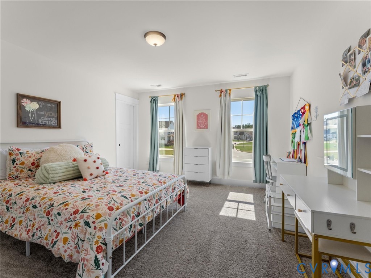
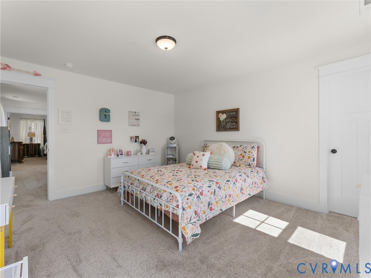
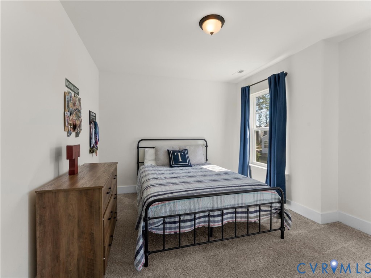
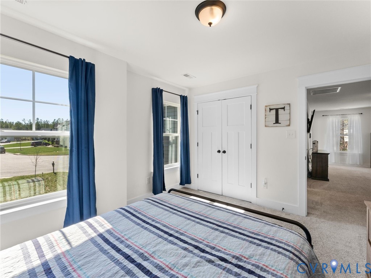
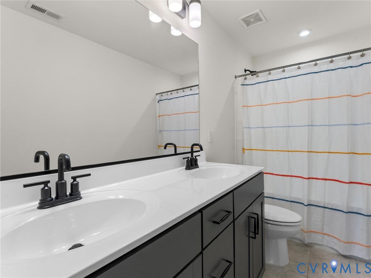
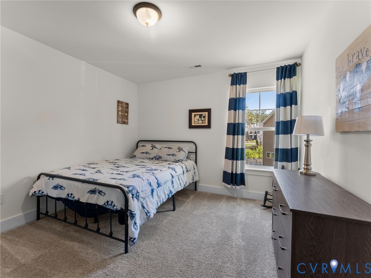
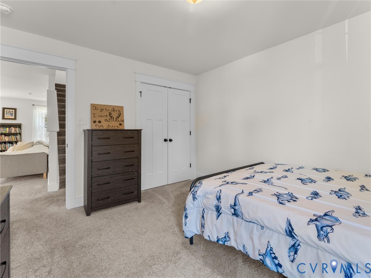
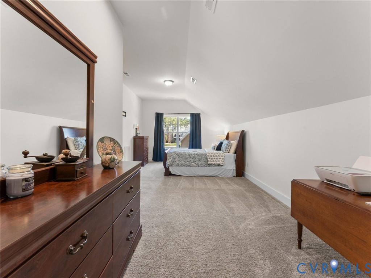
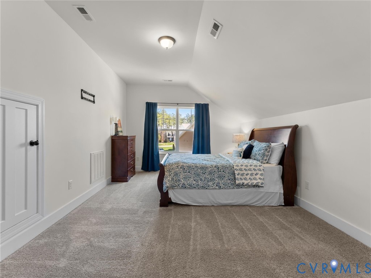
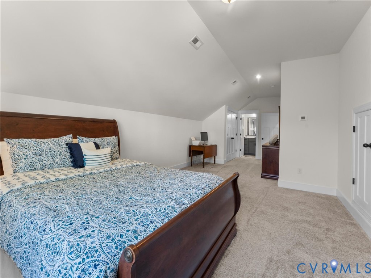
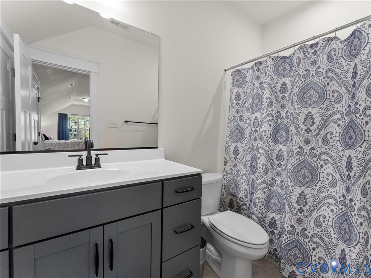
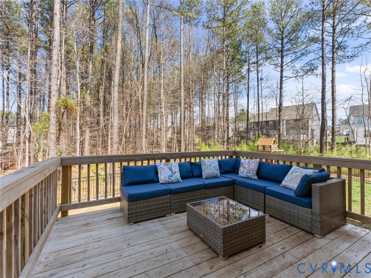
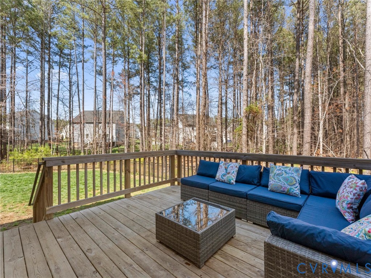
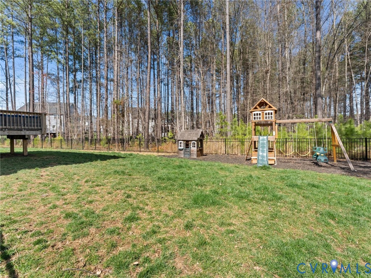
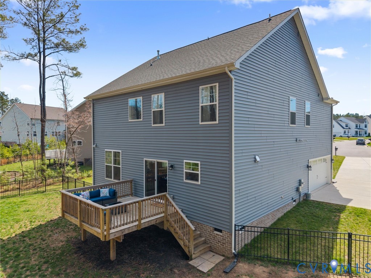
The spacious family room serves as the heart of the home, featuring a charming gas fireplace surrounded by windows & flowing seamlessly into the show-stopping kitchen & lovely dining area. The kitchen boasts white shaker cabinets w/soft-close features, stunning quartz countertops, a large island w/ extra storage, lovely tile backsplash, ss appliances, gas cooking, wall oven/microwave, farmhouse sink & a large walk-in pantry. Step directly from the kitchen onto the rear deck overlooking the fenced backyard & mature trees- perfect for outdoor entertaining. Upstairs, a large loft offers flexible space for a media area, playroom, or second living room.The spacious primary suite features beautiful views of the backyard, a large WIC & a luxurious en-suite bath w/ soaking tub, tiled shower, dual sink vanity & tile flooring. Three additional spacious bedrooms, a wonderful full bath & a convenient 2nd-floor laundry room complete this level.The 3rd floor is a hidden gem, offering a massive 5th bedroom or bonus room w/its own private en-suite bath--perfect for guests, teens, or a home gym. Enjoy resort-style living w/ amenities including a clubhouse, Olympic-size pool, playgrounds, dog park,sports fields & miles of walking trails, all within the top-rated Chesterfield County school district

5
beds

4
baths

3,008 Sq.Ft. LIVING AREA

0.28 Acres lot

Alison Hamlin

Alison Hamlin

Features & Amenities

Interior

  • total bedrooms5
  • Total bathrooms4
  • full bathrooms3
  • half bathroom1
  • Flooring Carpet, Tile, Vinyl
  • Fireplace Gas
  • APPLIANCES Built-In Oven, Dishwasher, Exhaust Fan, Gas Cooking, Disposal, Microwave, Refrigerator, Tankless Water Heater, Washer
  • other interior Features Ceiling Fan(s), Dining Area, Double Vanity, French Door(s)/Atrium Door(s), Fireplace, Granite Counters, High Ceilings, High Speed Internet, Kitchen Island, Loft, Bath in Primary Bedroom, Pantry, Recessed Lighting, Wired for Data, Walk-In Closet(s)

Area & Lot

  • Status Sold
  • Date Sold June 5, 2026
  • Living Area3,008 Sq.Ft.
  • Lot Area0.28 Acres
  • MLS® ID2605447
  • TypeResidential
  • YEAR BUILT2022
  • NeighborhoodChesterfield
  • Architecture StylesCraftsman
  • Elementary SchoolWinterpock
  • Middle SchoolDeep Creek
  • High SchoolCosby

Exterior

  • STORIES2
  • Garage Space2.0
  • water SourcePublic
  • PoolPool, Community
  • roofComposition, Shingle
  • lot featuresLandscaped, Wooded, Cul-De-Sac, Level
  • parkingAttached, Driveway, Garage, Garage Door Opener, Off Street, Oversized, Paved, Garage Faces Rear, Garage Faces Side
  • HEAT TYPEElectric, Heat Pump, Natural Gas, Zoned
  • AIR CONDITIONINGCentral Air
  • sewerPublic Sewer
  • HOA AmenitiesManagement
  • security FeaturesSmoke Detector(s)
  • other exterior FeaturesDeck, Sprinkler/Irrigation, Porch, Paved Driveway

Financial

  • Sales Price$650,000
  • Real Estate Tax $4,696/yr
  • HOA $800/yr
View Virtual Tour

Chesterfield

Explore

Ready to Make a Move?

Whether you're buying now, selling soon, or just exploring options, our team is happy to chat. No question is too small—we’re here to help you feel confident.

Follow Me on Instagram