

Leave a Message

By providing your contact information to Rick Cox Realty Group, your personal information will be processed in accordance with Rick Cox Realty Group's Privacy Policy. By checking the box(es) below, you consent to receive communications regarding your real estate inquiries and related marketing and promotional updates in the manner selected by you. For SMS text messages, message frequency varies. Message and data rates may apply. You may opt out of receiving further communications from Rick Cox Realty Group at any time. To opt out of receiving SMS text messages, reply STOP to unsubscribe.

Thank you for your message. We will be in touch with you shortly.

15625 Henningford Rd
SEE ALL PHOTOS
15625 Henningford Rd
For Sale

15625 Henningford Rd

15625 Henningford Rd, Chesterfield, VA 23832

$650,000
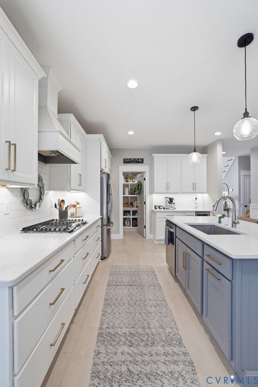
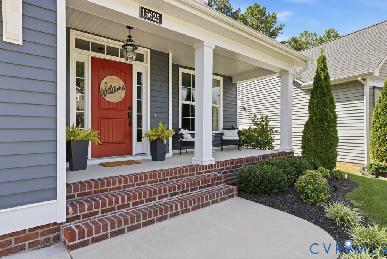
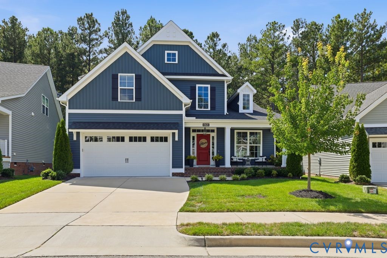
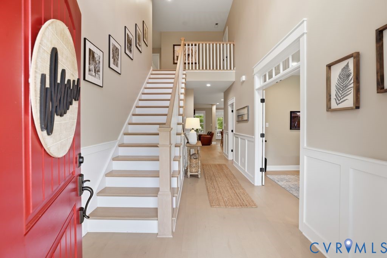
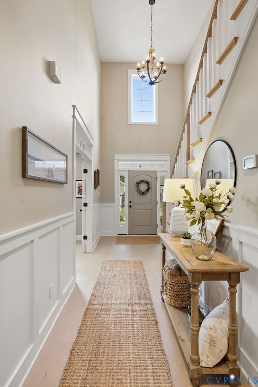
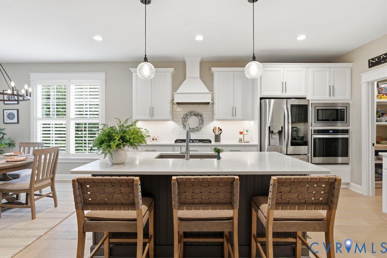
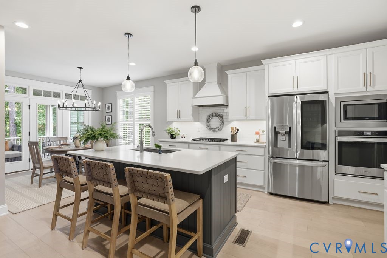
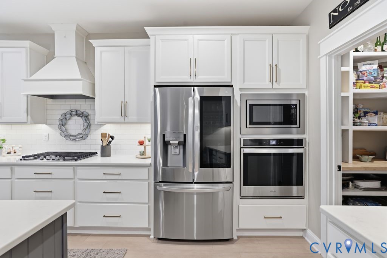
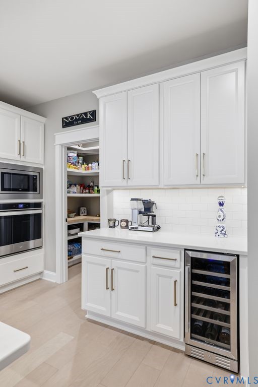
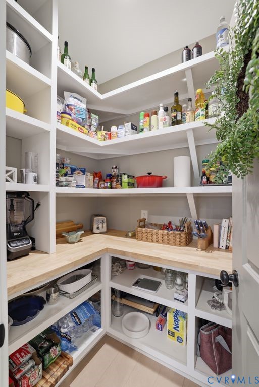
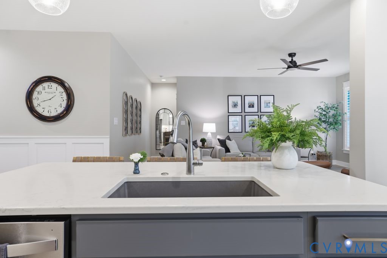
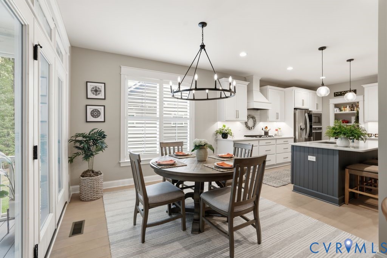
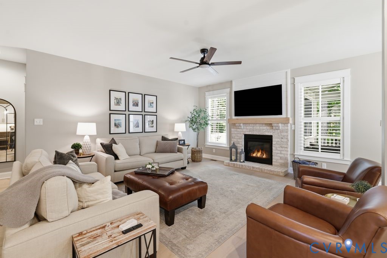
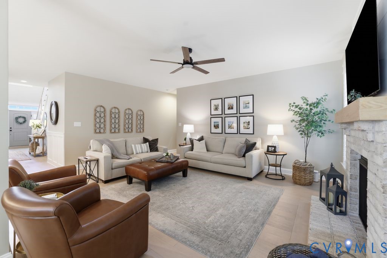
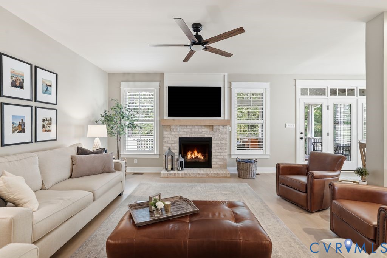
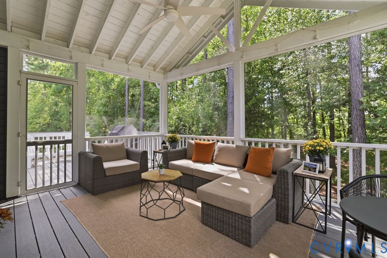
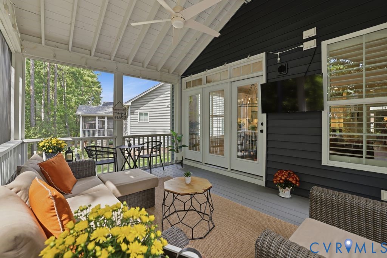
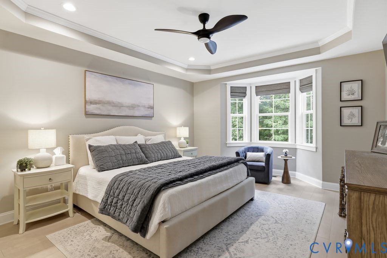
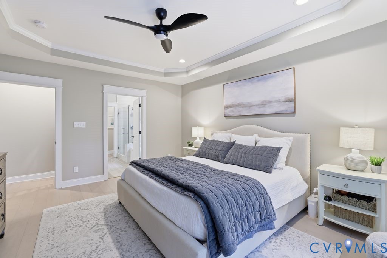
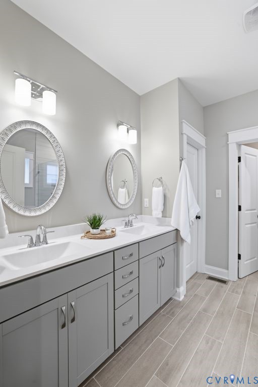
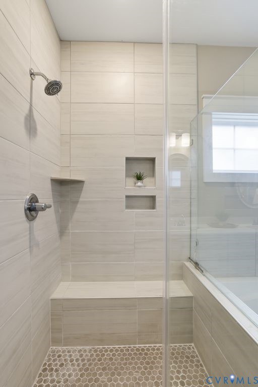
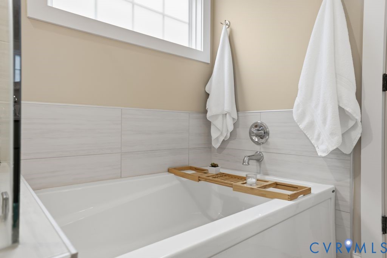
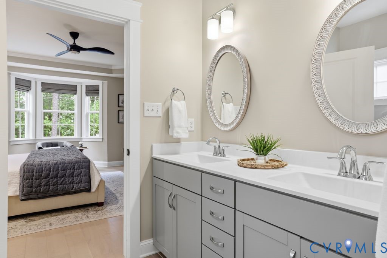
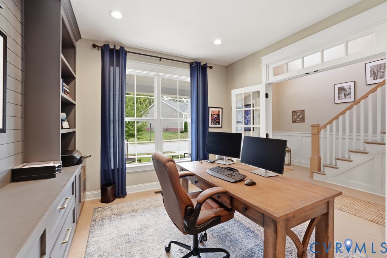
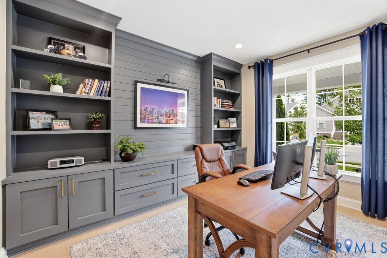
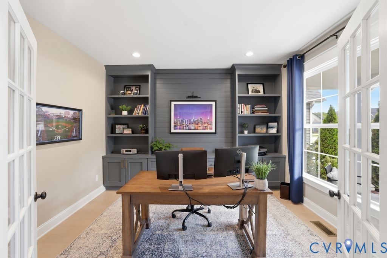
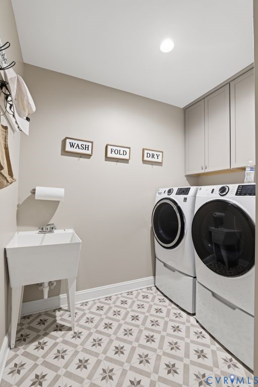
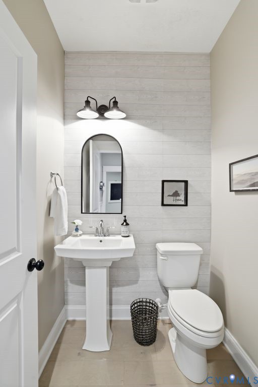
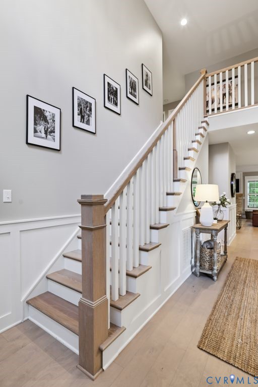
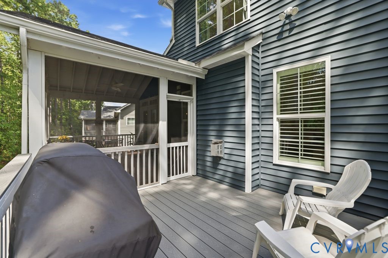
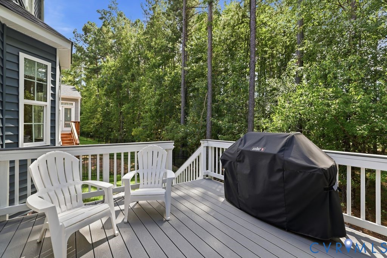
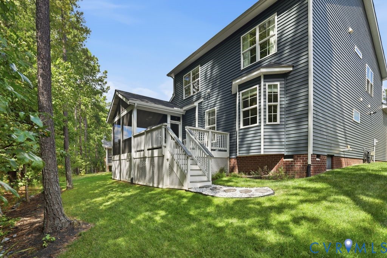
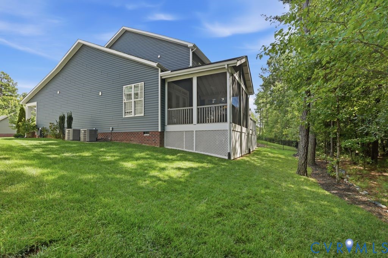
If you have drooled over builders' model homes or paged longingly through interior design magazines, you are going to want to see this property! Built in 2021 and upgraded throughout, this like new home in Harper's Mill has left no decorative stone unturned! Upon entering the two story foyer, you will be greeted by a dramatic staircase, gorgeous light wood floors throughout, and a dedicated home office to your right with custom built ins and french doors for privacy. Upon entering the rear of the home, you will be blown away by the expansive kitchen with white cabinets, quartz countertops, custom vent hood, gas stove, huge center island, upgraded appliances (including wine fridge), and a customized corner pantry. Open concept living opens to the great room, with a brick fronted gas fireplace, recessed lighting, and plantation shutters. Passing through the dining space, enter your dreamy 16 x 12 vaulted screened in porch with composite decking that overlooks your very private, tree-lined backyard. There is also a grilling deck off the porch with maintenance free composite decking. Don't forget the coveted FIRST FLOOR PRIMARY SUITE....a place you will not want to leave! The bedroom offers seamless wood flooring, tray ceiling, bay window, a spa like bath with soaking tub and beautiful shower, and a walk in closet which has been customized for maximum storage and style! First floor powder room and laundry (which includes a utility sink) round out the main floor.
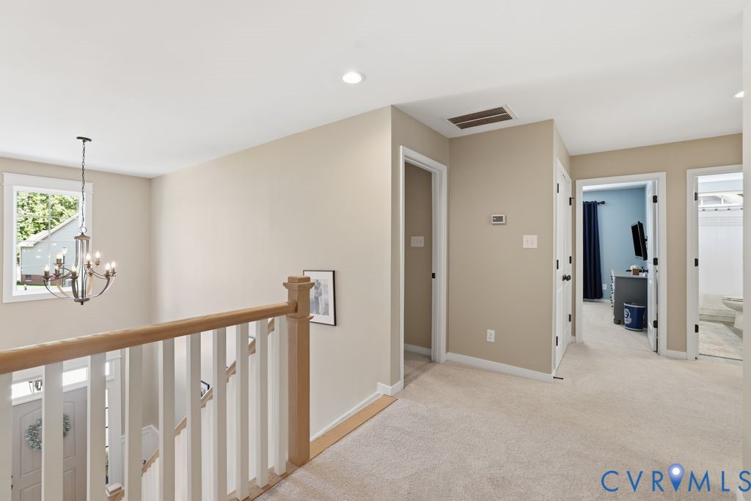
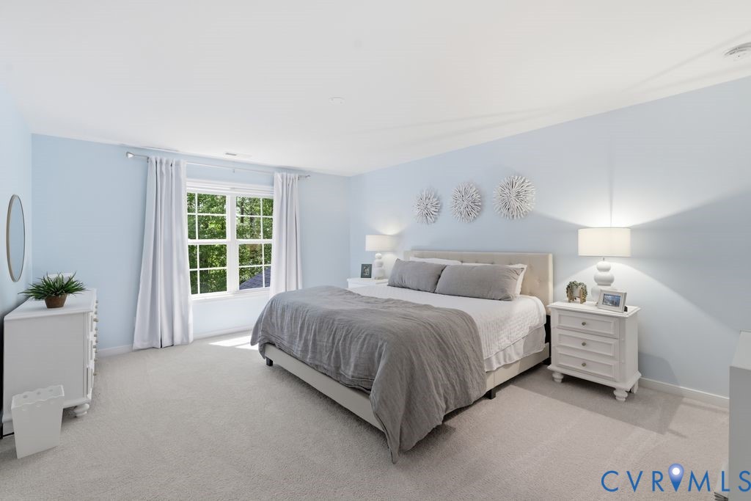
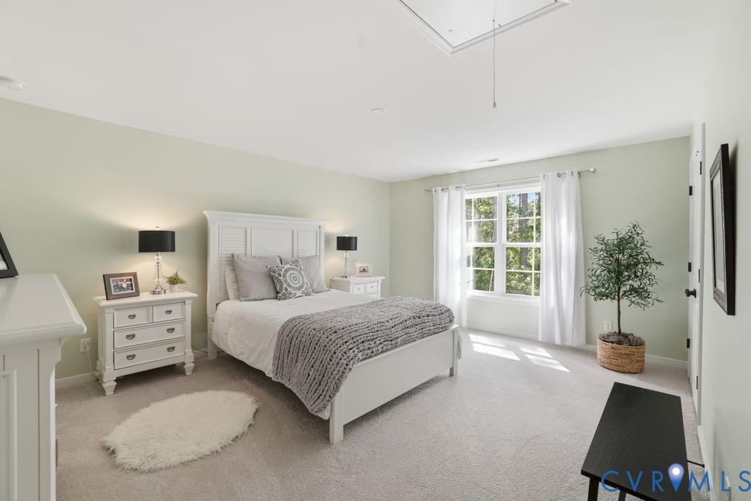
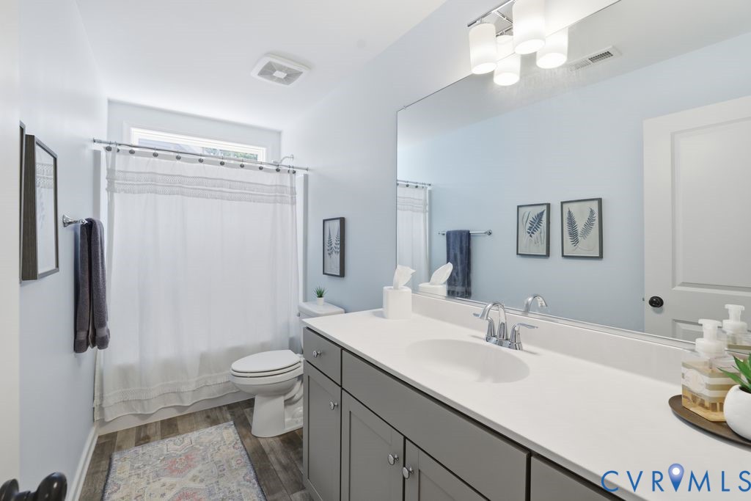
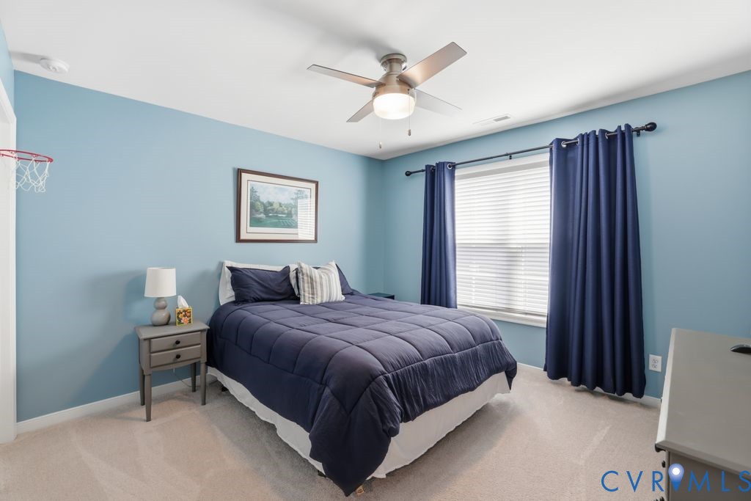
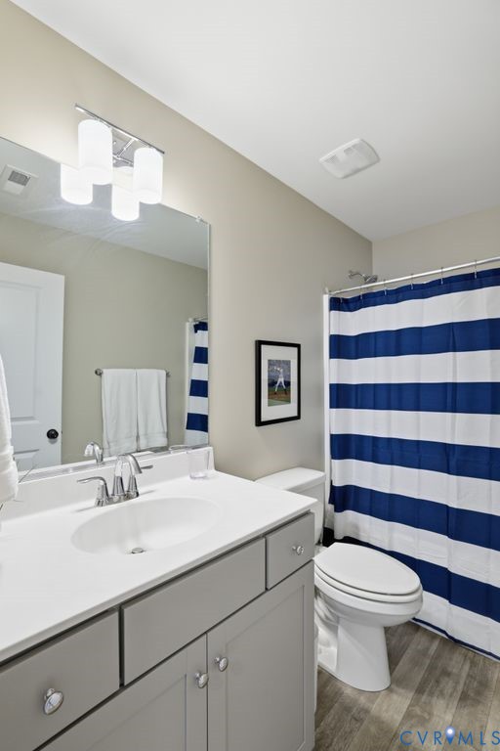
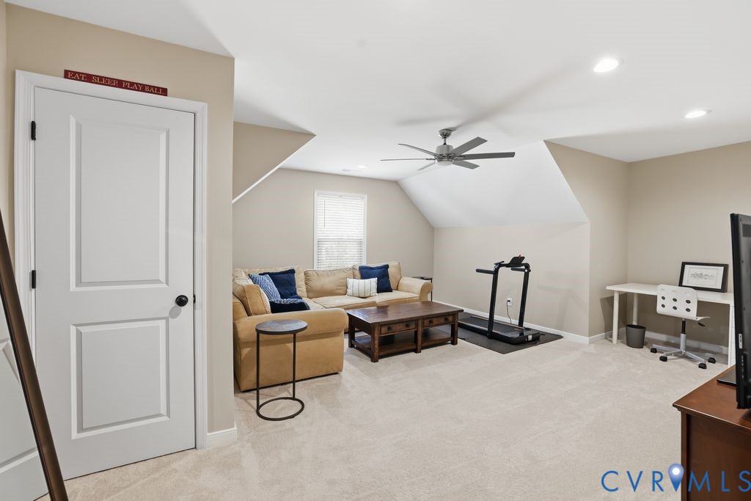
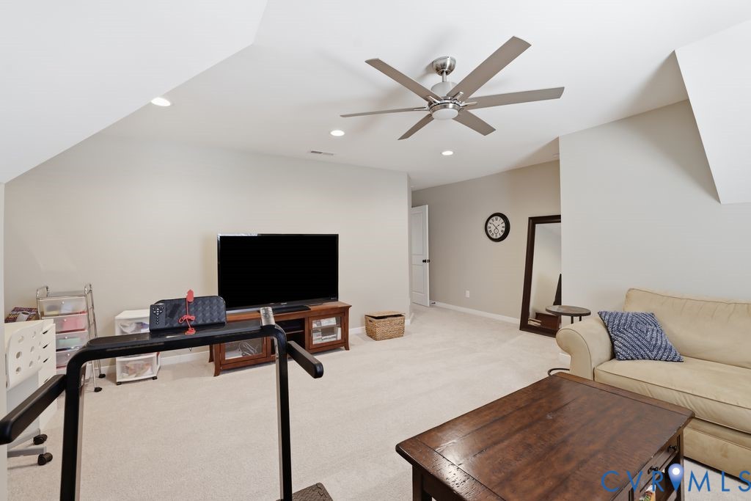
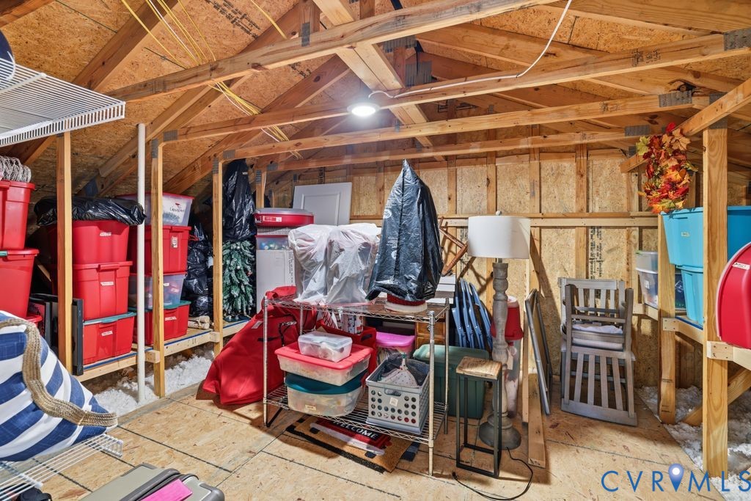
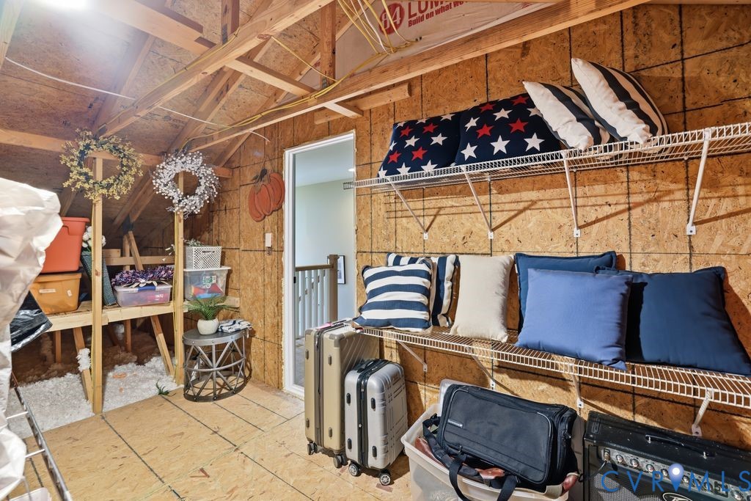
Upstairs are 3 very generous bedrooms plus a huge bonus room--perfect for a 5th bedroom, theater room, mancave, or whatever fits your lifestyle. Not to be forgotten, there is a generous walk in attic with built in storage, as well as a huge attic overhead with tons of floored space...so storage needs are more than taken care of!
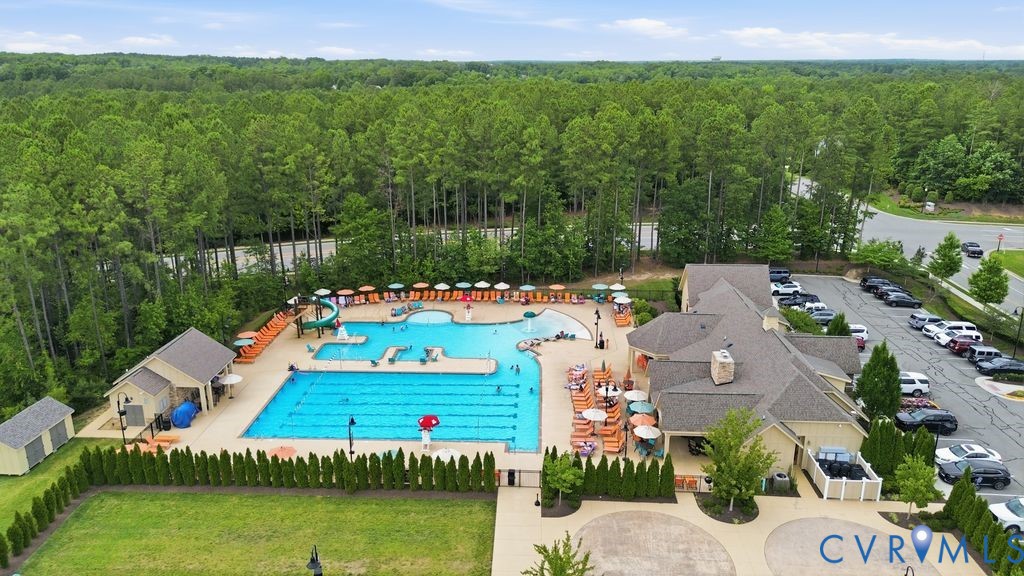
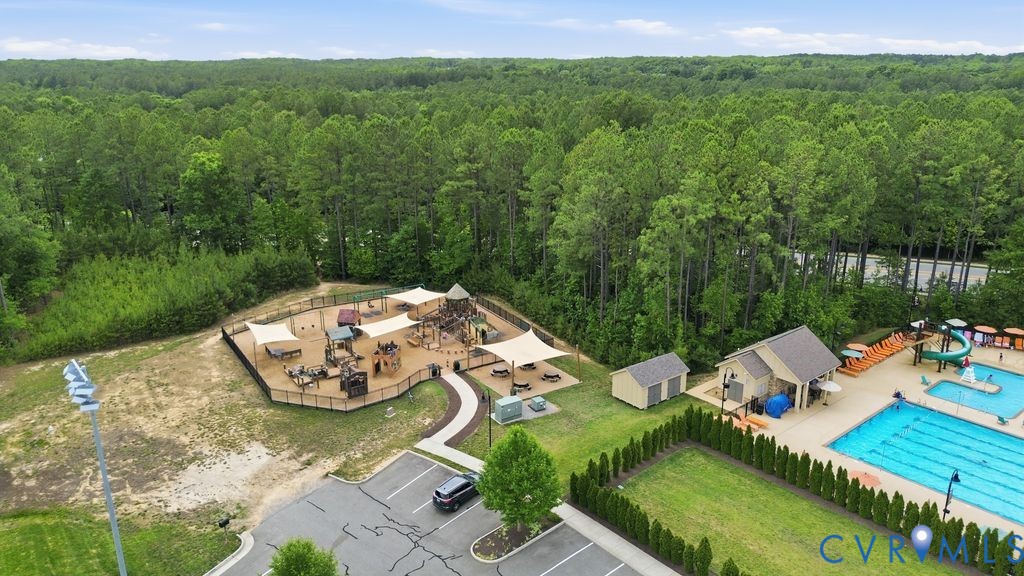
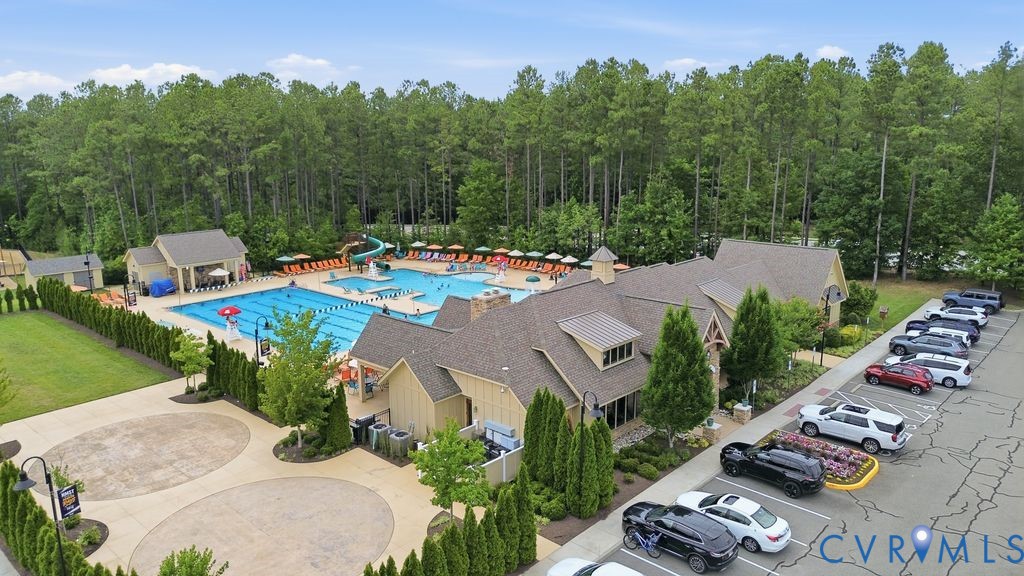
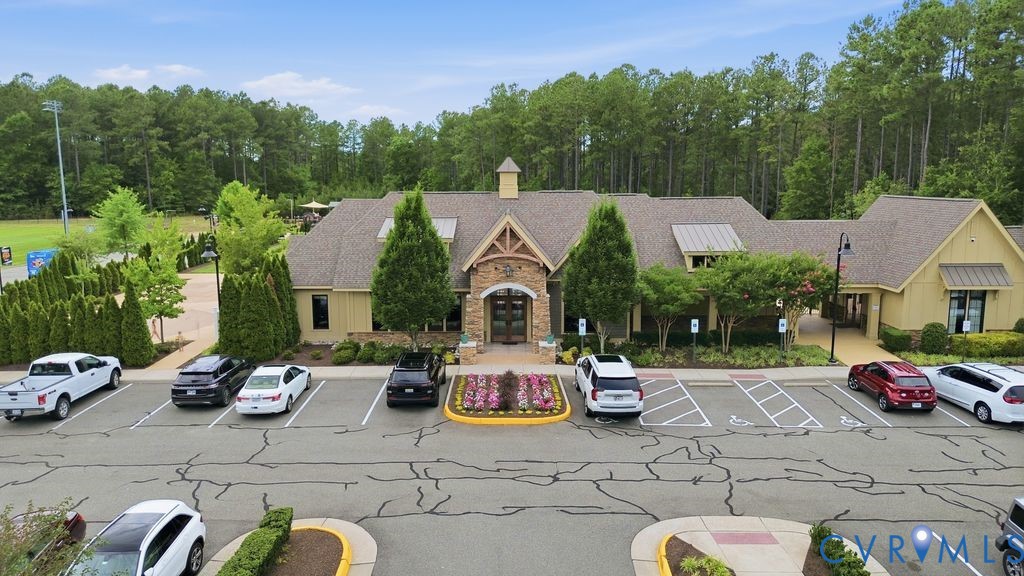
This home is better than new and truly functions how today's homeowners want to live life. Situated in the wonderful Harper's Mill Community with fantastic amenities and award winning schools, this one is sure to sell fast!

9/13/2026 2:00PM - 4:00PM EDT

4
beds

4
baths

2,974 Sq.Ft. LIVING AREA

6,024.35 Sq.Ft. lot

Rick Cox

Rick Cox

Melanie Sutherland

Melanie Sutherland

Features & Amenities

Interior

  • total bedrooms4
  • Total bathrooms4
  • full bathrooms3
  • half bathroom1
  • Flooring Carpet, Ceramic Tile, Wood
  • Fireplace Gas
  • APPLIANCES Gas Water Heater, Tankless Water Heater
  • other interior Features Bookcases, Built-in Features, Breakfast Area, Bay Window, Tray Ceiling(s), Ceiling Fan(s), Cathedral Ceiling(s), French Door(s)/Atrium Door(s), Fireplace, Granite Counters, Loft, Bath in Primary Bedroom, Main Level Primary, Pantry, Recessed Lighting, Walk-In Closet(s)

Area & Lot

  • Status For Sale
  • OPEN HOUSE

    9/13/2026 2:00PM - 4:00PM EDT

  • Living Area2,974 Sq.Ft.
  • Lot Area6,024.35 Sq.Ft.
  • MLS® ID2624551
  • TypeResidential
  • YEAR BUILT2021
  • NeighborhoodChesterfield
  • Architecture StylesCraftsman
  • Elementary SchoolWinterpock
  • Middle SchoolDeep Creek
  • High SchoolCosby

Exterior

  • STORIES2
  • Garage Space2.0
  • water SourcePublic
  • PoolPool, Community
  • parkingAttached, Driveway, Garage, Paved
  • HEAT TYPENatural Gas, Zoned
  • AIR CONDITIONINGZoned
  • sewerPublic Sewer
  • other exterior FeaturesPaved Driveway

Financial

  • Sales Price$650,000
  • Real Estate Tax $5,465/yr
  • HOA $800/yr
View Virtual Tour
image

Schedule a Showing

We would love to show you our beautiful property. Please select your preferred date and time below. An agent will be in touch shortly to confirm your appointment.

Schedule a Showing

We would love to show you our beautiful property. Please select your preferred date and time below. An agent will be in touch shortly to confirm your appointment.

Thank you for your interest in 15625 Henningford Rd, Chesterfield, VA 23832. We are reviewing your request and will be in touch shortly!

Mortgage Calculator

Estimate your monthly mortgage payment, including the principal and interest, property taxes, and HOA. Adjust the values to generate a more accurate rate.

All estimates are provided for informational purposes only. Actual amounts may vary.
$0,000 Your Payment 20 15 65
$0,000 Your Payment

Chesterfield

Explore

Ready to Make a Move?

Whether you're buying now, selling soon, or just exploring options, our team is happy to chat. No question is too small—we’re here to help you feel confident.

Follow Me on Instagram