
Leave a Message

By providing your contact information to Rick Cox Realty Group, your personal information will be processed in accordance with Rick Cox Realty Group's Privacy Policy. By checking the box(es) below, you consent to receive communications regarding your real estate inquiries and related marketing and promotional updates in the manner selected by you. For SMS text messages, message frequency varies. Message and data rates may apply. You may opt out of receiving further communications from Rick Cox Realty Group at any time. To opt out of receiving SMS text messages, reply STOP to unsubscribe.

Thank you for your message. We will be in touch with you shortly.

15212 Dunton Ave
15212 Dunton Ave
15212 Dunton Ave
15212 Dunton Ave
15212 Dunton Ave
15212 Dunton Ave
15212 Dunton Ave
15212 Dunton Ave
15212 Dunton Ave
15212 Dunton Ave
15212 Dunton Ave
15212 Dunton Ave
15212 Dunton Ave
15212 Dunton Ave
15212 Dunton Ave
15212 Dunton Ave
15212 Dunton Ave
15212 Dunton Ave
15212 Dunton Ave
15212 Dunton Ave
15212 Dunton Ave
15212 Dunton Ave
15212 Dunton Ave
15212 Dunton Ave
15212 Dunton Ave
15212 Dunton Ave
15212 Dunton Ave
15212 Dunton Ave
15212 Dunton Ave
15212 Dunton Ave
15212 Dunton Ave
15212 Dunton Ave
15212 Dunton Ave
15212 Dunton Ave
15212 Dunton Ave
15212 Dunton Ave
15212 Dunton Ave
15212 Dunton Ave
15212 Dunton Ave
SEE ALL PHOTOS
15212 Dunton Ave
15212 Dunton Ave
15212 Dunton Ave
15212 Dunton Ave
15212 Dunton Ave
15212 Dunton Ave
15212 Dunton Ave
15212 Dunton Ave
15212 Dunton Ave
15212 Dunton Ave
15212 Dunton Ave
15212 Dunton Ave
15212 Dunton Ave
15212 Dunton Ave
15212 Dunton Ave
15212 Dunton Ave
15212 Dunton Ave
15212 Dunton Ave
15212 Dunton Ave
15212 Dunton Ave
15212 Dunton Ave
15212 Dunton Ave
15212 Dunton Ave
15212 Dunton Ave
15212 Dunton Ave
15212 Dunton Ave
15212 Dunton Ave
15212 Dunton Ave
15212 Dunton Ave
15212 Dunton Ave
15212 Dunton Ave
15212 Dunton Ave
15212 Dunton Ave
15212 Dunton Ave
15212 Dunton Ave
15212 Dunton Ave
15212 Dunton Ave
15212 Dunton Ave
15212 Dunton Ave
For Sale

15212 Dunton Ave

15212 Dunton Ave, Chesterfield, VA 23832

$405,000
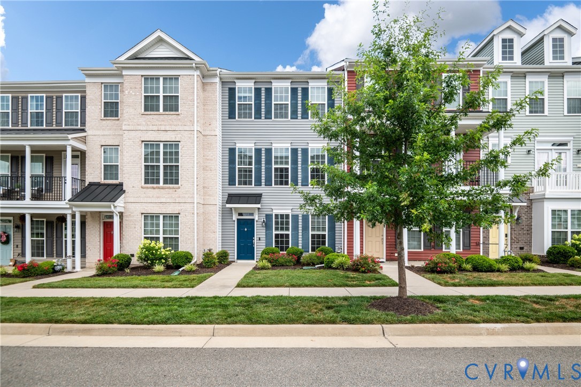
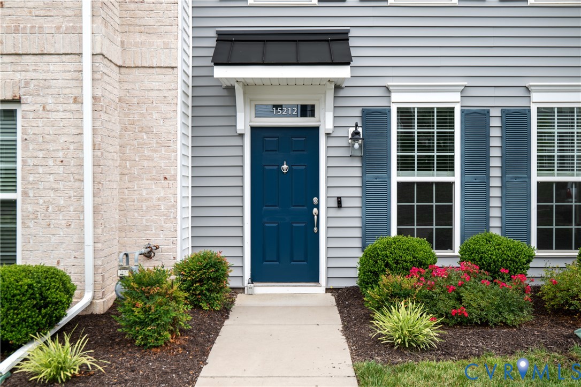
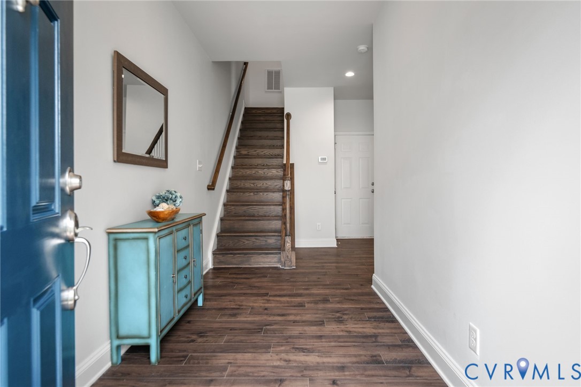
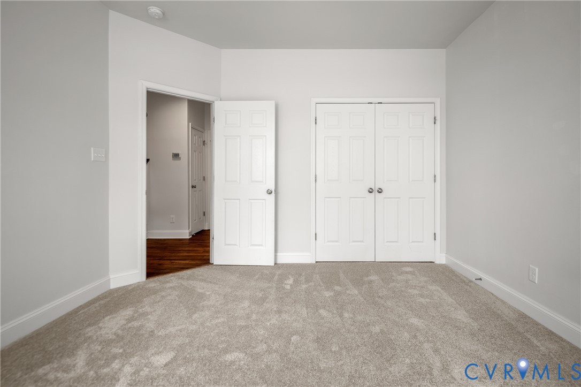
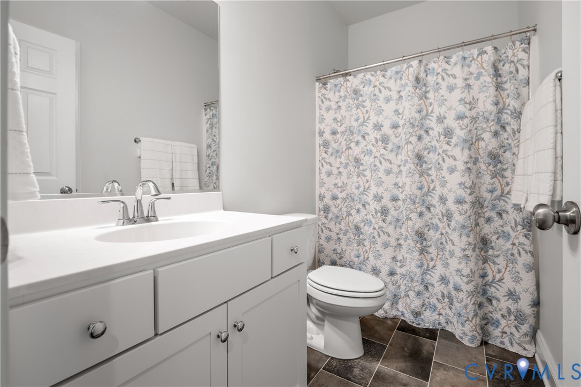
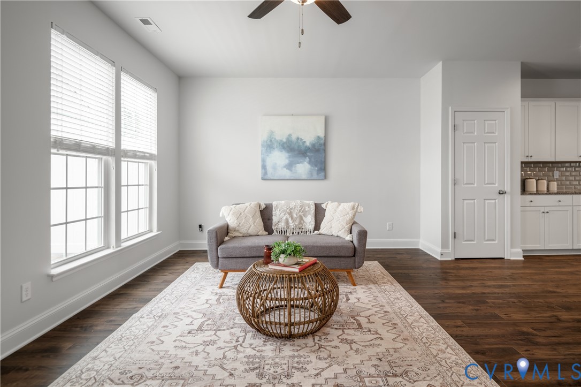
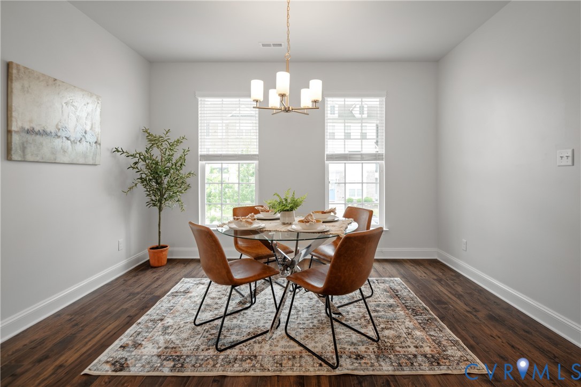
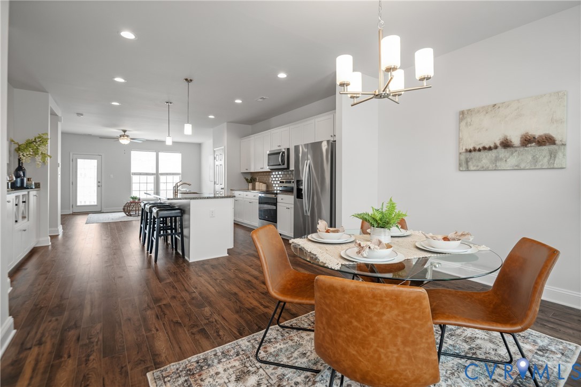
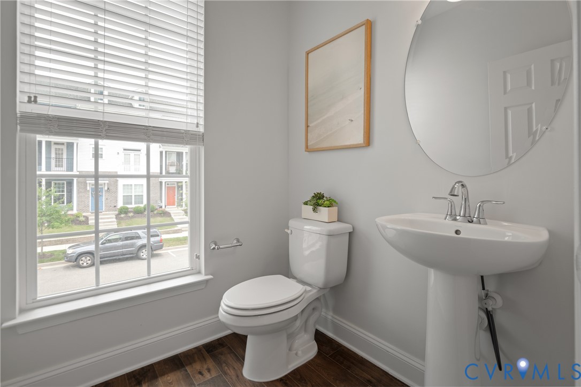
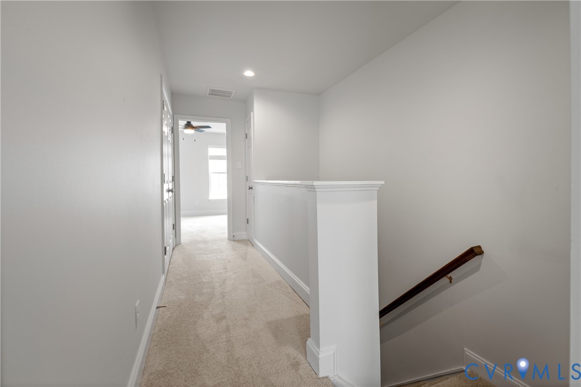
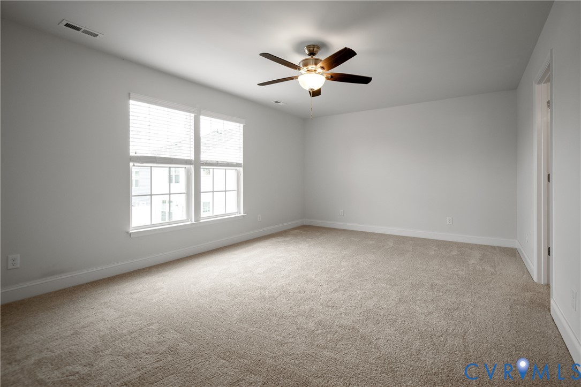
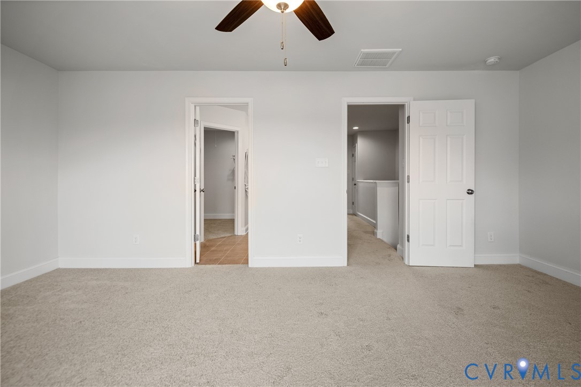
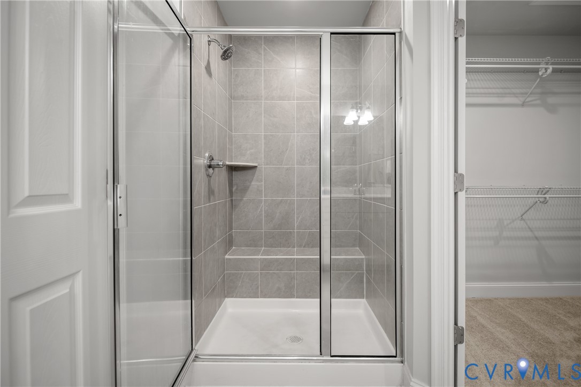
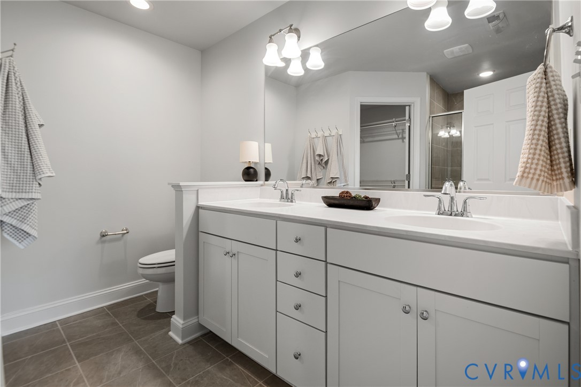
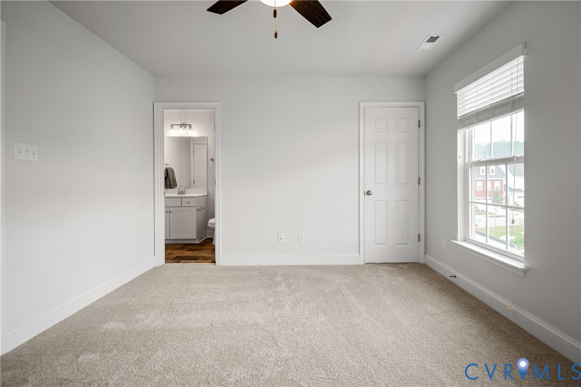
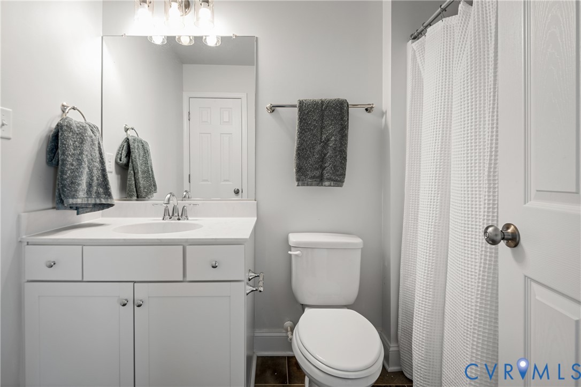
Welcome to 15212 Dunton Ave in sought-after Cosby Village! Built by Main Street Homes, this beautifully designed 3-bedroom, 3.5-bath townhome offers the feel of new construction with modern finishes, brand new carpet throughout, and energy-efficient certified construction -- helping provide lower utility costs and greater long-term savings. A first-floor bedroom and full bath offer added flexibility, perfect for guests, a home office, or multigenerational living. Upstairs, you'll find the spacious primary suite along with an additional bedroom featuring its own private en suite bath, creating the perfect opportunity for a second primary bedroom setup if desired.

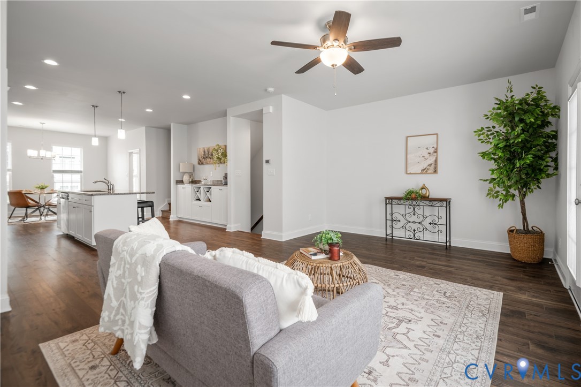
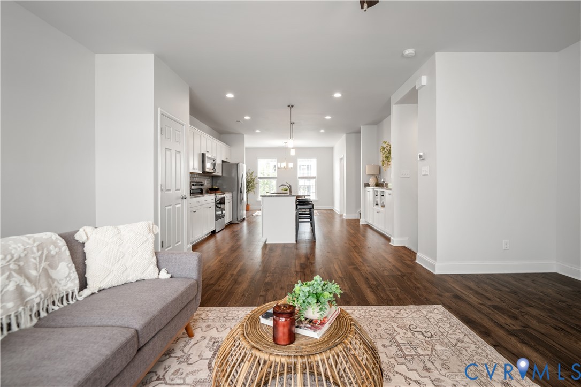
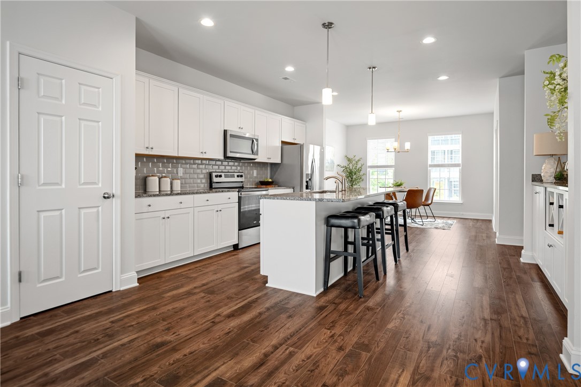
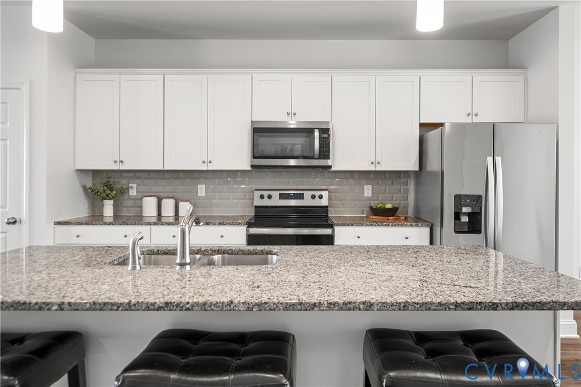
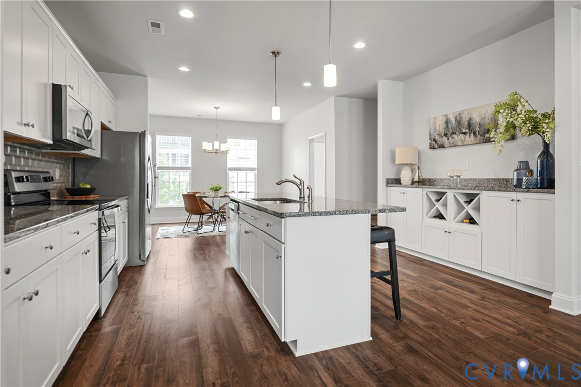
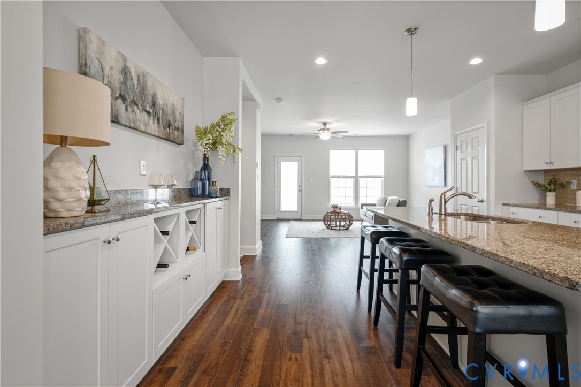
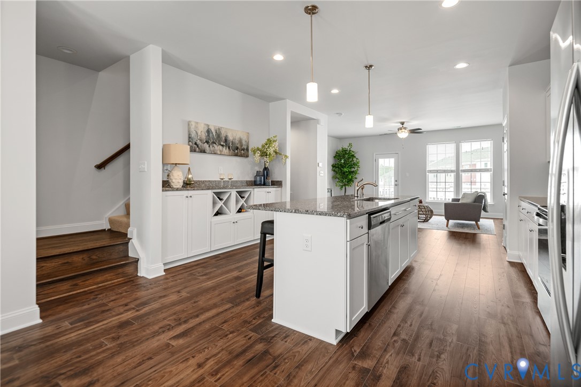
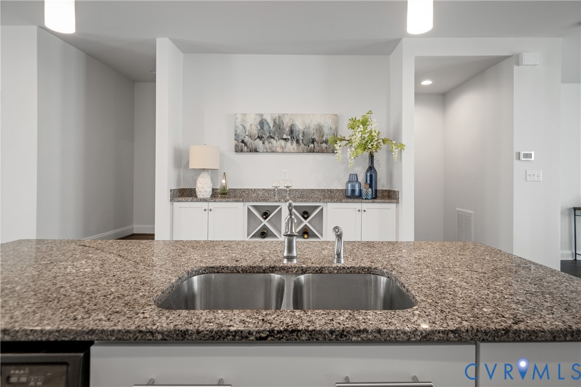
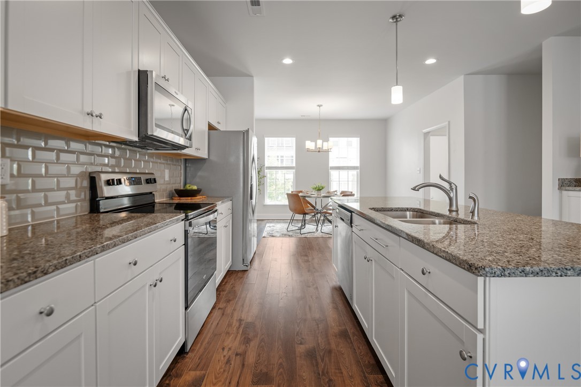
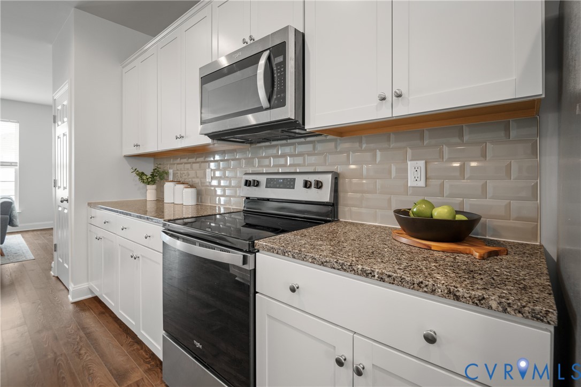
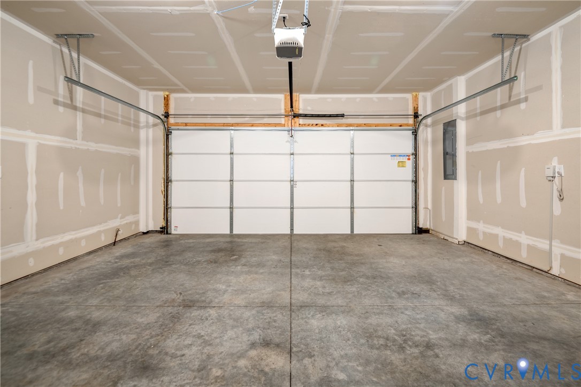
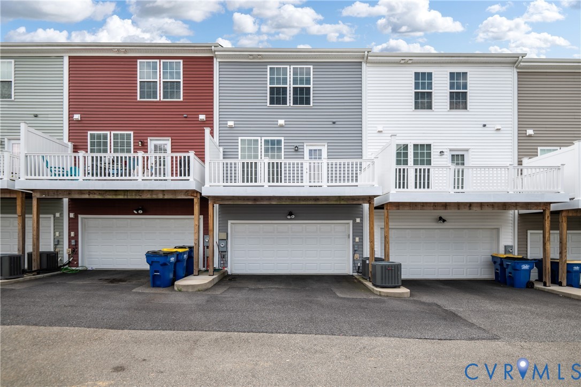
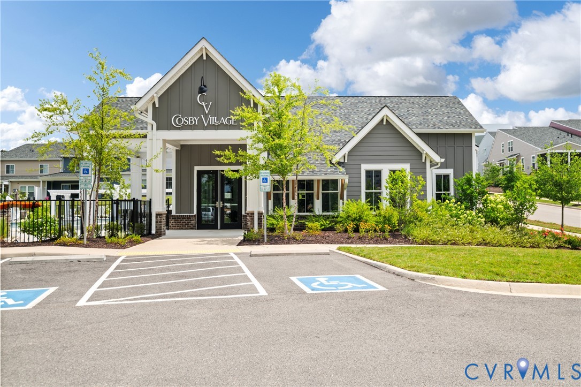
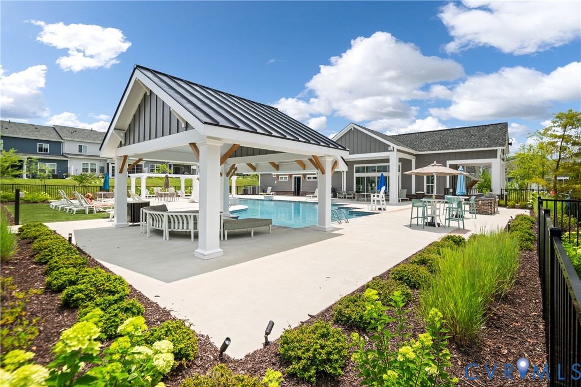
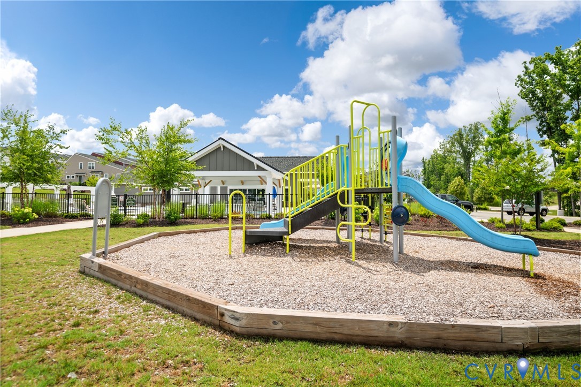
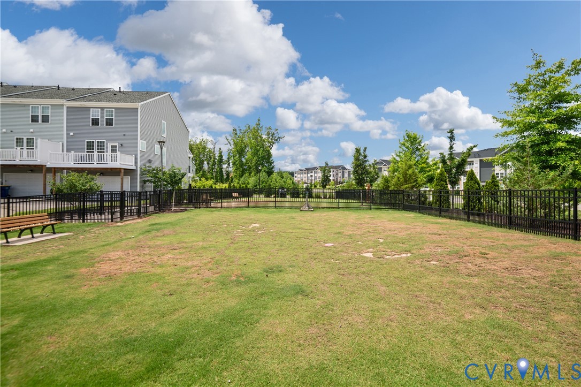
The stylish kitchen features granite countertops, white cabinetry, and a built-in wine bar, creating the perfect space for entertaining and everyday living. Featuring a spacious layout, a 2-car garage, and 2 additional driveway parking spaces, this home blends comfort and convenience seamlessly. Enjoy an unmatched lifestyle with resort-style amenities including a pool, fitness center, dog park, playground, fire pit, and more -- all creating a true family-friendly community feel.

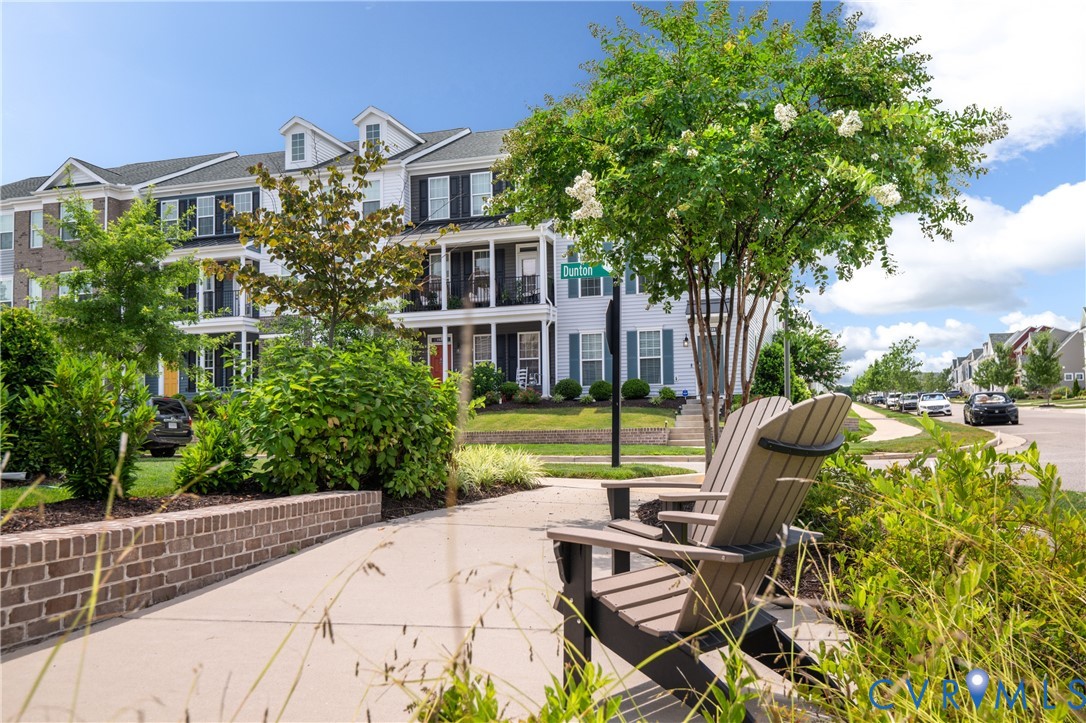
Perfectly positioned within walking distance to Publix, Kline's Dairy Bar, and everything at Cosby Village Square, plus just minutes from Cosby High School. Conveniently located right off Hull Street, you'll have endless shopping, dining, and entertainment options at your fingertips. This is low-maintenance living with the perfect blend of style, location, and value.

7/12/2026 1:00PM - 3:00PM EDT

3
beds

4
baths

2,100 Sq.Ft. LIVING AREA

1,598.65 Sq.Ft. lot

Rick Cox

Rick Cox

Cameron Gizzi

Cameron Gizzi

Features & Amenities

Interior

  • total bedrooms3
  • Total bathrooms4
  • full bathrooms3
  • half bathroom1
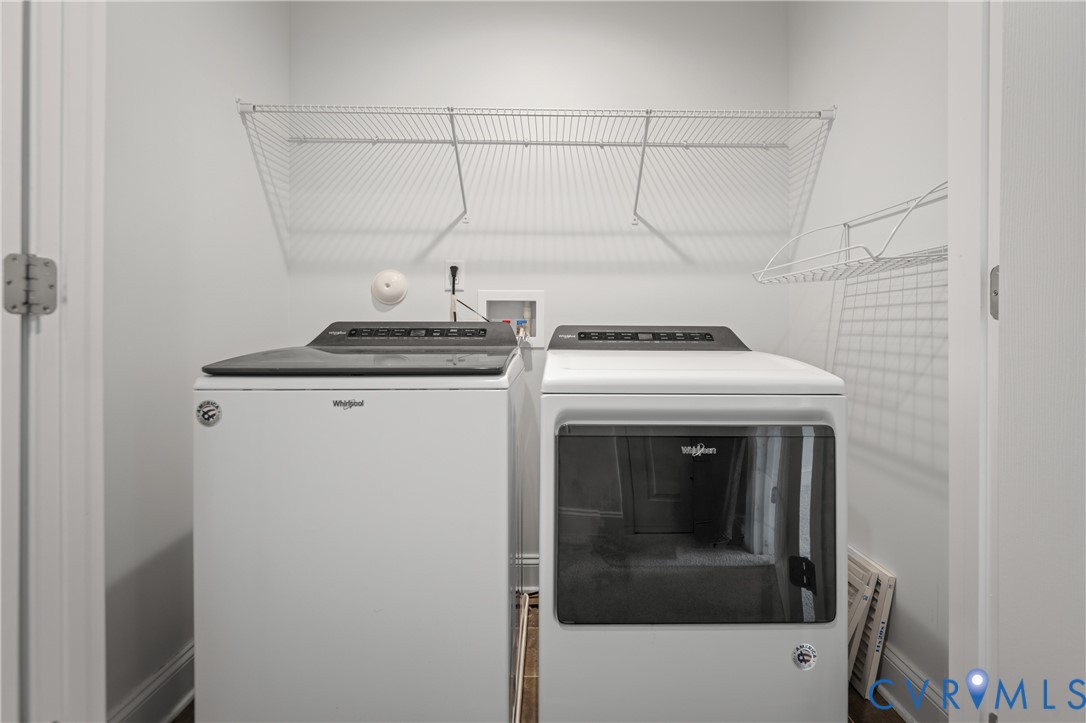
  • Laundry room Washer Hookup, Dryer Hookup
  • Flooring Carpet, Wood
  • APPLIANCES Dryer, Dishwasher, Disposal, Gas Water Heater, Microwave, Oven, Refrigerator, Stove, Tankless Water Heater, Washer
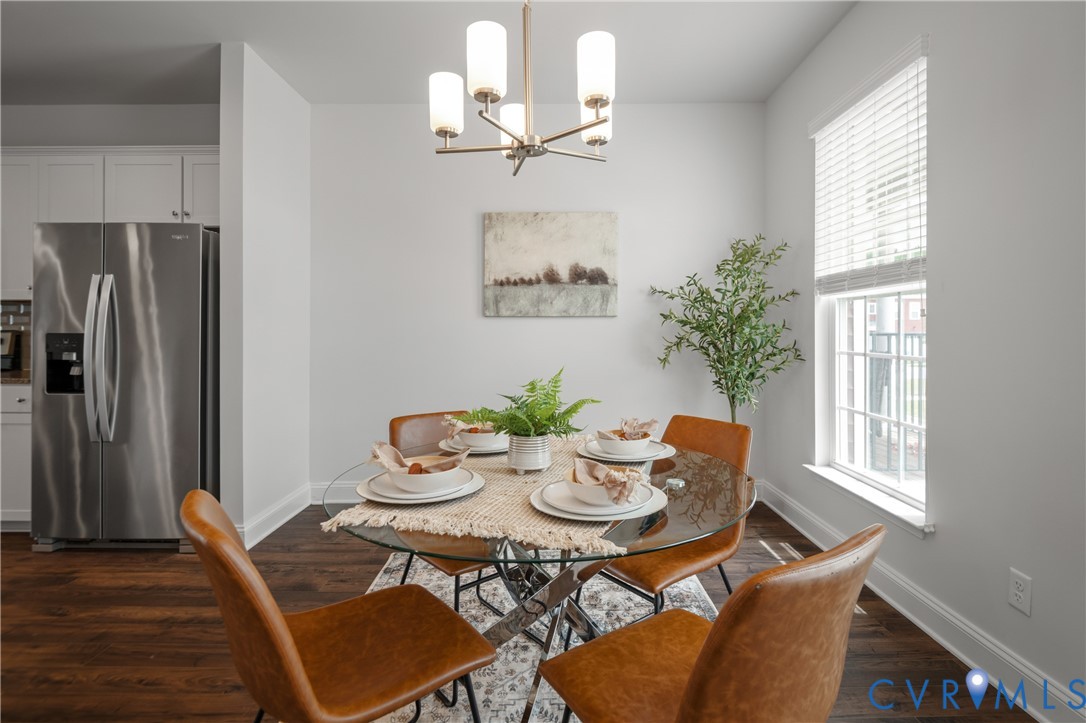
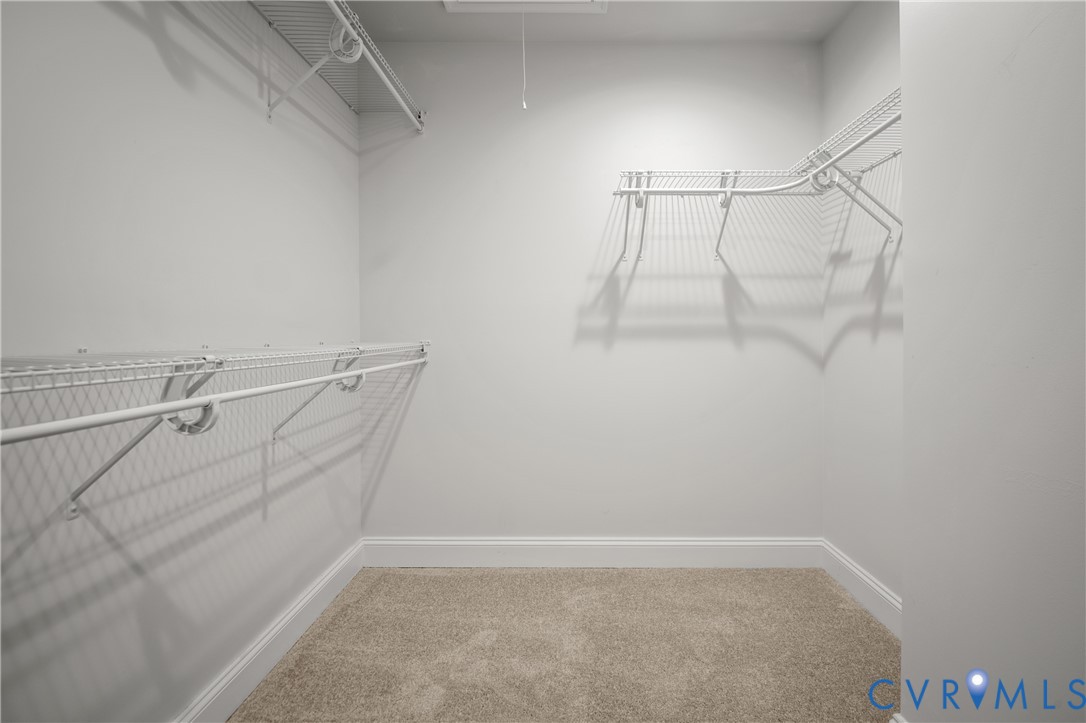
  • other interior Features Bedroom on Main Level, Dining Area, Double Vanity, Granite Counters, High Ceilings, Kitchen Island, Bath in Primary Bedroom, Pantry, Recessed Lighting, Walk-In Closet(s)

Area & Lot

  • Status For Sale
  • OPEN HOUSE

    7/12/2026 1:00PM - 3:00PM EDT

  • Living Area2,100 Sq.Ft.
  • Lot Area1,598.65 Sq.Ft.
  • MLS® ID2617234
  • TypeTownhouse
  • YEAR BUILT2021
  • NeighborhoodHarper’s Mill
  • Architecture StylesRow House
  • Elementary SchoolWoolridge
  • Middle SchoolDeep Creek
  • High SchoolCosby

Exterior

  • STORIES2
  • Garage Space2.0
  • water SourcePublic
  • PoolPool, Community
  • roofShingle
  • parkingGarage Door Opener
  • HEAT TYPEHeat Pump, Natural Gas
  • AIR CONDITIONINGElectric
  • sewerPublic Sewer
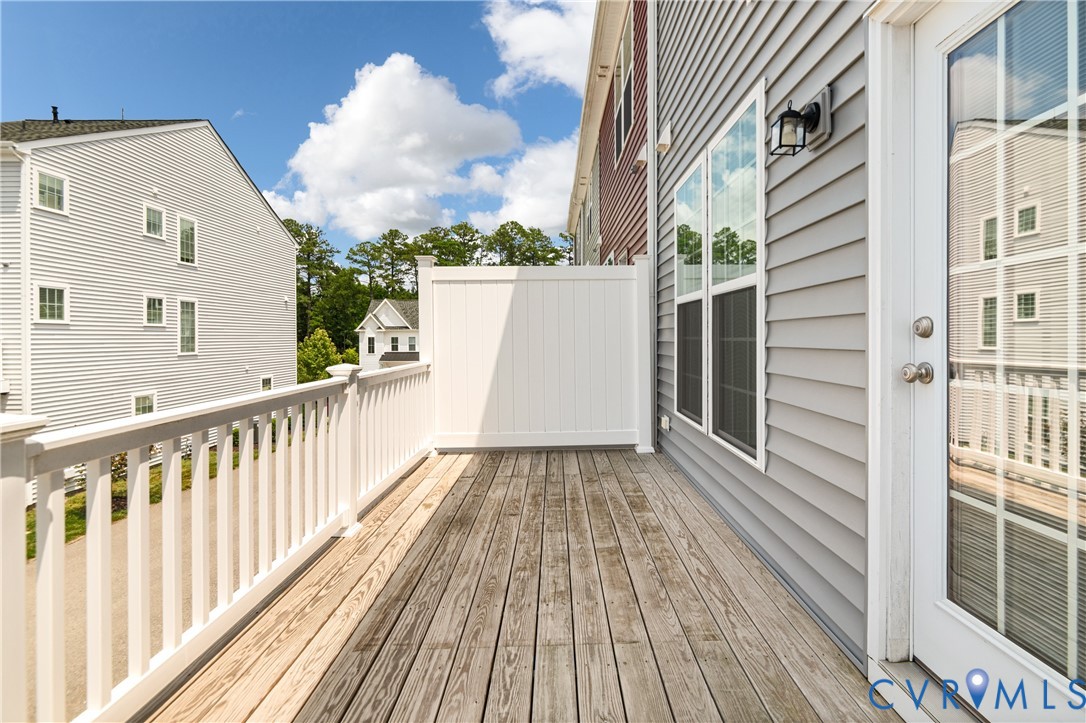
  • other exterior FeaturesDeck

Financial

  • Sales Price$405,000
  • Real Estate Tax $3,274/yr
  • HOA $200/mo
image

Schedule a Showing

We would love to show you our beautiful property. Please select your preferred date and time below. An agent will be in touch shortly to confirm your appointment.

Schedule a Showing

We would love to show you our beautiful property. Please select your preferred date and time below. An agent will be in touch shortly to confirm your appointment.

Thank you for your interest in 15212 Dunton Ave, Chesterfield, VA 23832. We are reviewing your request and will be in touch shortly!

Mortgage Calculator

Estimate your monthly mortgage payment, including the principal and interest, property taxes, and HOA. Adjust the values to generate a more accurate rate.

All estimates are provided for informational purposes only. Actual amounts may vary.
$0,000 Your Payment 20 15 65
$0,000 Your Payment

Harper’s Mill

Explore

Ready to Make a Move?

Whether you're buying now, selling soon, or just exploring options, our team is happy to chat. No question is too small—we’re here to help you feel confident.

Follow Me on Instagram