Leave a Message

By providing your contact information to Rick Cox Realty Group, your personal information will be processed in accordance with Rick Cox Realty Group's Privacy Policy. By checking the box(es) below, you consent to receive communications regarding your real estate inquiries and related marketing and promotional updates in the manner selected by you. For SMS text messages, message frequency varies. Message and data rates may apply. You may opt out of receiving further communications from Rick Cox Realty Group at any time. To opt out of receiving SMS text messages, reply STOP to unsubscribe.

Thank you for your message. We will be in touch with you shortly.

1490 Camberley Dr
1490 Camberley Dr
1490 Camberley Dr
1490 Camberley Dr
1490 Camberley Dr
1490 Camberley Dr
1490 Camberley Dr
1490 Camberley Dr
1490 Camberley Dr
1490 Camberley Dr
1490 Camberley Dr
1490 Camberley Dr
1490 Camberley Dr
1490 Camberley Dr
1490 Camberley Dr
1490 Camberley Dr
1490 Camberley Dr
1490 Camberley Dr
1490 Camberley Dr
1490 Camberley Dr
1490 Camberley Dr
1490 Camberley Dr
1490 Camberley Dr
1490 Camberley Dr
1490 Camberley Dr
1490 Camberley Dr
1490 Camberley Dr
1490 Camberley Dr
1490 Camberley Dr
1490 Camberley Dr
1490 Camberley Dr
1490 Camberley Dr
1490 Camberley Dr
1490 Camberley Dr
1490 Camberley Dr
1490 Camberley Dr
1490 Camberley Dr
1490 Camberley Dr
1490 Camberley Dr
1490 Camberley Dr
1490 Camberley Dr
1490 Camberley Dr
1490 Camberley Dr
1490 Camberley Dr
1490 Camberley Dr
1490 Camberley Dr
1490 Camberley Dr
1490 Camberley Dr
1490 Camberley Dr
1490 Camberley Dr
1490 Camberley Dr
1490 Camberley Dr
1490 Camberley Dr
1490 Camberley Dr
1490 Camberley Dr
1490 Camberley Dr
1490 Camberley Dr
1490 Camberley Dr
1490 Camberley Dr
1490 Camberley Dr
1490 Camberley Dr
1490 Camberley Dr
1490 Camberley Dr
1490 Camberley Dr
1490 Camberley Dr
1490 Camberley Dr
1490 Camberley Dr
1490 Camberley Dr
1490 Camberley Dr
1490 Camberley Dr
1490 Camberley Dr
SEE ALL PHOTOS
1490 Camberley Dr
1490 Camberley Dr
1490 Camberley Dr
1490 Camberley Dr
1490 Camberley Dr
1490 Camberley Dr
1490 Camberley Dr
1490 Camberley Dr
1490 Camberley Dr
1490 Camberley Dr
1490 Camberley Dr
1490 Camberley Dr
1490 Camberley Dr
1490 Camberley Dr
1490 Camberley Dr
1490 Camberley Dr
1490 Camberley Dr
1490 Camberley Dr
1490 Camberley Dr
1490 Camberley Dr
1490 Camberley Dr
1490 Camberley Dr
1490 Camberley Dr
1490 Camberley Dr
1490 Camberley Dr
1490 Camberley Dr
1490 Camberley Dr
1490 Camberley Dr
1490 Camberley Dr
1490 Camberley Dr
1490 Camberley Dr
1490 Camberley Dr
1490 Camberley Dr
1490 Camberley Dr
1490 Camberley Dr
1490 Camberley Dr
1490 Camberley Dr
1490 Camberley Dr
1490 Camberley Dr
1490 Camberley Dr
1490 Camberley Dr
1490 Camberley Dr
1490 Camberley Dr
1490 Camberley Dr
1490 Camberley Dr
1490 Camberley Dr
1490 Camberley Dr
1490 Camberley Dr
1490 Camberley Dr
1490 Camberley Dr
1490 Camberley Dr
1490 Camberley Dr
1490 Camberley Dr
1490 Camberley Dr
1490 Camberley Dr
1490 Camberley Dr
1490 Camberley Dr
1490 Camberley Dr
1490 Camberley Dr
1490 Camberley Dr
1490 Camberley Dr
1490 Camberley Dr
1490 Camberley Dr
1490 Camberley Dr
1490 Camberley Dr
1490 Camberley Dr
1490 Camberley Dr
1490 Camberley Dr
1490 Camberley Dr
1490 Camberley Dr
1490 Camberley Dr
Courtesy of The Rick Cox Realty Group
Coming Soon

1490 Camberley Dr

1490 Camberley Dr, Goochland, VA 23103

$795,000
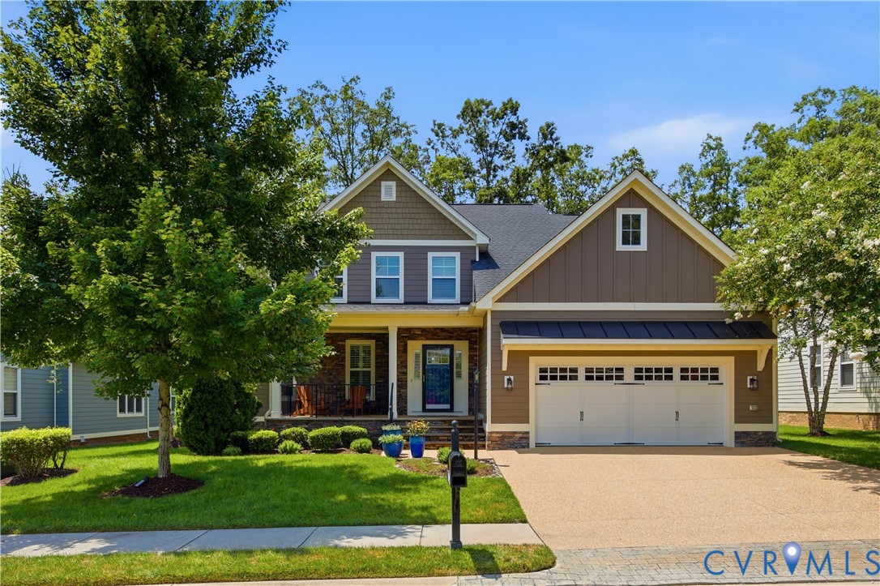
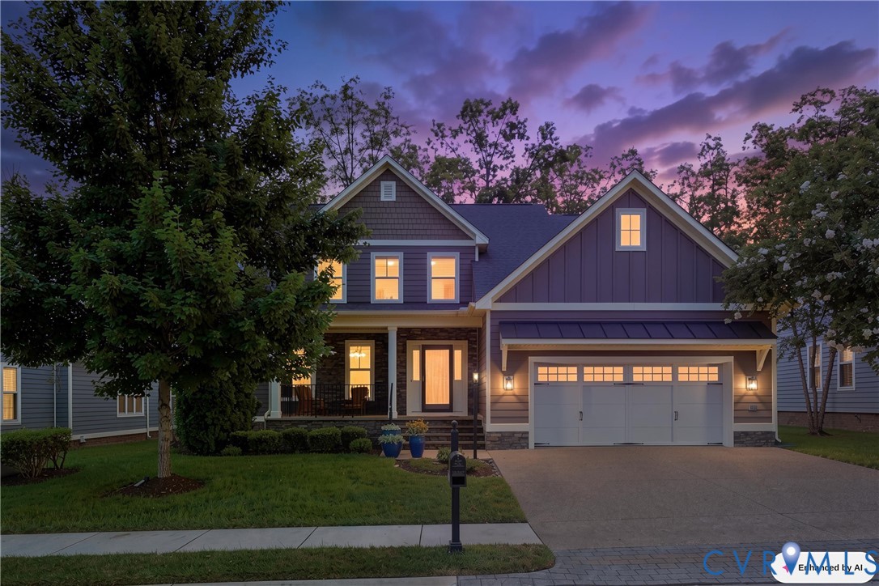
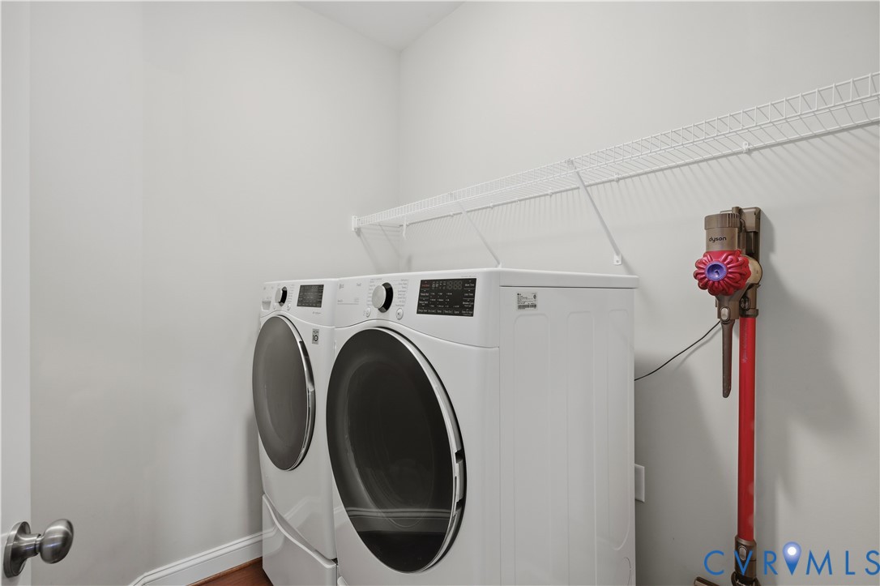
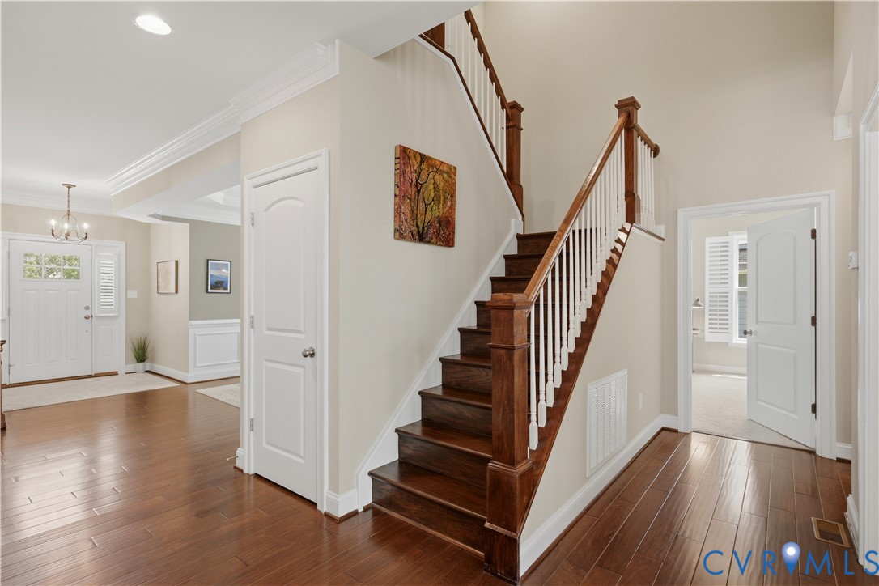
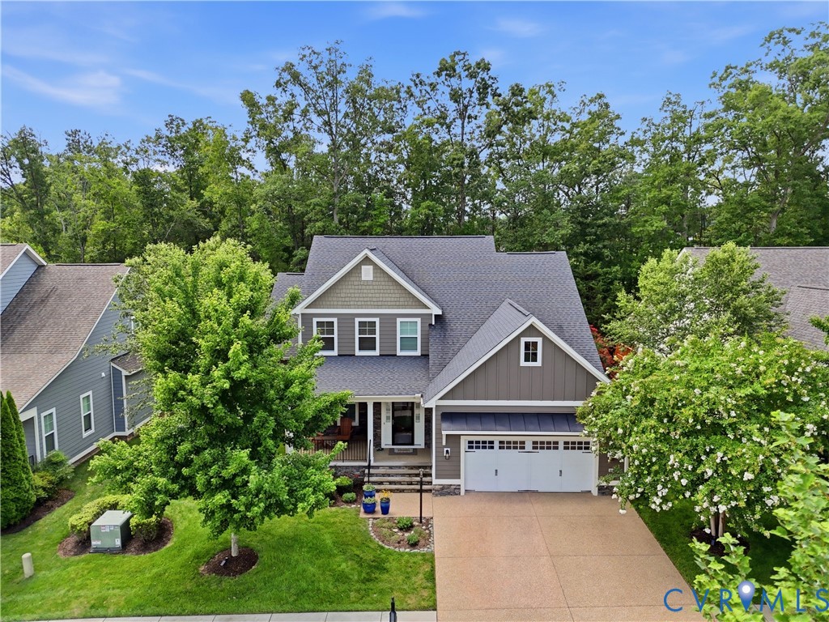
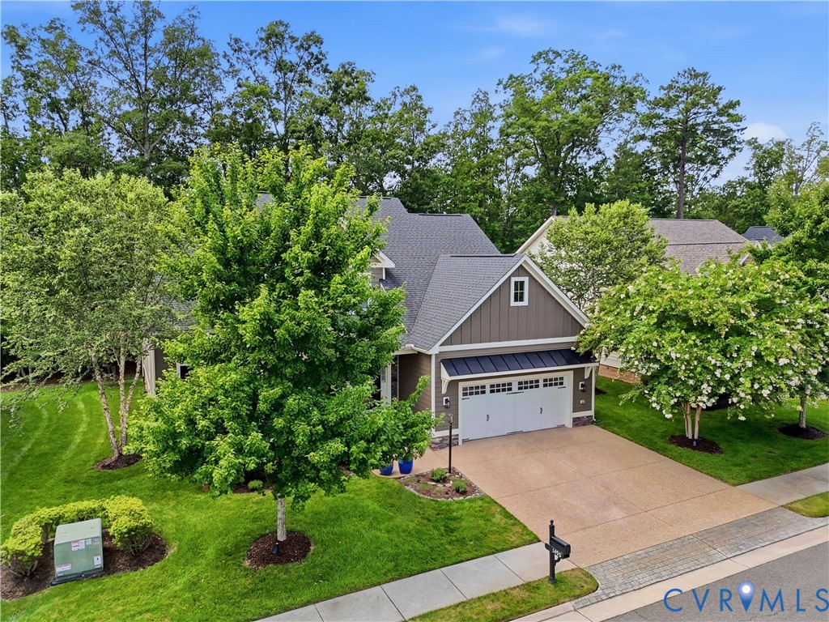
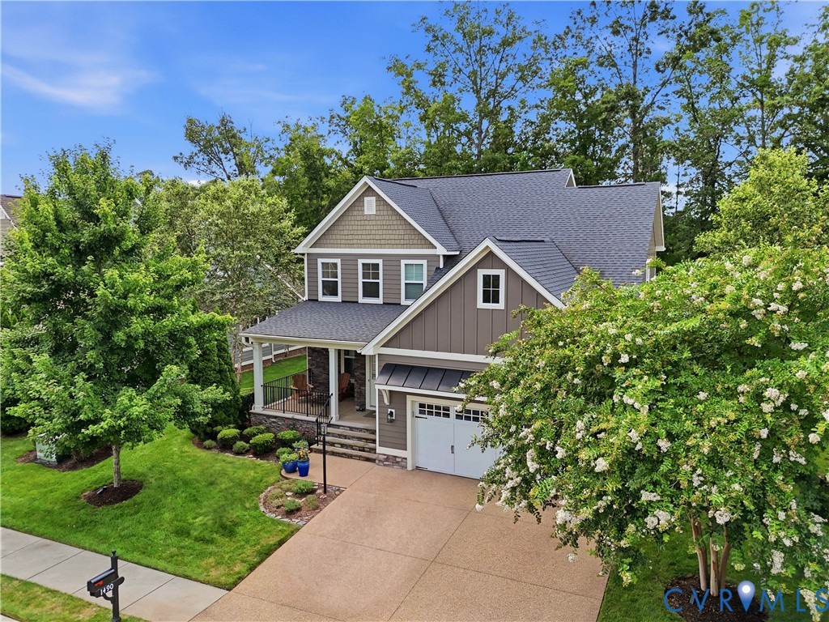
Welcome to 1490 Camberley Drive, a one owner home in The Parke at Saddlecreek offering 3,208 square feet, easy first floor living and a wooded backyard setting. The primary suite, office/flex room, laundry and main living spaces are all located on the first floor, giving the home a layout that works well for everyday life.

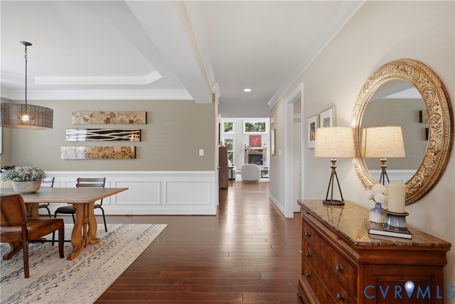
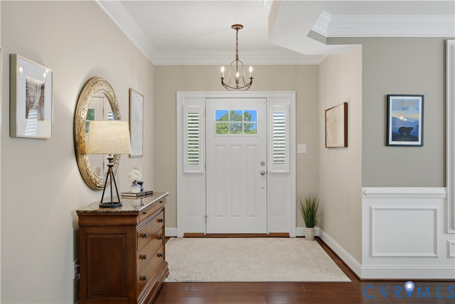
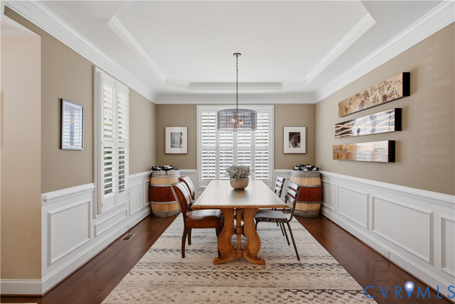
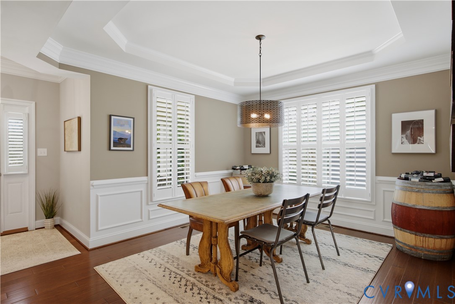
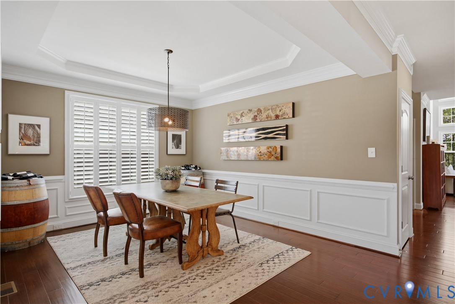
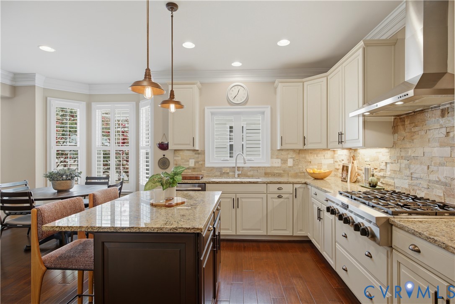
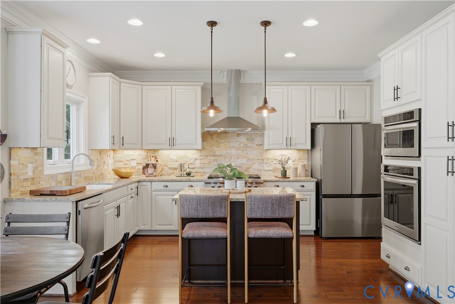
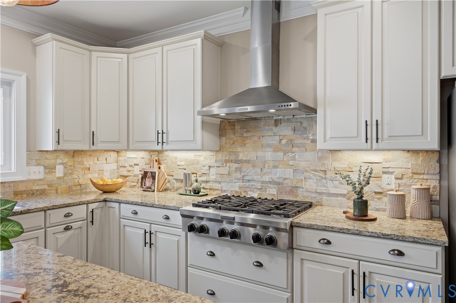
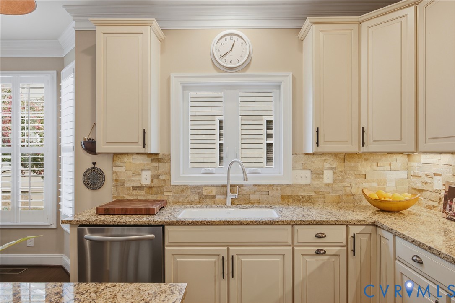
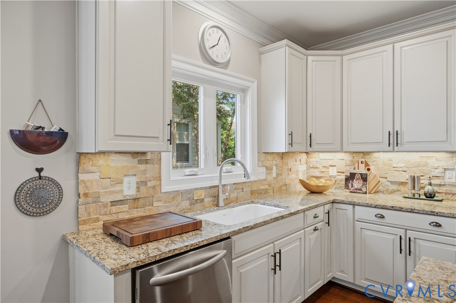
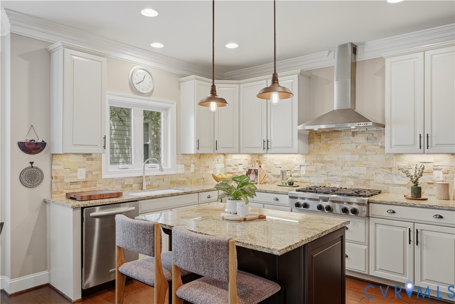
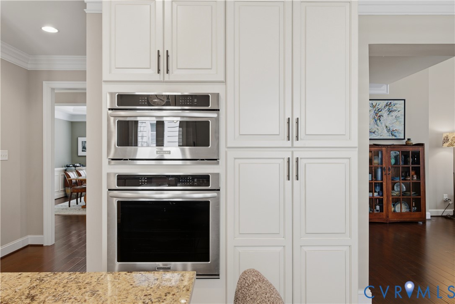
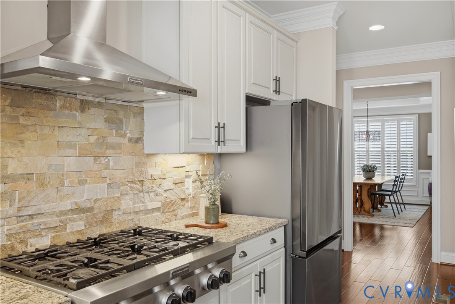
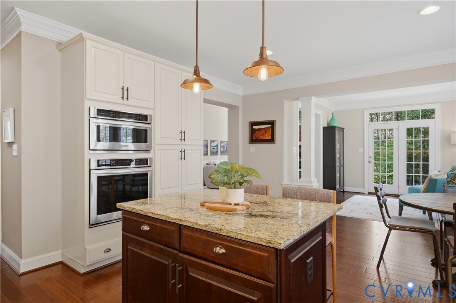
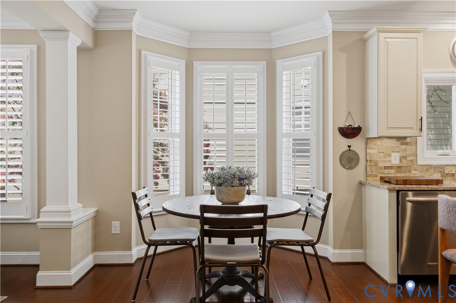
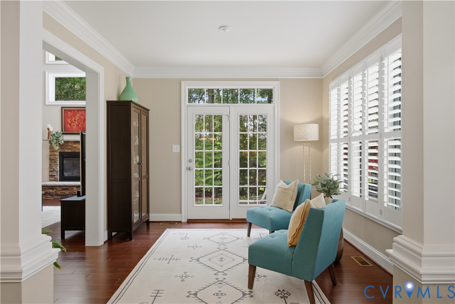
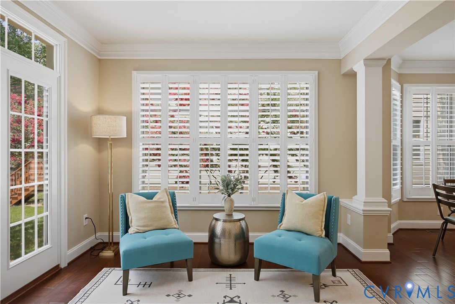
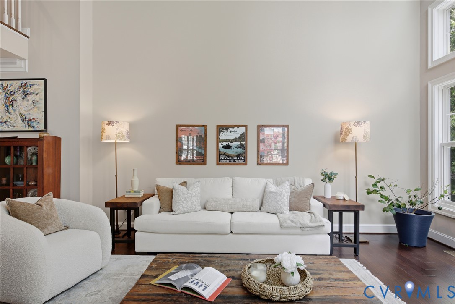
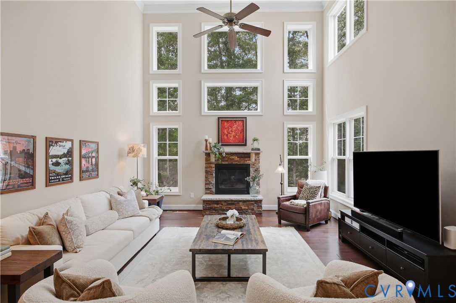
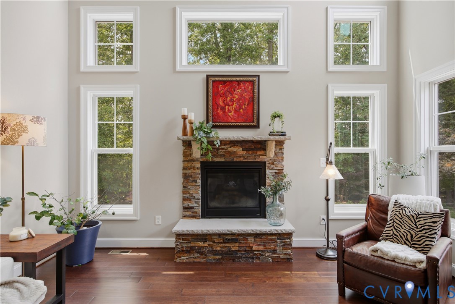
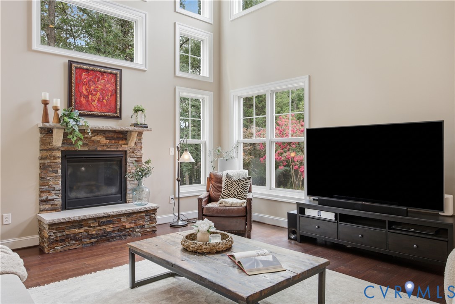
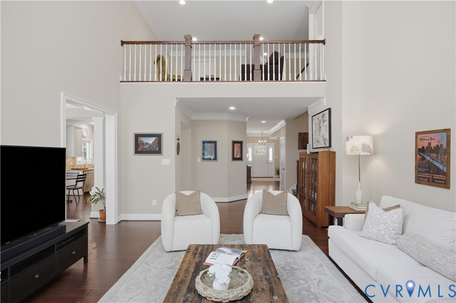
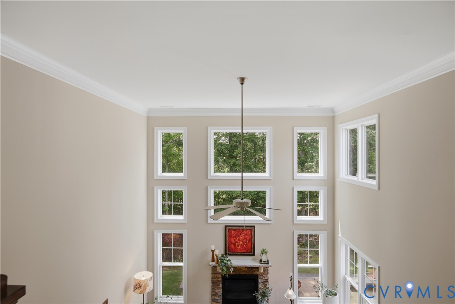
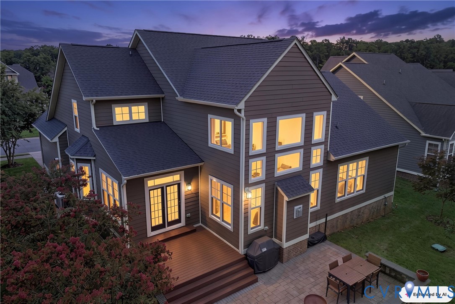
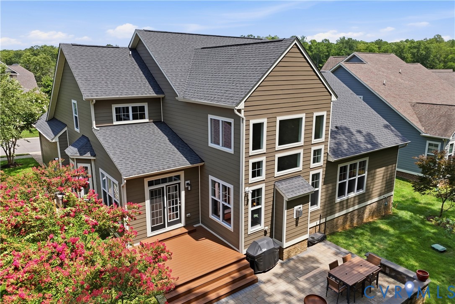
The two-story family room is the heart of the home, with a gas fireplace and a full wall of windows overlooking the trees behind the property. The adjoining kitchen features granite countertops, a center island, gas cooking and under cabinet lighting, keeping the main gathering spaces open and connected. Just beyond the kitchen, the light filled Florida room includes plantation shutters, large windows and direct access to the deck. A formal dining room off the foyer offers a separate space for meals and gatherings, along with additional plantation shutters.

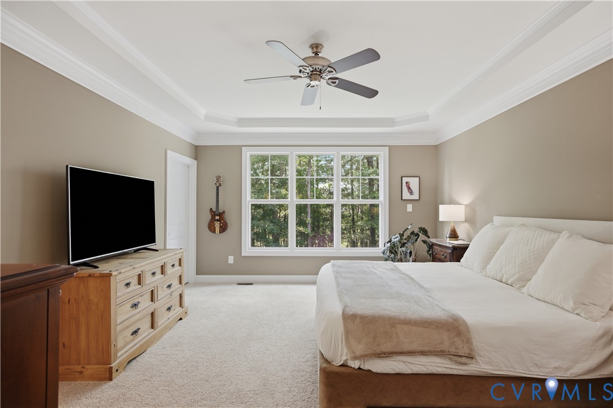
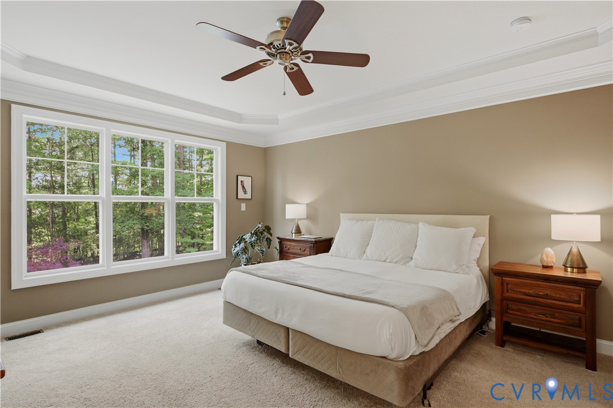
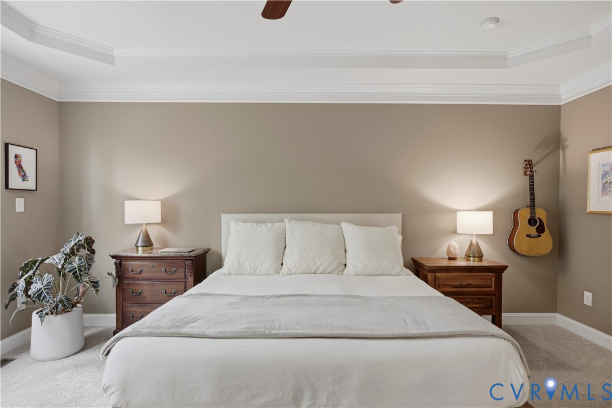
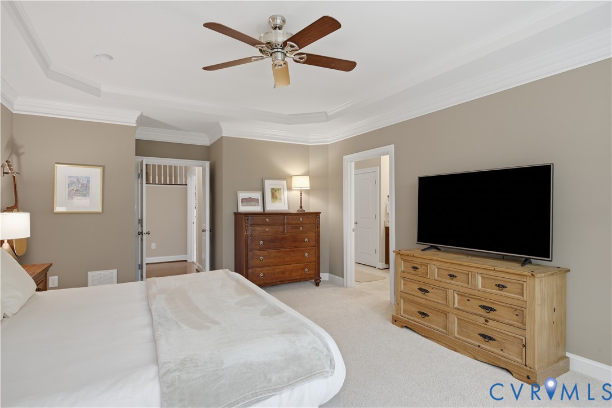
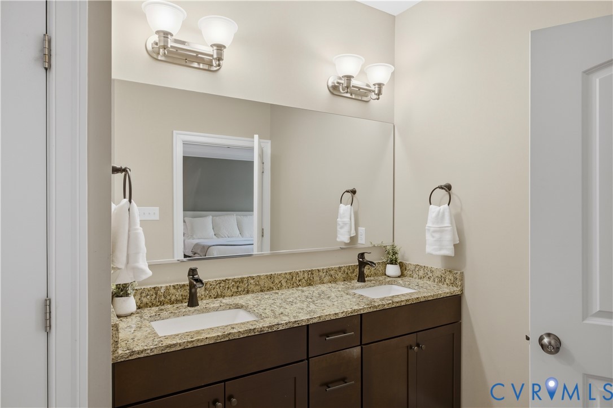
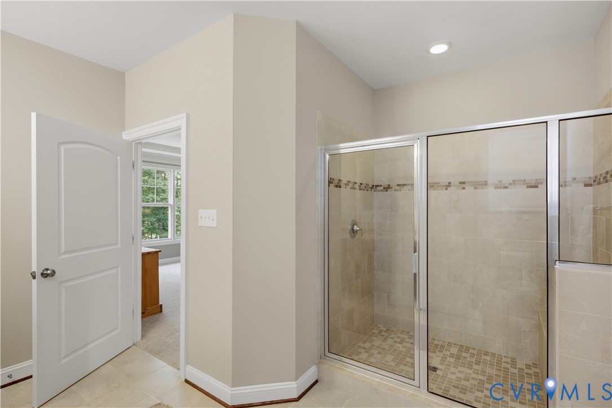
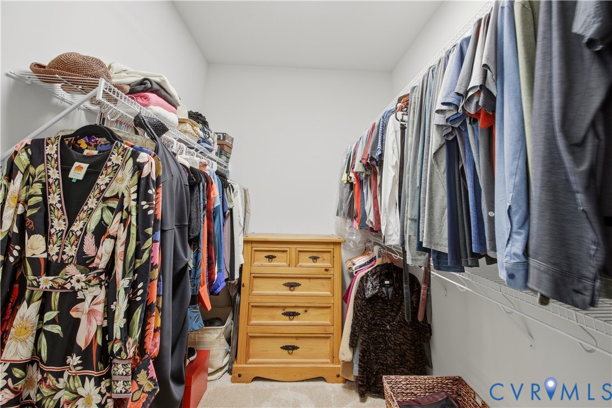
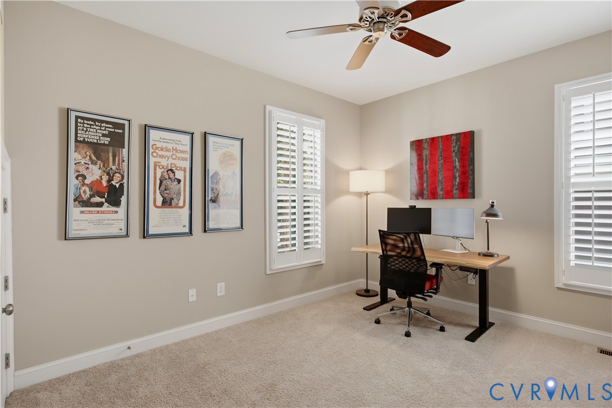
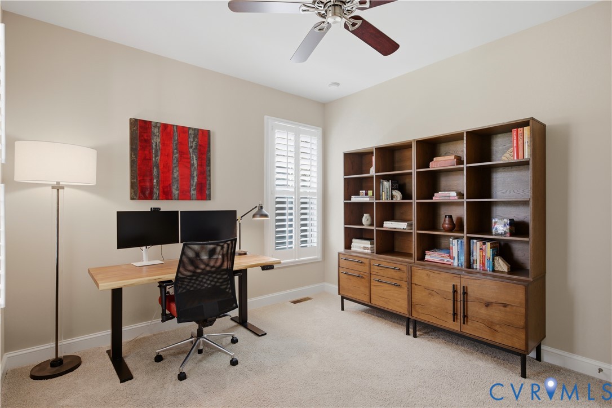
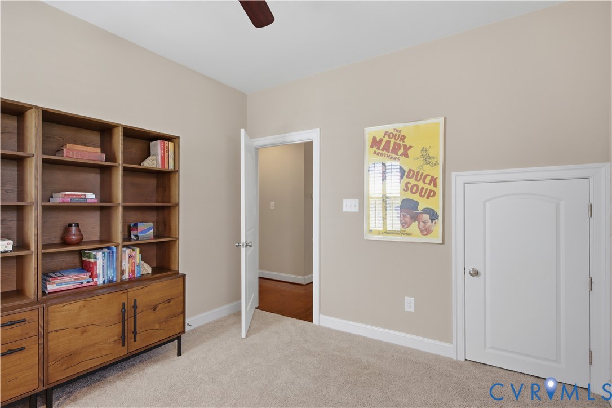
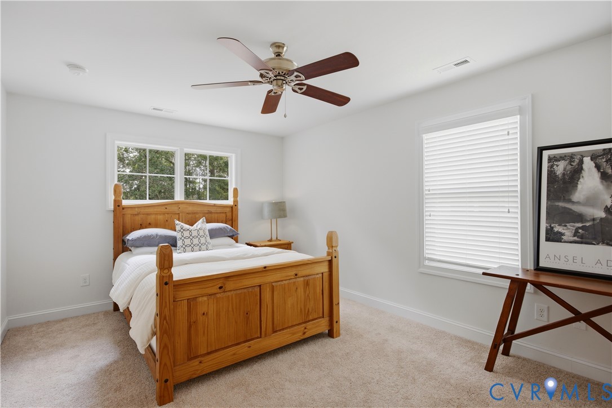
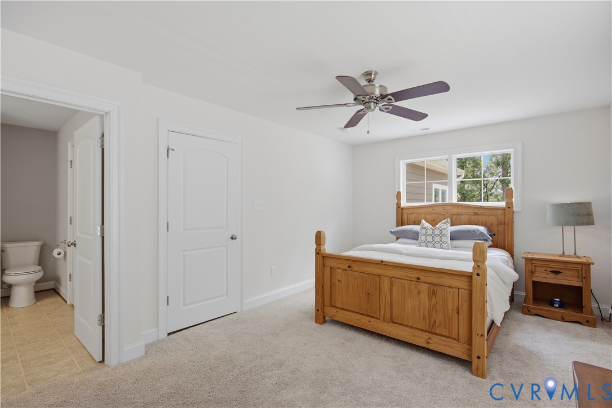
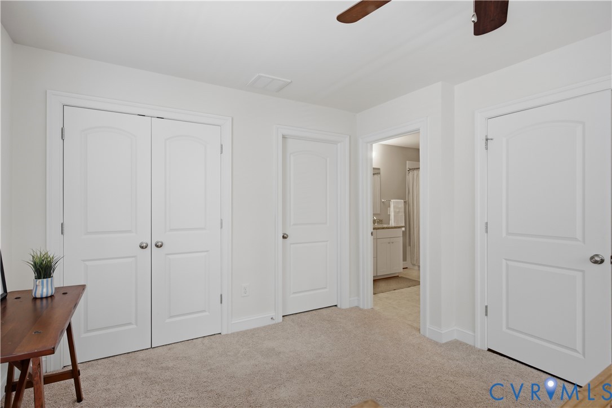
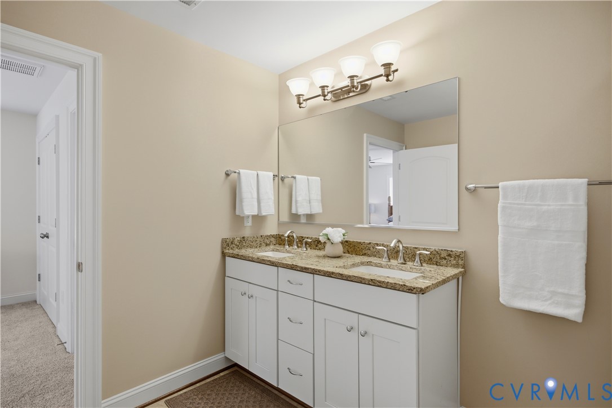
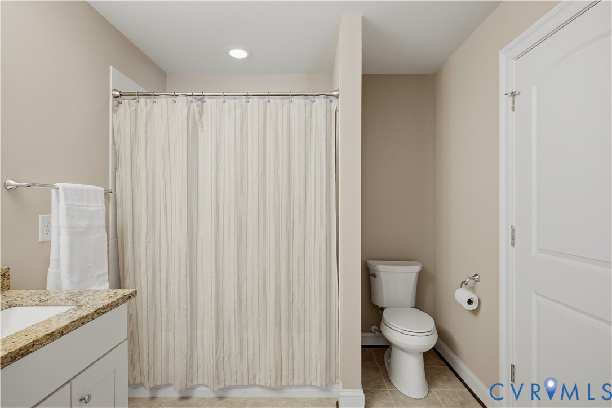
The first-floor primary suite enjoys views of the backyard and includes a walk-in closet, double vanity and a large walk-in shower. Also on the main level is an office/flex room with a closet, offering useful space for working from home, hobbies or overnight guests.

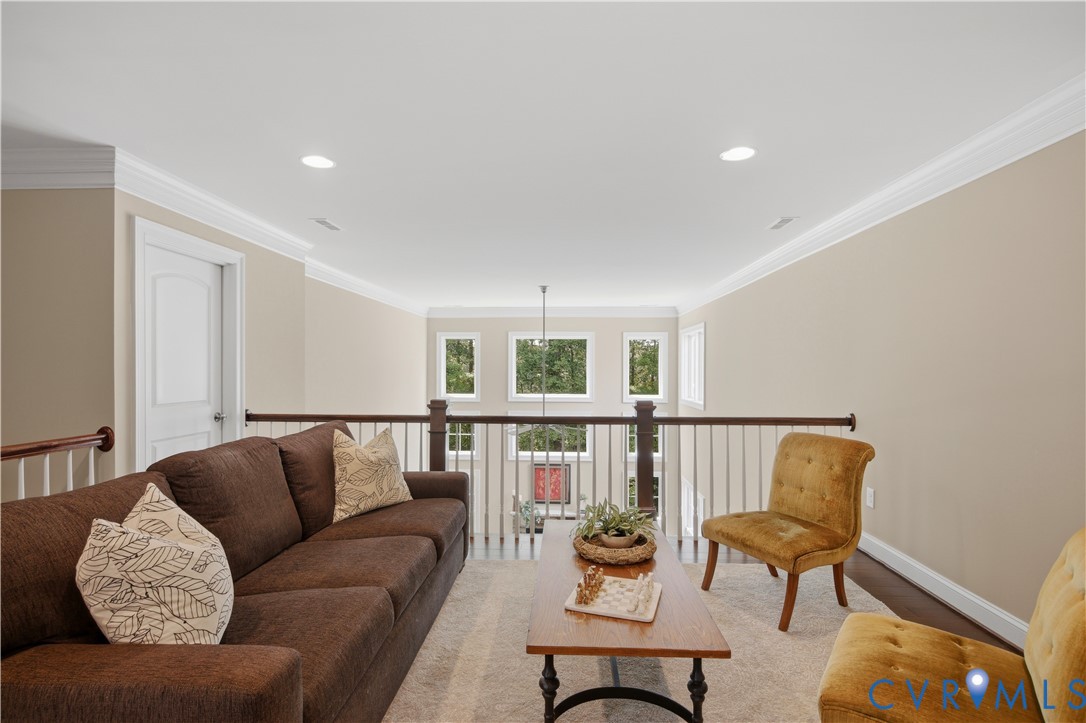
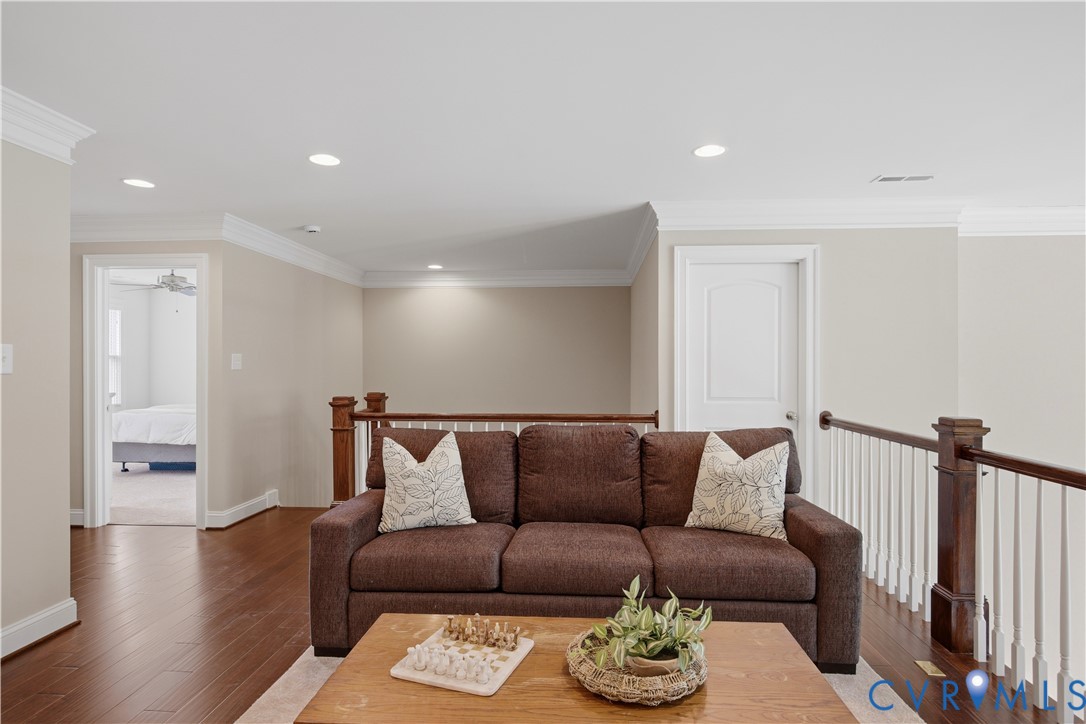
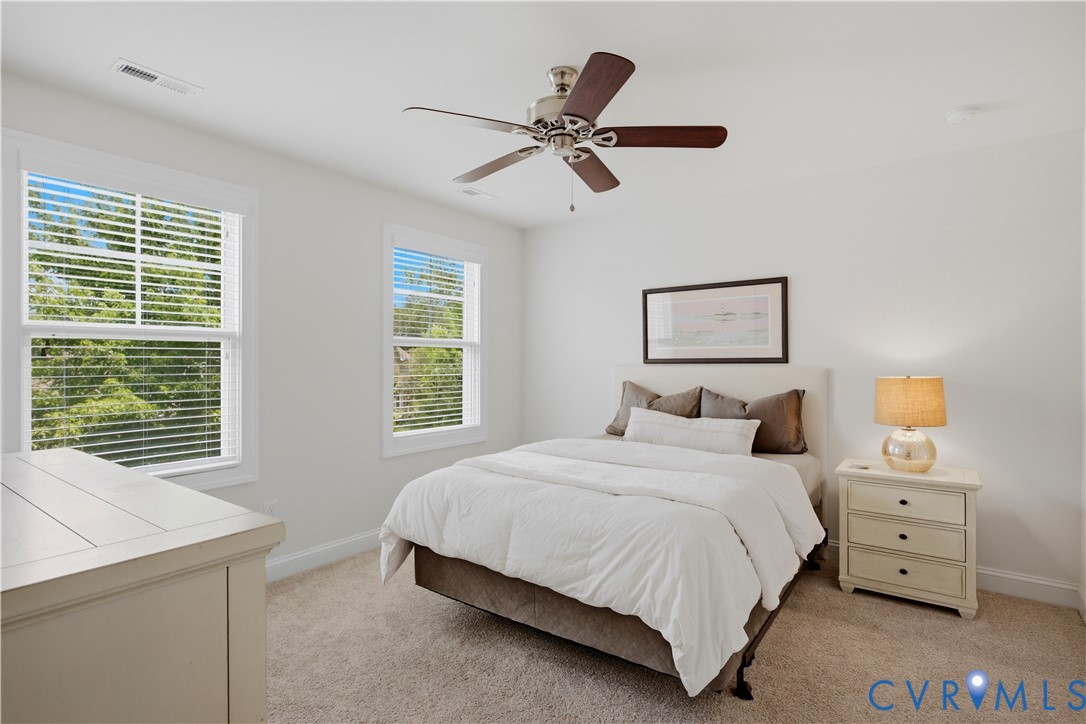
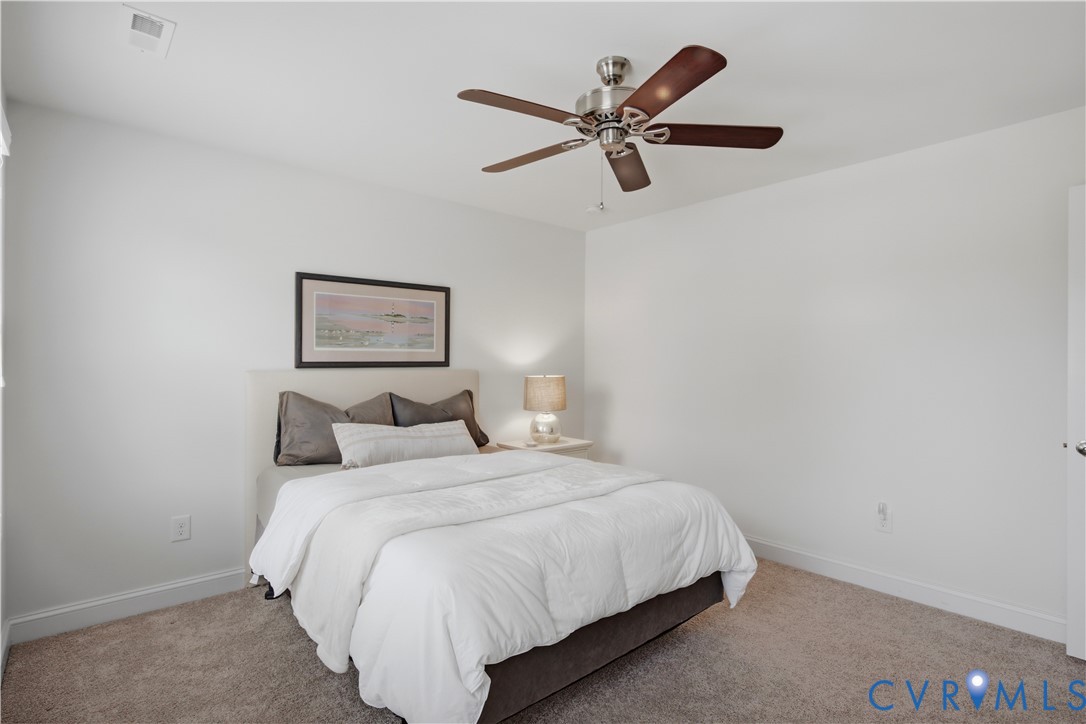
Upstairs, an open loft overlooks the family room and creates a comfortable second sitting area. Two additional bedrooms, a full bath with a double vanity and generous storage complete the second floor.

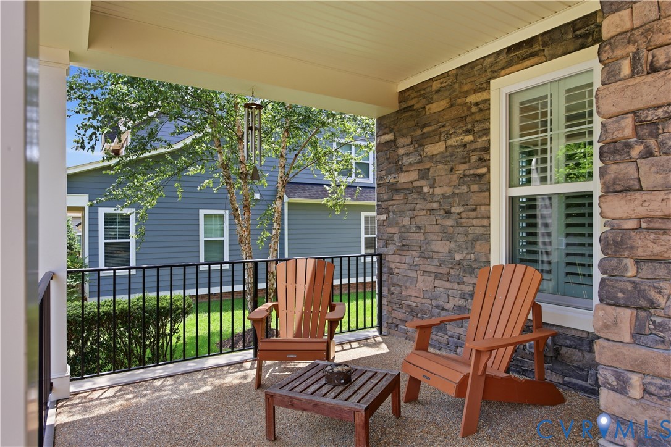
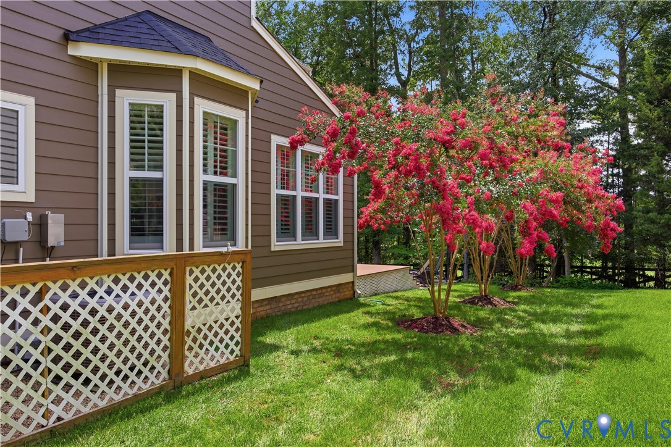
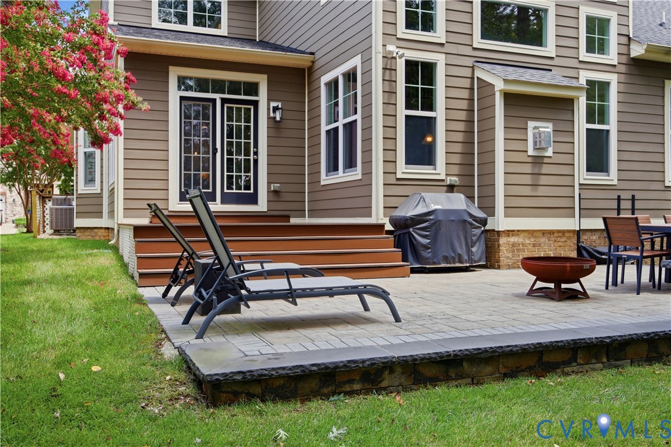
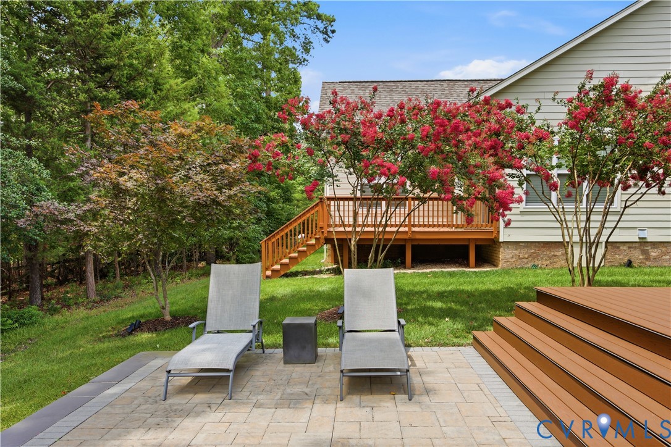
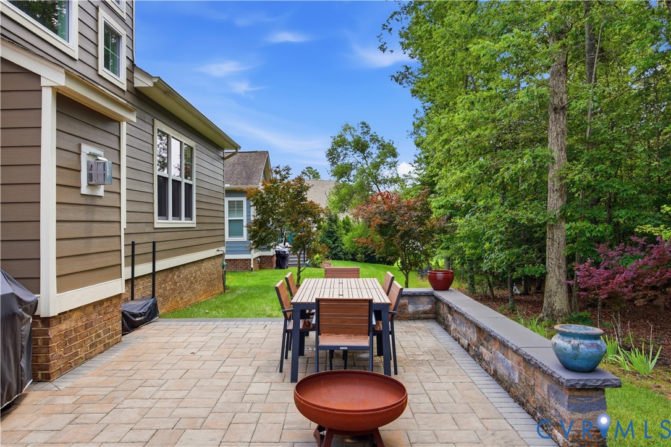
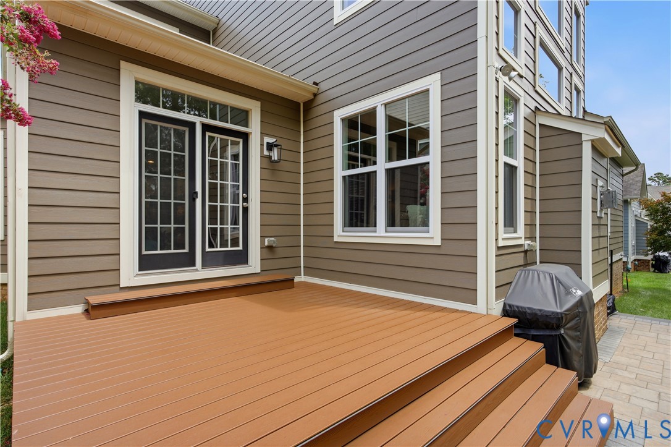
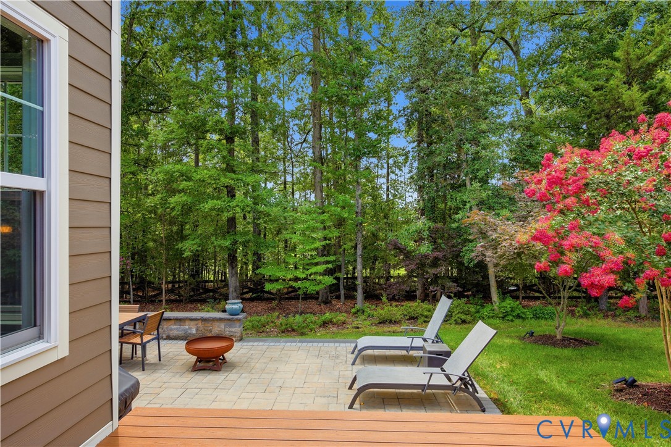
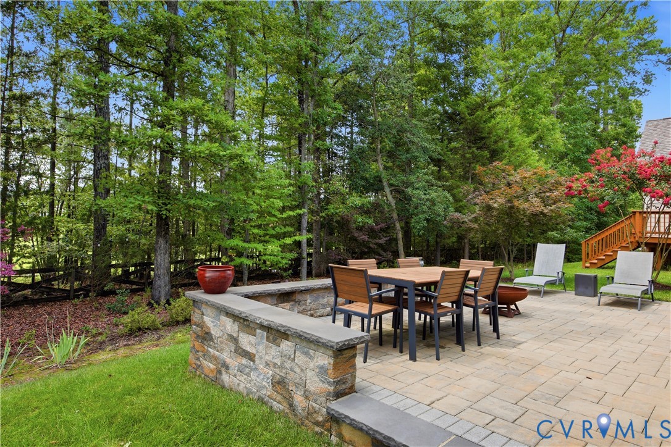
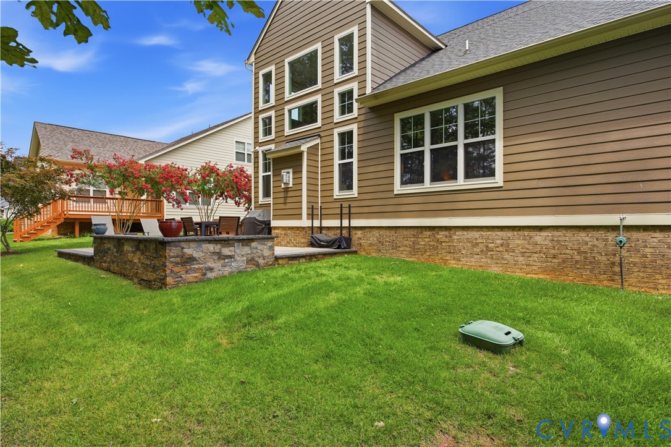
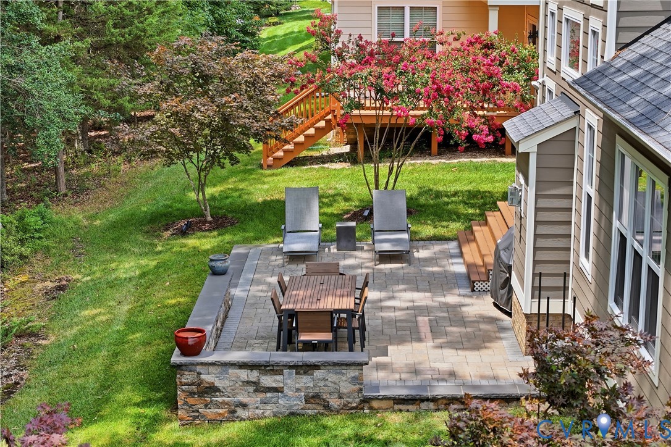
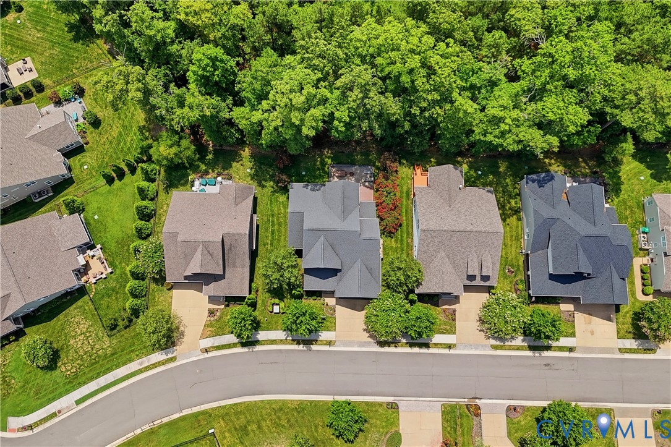
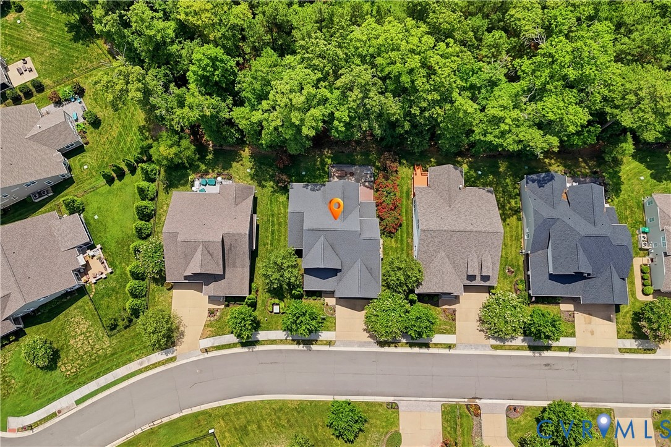
Outside, the Trex deck and large patio provide plenty of room to relax or entertain. The backyard faces the woods rather than another row of homes, while established landscaping along both sides adds an additional level of privacy.

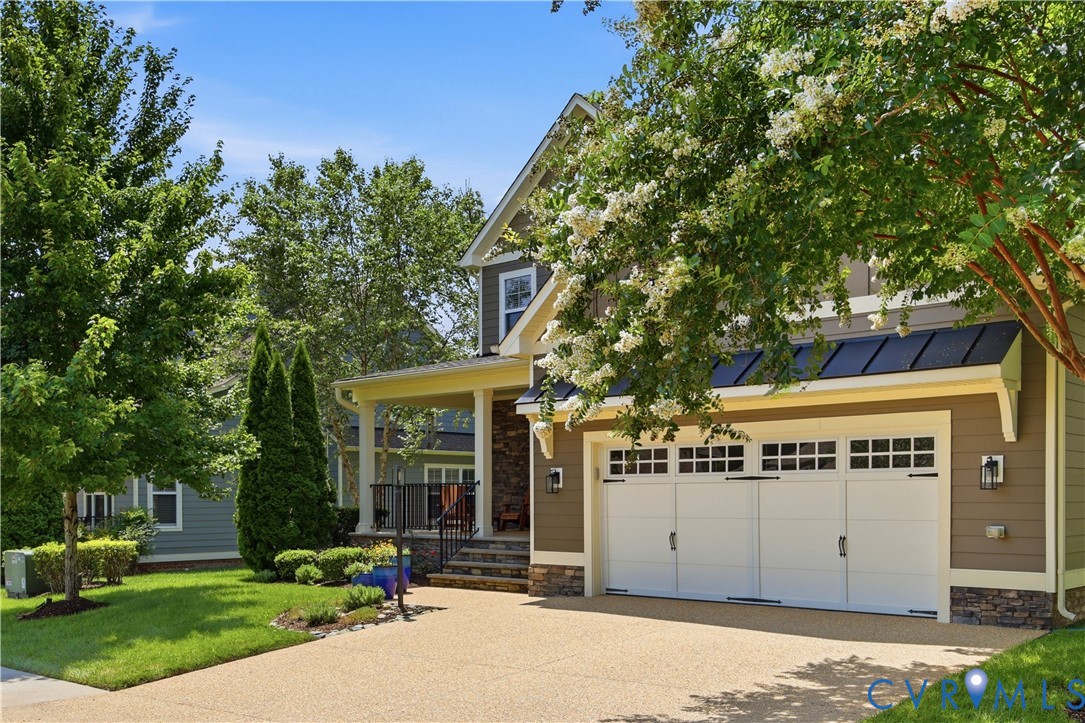
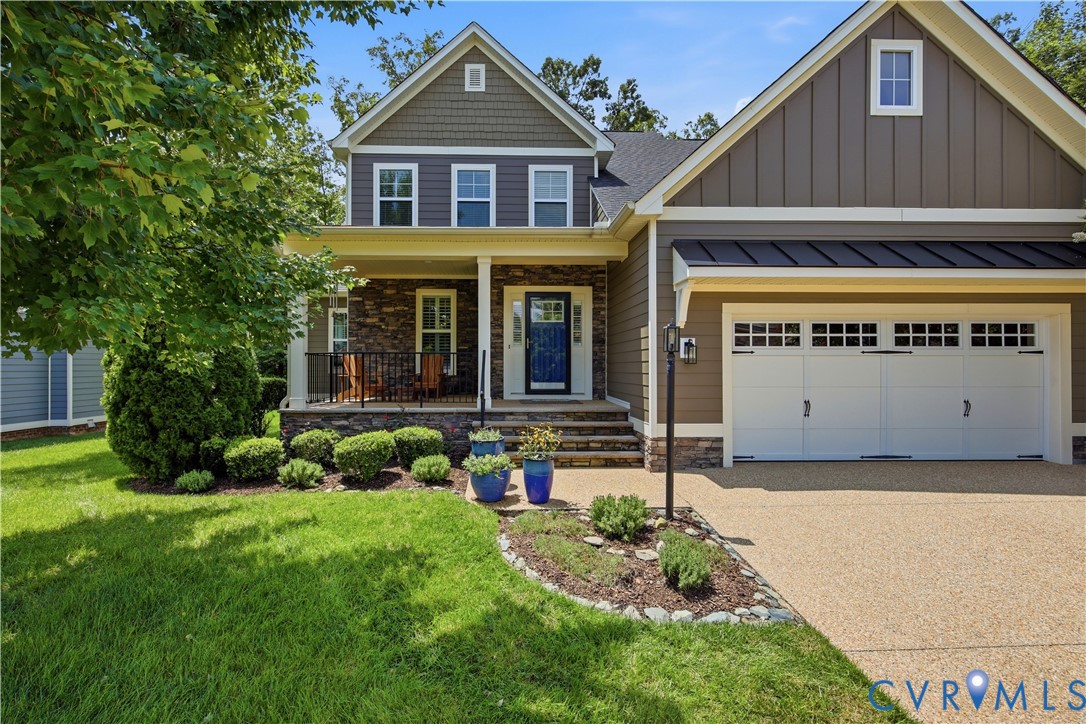
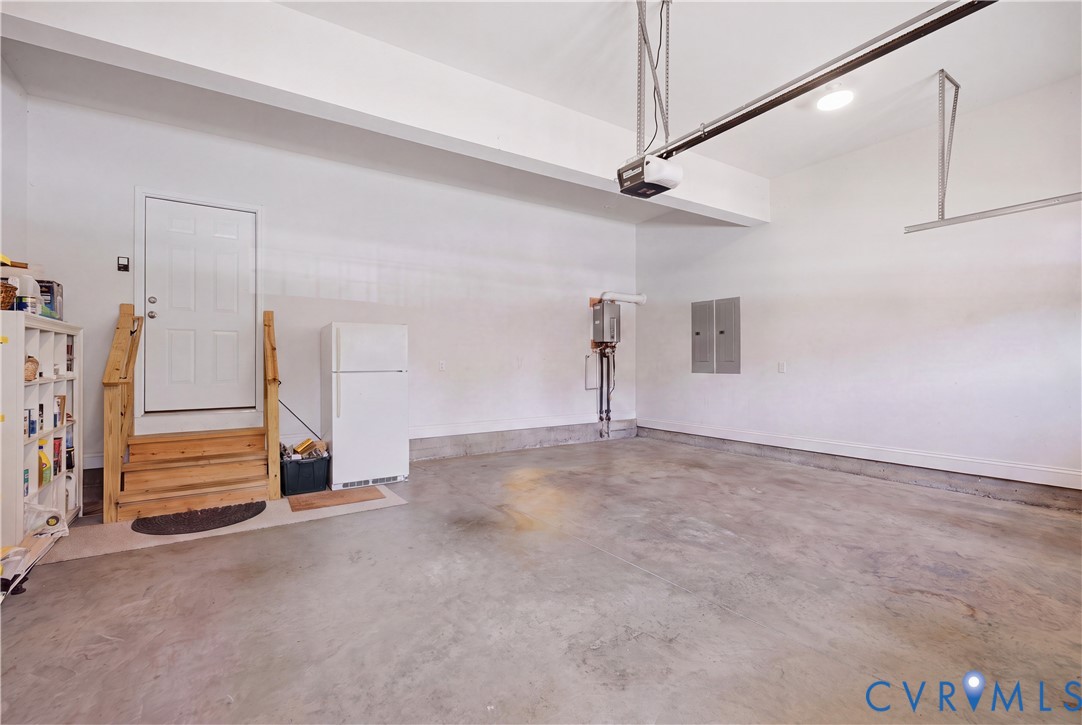
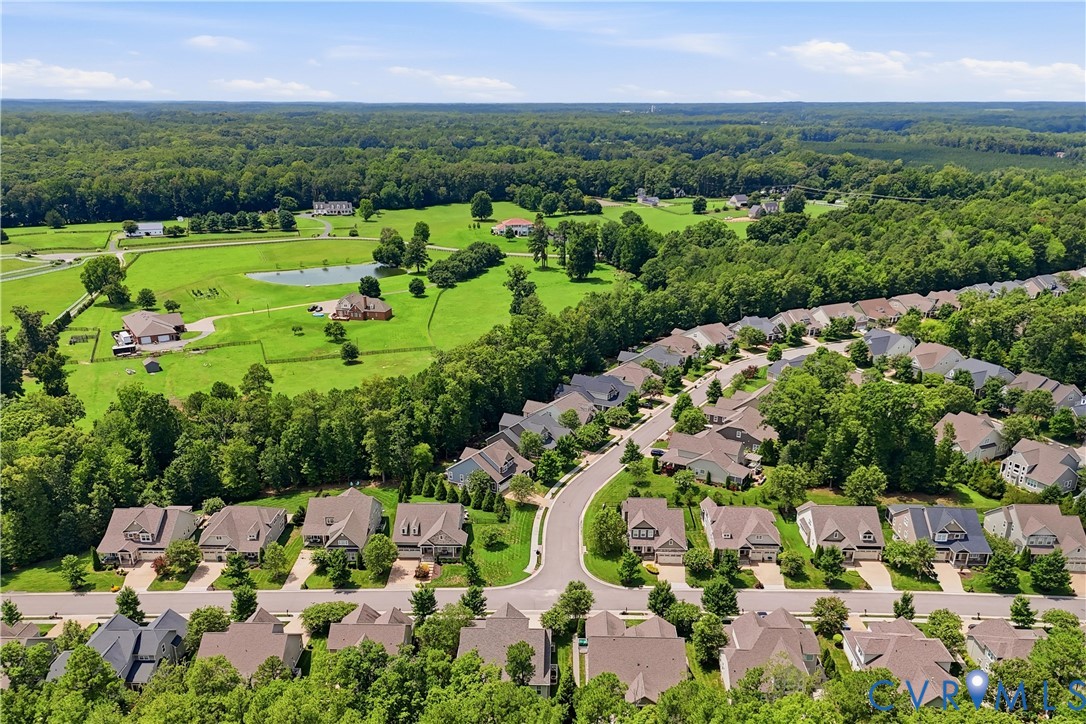
The full exterior was updated with HardiePlank siding by Blue Ridge Exteriors in 2023. Additional features include a tankless water heater, two-zone heating and cooling that has been professionally serviced twice annually, and HOA provided lawn maintenance, trash and snow removal. Residents enjoy a friendly, active neighborhood while still having privacy at home.

3
beds

3
baths

3,208 Sq.Ft. LIVING AREA

7,797.24 Sq.Ft. lot

Garrett & Hannah Trump

Garrett & Hannah Trump

Features & Amenities

Interior

  • total bedrooms3
  • Total bathrooms3
  • full bathrooms2
  • half bathroom1
  • Flooring Ceramic Tile, Partially Carpeted, Wood
  • Fireplace Gas
  • APPLIANCES Built-In Oven, Cooktop, Dishwasher, Exhaust Fan, Gas Cooking, Disposal, Microwave, Propane Water Heater, Range, Range Hood, Stove, Tankless Water Heater
  • other interior Features Bedroom on Main Level, Ceiling Fan(s), Cathedral Ceiling(s), Dining Area, Separate/Formal Dining Room, Double Vanity, Eat-in Kitchen, Fireplace, Granite Counters, High Ceilings, Kitchen Island, Bath in Primary Bedroom, Main Level Primary, Pantry, Recessed Lighting, Window Treatments

Area & Lot

  • Status Coming Soon
  • Living Area3,208 Sq.Ft.
  • Lot Area7,797.24 Sq.Ft.
  • MLS® ID2620036
  • TypeResidential
  • YEAR BUILT2014
  • Architecture StylesTwo Story
  • Elementary SchoolRandolph
  • Middle SchoolGoochland
  • High SchoolGoochland

Exterior

  • STORIES2
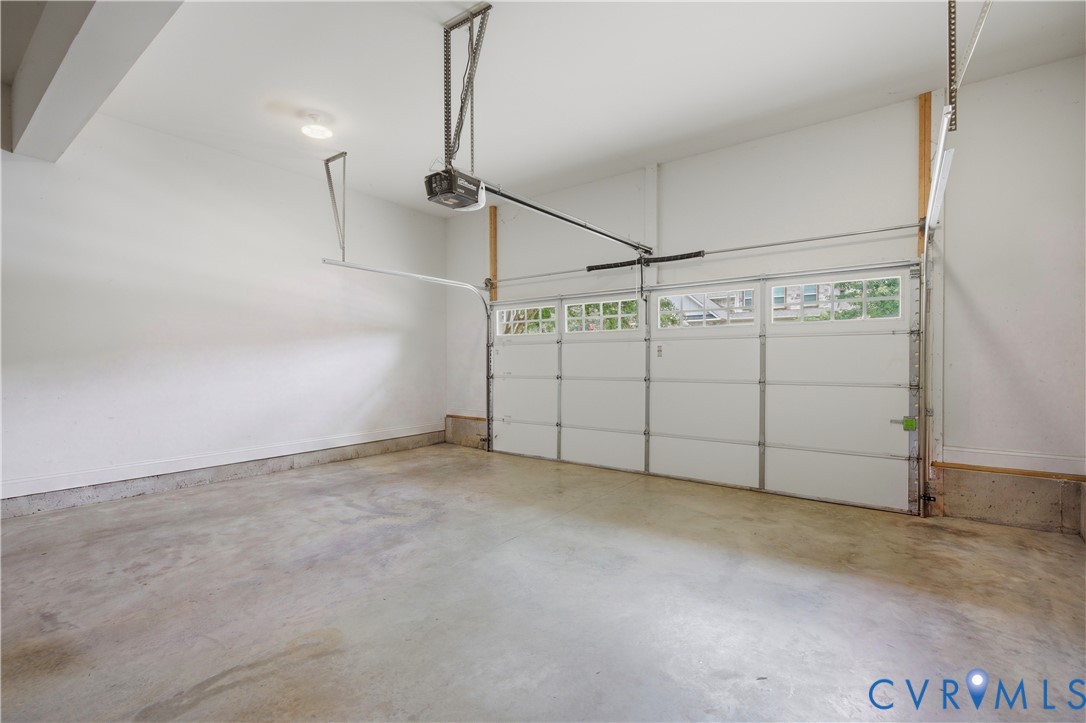
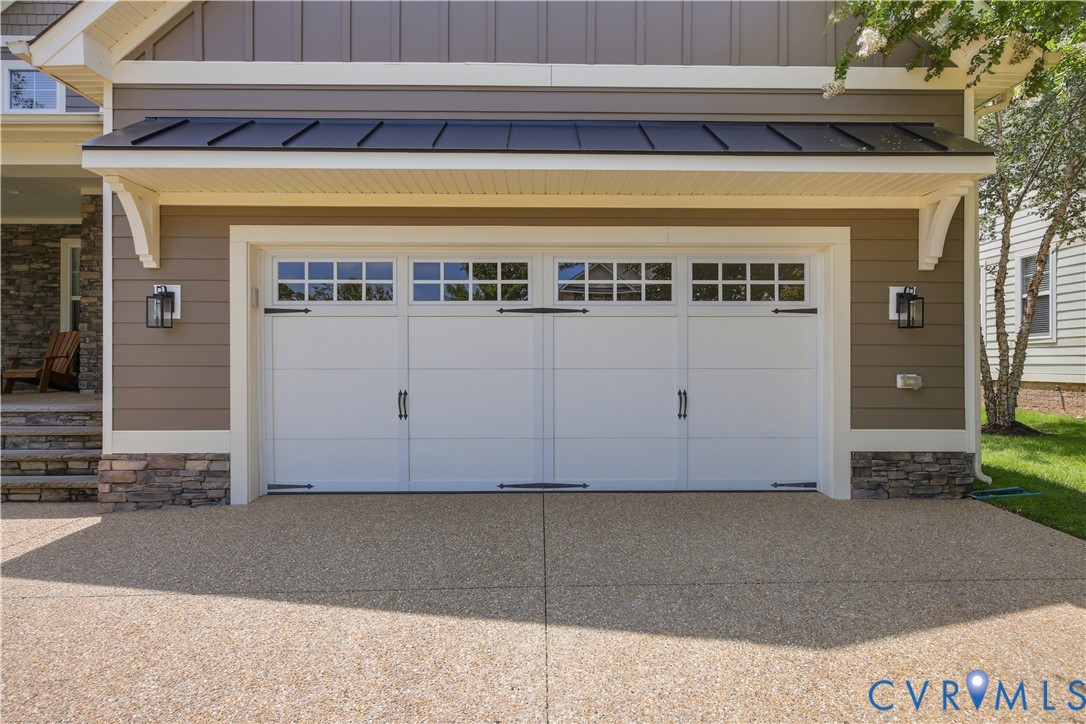
  • Garage Space2.0
  • water SourcePublic
  • PoolNone
  • roofShingle
  • lot featuresLandscaped
  • parkingAttached, Direct Access, Driveway, Garage, Garage Door Opener, Off Street, Paved
  • HEAT TYPEElectric, Heat Pump, Zoned
  • AIR CONDITIONINGElectric, Heat Pump, Zoned
  • sewerPublic Sewer
  • HOA AmenitiesLandscaping
  • security FeaturesSmoke Detector(s)
  • other exterior FeaturesDeck, Lighting, Porch, Paved Driveway

Financial

  • Sales Price$795,000
  • Real Estate Tax $3,643/yr
  • HOA $240/mo
View Virtual Tour

Mortgage Calculator

Estimate your monthly mortgage payment, including the principal and interest, property taxes, and HOA. Adjust the values to generate a more accurate rate.

All estimates are provided for informational purposes only. Actual amounts may vary.
$0,000 Your Payment 20 15 65
$0,000 Your Payment

Ready to Make a Move?

Whether you're buying now, selling soon, or just exploring options, our team is happy to chat. No question is too small—we’re here to help you feel confident.

Follow Me on Instagram