Leave a Message

By providing your contact information to Rick Cox Realty Group, your personal information will be processed in accordance with Rick Cox Realty Group's Privacy Policy. By checking the box(es) below, you consent to receive communications regarding your real estate inquiries and related marketing and promotional updates in the manner selected by you. For SMS text messages, message frequency varies. Message and data rates may apply. You may opt out of receiving further communications from Rick Cox Realty Group at any time. To opt out of receiving SMS text messages, reply STOP to unsubscribe.

Thank you for your message. We will be in touch with you shortly.

14003 Buck Rub Cir
14003 Buck Rub Cir
14003 Buck Rub Cir
14003 Buck Rub Cir
14003 Buck Rub Cir
14003 Buck Rub Cir
14003 Buck Rub Cir
14003 Buck Rub Cir
14003 Buck Rub Cir
14003 Buck Rub Cir
14003 Buck Rub Cir
14003 Buck Rub Cir
14003 Buck Rub Cir
14003 Buck Rub Cir
14003 Buck Rub Cir
14003 Buck Rub Cir
14003 Buck Rub Cir
14003 Buck Rub Cir
14003 Buck Rub Cir
14003 Buck Rub Cir
14003 Buck Rub Cir
14003 Buck Rub Cir
14003 Buck Rub Cir
14003 Buck Rub Cir
14003 Buck Rub Cir
14003 Buck Rub Cir
14003 Buck Rub Cir
14003 Buck Rub Cir
14003 Buck Rub Cir
14003 Buck Rub Cir
14003 Buck Rub Cir
14003 Buck Rub Cir
14003 Buck Rub Cir
14003 Buck Rub Cir
14003 Buck Rub Cir
14003 Buck Rub Cir
14003 Buck Rub Cir
14003 Buck Rub Cir
SEE ALL PHOTOS
14003 Buck Rub Cir
14003 Buck Rub Cir
14003 Buck Rub Cir
14003 Buck Rub Cir
14003 Buck Rub Cir
14003 Buck Rub Cir
14003 Buck Rub Cir
14003 Buck Rub Cir
14003 Buck Rub Cir
14003 Buck Rub Cir
14003 Buck Rub Cir
14003 Buck Rub Cir
14003 Buck Rub Cir
14003 Buck Rub Cir
14003 Buck Rub Cir
14003 Buck Rub Cir
14003 Buck Rub Cir
14003 Buck Rub Cir
14003 Buck Rub Cir
14003 Buck Rub Cir
14003 Buck Rub Cir
14003 Buck Rub Cir
14003 Buck Rub Cir
14003 Buck Rub Cir
14003 Buck Rub Cir
14003 Buck Rub Cir
14003 Buck Rub Cir
14003 Buck Rub Cir
14003 Buck Rub Cir
14003 Buck Rub Cir
14003 Buck Rub Cir
14003 Buck Rub Cir
14003 Buck Rub Cir
14003 Buck Rub Cir
14003 Buck Rub Cir
14003 Buck Rub Cir
14003 Buck Rub Cir
14003 Buck Rub Cir
Pending

14003 Buck Rub Cir

14003 Buck Rub Cir, Midlothian, VA 23112

$385,000
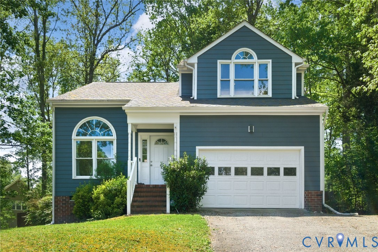
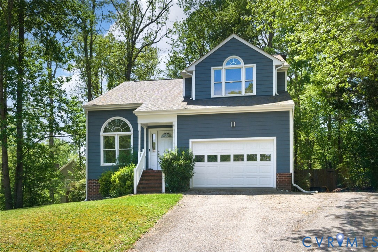
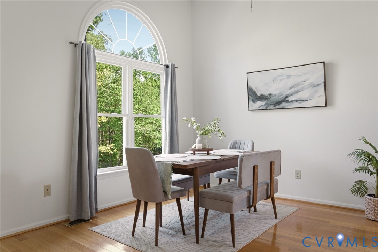
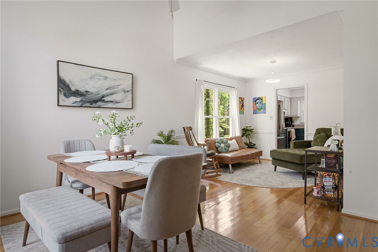
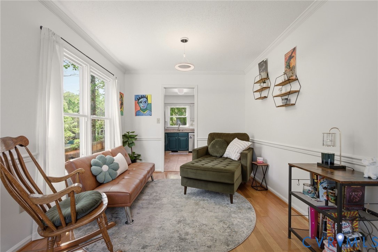
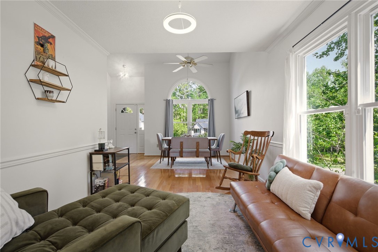
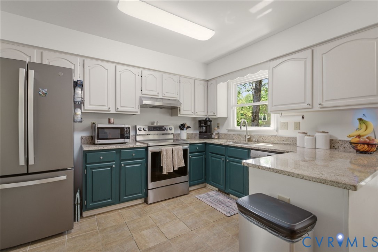
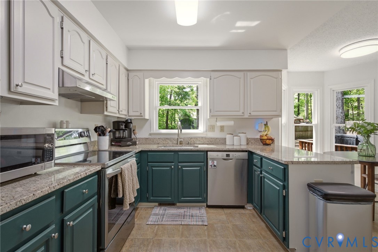
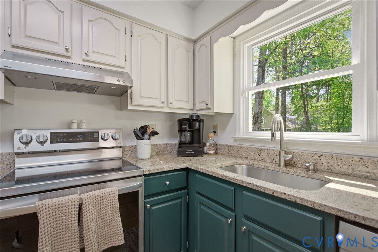
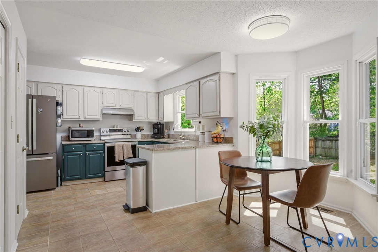
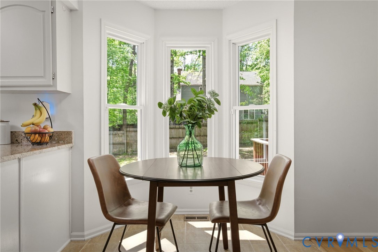
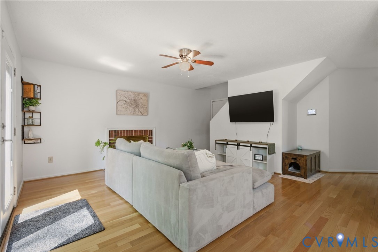
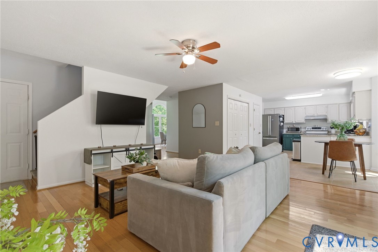
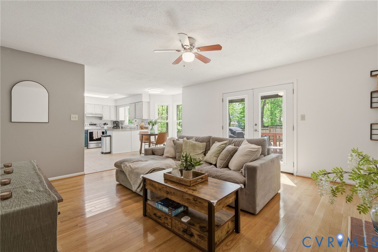
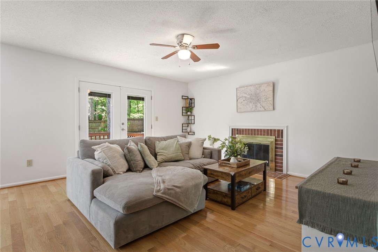
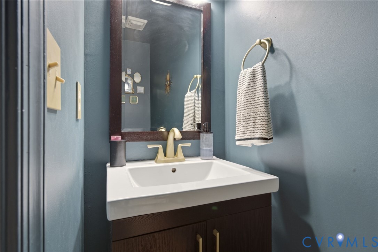
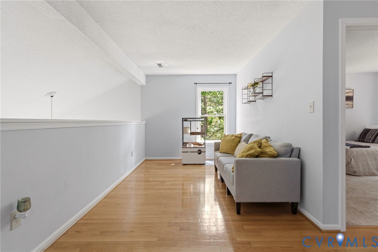
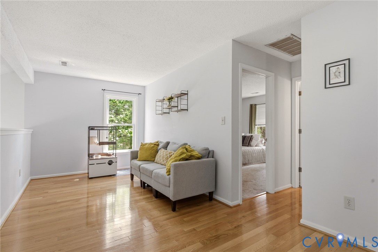
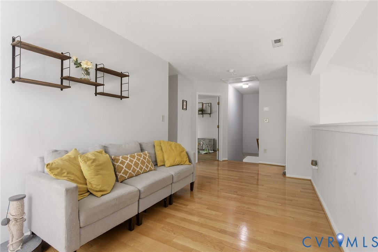
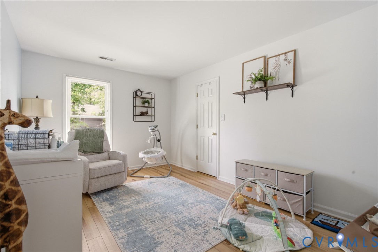
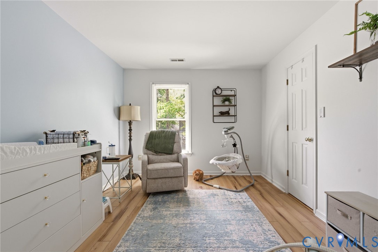
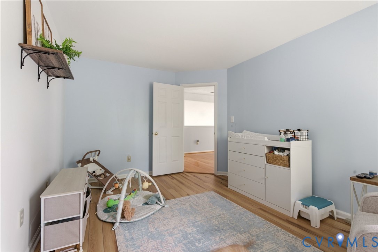
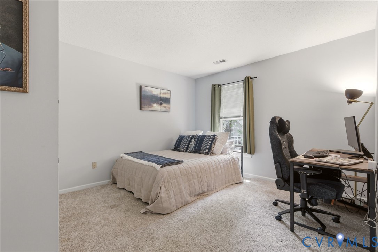
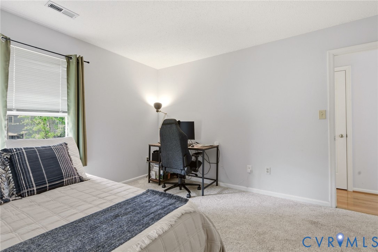
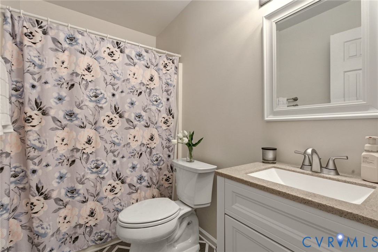
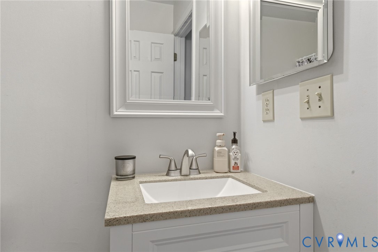
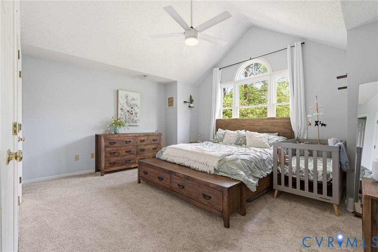
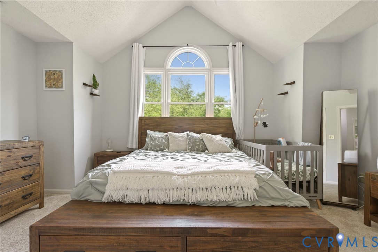
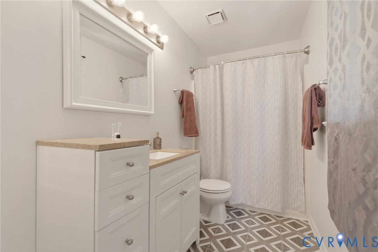
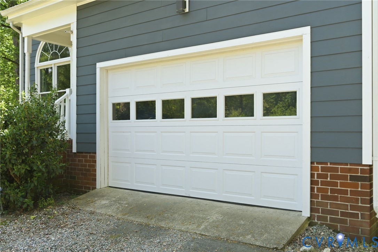
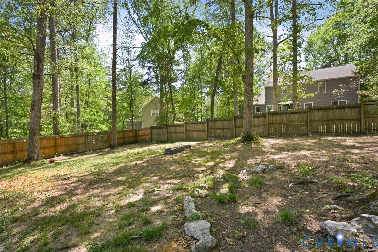
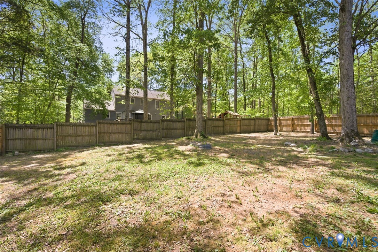
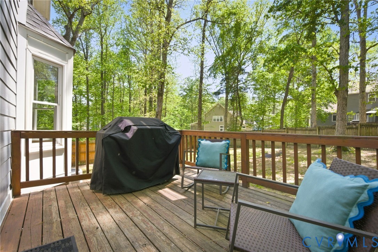
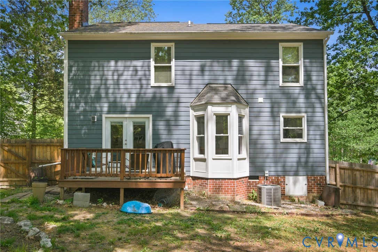
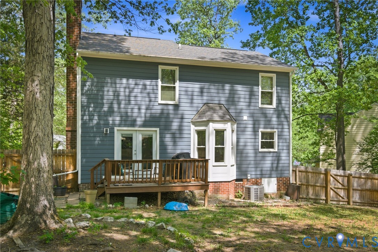
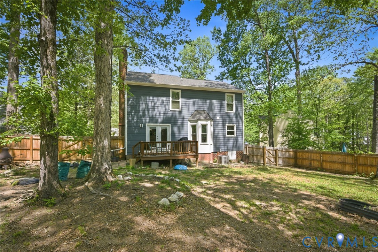
This charming contemporary Cape Cod, offer,s comfort, space, and privacy--all tucked away on a great cul-de-sac! This inviting home is filled with natural light and thoughtful updates throughout. The spacious kitchen is a true standout, featuring stylish two-tone cabinetry, granite countertops, stainless appliances and a cozy eat-in area--perfect for everyday living and entertaining alike. Just off the kitchen, the family room offers a warm and welcoming atmosphere with a classic brick fireplace and beautiful hardwood floors that extend throughout the main level and into the second-floor loft. Upstairs, the versatile loft space provides the perfect flex area for a second living room, home office, or study space. Additional updates include modern lighting fixtures and an upgraded bathrooms, adding both style and function. Step outside to enjoy the flat backyard, complete with a tall privacy fence and plenty of room to relax, play, or entertain--plus no HOA restrictions. The home also features upgraded Hardie plank siding (2023) for lasting durability and curb appeal and new guttrs and gutter guards. Parking and storage are a breeze with a long driveway that includes a flat upper area for multiple vehicles, along with a one-car garage ideal for additional storage. Roof and windows where replaced in 2018. Style, functional space, and a peaceful setting, this home truly has it all!

3
beds

3
baths

1,879 Sq.Ft. LIVING AREA

0.33 Acres lot

Rick Cox

Rick Cox

Eleni Filippone

Eleni Filippone

Features & Amenities

Interior

  • total bedrooms3
  • Total bathrooms3
  • full bathrooms2
  • half bathroom1
  • Laundry room Washer Hookup, Dryer Hookup
  • Flooring Carpet, Tile, Wood
  • Fireplace Masonry, Wood Burning
  • APPLIANCES Dishwasher, Electric Cooking, Electric Water Heater, Microwave, Range, Refrigerator
  • other interior Features Bay Window, Dining Area, Separate/Formal Dining Room, Eat-in Kitchen, Fireplace, Granite Counters, High Ceilings, Loft, Pantry

Area & Lot

  • Status Pending
  • Living Area1,879 Sq.Ft.
  • Lot Area0.33 Acres
  • MLS® ID2609375
  • TypeResidential
  • YEAR BUILT1991
  • NeighborhoodMidlothian
  • Architecture StylesTwo Story, Transitional
  • Elementary SchoolAlberta Smith
  • Middle SchoolMatoaca
  • High SchoolManchester

Exterior

  • STORIES2
  • Garage Space1.0
  • water SourcePublic
  • PoolNone
  • roofShingle
  • lot featuresCul-De-Sac
  • parkingAttached, Driveway, Garage, Off Street, Paved
  • HEAT TYPEElectric
  • AIR CONDITIONINGElectric
  • sewerPublic Sewer
  • other exterior FeaturesDeck, Paved Driveway

Financial

  • Sales Price$385,000
  • Real Estate Tax $3,093/yr
image

Schedule a Showing

We would love to show you our beautiful property. Please select your preferred date and time below. An agent will be in touch shortly to confirm your appointment.

Schedule a Showing

We would love to show you our beautiful property. Please select your preferred date and time below. An agent will be in touch shortly to confirm your appointment.

Thank you for your interest in 14003 Buck Rub Cir, Midlothian, VA 23112. We are reviewing your request and will be in touch shortly!

Mortgage Calculator

Estimate your monthly mortgage payment, including the principal and interest, property taxes, and HOA. Adjust the values to generate a more accurate rate.

All estimates are provided for informational purposes only. Actual amounts may vary.
$0,000 Your Payment 20 15 65
$0,000 Your Payment

Midlothian

Open lots and charming single-family homes, sprinkled with apartments and other housing options.

Explore

Ready to Make a Move?

Whether you're buying now, selling soon, or just exploring options, our team is happy to chat. No question is too small—we’re here to help you feel confident.

Follow Me on Instagram