Leave a Message

By providing your contact information to Rick Cox Realty Group, your personal information will be processed in accordance with Rick Cox Realty Group's Privacy Policy. By checking the box(es) below, you consent to receive communications regarding your real estate inquiries and related marketing and promotional updates in the manner selected by you. For SMS text messages, message frequency varies. Message and data rates may apply. You may opt out of receiving further communications from Rick Cox Realty Group at any time. To opt out of receiving SMS text messages, reply STOP to unsubscribe.

Thank you for your message. We will be in touch with you shortly.

13719 Goswick Way
13719 Goswick Way
13719 Goswick Way
13719 Goswick Way
13719 Goswick Way
13719 Goswick Way
13719 Goswick Way
13719 Goswick Way
13719 Goswick Way
13719 Goswick Way
13719 Goswick Way
13719 Goswick Way
13719 Goswick Way
13719 Goswick Way
13719 Goswick Way
13719 Goswick Way
13719 Goswick Way
13719 Goswick Way
13719 Goswick Way
13719 Goswick Way
13719 Goswick Way
13719 Goswick Way
13719 Goswick Way
13719 Goswick Way
13719 Goswick Way
13719 Goswick Way
13719 Goswick Way
13719 Goswick Way
13719 Goswick Way
13719 Goswick Way
13719 Goswick Way
13719 Goswick Way
13719 Goswick Way
13719 Goswick Way
13719 Goswick Way
13719 Goswick Way
13719 Goswick Way
13719 Goswick Way
13719 Goswick Way
13719 Goswick Way
13719 Goswick Way
13719 Goswick Way
13719 Goswick Way
13719 Goswick Way
13719 Goswick Way
13719 Goswick Way
SEE ALL PHOTOS
13719 Goswick Way
13719 Goswick Way
13719 Goswick Way
13719 Goswick Way
13719 Goswick Way
13719 Goswick Way
13719 Goswick Way
13719 Goswick Way
13719 Goswick Way
13719 Goswick Way
13719 Goswick Way
13719 Goswick Way
13719 Goswick Way
13719 Goswick Way
13719 Goswick Way
13719 Goswick Way
13719 Goswick Way
13719 Goswick Way
13719 Goswick Way
13719 Goswick Way
13719 Goswick Way
13719 Goswick Way
13719 Goswick Way
13719 Goswick Way
13719 Goswick Way
13719 Goswick Way
13719 Goswick Way
13719 Goswick Way
13719 Goswick Way
13719 Goswick Way
13719 Goswick Way
13719 Goswick Way
13719 Goswick Way
13719 Goswick Way
13719 Goswick Way
13719 Goswick Way
13719 Goswick Way
13719 Goswick Way
13719 Goswick Way
13719 Goswick Way
13719 Goswick Way
13719 Goswick Way
13719 Goswick Way
13719 Goswick Way
13719 Goswick Way
13719 Goswick Way
Sold

13719 Goswick Way

13719 Goswick Way, Midlothian, VA 23114

$600,000
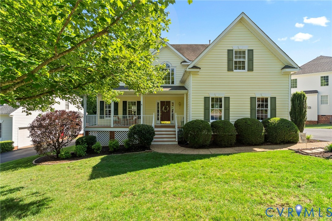
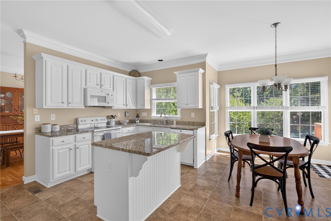
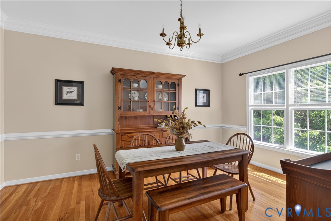
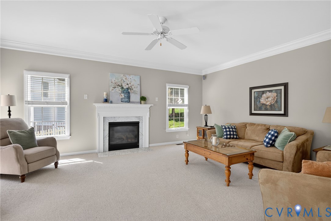
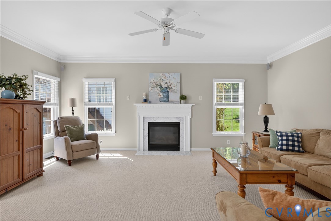
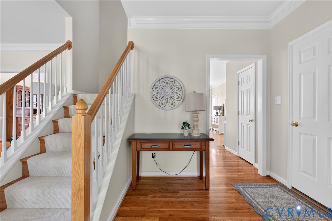
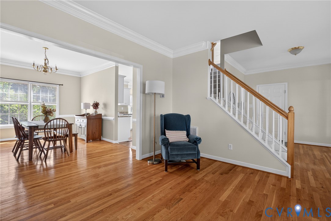
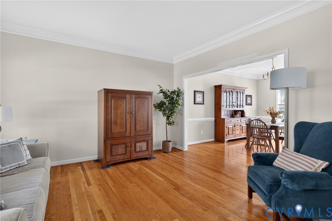
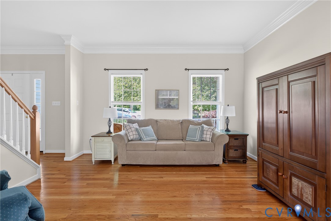
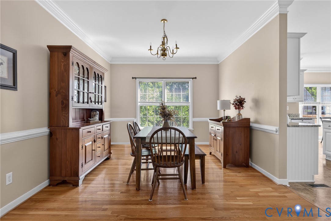
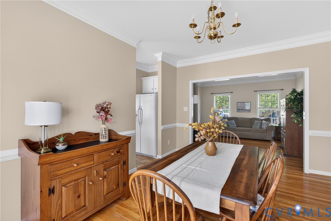
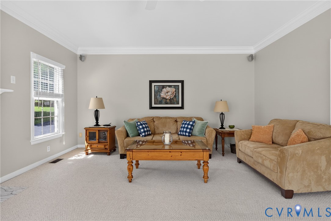
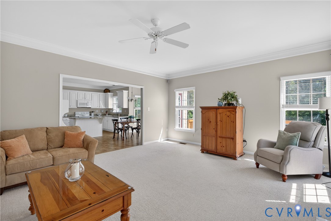
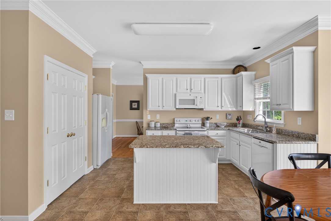
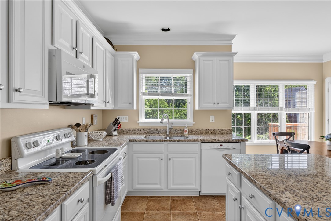
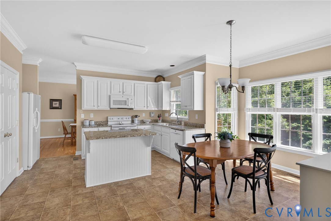
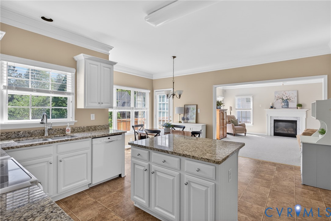
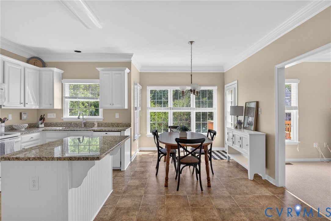
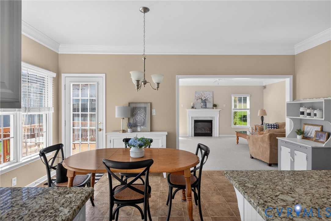
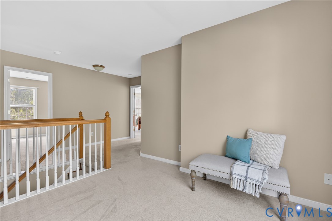
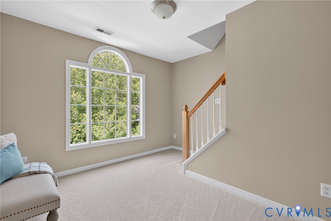
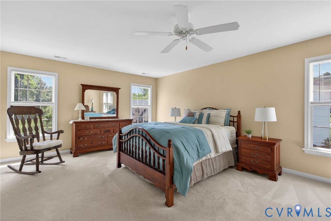
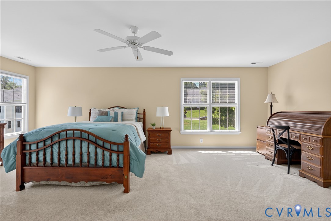
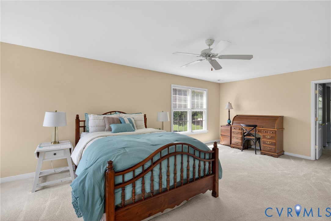
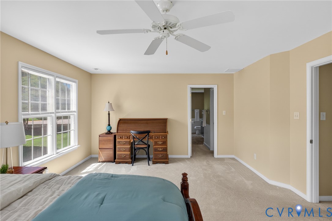
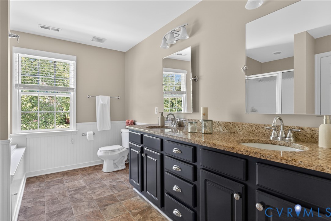
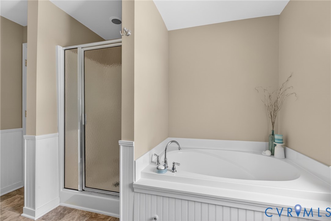
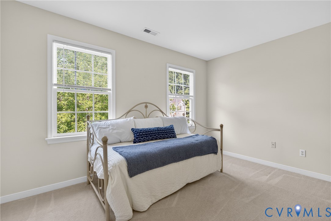
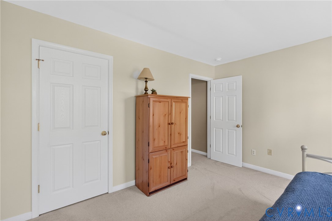
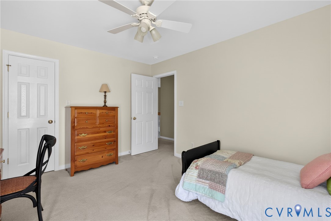
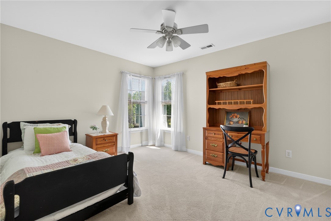
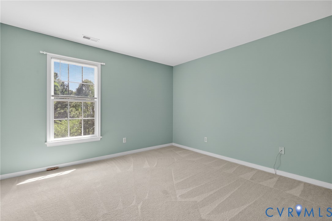
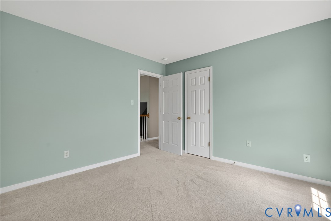
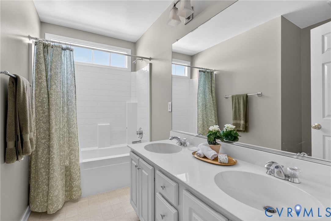
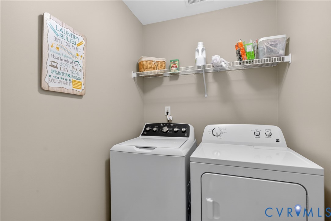
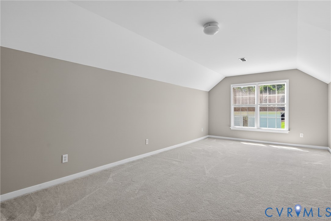
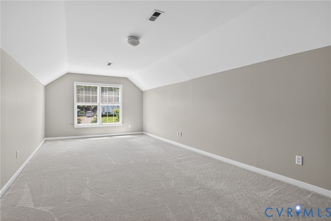
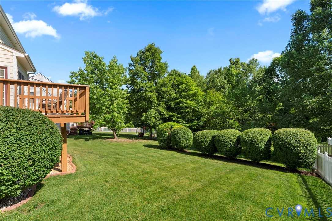
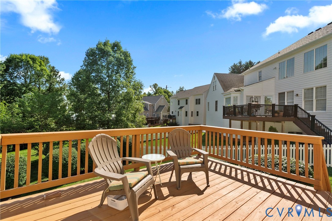
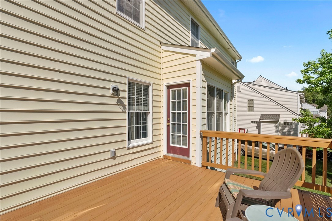
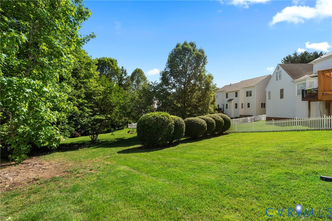
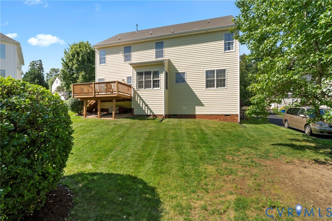
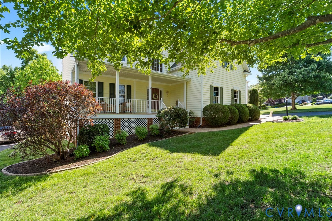
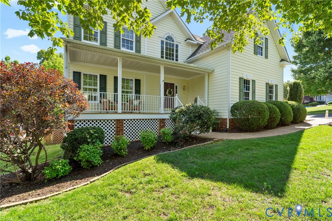
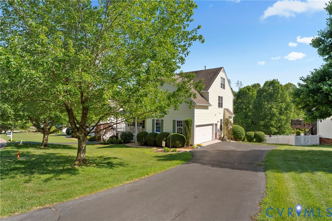
Welcome to a beautiful traditional home in The Grove neighborhood, ideally located in the heart of Midlothian. Offering timeless style, spacious living areas, and exceptional community amenities, this home combines comfort, convenience, and charm in one of the area's most desirable neighborhoods. Step inside to find hardwood floors flowing through the foyer, living room, and dining room. The formal living and dining spaces are open to one another, creating an inviting layout perfect for entertaining, all accented by 9-foot ceilings and elegant double crown molding. The spacious kitchen is designed for both everyday living and gathering, featuring granite counters, abundant cabinetry, center island, and large pantry for extra storage. Just beyond, the sunny breakfast area with angled bay windows overlooks the backyard and offers direct access to the deck--an ideal place to enjoy peaceful mornings overlooking the large private yard. The family room is warm and welcoming with abundant natural light, and a cozy gas fireplace that anchors the space beautifully. Upstairs, the second floor offers four spacious bedrooms, a dedicated laundry room, and a versatile loft area perfect for additional living space, a playroom, or home office. The primary suite is a true retreat with two walk-in closets and an updated spa-like bath featuring tile flooring, a double adult-height vanity, walk-in shower, and relaxing soaking tub. The third floor provides a huge bonus room ideal for recreation, media space, or guest accommodations, along with generous walk-in attic storage. Life in The Grove offers more than just a beautiful home. Residents enjoy a community pool, clubhouse, fitness fields, and a picturesque lake with gazebo. The neighborhood also offers convenient access to the YMCA next door, Midlothian Mines Park, premier local dining and shopping, medical facilities, and a newly renovated public library. With Route 288 and Powhite Parkway just minutes away, commuting throughout the Richmond area is quick and convenient.

4
beds

3
baths

3,021 Sq.Ft. LIVING AREA

0.33 Acres lot

Greg Lewis

Greg Lewis

Features & Amenities

Interior

  • total bedrooms4
  • Total bathrooms3
  • full bathrooms2
  • half bathroom1
  • Laundry room Washer Hookup, Dryer Hookup
  • Flooring Carpet, Vinyl, Wood
  • Fireplace Gas
  • APPLIANCES Dryer, Dishwasher, Electric Cooking, Disposal, Microwave, Refrigerator, Stove, Washer
  • other interior Features Breakfast Area, Ceiling Fan(s), Dining Area, Separate/Formal Dining Room, Eat-in Kitchen, Granite Counters, High Ceilings, Kitchen Island, Bath in Primary Bedroom, Pantry, Walk-In Closet(s)

Area & Lot

  • Status Sold
  • Date Sold June 30, 2026
  • Living Area3,021 Sq.Ft.
  • Lot Area0.33 Acres
  • MLS® ID2609795
  • TypeResidential
  • YEAR BUILT2001
  • NeighborhoodMidlothian
  • Architecture StylesTwo Story, Transitional
  • Water FrontagePond
  • View DescriptionWater
  • Elementary SchoolWatkins
  • Middle SchoolMidlothian
  • High SchoolMidlothian

Exterior

  • STORIES2
  • Garage Space2.5
  • water SourcePublic
  • PoolIn Ground, Pool, Community
  • roofShingle
  • parkingAttached, Direct Access, Driveway, Garage, Garage Door Opener, Off Street, Paved, Garage Faces Rear, Two Spaces, Garage Faces Side, Storage
  • HEAT TYPEForced Air, Natural Gas, Zoned
  • AIR CONDITIONINGZoned
  • sewerPublic Sewer
  • HOA AmenitiesLandscaping, Management
  • other exterior FeaturesPaved Driveway

Financial

  • Sales Price$600,000
  • Real Estate Tax $4,687/yr
  • HOA $553/yr

Midlothian

Open lots and charming single-family homes, sprinkled with apartments and other housing options.

Explore

Ready to Make a Move?

Whether you're buying now, selling soon, or just exploring options, our team is happy to chat. No question is too small—we’re here to help you feel confident.

Follow Me on Instagram