1341 Hounslow Dr
Sold

1341 Hounslow Dr

1341 Hounslow Dr, Goochland, VA 23103

$715,000
Welcome to one of the most sought-after neighborhoods in the area, where timeless homes and strong community appeal meet everyday convenience. This beautifully maintained property stands out not only for its warmth and livability, but for the extensive investments already made for its next owner. Additionally, the HOA provides low maintenance, professional lawn care and landscape upkeep, allowing homeowners to enjoy a truly effortless lifestyle.

The main level features a spacious and well-appointed first-floor primary suite, offering both privacy and comfort. The generously sized bedroom provides excellent natural light, and hardwood flooring was added in 2024 to enhance both style and continuity. The primary bath and walk-in closet create a true retreat, with the closet professionally designed and installed by Inspired Closets for optimal organization and storage. The home's thoughtful layout flows seamlessly through the main living areas, creating an inviting setting for both entertaining and everyday living. Upstairs, the additional bedrooms are generously sized with excellent natural light and ample closet space, offering comfortable accommodations that feel substantial and well-designed.

Significant system updates provide exceptional peace of mind: new roof in 2021, all new James Hardie siding in 2022, new HVAC in 2022. These significant updates, paired with thoughtful customization throughout, make this home an exceptional opportunity in a highly desirable neighborhood.
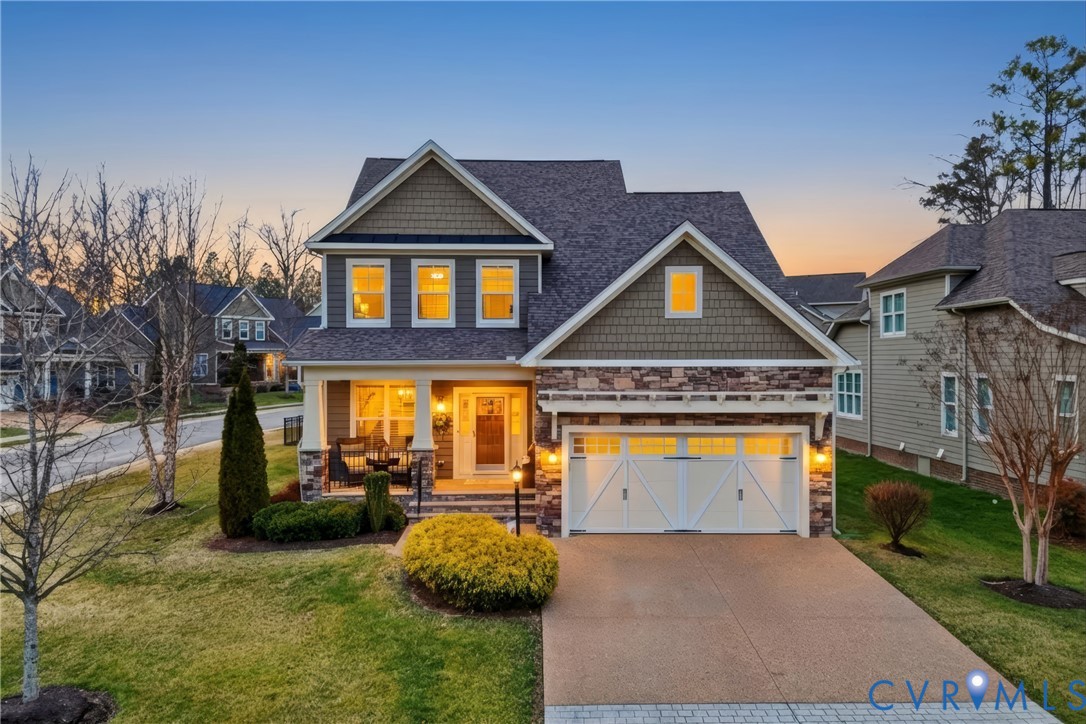

4
beds

3
baths

2,676 Sq.Ft. LIVING AREA

8,232.84 Sq.Ft. lot

Garrett & Hannah Trump

Garrett & Hannah Trump

Features & Amenities

Interior

  • total bedrooms4
  • Total bathrooms3
  • full bathrooms2
  • half bathroom1
  • Laundry room Washer Hookup, Dryer Hookup
  • Flooring Carpet, Ceramic Tile, Wood
  • Fireplace Gas, Stone
  • APPLIANCES Dryer, Dishwasher, Exhaust Fan, Electric Cooking, Disposal, Microwave, Oven, Propane Water Heater, Refrigerator, Stove, Tankless Water Heater, Washer
  • other interior Features Balcony, Bedroom on Main Level, Breakfast Area, Ceiling Fan(s), Cathedral Ceiling(s), Dining Area, Separate/Formal Dining Room, Double Vanity, Fireplace, Granite Counters, High Ceilings, Bath in Primary Bedroom, Pantry, Recessed Lighting, Walk-In Closet(s), Window Treatments

Area & Lot

  • Status Sold
  • Date Sold April 23, 2026
  • Living Area2,676 Sq.Ft.
  • Lot Area8,232.84 Sq.Ft.
  • MLS® ID2604169
  • TypeResidential
  • YEAR BUILT2015
  • Architecture StylesTwo Story, Transitional
  • Elementary SchoolRandolph
  • Middle SchoolGoochland
  • High SchoolGoochland

Exterior

  • STORIES2
  • Garage Space2.0
  • water SourcePublic
  • PoolNone
  • roofShingle
  • lot featuresCorner Lot
  • parkingAttached, Driveway, Garage, Off Street, Oversized, Paved
  • HEAT TYPEElectric, Forced Air
  • AIR CONDITIONINGCentral Air, Electric
  • sewerPublic Sewer
  • security FeaturesSmoke Detector(s)
  • other exterior FeaturesDeck, Sprinkler/Irrigation, Lighting, Porch, Paved Driveway

Financial

  • Sales Price$715,000
  • Real Estate Tax $3,413/yr
  • HOA $240/mo
View Virtual Tour

Ready to Make a Move?

Whether you're buying now, selling soon, or just exploring options, our team is happy to chat. No question is too small—we’re here to help you feel confident.

Follow Me on Instagram