Leave a Message

By providing your contact information to Rick Cox Realty Group, your personal information will be processed in accordance with Rick Cox Realty Group's Privacy Policy. By checking the box(es) below, you consent to receive communications regarding your real estate inquiries and related marketing and promotional updates in the manner selected by you. For SMS text messages, message frequency varies. Message and data rates may apply. You may opt out of receiving further communications from Rick Cox Realty Group at any time. To opt out of receiving SMS text messages, reply STOP to unsubscribe.

Thank you for your message. We will be in touch with you shortly.

13296 Coalfield Station Ln
SEE ALL PHOTOS
13296 Coalfield Station Ln
Sold

13296 Coalfield Station Ln

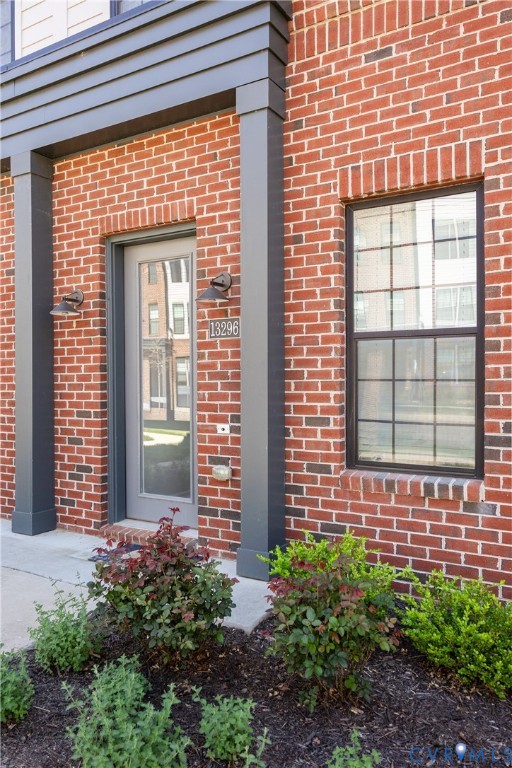
13296 Coalfield Station Ln, Midlothian, VA 23114

$409,000
Coalfield Station, Midlothian
Floorplan and virtual tour coming soon.
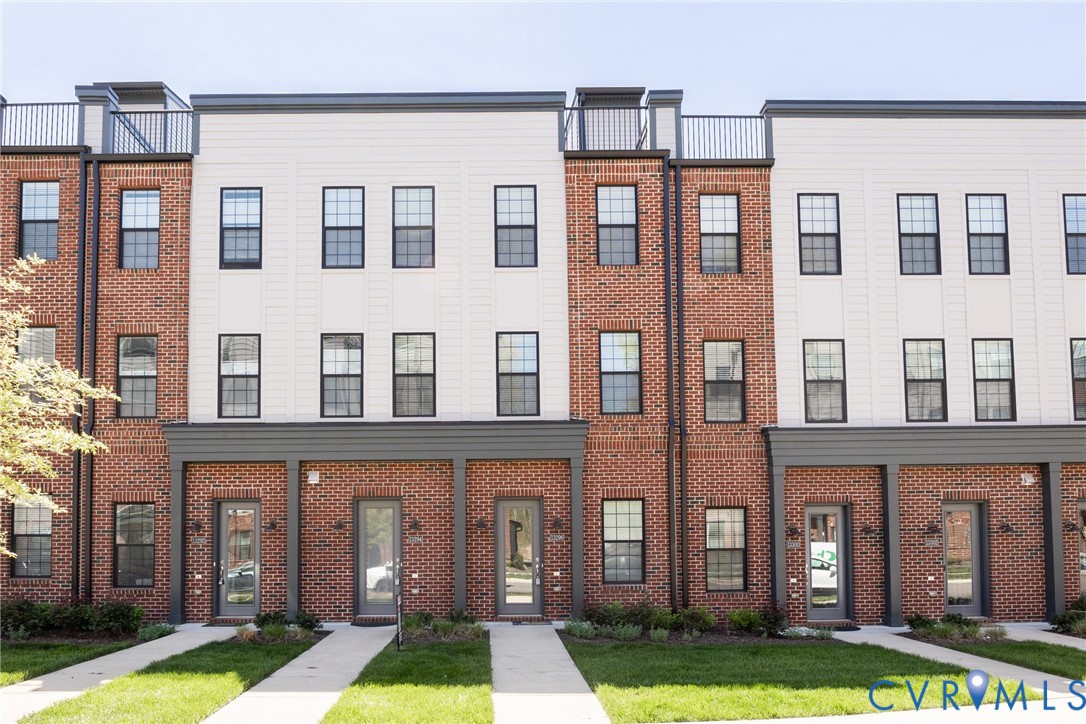
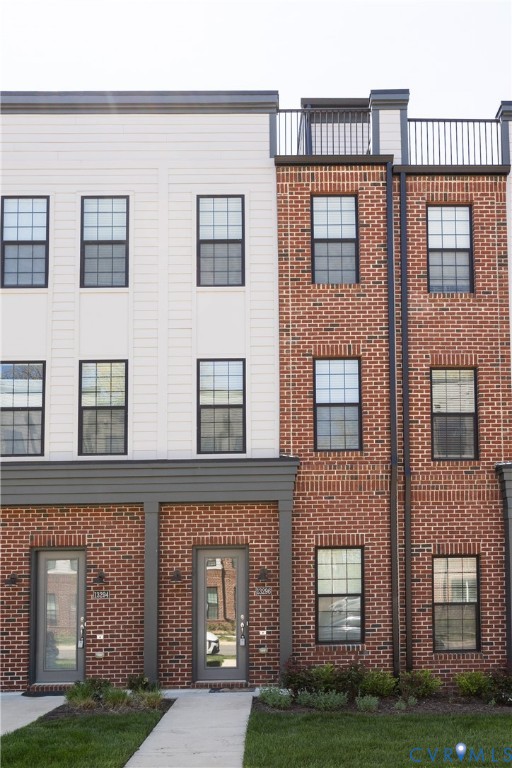
Rare Bethany floorplan in Coalfield Station featuring a private rooftop terrace, open-concept living, and flexible three-level design in the heart of Midlothian.
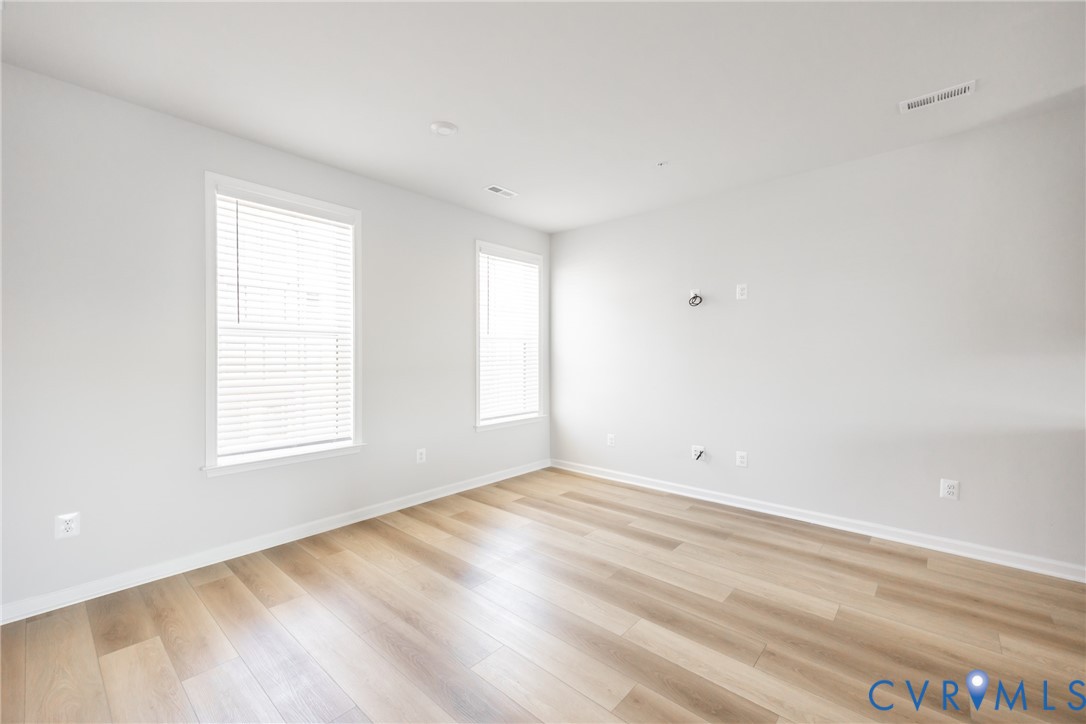
Welcome to this highly sought-after Bethany floorplan condominium in Coalfield Station, offering modern design, low-maintenance living, and a functional layout ideal for both everyday living and entertaining.
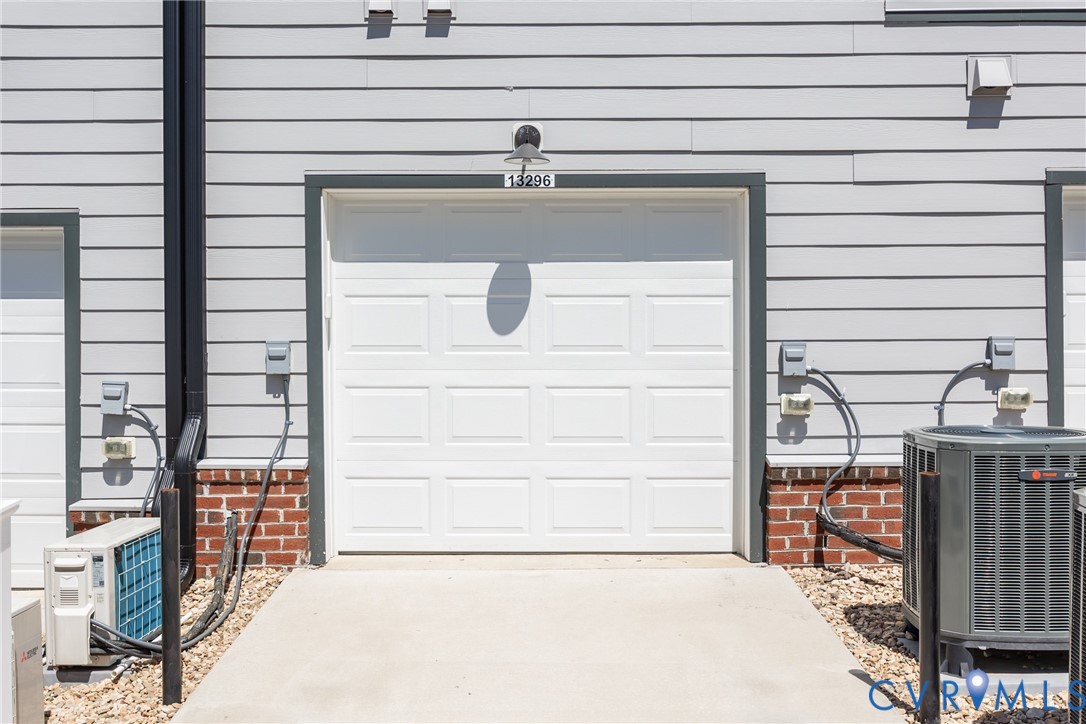
The entry level provides flexible space accessible from the front door or private garage, perfect for a home office, gym, or additional living area.
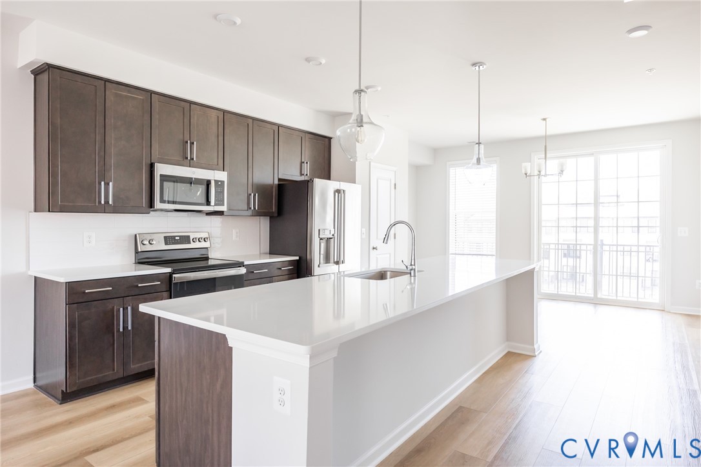
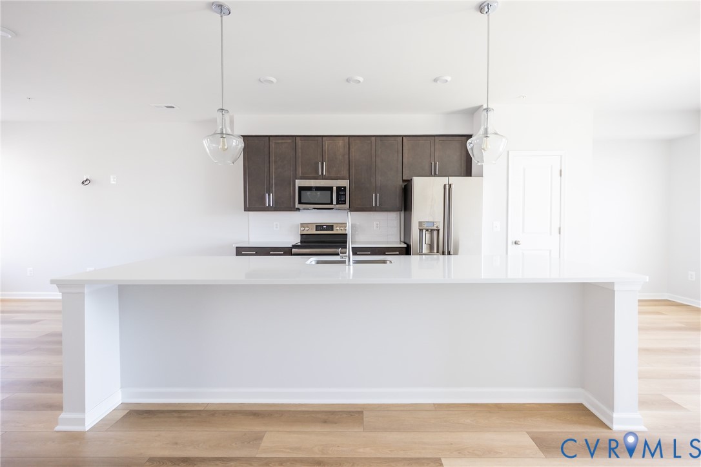
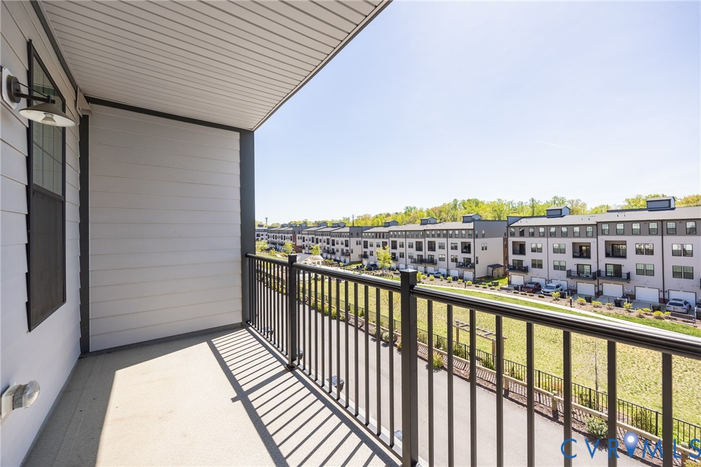
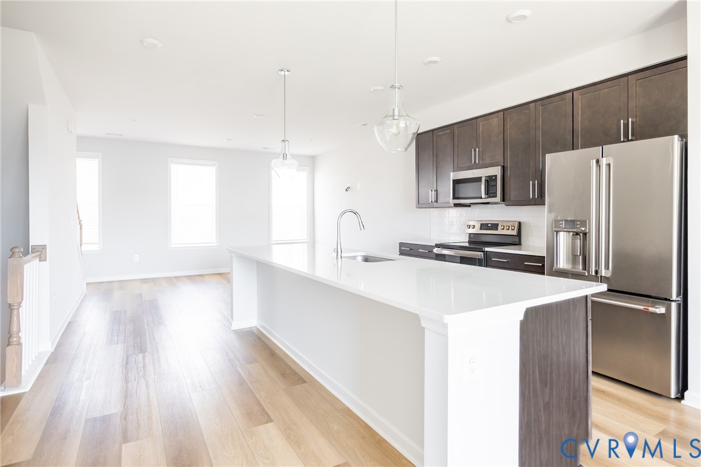
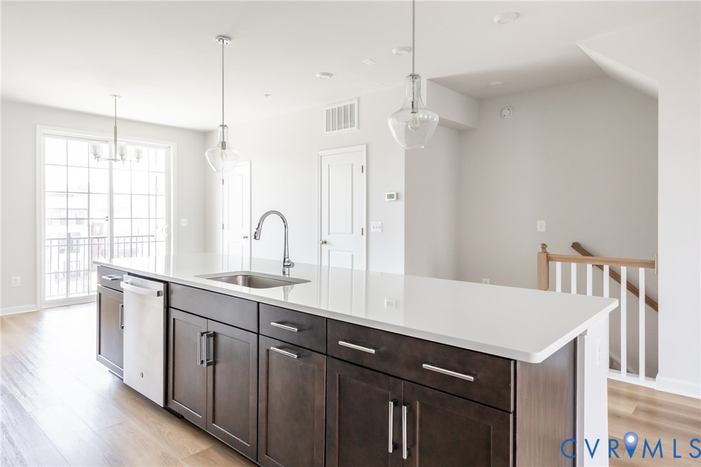
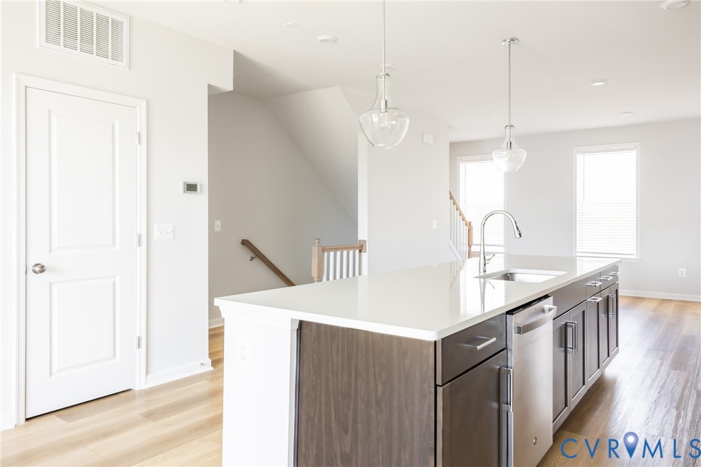
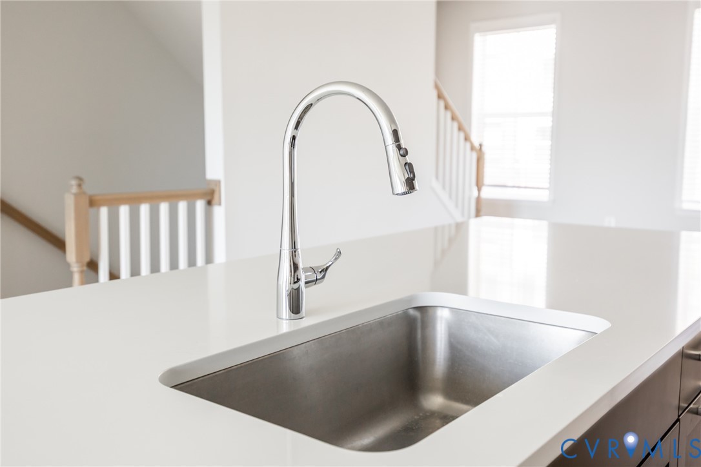
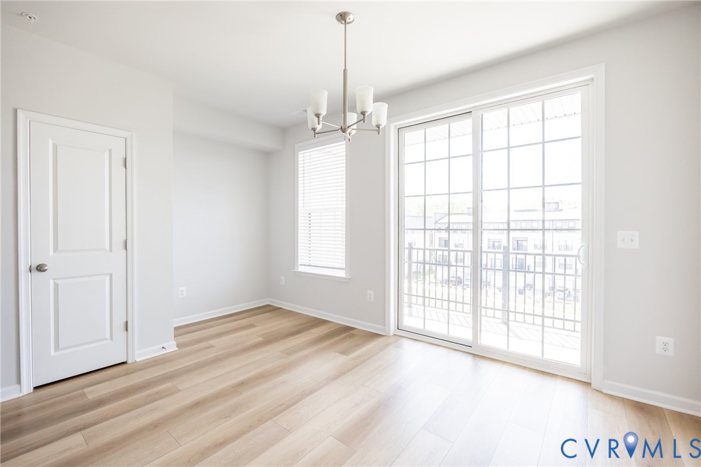
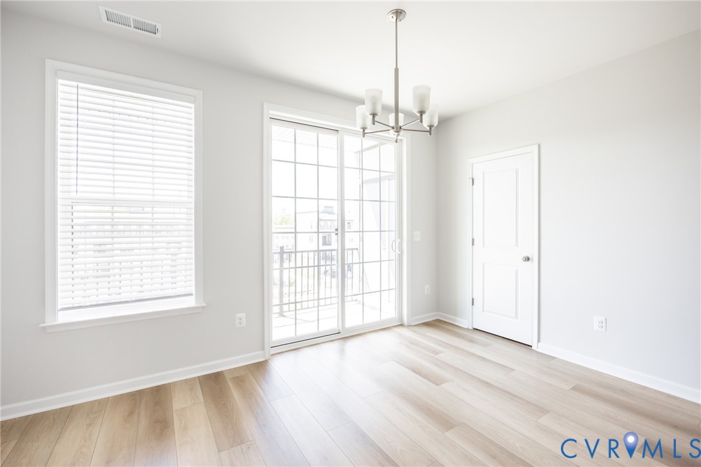
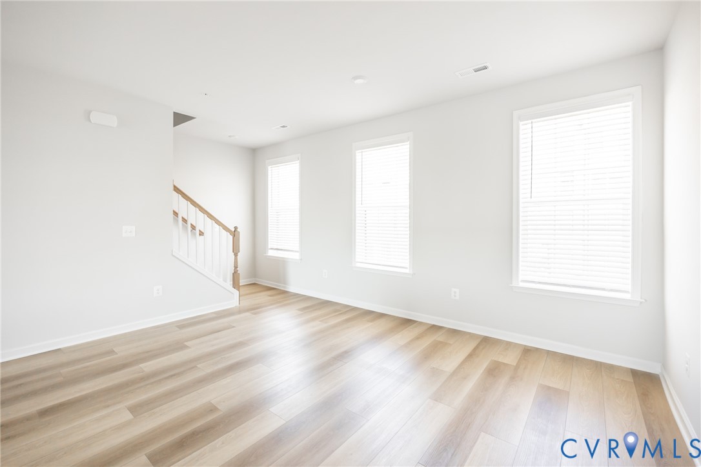
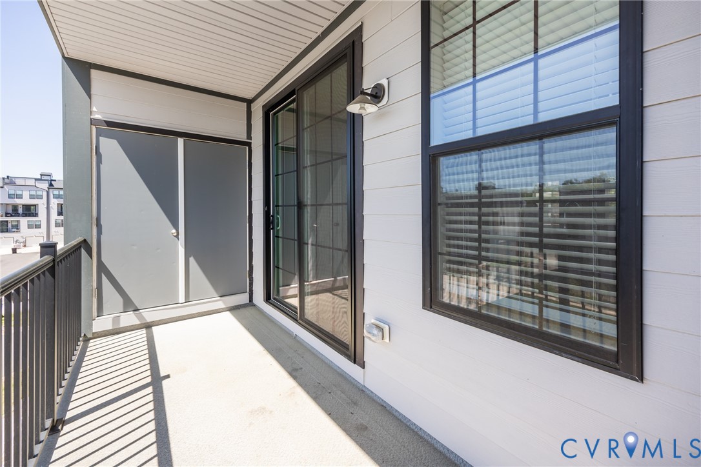
The main living level features a bright, open-concept layout with a spacious kitchen centered around an oversized island, seamlessly connecting the dining area and family room an ideal space for gathering and entertaining. Sliding doors off the dining area provide additional natural light and access to outdoor space.
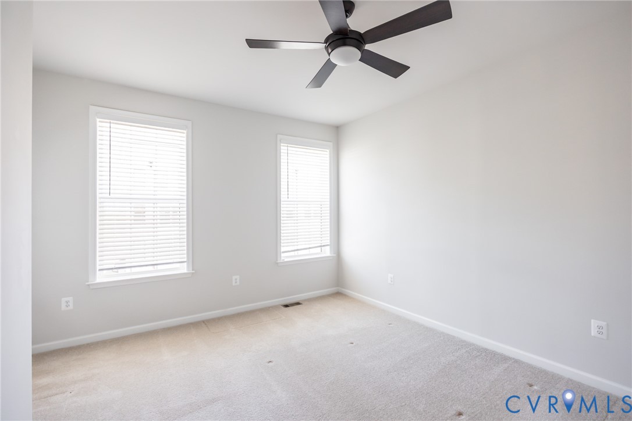
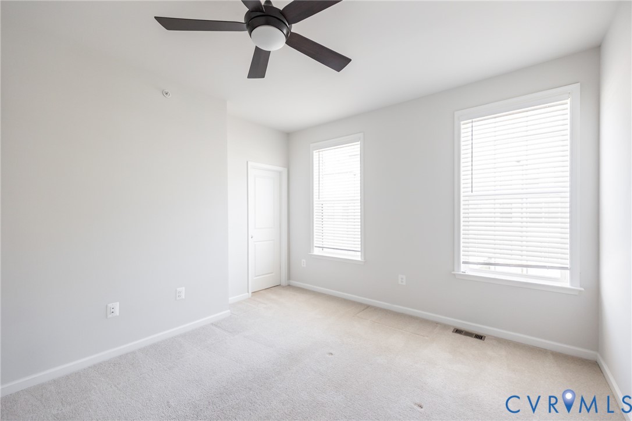
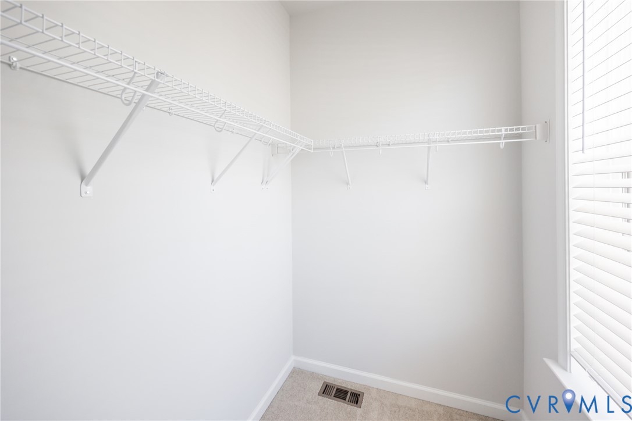
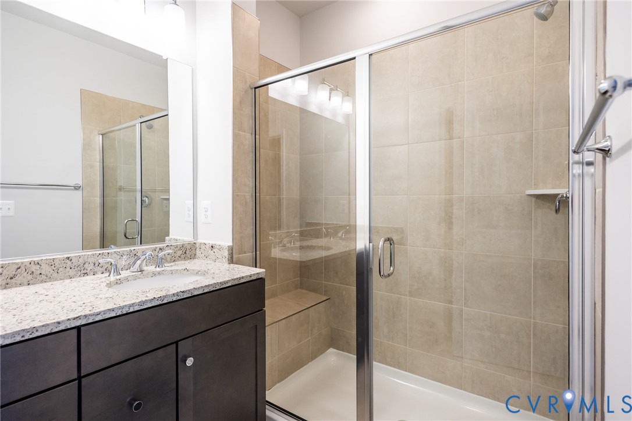
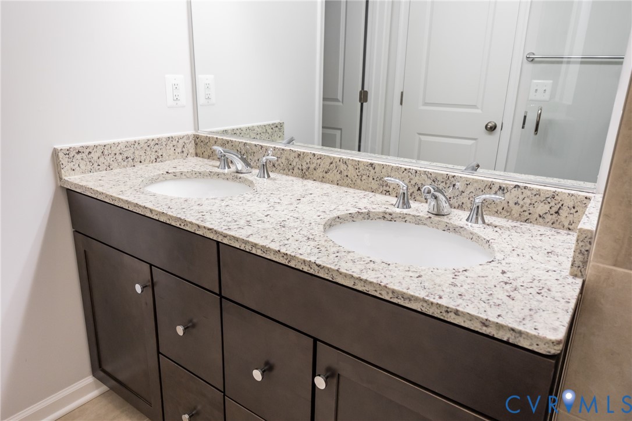
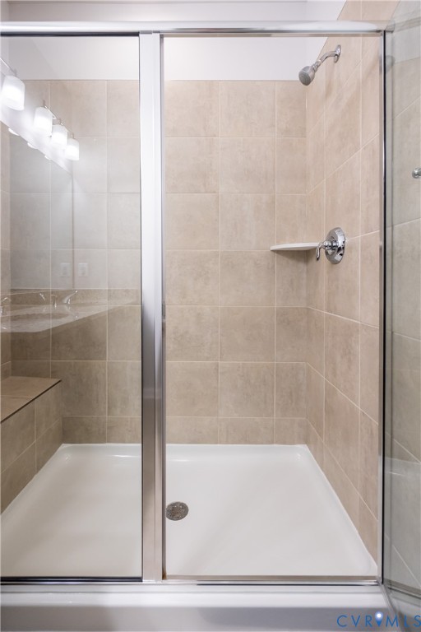
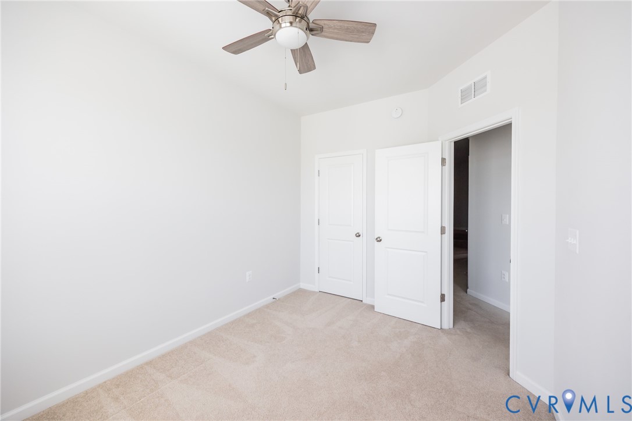
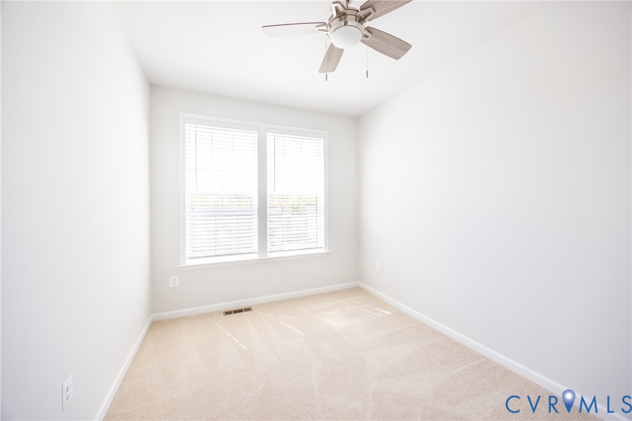
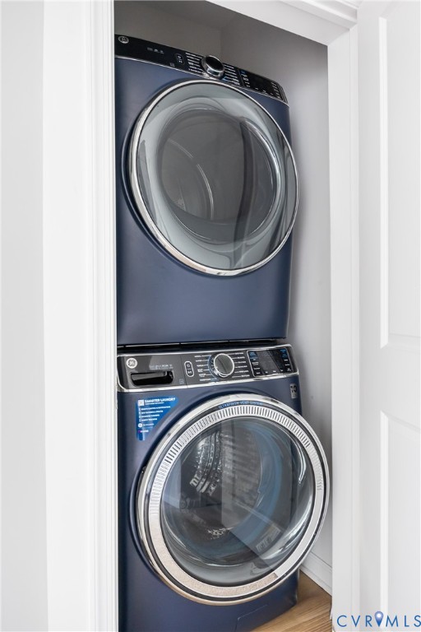
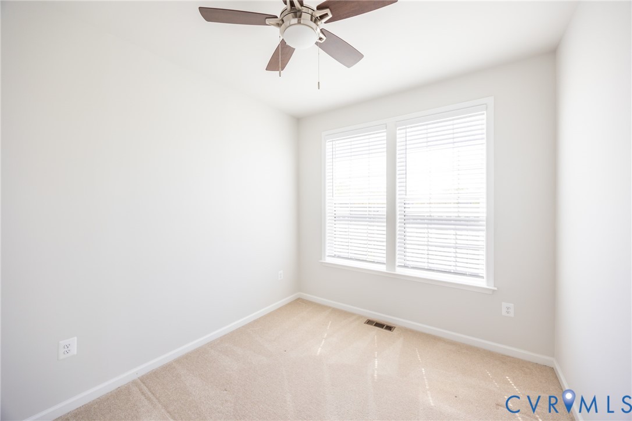
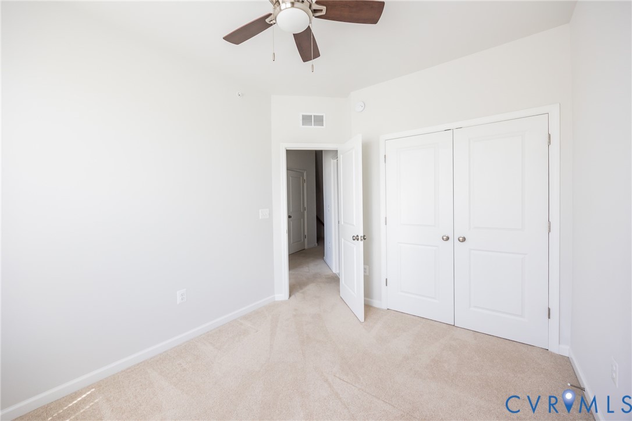
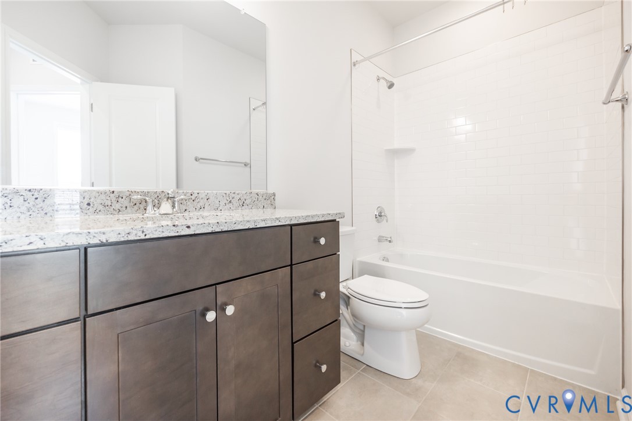
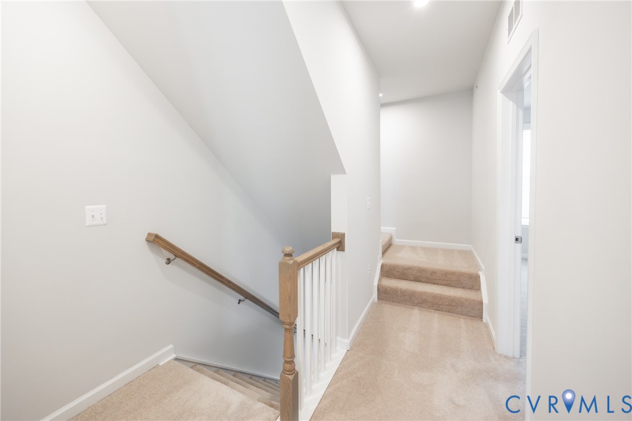
The upper level includes three bedrooms, highlighted by a well-appointed primary suite with walk-in closet, dual vanity, and private bath, along with the convenience of bedroom-level laundry.
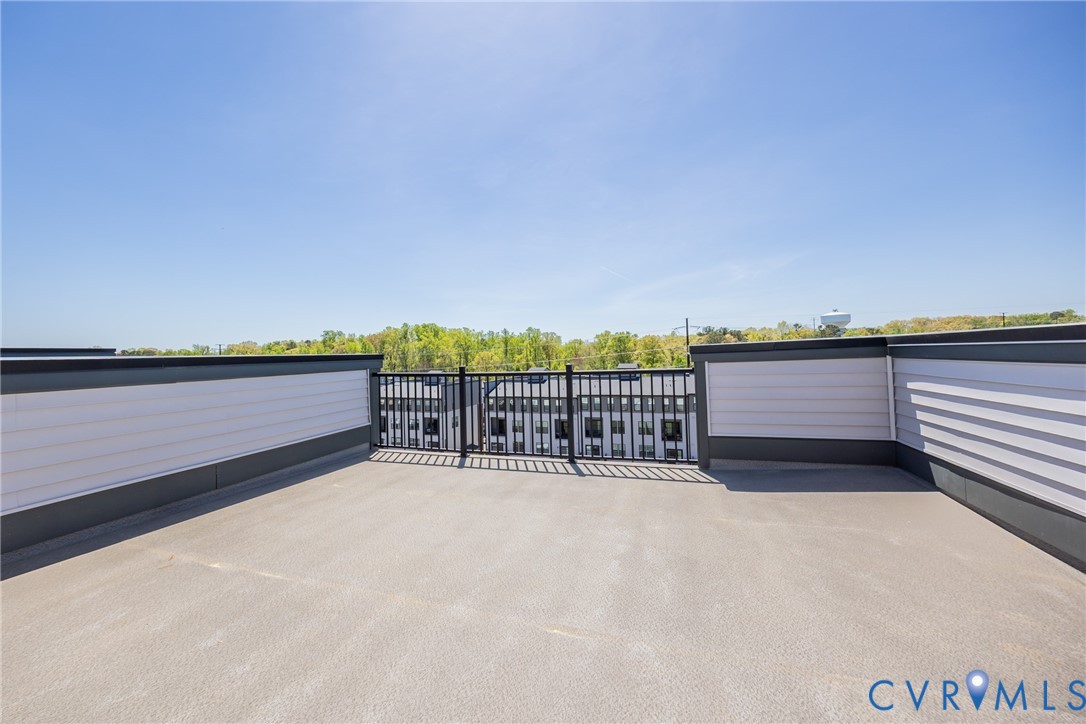
The standout feature of this home is the private rooftop terrace, offering elevated outdoor living perfect for relaxing, entertaining, or enjoying sunset views.
Coalfield Station offers a vibrant community setting with green space, gathering areas, fire pits, grills, and playground, all just minutes from Midlothian Turnpike, shopping, dining, and major commuter routes.
This home combines modern finishes, flexible living space, and unique outdoor features in one of Midlothian's most desirable new communities.
Washer, Dryer, Refrigerator, and Window Blinds convey

3
beds

3
baths

1,817 Sq.Ft. LIVING AREA

Kelly Rudd

Kelly Rudd

Features & Amenities

Interior

  • total bedrooms3
  • Total bathrooms3
  • full bathrooms2
  • half bathroom1
  • Laundry room Stacked
  • Flooring Ceramic Tile, Partially Carpeted, Vinyl
  • Fireplace Electric, Insert
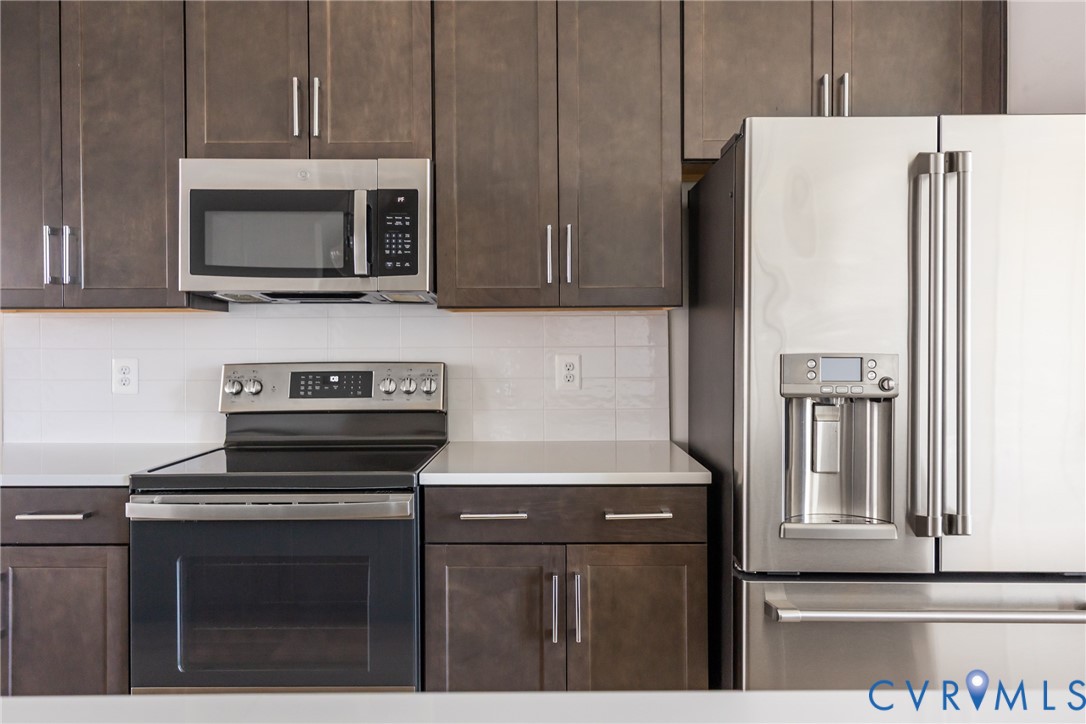
  • APPLIANCES Washer/Dryer Stacked, Dishwasher, Electric Cooking, Electric Water Heater, Microwave, Refrigerator, Stove
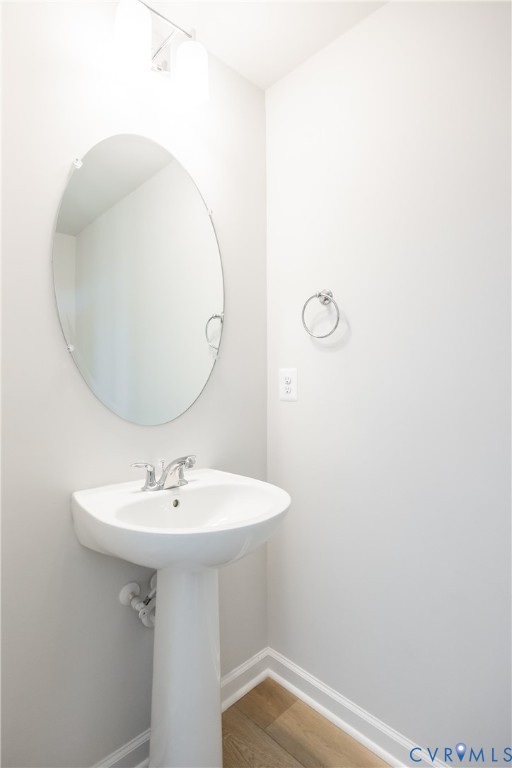
  • other interior Features Ceiling Fan(s), Dining Area, Fireplace, Granite Counters, Kitchen Island, Walk-In Closet(s)

Area & Lot

  • Status Sold
  • Date Sold June 9, 2026
  • Living Area1,817 Sq.Ft.
  • MLS® ID2609093
  • TypeCondo
  • YEAR BUILT2023
  • NeighborhoodMidlothian
  • Architecture StylesModern
  • Elementary SchoolWatkins
  • Middle SchoolMidlothian
  • High SchoolMidlothian

Exterior

  • STORIES2
  • Garage Space1.0
  • water SourcePublic
  • PoolNone
  • roofShingle
  • lot featuresLevel
  • parkingAttached, Garage, Garage Door Opener, Off Street
  • HEAT TYPEElectric, Heat Pump
  • AIR CONDITIONINGHeat Pump
  • sewerPublic Sewer
  • HOA AmenitiesLandscaping
  • other exterior FeaturesSprinkler/Irrigation, Lighting

Financial

  • Sales Price$409,000
  • Real Estate Tax $3,073/yr
  • HOA $185/mo
View Virtual Tour

Midlothian

Open lots and charming single-family homes, sprinkled with apartments and other housing options.

Explore

Ready to Make a Move?

Whether you're buying now, selling soon, or just exploring options, our team is happy to chat. No question is too small—we’re here to help you feel confident.

Follow Me on Instagram