12312 Chestnut Hill Ct
SEE ALL PHOTOS
12312 Chestnut Hill Ct
Sold

12312 Chestnut Hill Ct

12312 Chestnut Hill Ct, Glen Allen, VA 23059

$725,000
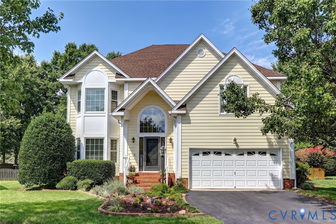
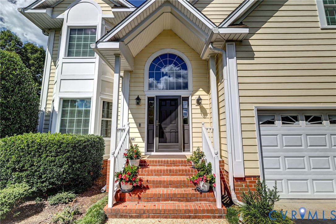
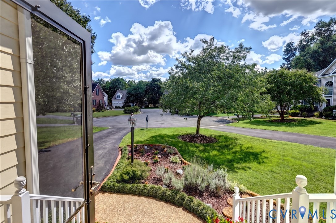
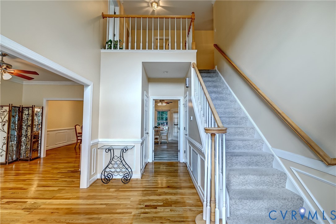
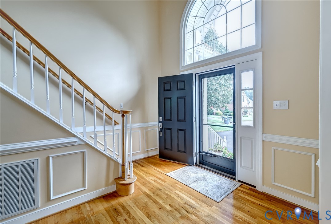
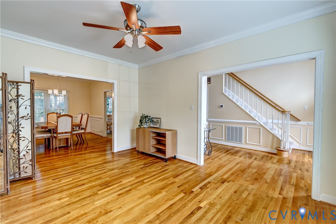
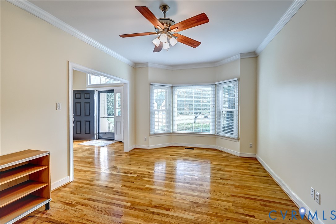
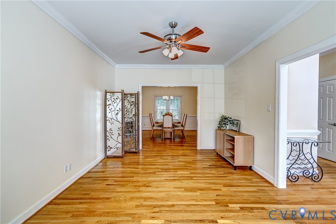
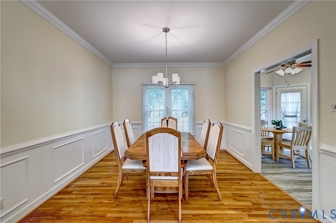
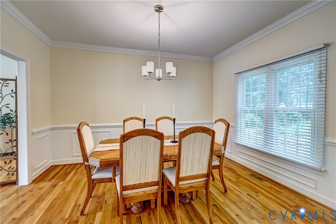
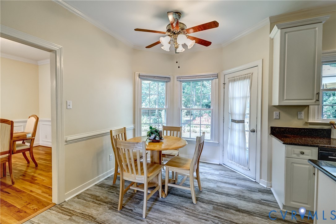
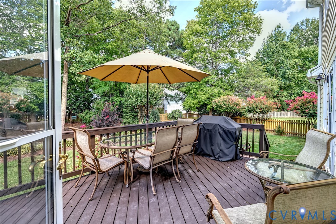
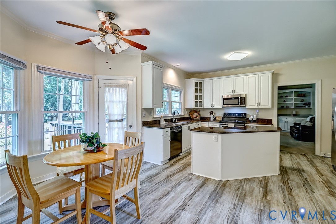
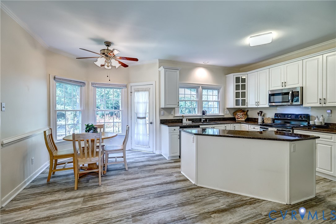
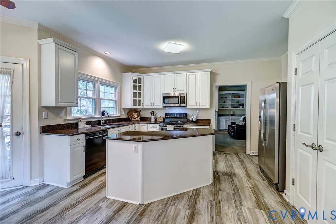
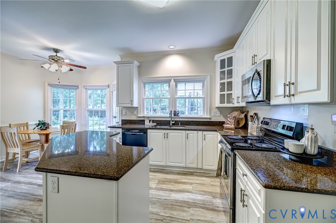
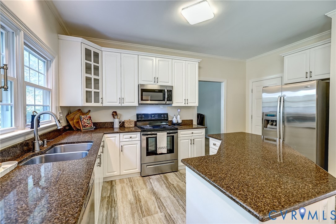
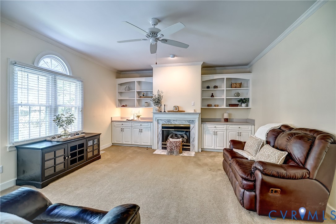
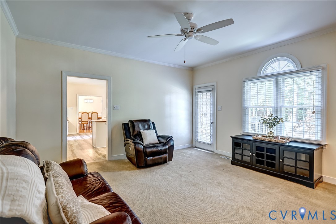
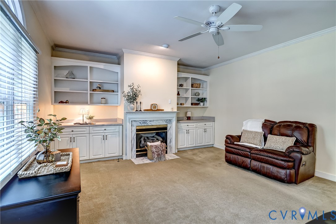
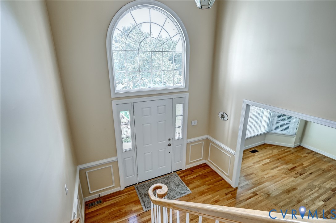
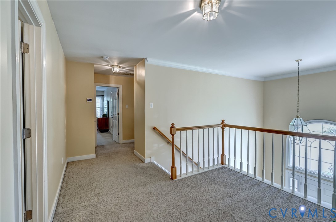
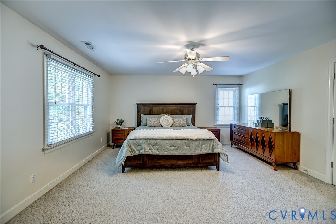
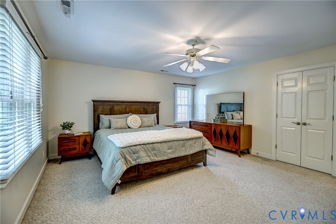
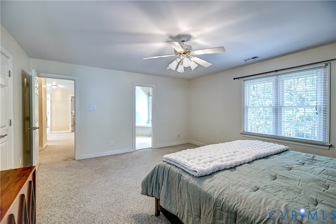
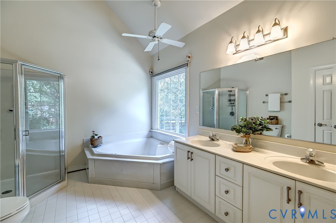
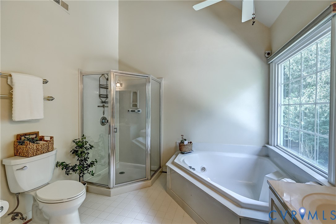
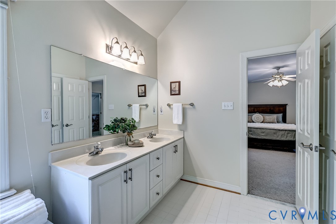
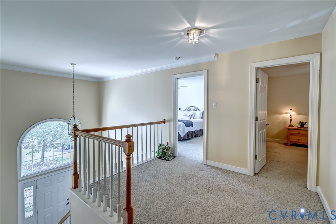
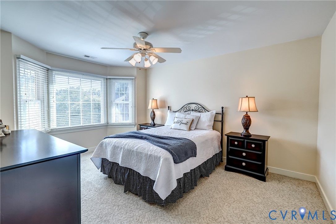
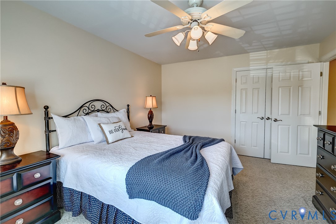
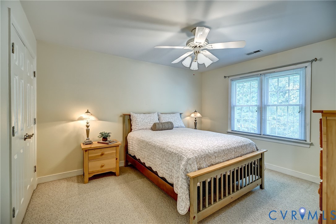
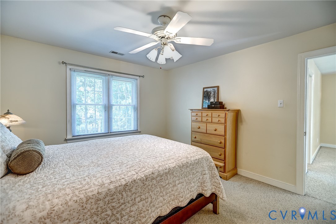
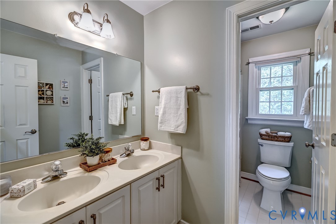
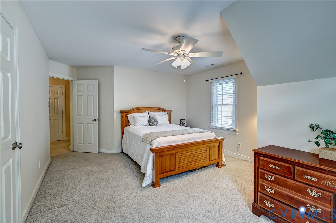
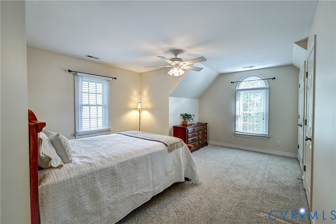
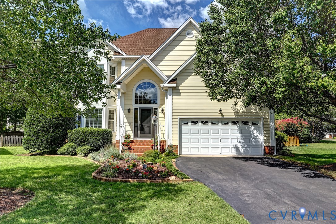
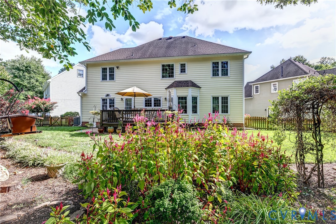
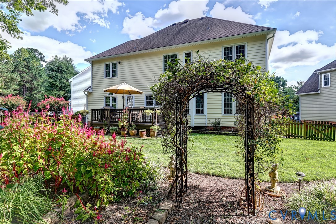
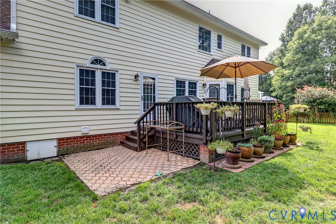
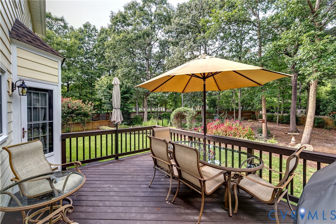
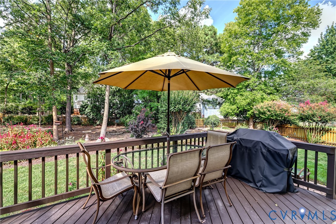
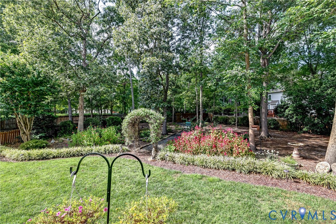
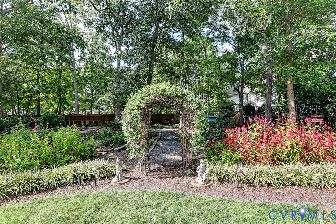
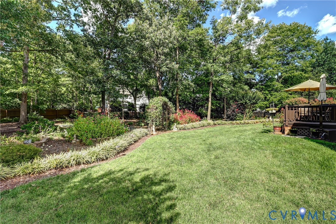
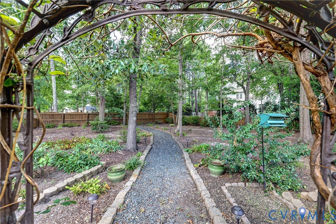
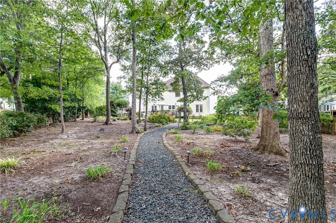
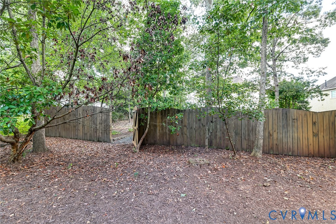
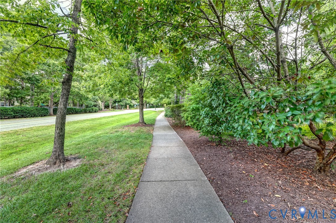
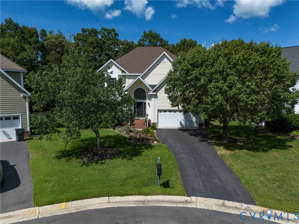
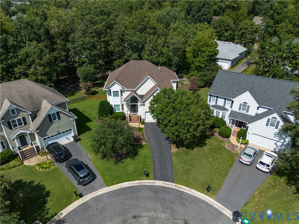
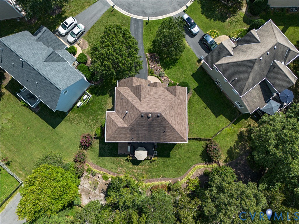
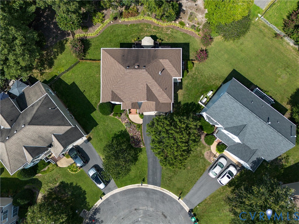
Lovingly maintained and beautifully situated in the sought-after Wyndham community, this 4-bedroom, 2.5-bath transitional home offers a wonderful combination of comfortable living spaces, thoughtful updates and an exceptional backyard. The expansive, park-like yard is beautifully landscaped with winding paths and seasonal blooms, creating a private outdoor retreat where something is always in bloom throughout the growing season. Designed with flexibility in mind, the spacious floor plan offers multiple living spaces to suit your lifestyle. The office and dining room can easily adapt as a playroom, recreation space, or additional living area. The refreshed kitchen features crisp white cabinetry, a center island, pantry, newer appliances, a casual eat in area with bay window as well as access to the large back deck, where you can take in views of the incredible backyard. The spacious family room features a gas fireplace flanked by beautiful built-in cabinetry and provides additional direct access to the deck. Upstairs, the nicely sized primary suite offers a comfortable retreat with walk-in closet and private bath featuring a double vanity, soaking tub, and separate shower. Three additional bedrooms share a conveniently located hall bath, providing plenty of space for family and guests. The second floor laundry room adds everyday convenience, while the walk-up attic offers excellent storage and exciting potential to be finished into additional living space. Numerous updates provide peace of mind, including, replacement windows, doors, gutters, composite siding, and roof replacement in 2017, as well as a new water heater (2025) and asphalt driveway (2023). An attached 2-car garage adds convenience and storage. Wyndham offers an exceptional lifestyle with a community pool, clubhouse and recreational amenities, all in a prime location close to Short Pump shopping, dining and entertainment, as well as award winning schools. A special home with an incredible outdoor setting--this one is not to be missed!

4
beds

3
baths

2,584 Sq.Ft. LIVING AREA

0.35 Acres lot

Tunde Lewis-Leffew

Tunde Lewis-Leffew

Features & Amenities

Interior

  • total bedrooms4
  • Total bathrooms3
  • full bathrooms2
  • half bathroom1
  • Laundry room Washer Hookup, Dryer Hookup
  • Flooring Partially Carpeted, Wood
  • Fireplace Gas
  • APPLIANCES Dishwasher, Electric Cooking, Disposal, Gas Water Heater, Microwave, Stove, Water Heater
  • other interior Features Bookcases, Built-in Features, Breakfast Area, Bay Window, Ceiling Fan(s), Separate/Formal Dining Room, Double Vanity, Eat-in Kitchen, Fireplace, Granite Counters, High Ceilings, Bath in Primary Bedroom, Pantry, Walk-In Closet(s)

Area & Lot

  • Status Sold
  • Date Sold October 9, 2026
  • Living Area2,584 Sq.Ft.
  • Lot Area0.35 Acres
  • MLS® ID2623104
  • TypeResidential
  • YEAR BUILT1994
  • Architecture StylesTwo Story, Transitional
  • Elementary SchoolShady Grove
  • Middle SchoolShort Pump
  • High SchoolDeep Run

Exterior

  • STORIES2
  • Garage Space2.0
  • water SourcePublic
  • PoolCommunity, Pool
  • roofComposition, Shingle
  • lot featuresLandscaped, Cul-De-Sac, Level
  • parkingAttached, Direct Access, Driveway, Garage, Garage Door Opener, Paved
  • HEAT TYPEElectric, Forced Air, Heat Pump, Natural Gas, Zoned
  • AIR CONDITIONINGZoned
  • sewerPublic Sewer
  • other exterior FeaturesDeck, Irrigation Sprinklers, Lighting, Porch, Paved Driveway

Financial

  • Sales Price$725,000
  • Real Estate Tax $4,371/yr
  • HOA $285/3 mos

Ready to Make a Move?

Whether you're buying now, selling soon, or just exploring options, our team is happy to chat. No question is too small—we’re here to help you feel confident.

Follow Me on Instagram