Leave a Message

By providing your contact information to Rick Cox Realty Group, your personal information will be processed in accordance with Rick Cox Realty Group's Privacy Policy. By checking the box(es) below, you consent to receive communications regarding your real estate inquiries and related marketing and promotional updates in the manner selected by you. For SMS text messages, message frequency varies. Message and data rates may apply. You may opt out of receiving further communications from Rick Cox Realty Group at any time. To opt out of receiving SMS text messages, reply STOP to unsubscribe.

Thank you for your message. We will be in touch with you shortly.

11700 Anchor Landing Ct
SEE ALL PHOTOS
11700 Anchor Landing Ct
Sold

11700 Anchor Landing Ct

11700 Anchor Landing Ct, Chesterfield, VA 23836

$785,000
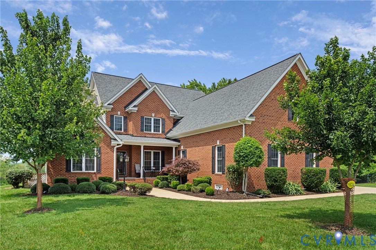
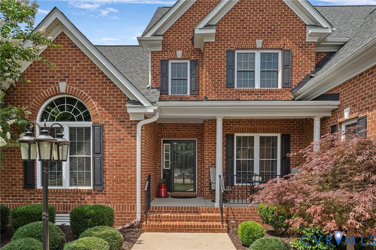
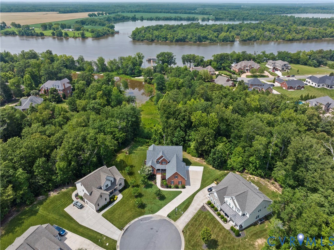
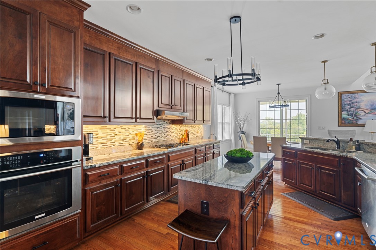
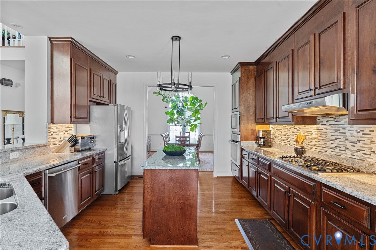
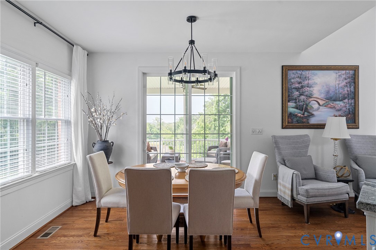
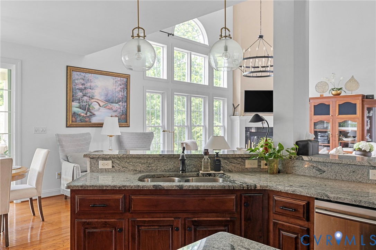
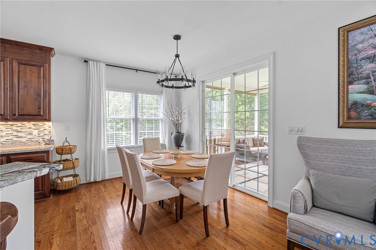
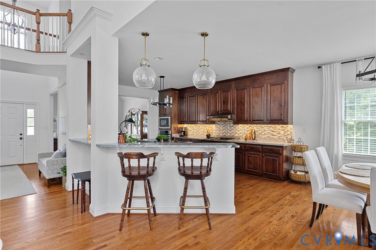
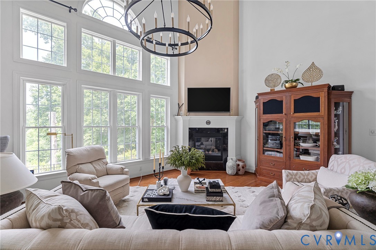
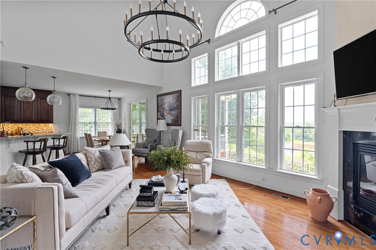
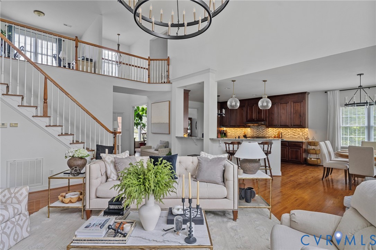
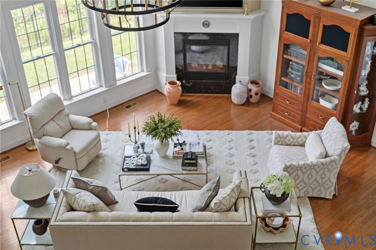
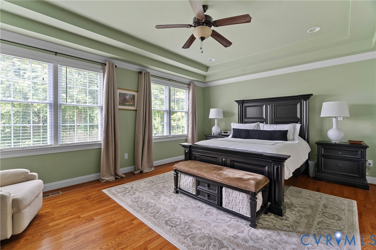
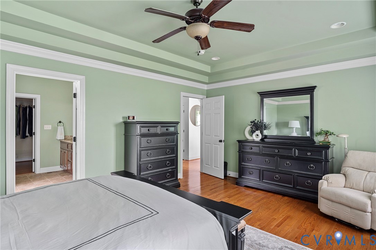
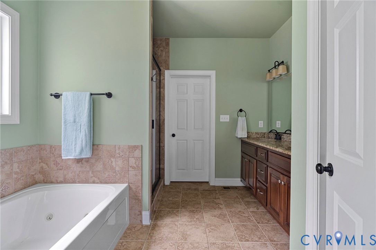
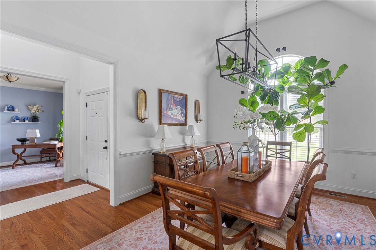
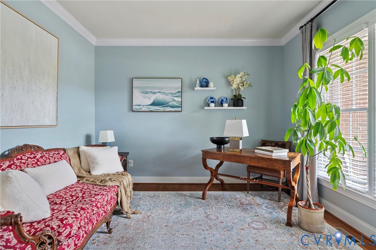
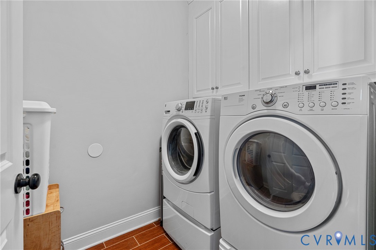
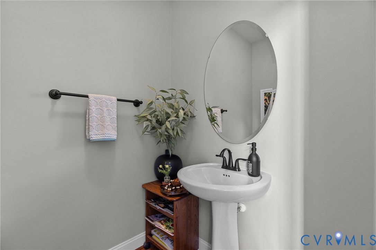
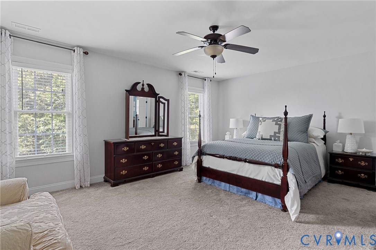
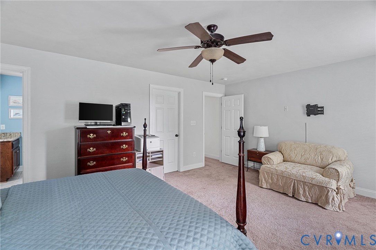
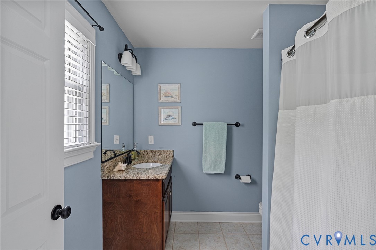
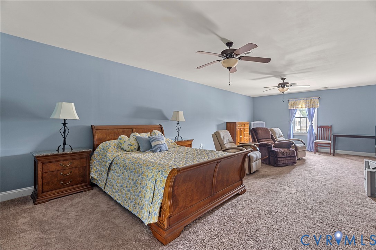
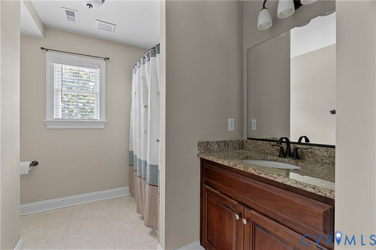
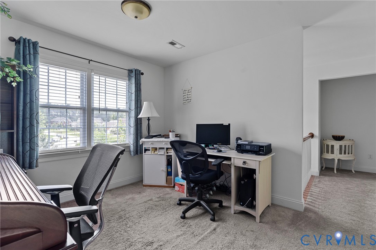
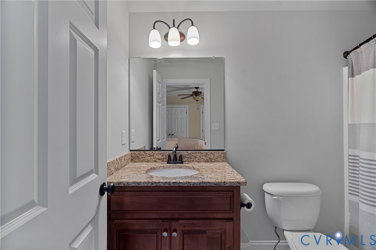
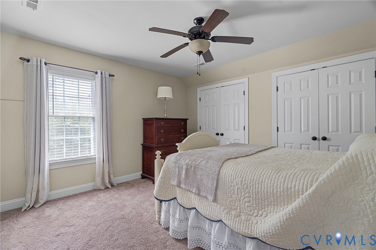
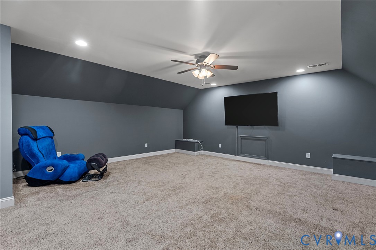
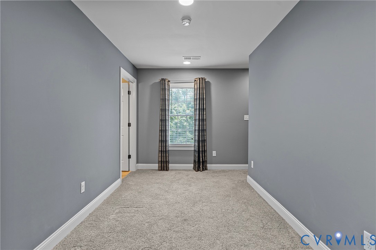
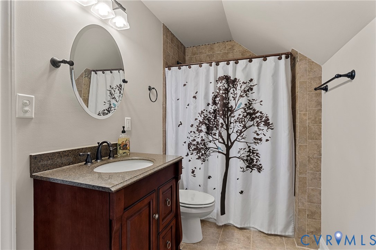
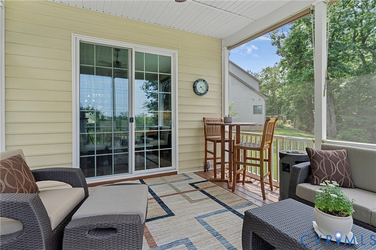
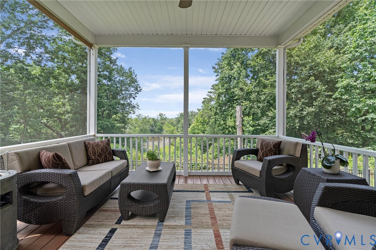
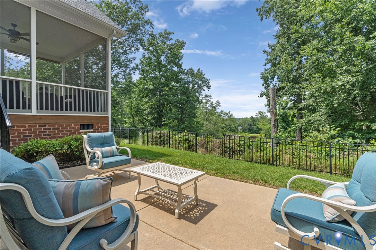
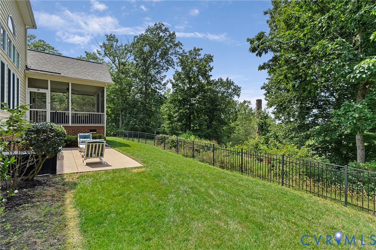
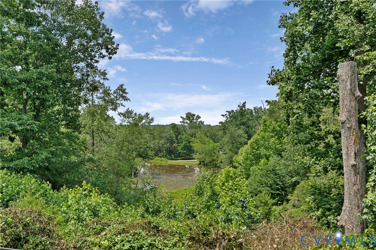
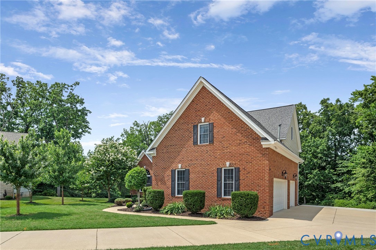
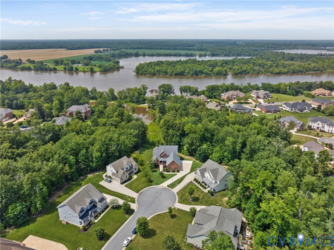
Executive Living in Meadowville Landing! Nestled on a quiet cul-de-sac in one of Chester's most prestigious executive communities, this custom-built Emerson home offers an exceptional blend of privacy, luxury, and timeless design. Set on nearly one acre of landscaped grounds with serene views of the James River and natural surroundings, this residence is a true sanctuary. From the moment you enter, soaring ceilings and abundant natural light create a warm, inviting atmosphere. Thoughtfully designed for both everyday living and elegant entertaining, the open-concept kitchen, dining, and living areas flow effortlessly while still offering defined, purposeful spaces. The main-level primary suite and laundry provide convenient first-floor living, while the upper level features a second primary suite and generously sized secondary bedrooms--all with spacious closets. The finished third floor adds versatile living space, ideal for a home theater, guest suite, or recreation area, complete with a full bath. Step outside to a screened porch and rear patio, perfect for unwinding in the evenings as you watch wildlife in the private backyard. The oversized three-car garage features custom built-in cabinetry, and a newly added extended parking area (2022) enhances both function and curb appeal. Meticulously maintained by its owners, this property is a rare opportunity to own a distinguished home in a coveted location.

5
beds

6
baths

4,300 Sq.Ft. LIVING AREA

0.88 Acres lot

Theresa Morris

Theresa Morris

Features & Amenities

Interior

  • total bedrooms5
  • Total bathrooms6
  • full bathrooms5
  • half bathroom1
  • Flooring Ceramic Tile, Partially Carpeted, Wood
  • Fireplace Gas
  • APPLIANCES Built-In Oven, Cooktop, Double Oven, Dryer, Dishwasher, Gas Cooking, Disposal, Gas Water Heater, Microwave, Range, Refrigerator, Washer
  • other interior Features Bedroom on Main Level, Ceiling Fan(s), Cathedral Ceiling(s), Separate/Formal Dining Room, Double Vanity, Fireplace, Granite Counters, High Ceilings, Jetted Tub, Kitchen Island, Loft, Bath in Primary Bedroom, Main Level Primary, Recessed Lighting, Walk-In Closet(s)

Area & Lot

  • Status Sold
  • Date Sold November 7, 2025
  • Living Area4,300 Sq.Ft.
  • Lot Area0.88 Acres
  • MLS® ID2523431
  • TypeResidential
  • YEAR BUILT2013
  • Architecture StylesTwo Story, Transitional
  • Water FrontageRiver Access
  • View DescriptionWater
  • Elementary SchoolElizabeth Scott
  • Middle SchoolElizabeth Davis
  • High SchoolThomas Dale

Exterior

  • STORIES3
  • Garage Space3.0
  • water SourcePublic
  • PoolNone
  • lot featuresCul-De-Sac
  • parkingAttached, Driveway, Garage, Garage Door Opener, Oversized, Paved, Garage Faces Rear, Garage Faces Side
  • HEAT TYPEElectric, Forced Air, Heat Pump, Natural Gas, Zoned
  • AIR CONDITIONINGCentral Air, Zoned
  • sewerPublic Sewer
  • HOA AmenitiesManagement
  • other exterior FeaturesDeck, Lighting, Porch, Paved Driveway

Financial

  • Sales Price$785,000
  • Real Estate Tax $5,913/yr
  • HOA $290/3 mos
View Virtual Tour

Ready to Make a Move?

Whether you're buying now, selling soon, or just exploring options, our team is happy to chat. No question is too small—we’re here to help you feel confident.

Follow Me on Instagram