Leave a Message

By providing your contact information to Rick Cox Realty Group, your personal information will be processed in accordance with Rick Cox Realty Group's Privacy Policy. By checking the box(es) below, you consent to receive communications regarding your real estate inquiries and related marketing and promotional updates in the manner selected by you. For SMS text messages, message frequency varies. Message and data rates may apply. You may opt out of receiving further communications from Rick Cox Realty Group at any time. To opt out of receiving SMS text messages, reply STOP to unsubscribe.

Thank you for your message. We will be in touch with you shortly.

115 Flintlock Dr
115 Flintlock Dr
115 Flintlock Dr
115 Flintlock Dr
115 Flintlock Dr
115 Flintlock Dr
115 Flintlock Dr
115 Flintlock Dr
115 Flintlock Dr
115 Flintlock Dr
115 Flintlock Dr
115 Flintlock Dr
115 Flintlock Dr
115 Flintlock Dr
115 Flintlock Dr
115 Flintlock Dr
115 Flintlock Dr
115 Flintlock Dr
115 Flintlock Dr
115 Flintlock Dr
115 Flintlock Dr
115 Flintlock Dr
115 Flintlock Dr
115 Flintlock Dr
115 Flintlock Dr
115 Flintlock Dr
115 Flintlock Dr
115 Flintlock Dr
115 Flintlock Dr
115 Flintlock Dr
115 Flintlock Dr
115 Flintlock Dr
115 Flintlock Dr
115 Flintlock Dr
115 Flintlock Dr
115 Flintlock Dr
115 Flintlock Dr
115 Flintlock Dr
115 Flintlock Dr
SEE ALL PHOTOS
115 Flintlock Dr
115 Flintlock Dr
115 Flintlock Dr
115 Flintlock Dr
115 Flintlock Dr
115 Flintlock Dr
115 Flintlock Dr
115 Flintlock Dr
115 Flintlock Dr
115 Flintlock Dr
115 Flintlock Dr
115 Flintlock Dr
115 Flintlock Dr
115 Flintlock Dr
115 Flintlock Dr
115 Flintlock Dr
115 Flintlock Dr
115 Flintlock Dr
115 Flintlock Dr
115 Flintlock Dr
115 Flintlock Dr
115 Flintlock Dr
115 Flintlock Dr
115 Flintlock Dr
115 Flintlock Dr
115 Flintlock Dr
115 Flintlock Dr
115 Flintlock Dr
115 Flintlock Dr
115 Flintlock Dr
115 Flintlock Dr
115 Flintlock Dr
115 Flintlock Dr
115 Flintlock Dr
115 Flintlock Dr
115 Flintlock Dr
115 Flintlock Dr
115 Flintlock Dr
115 Flintlock Dr
Sold

115 Flintlock Dr

115 Flintlock Dr, Colonial Heights, VA 23834

$339,900
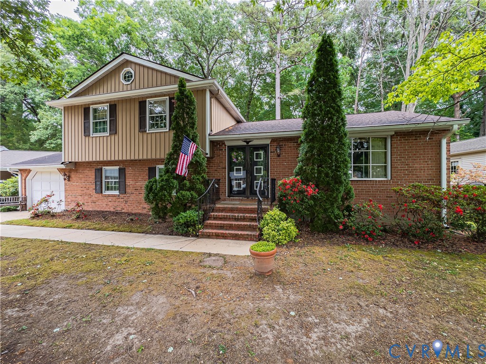
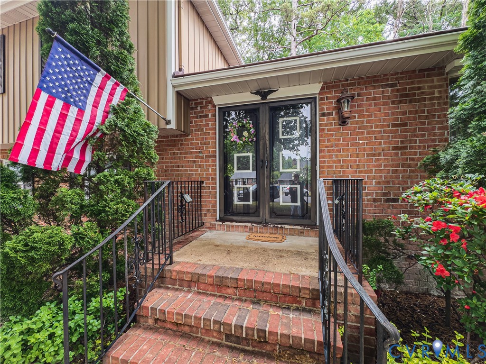
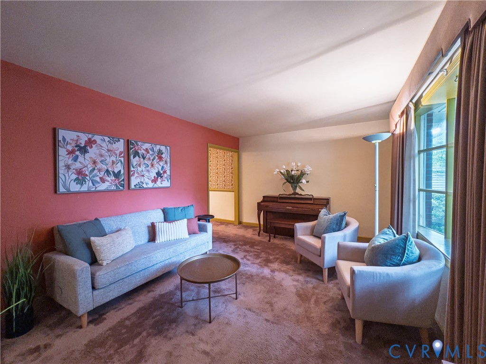
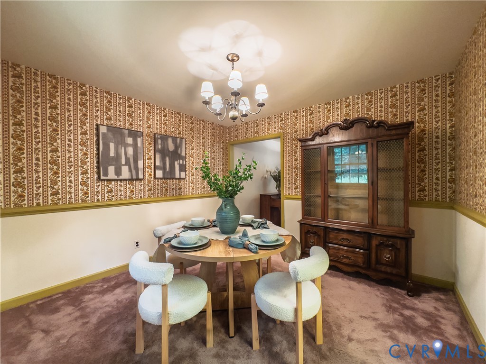
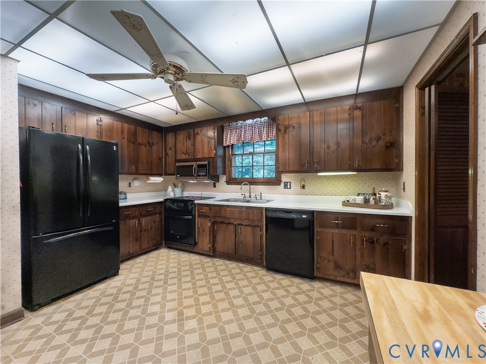
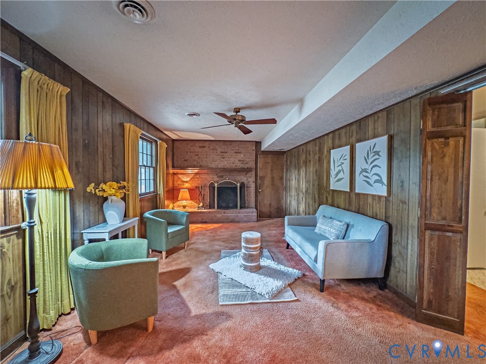
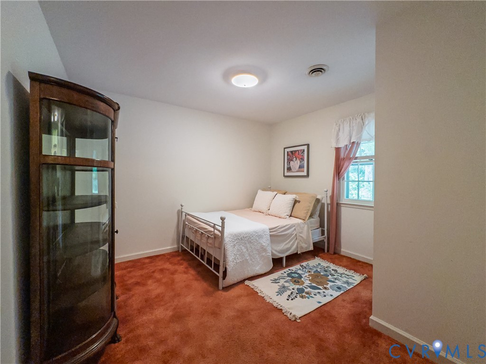
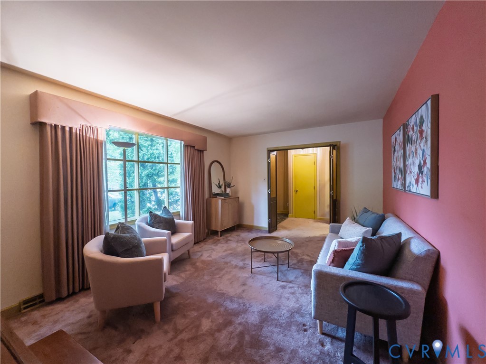
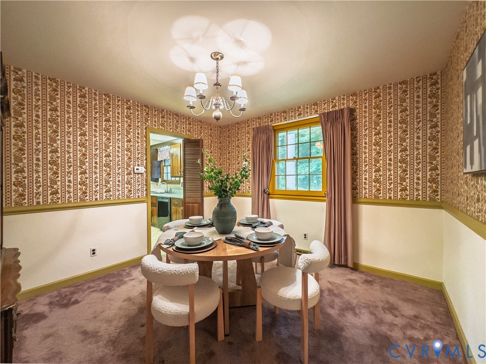
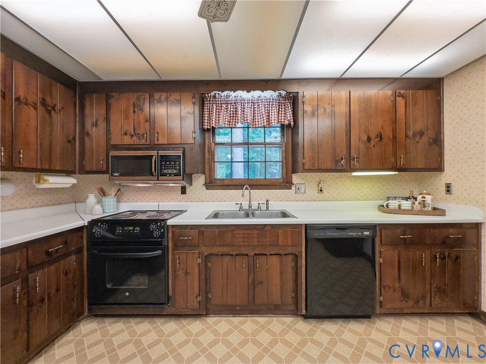
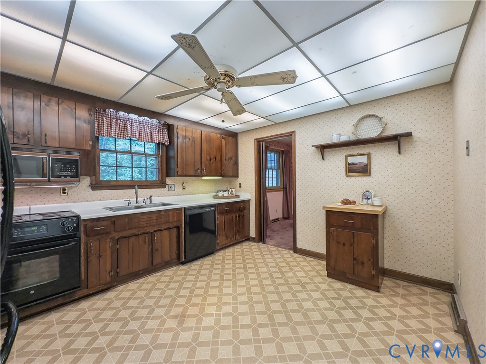
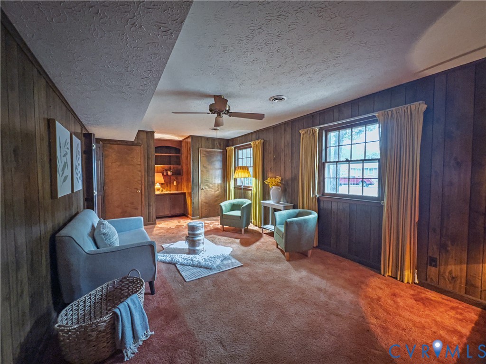
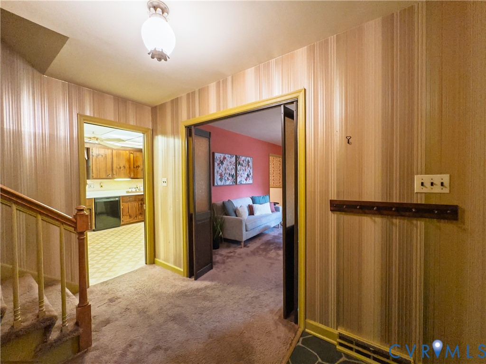
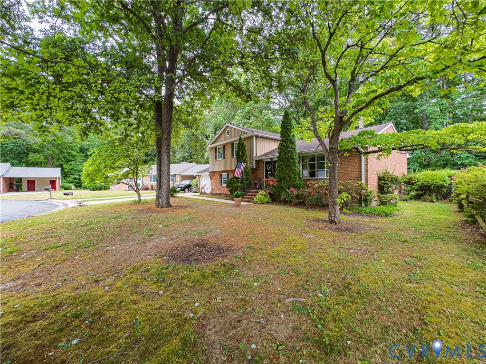
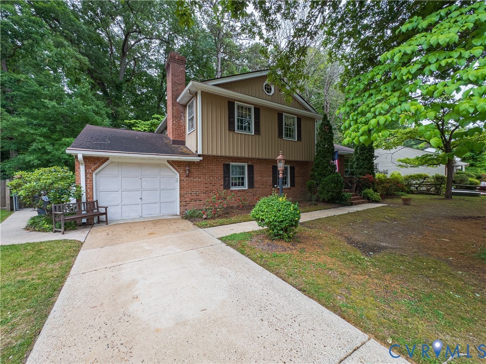
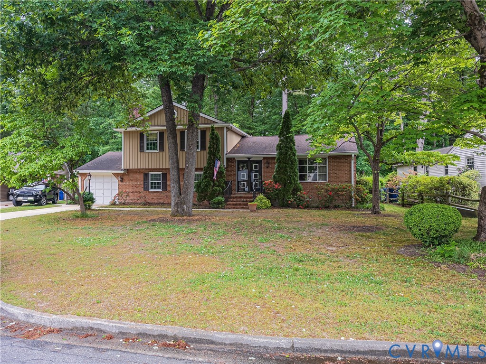
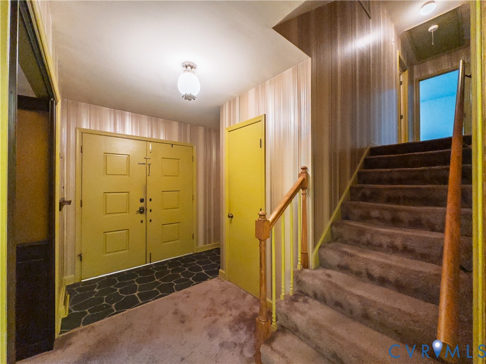
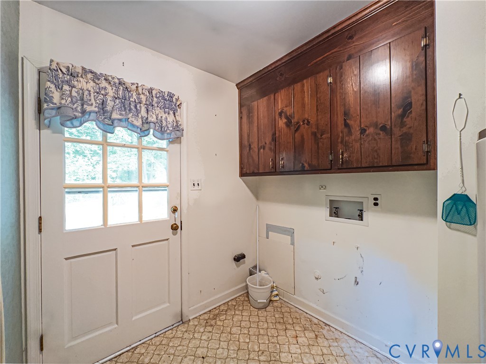
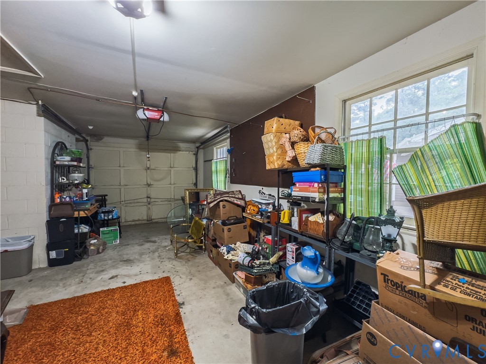
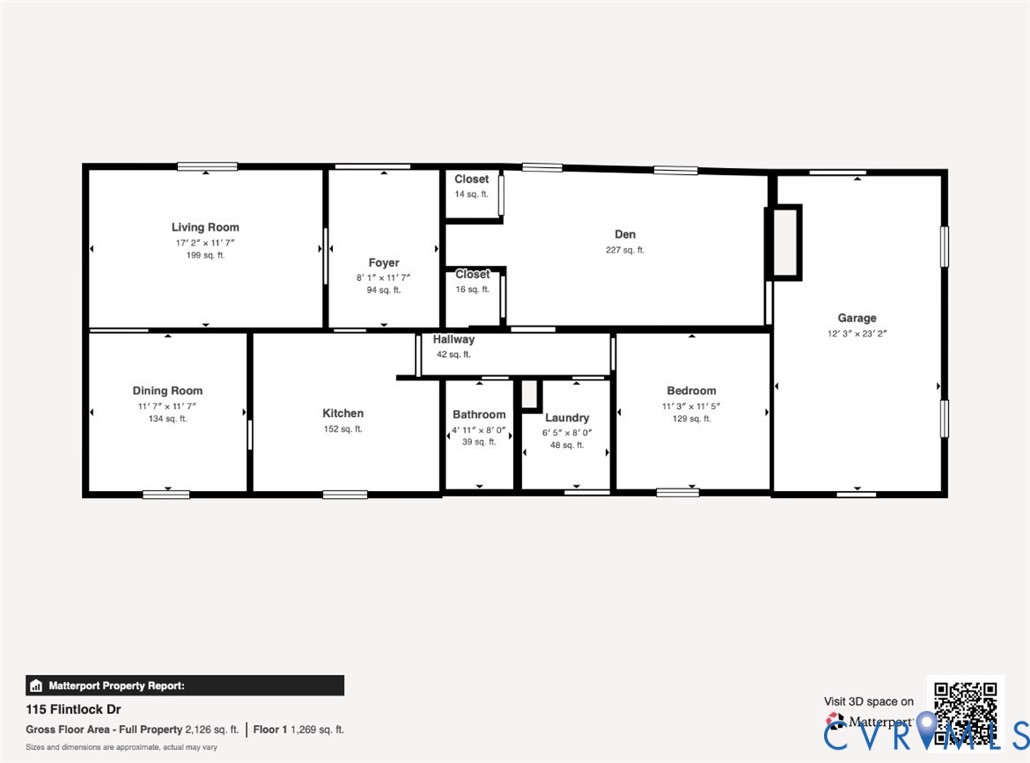
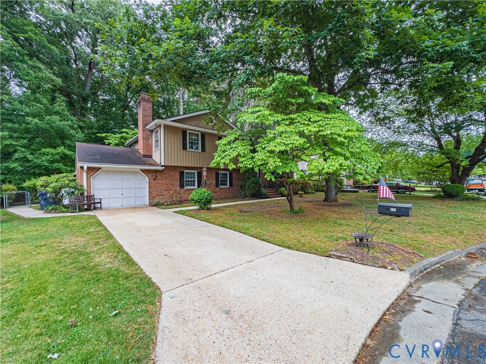
Welcome to this charming 4-bedroom, 2-bath tri-level home tucked at the end of a well-maintained cul-de-sac street in Chesterfield County, Inside, you'll find a spacious foyer, formal living room, formal dining room, and an eat-in kitchen with a comfortable, functional layout. The lower level offers flexible living space with a large den featuring a brick propane fireplace, a sizeable bedroom, spacious full bath, laundry/mudroom, and direct access to the attached garage with plenty of room for a vehicle plus extra storage.
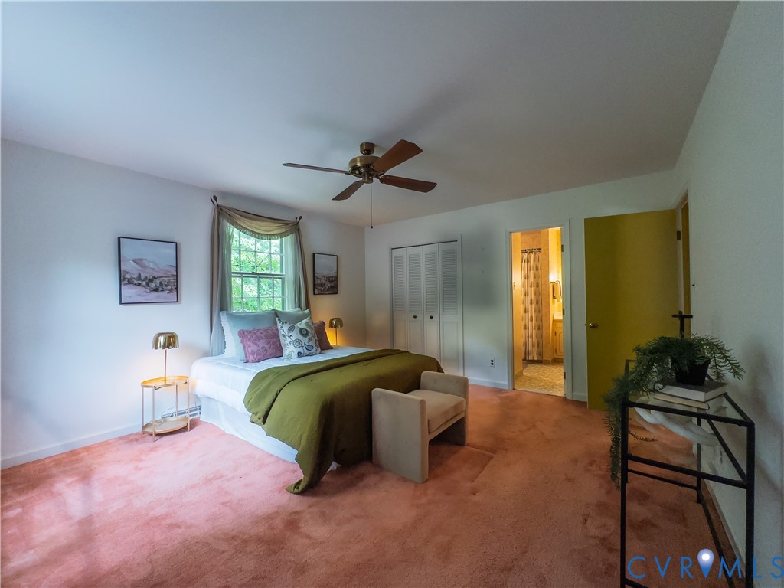
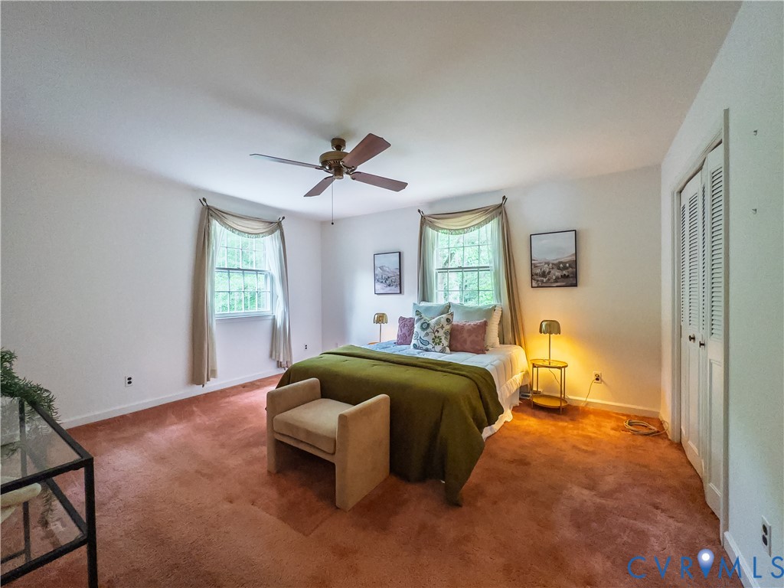
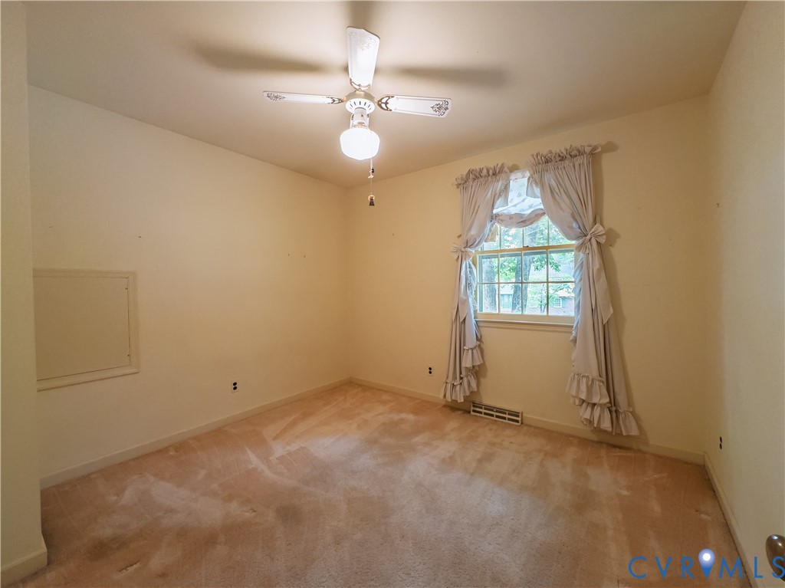
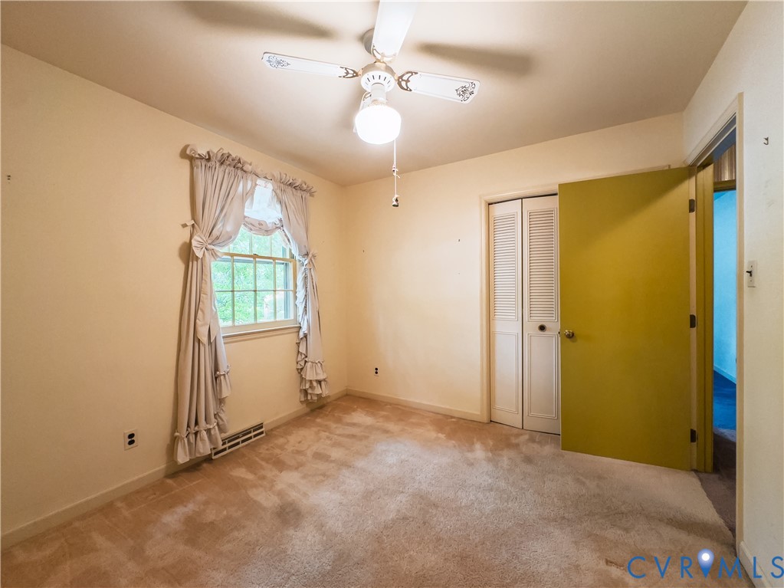
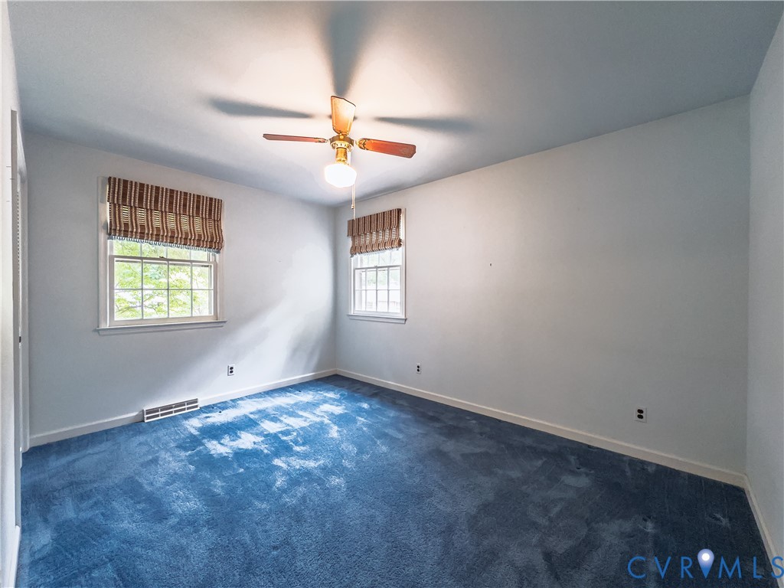
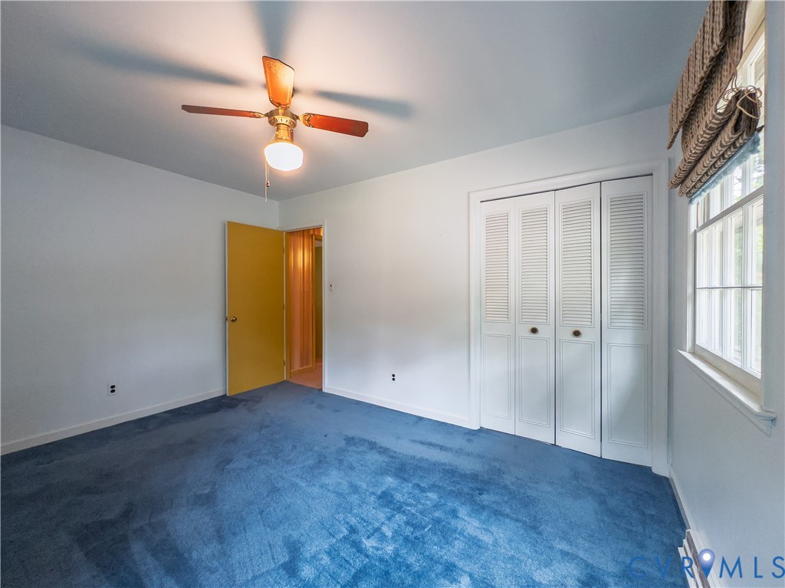
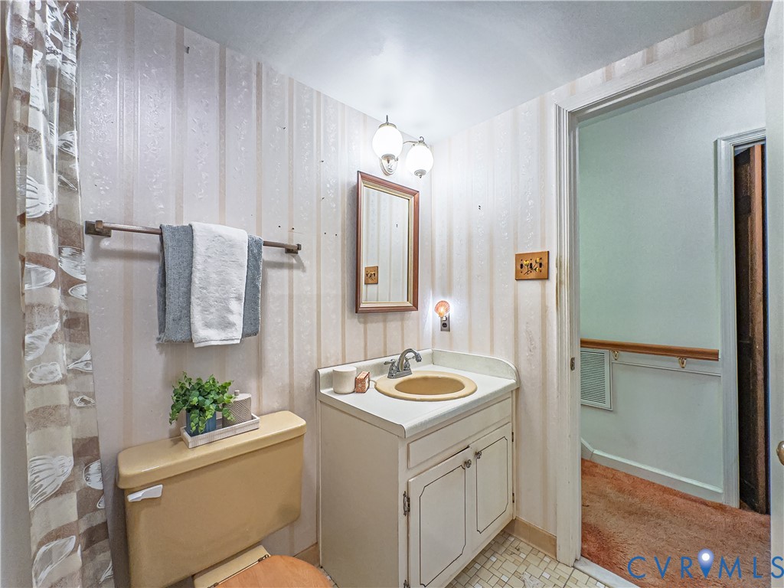
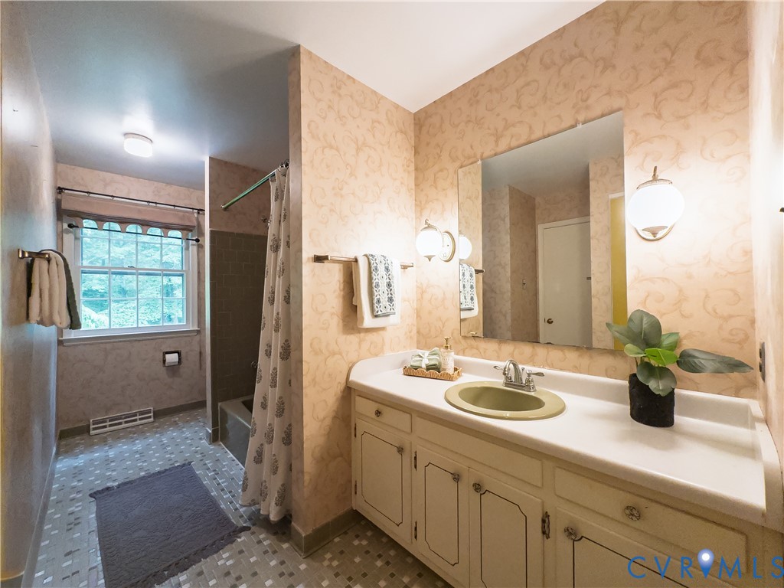
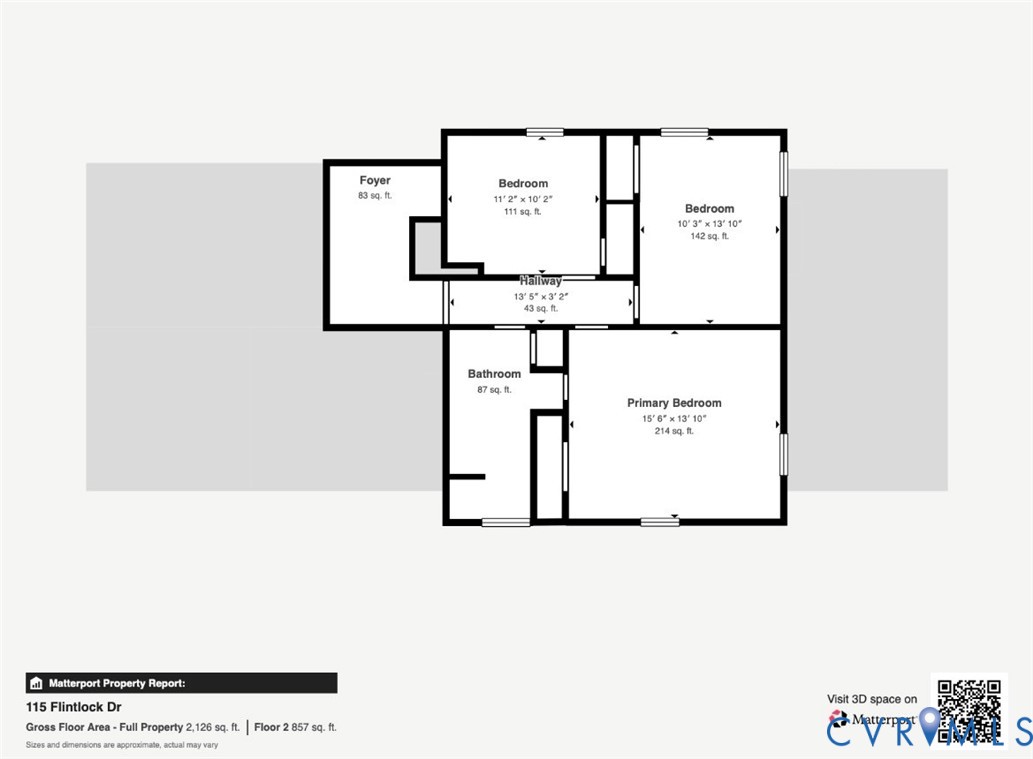
Upstairs includes the primary bedroom, two additional bedrooms, and a large hall bath with private access from the primary bedroom.
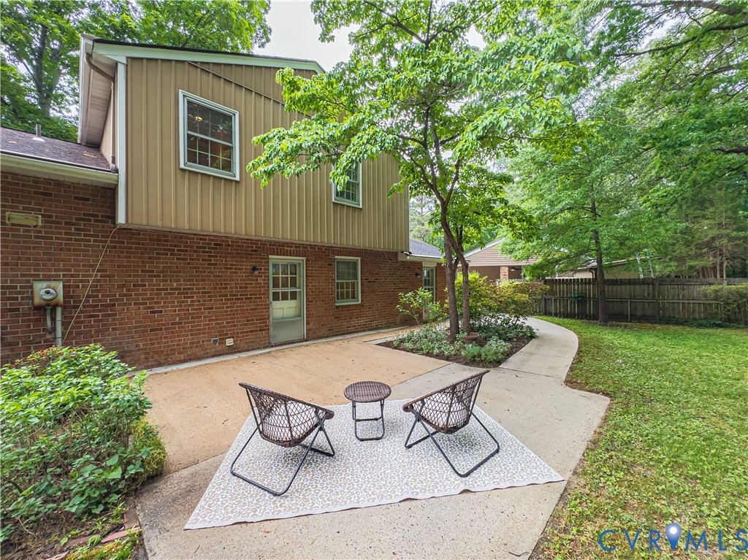
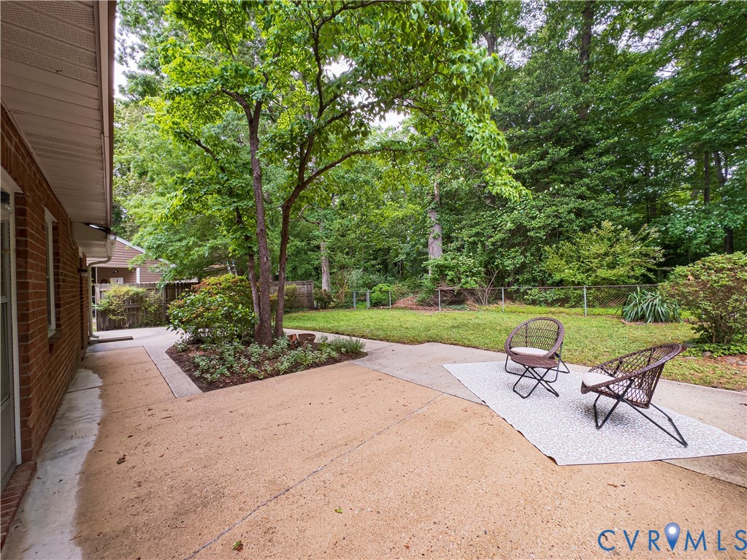
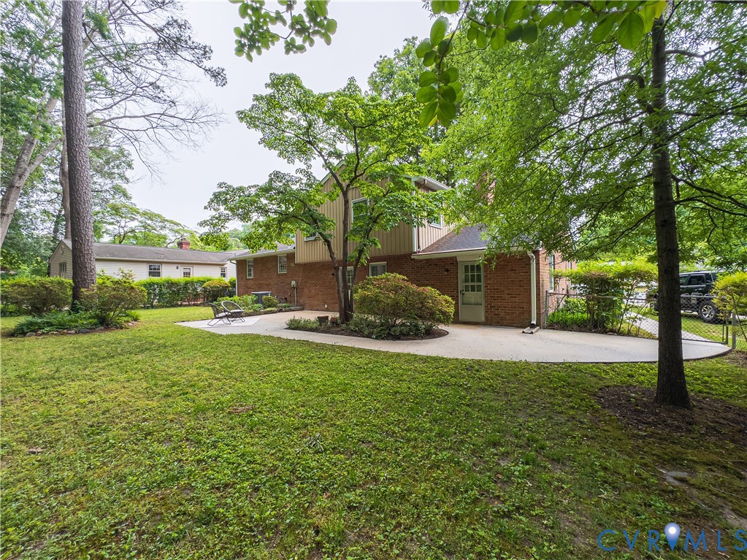
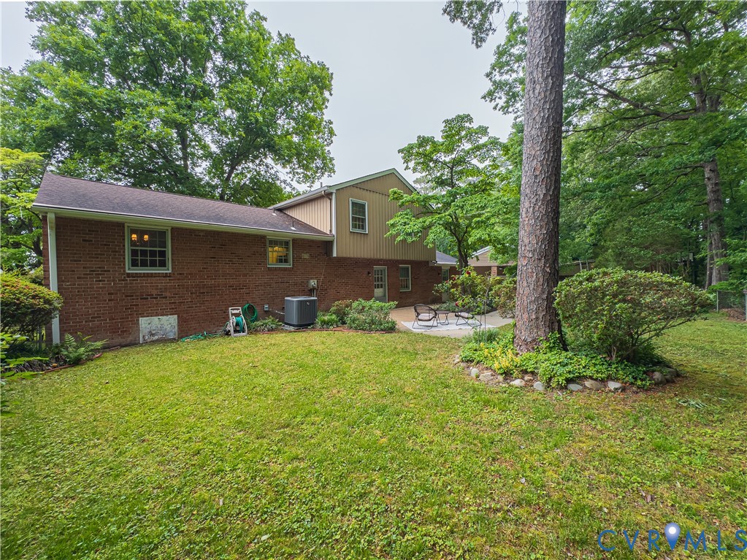
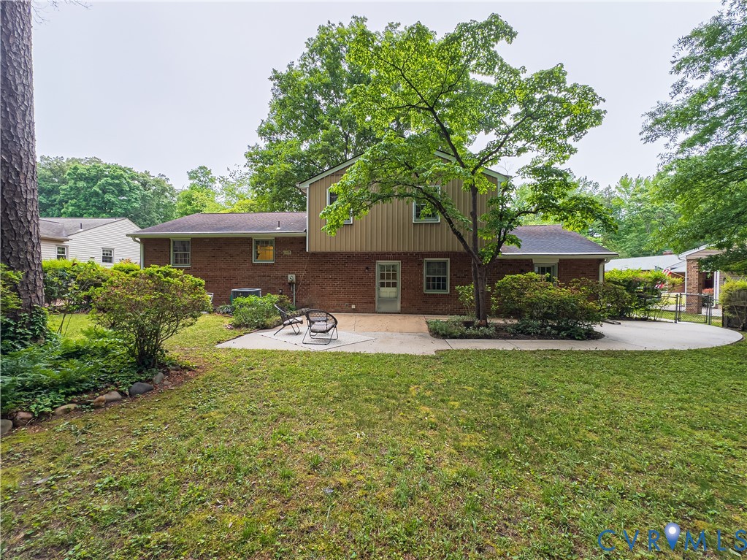
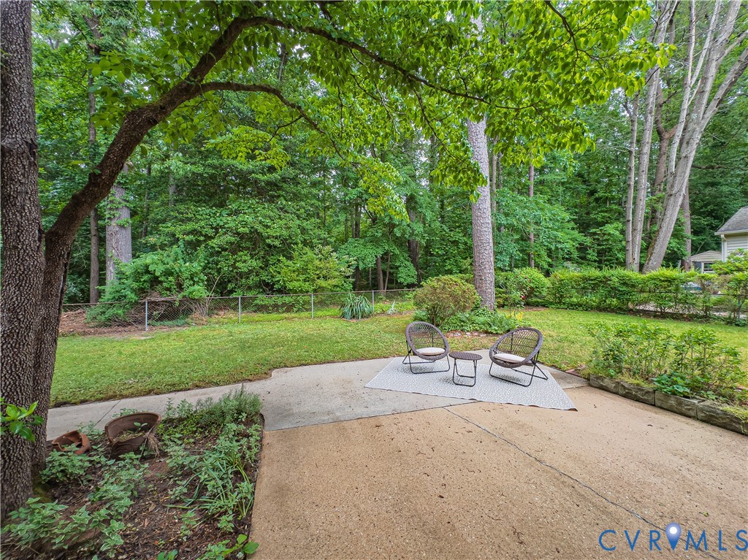
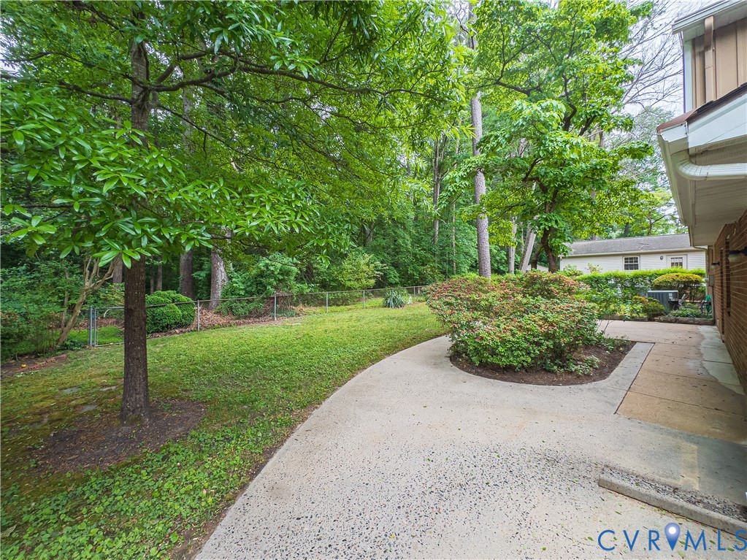
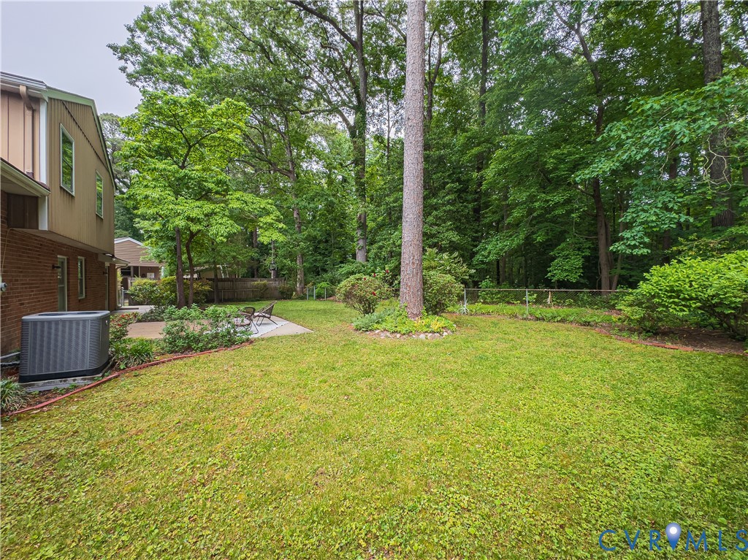
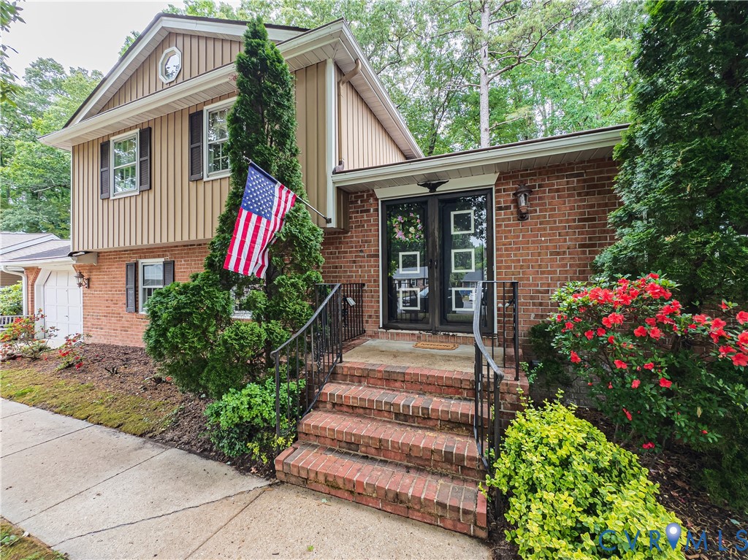
The exterior is just as inviting, featuring a private fenced backyard, beautiful landscaping, and a concrete patio perfect for relaxing or entertaining. With a low maintenance exterior like brick siding and gutter guards, you will have more time to enjoy the established landscaping and flower gardens. A wonderful combination of space, privacy, and convenience in a desirable Chesterfield County location.

4
beds

2
baths

1,950 Sq.Ft. LIVING AREA

8,929.8 Sq.Ft. lot

Diane Almond

Diane Almond

Features & Amenities

Interior

  • total bedrooms4
  • Total bathrooms2
  • full bathrooms2
  • Laundry room Washer Hookup, Dryer Hookup
  • Flooring Partially Carpeted, Tile
  • Fireplace Gas, Masonry
  • APPLIANCES Dishwasher, Electric Water Heater, Range, Refrigerator, Range Hood, Stove
  • other interior Features Bedroom on Main Level, Dining Area, Separate/Formal Dining Room, Eat-in Kitchen, En Suite Bathroom, Full Bath on Main Level, Fireplace

Area & Lot

  • Status Sold
  • Date Sold October 1, 2026
  • Living Area1,950 Sq.Ft.
  • Lot Area8,929.8 Sq.Ft.
  • MLS® ID2612121
  • TypeResidential
  • YEAR BUILT1976
  • Architecture StylesTri-Level
  • Elementary SchoolHarrowgate
  • Middle SchoolCarver
  • High SchoolThomas Dale

Exterior

  • STORIES2
  • Garage Space1.5
  • water SourcePublic
  • PoolNone
  • roofComposition, Shingle
  • lot featuresCul-De-Sac
  • parkingAttached, Driveway, Garage, Paved
  • HEAT TYPEElectric, Heat Pump
  • AIR CONDITIONINGCentral Air
  • sewerPublic Sewer
  • other exterior FeaturesPaved Driveway

Financial

  • Sales Price$339,900
  • Real Estate Tax $2,285/yr
View Virtual Tour

Ready to Make a Move?

Whether you're buying now, selling soon, or just exploring options, our team is happy to chat. No question is too small—we’re here to help you feel confident.

Follow Me on Instagram