Leave a Message

By providing your contact information to Rick Cox Realty Group, your personal information will be processed in accordance with Rick Cox Realty Group's Privacy Policy. By checking the box(es) below, you consent to receive communications regarding your real estate inquiries and related marketing and promotional updates in the manner selected by you. For SMS text messages, message frequency varies. Message and data rates may apply. You may opt out of receiving further communications from Rick Cox Realty Group at any time. To opt out of receiving SMS text messages, reply STOP to unsubscribe.

Thank you for your message. We will be in touch with you shortly.

111 Wellie Hill Pl Unit#B
SEE ALL PHOTOS
111 Wellie Hill Pl Unit#B
Courtesy of RE/MAX Commonwealth
Sold

111 Wellie Hill Pl Unit#B

111 Wellie Hill Pl Unit#B, Glen Allen, VA 23060

$655,000
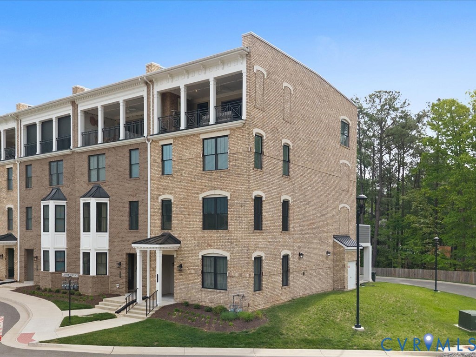
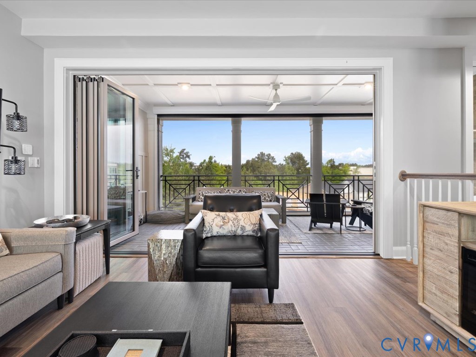
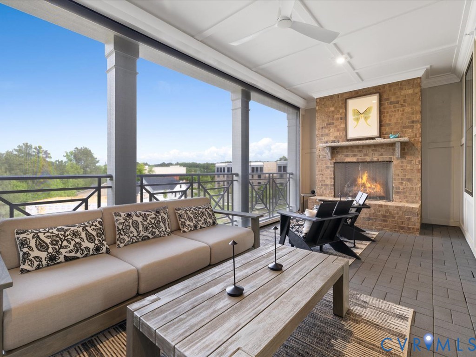
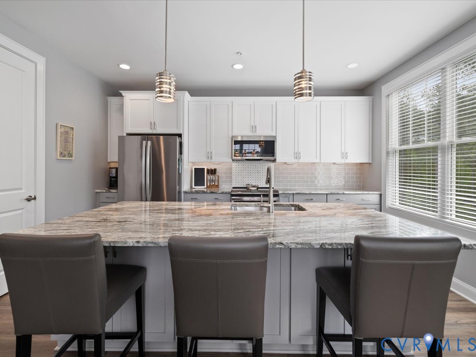
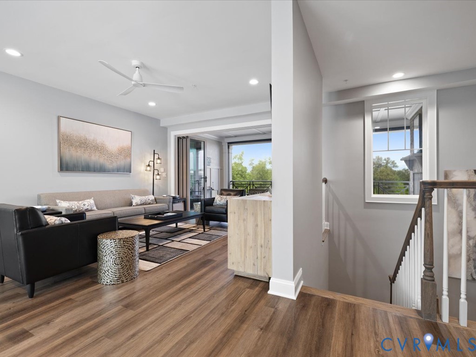
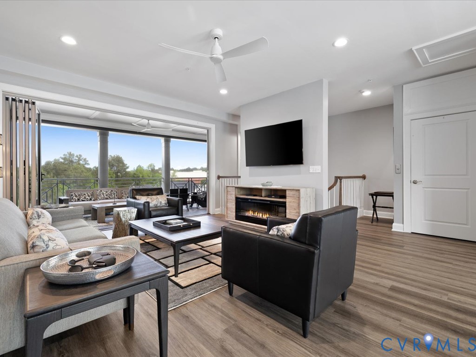
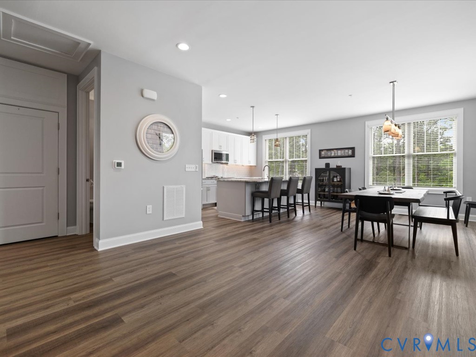
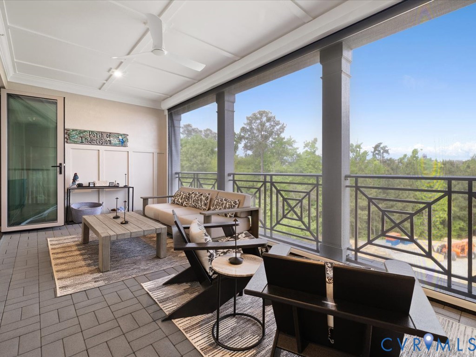
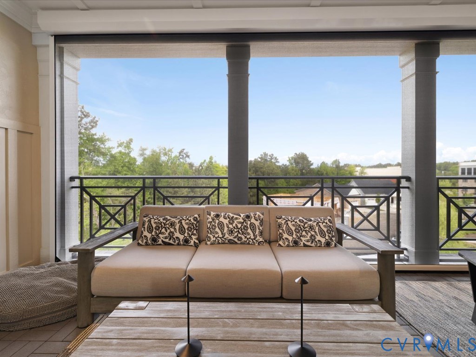
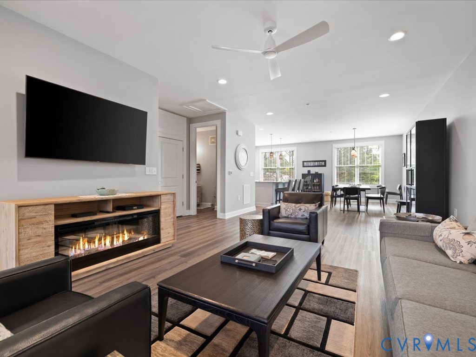
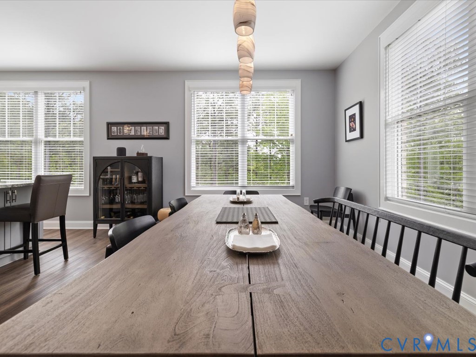
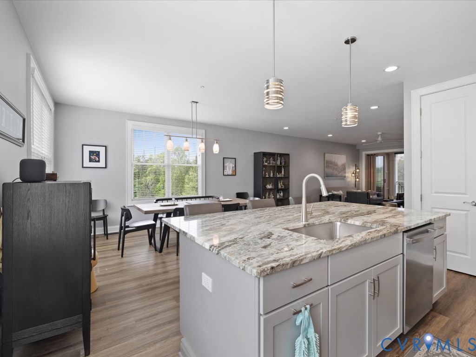
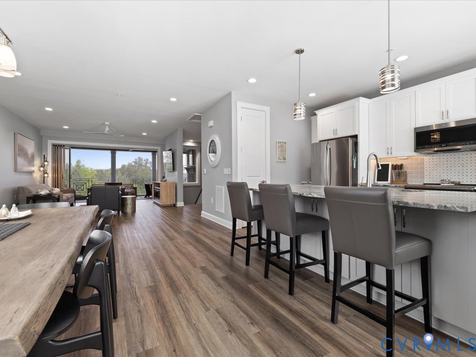
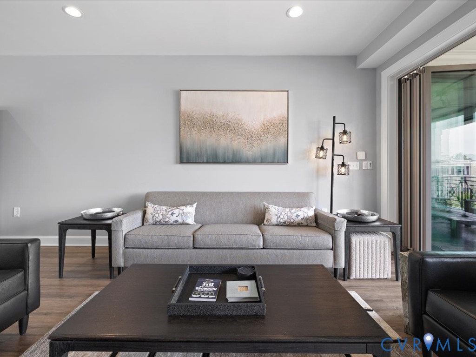
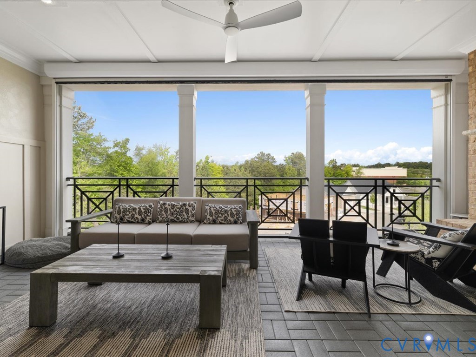
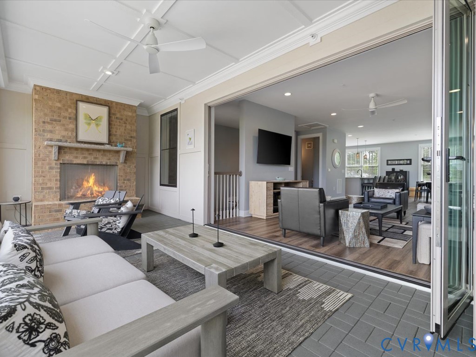
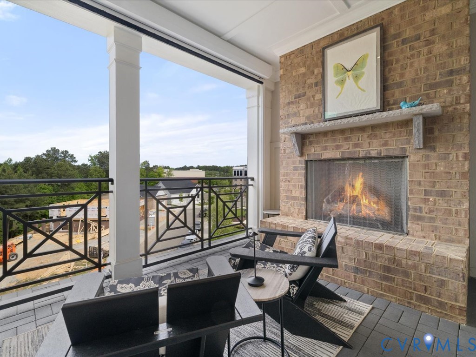
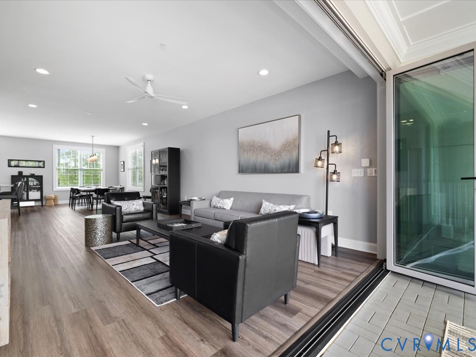
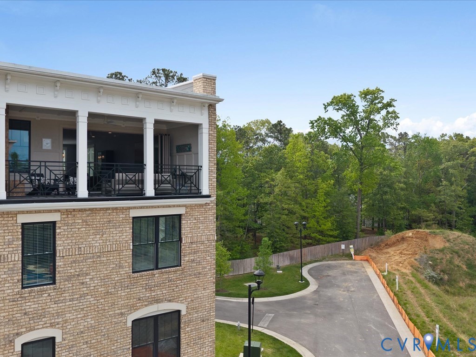
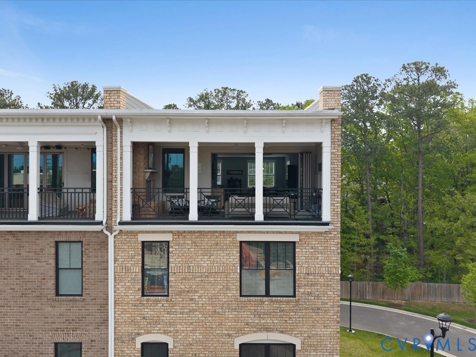
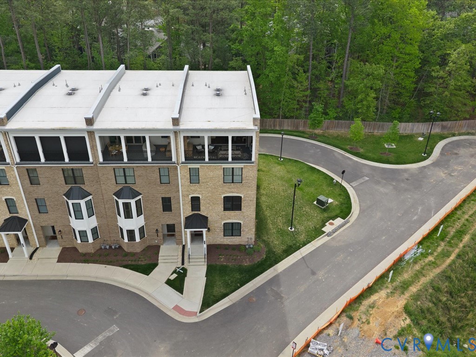
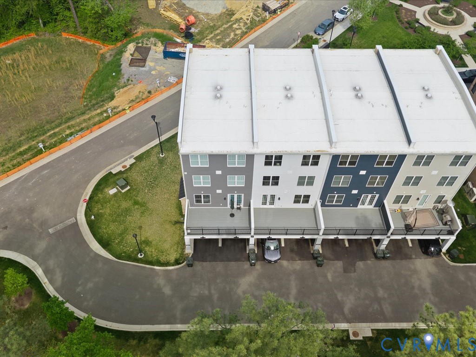
111-B Wellie Hill Place is a one-of-a-kind residence offering an open, entertaining floor plan designed to capture breathtaking skyline, sunset, and moonlit views. A dramatic folding glass wall (Nana Wall) opens the main living area to the outdoors, filling the home with natural light and creating seamless indoor-outdoor living. The open balcony is the perfect place to relax and enjoy the scenery.
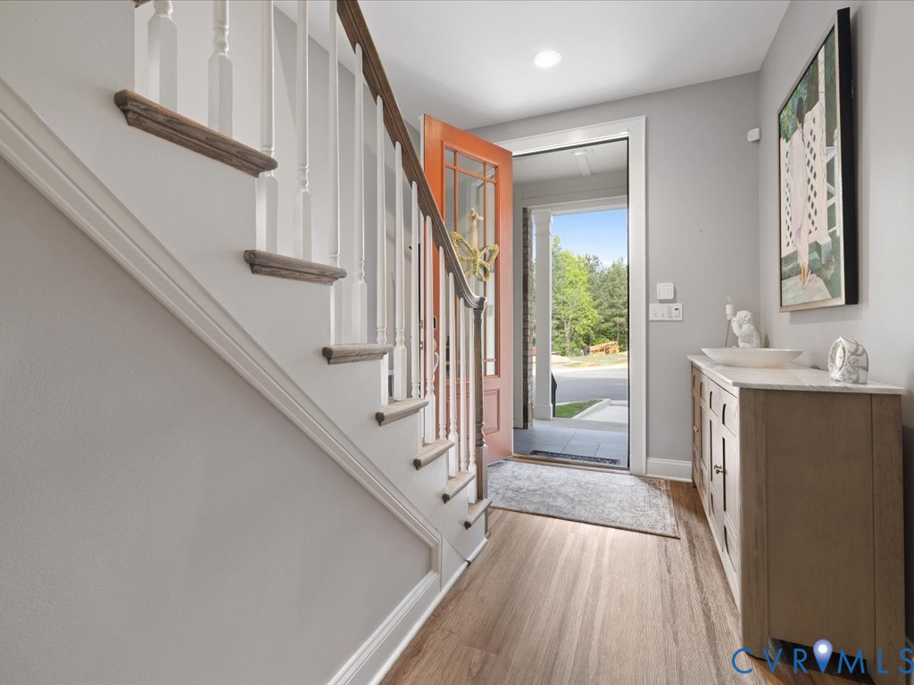
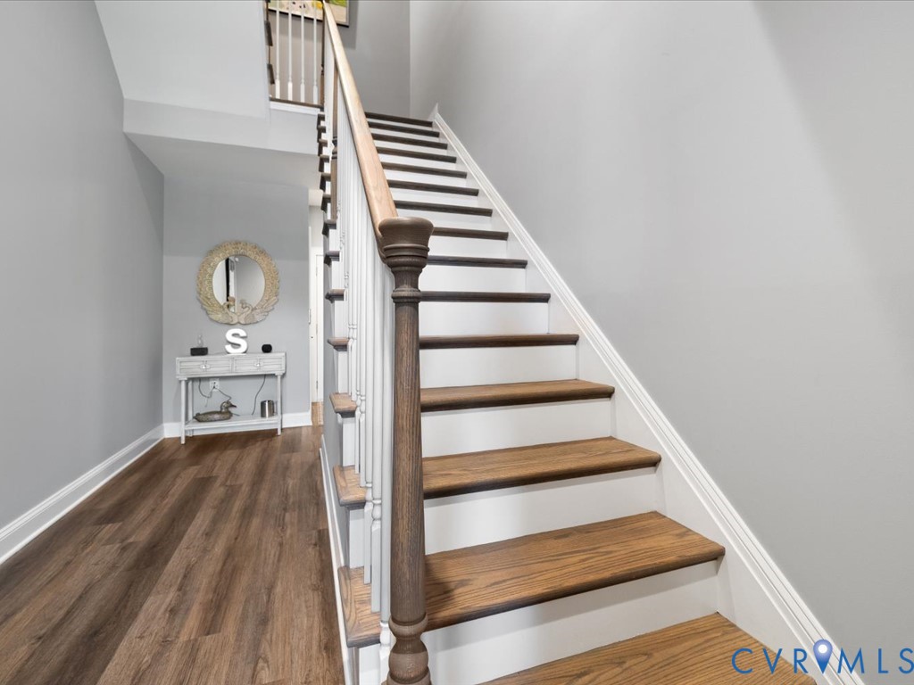
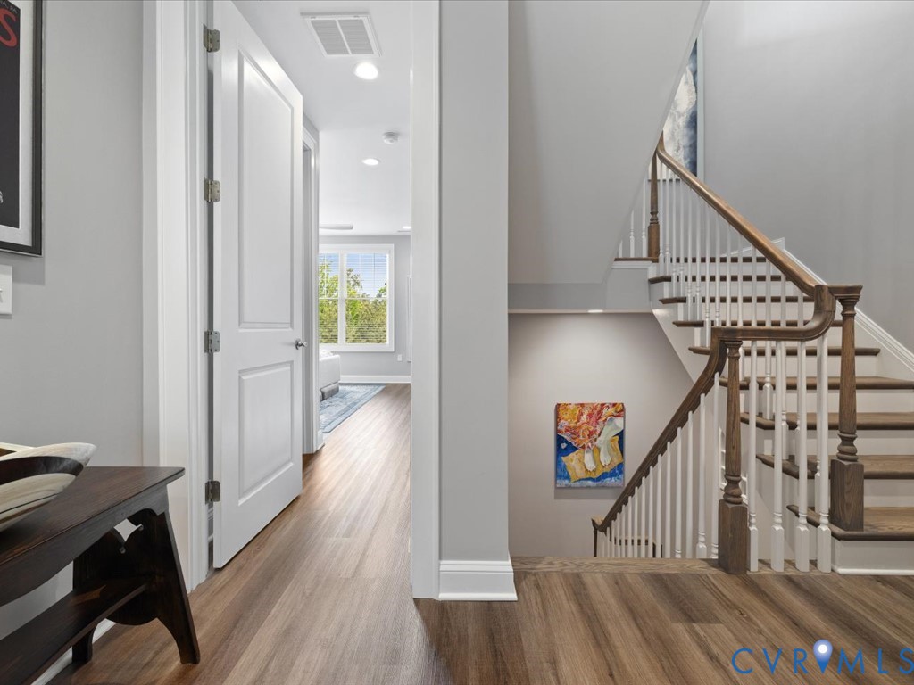
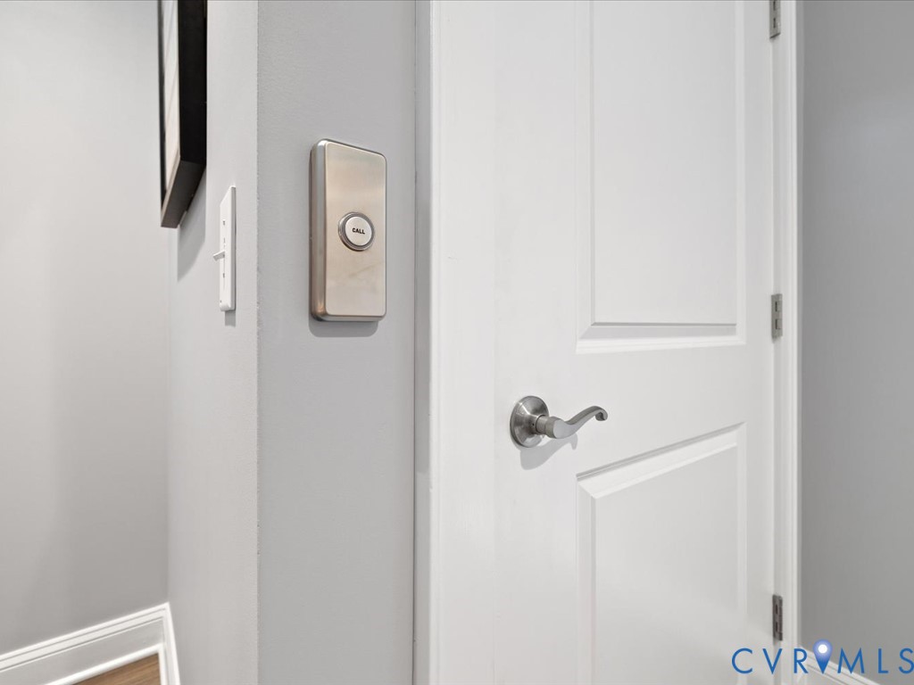
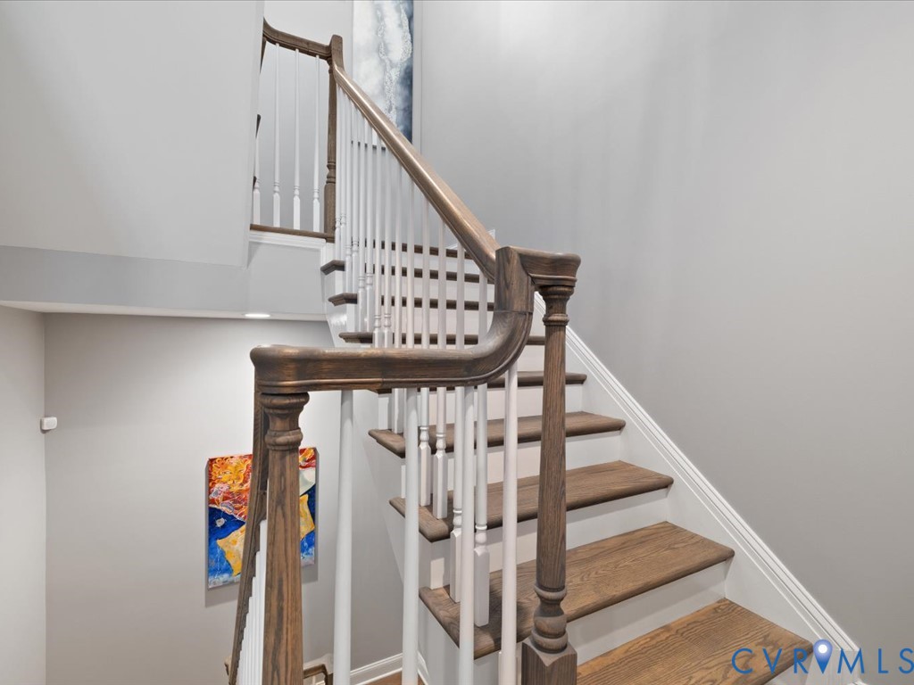
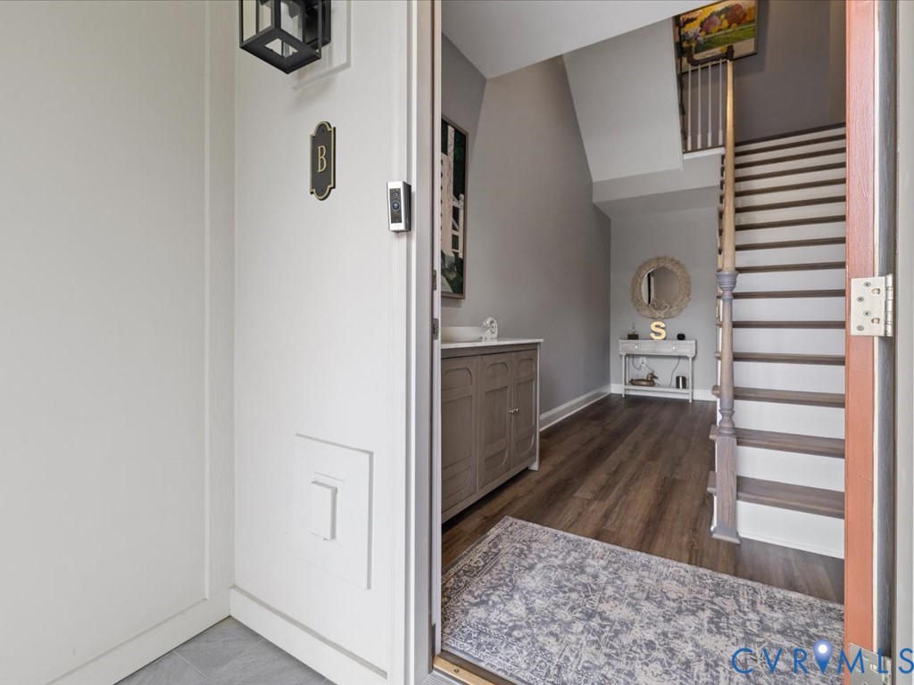
This exceptional condo is the only unit of its kind with these remarkable views and features a private elevator serving all levels. The owners have transformed their dream home into a true showplace with professional interior painting, beautiful & durable floors, a striking suspended hardwood staircase, and high-end finishes throughout. See the attached features sheet and owners' upgrades. There were ove
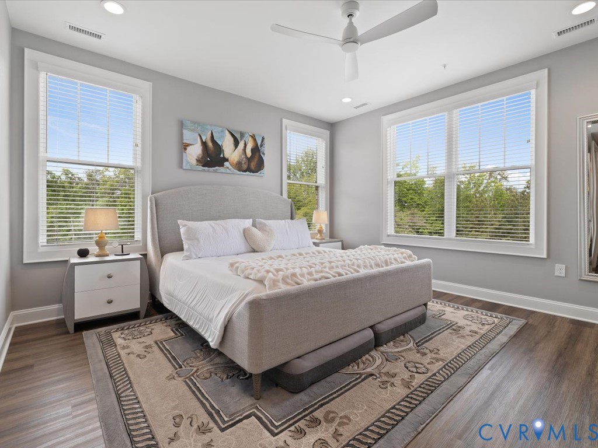
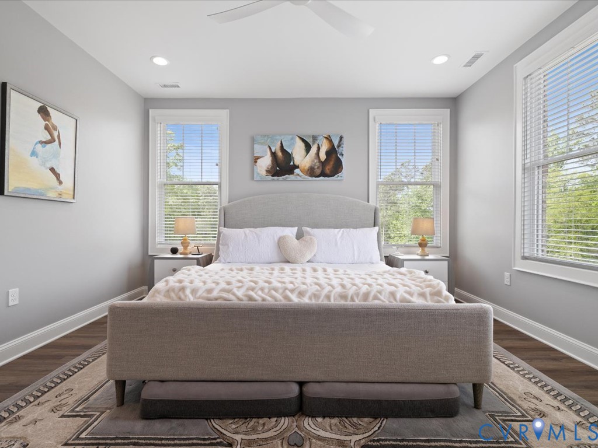
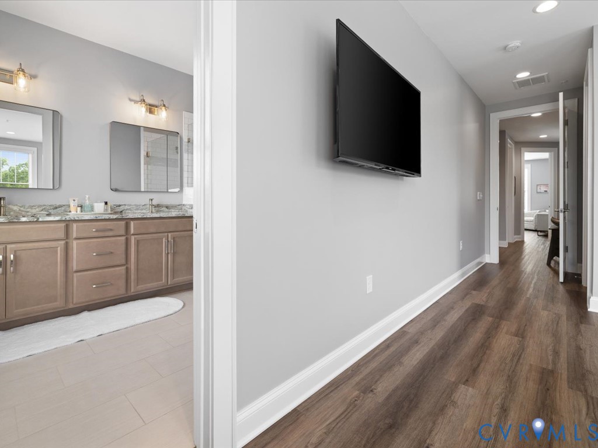
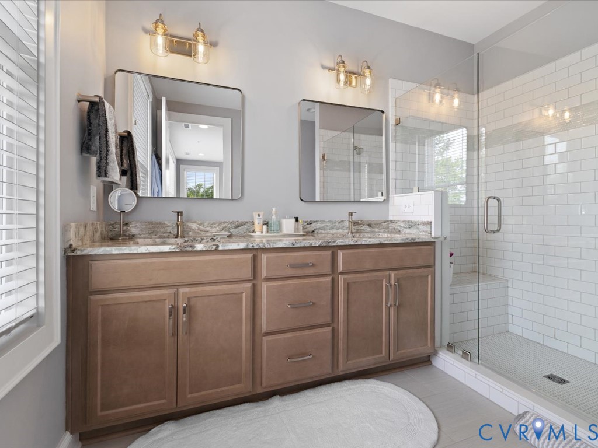
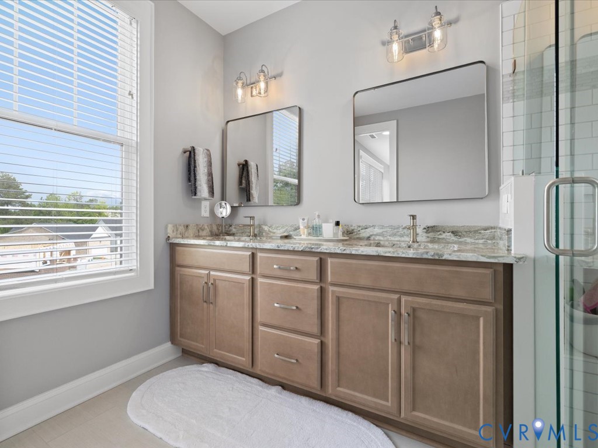
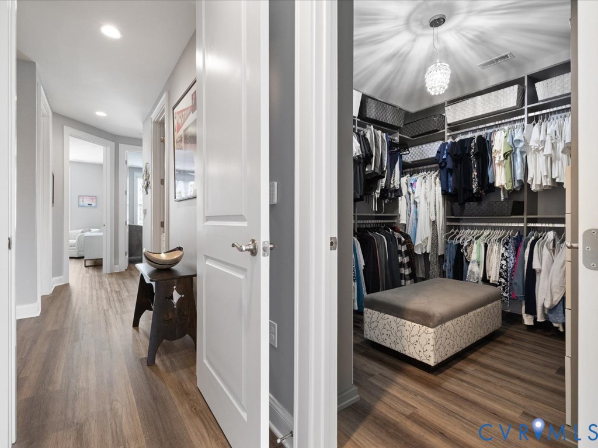
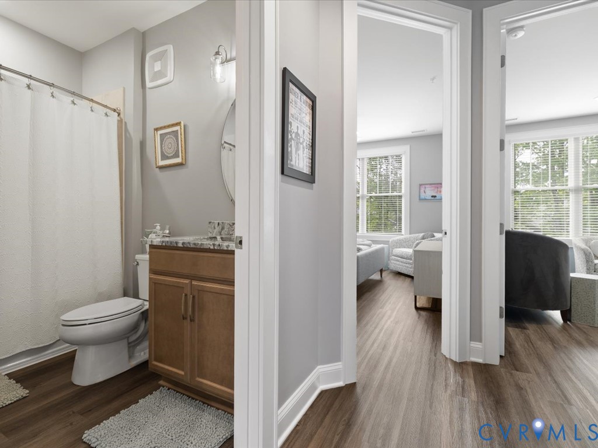
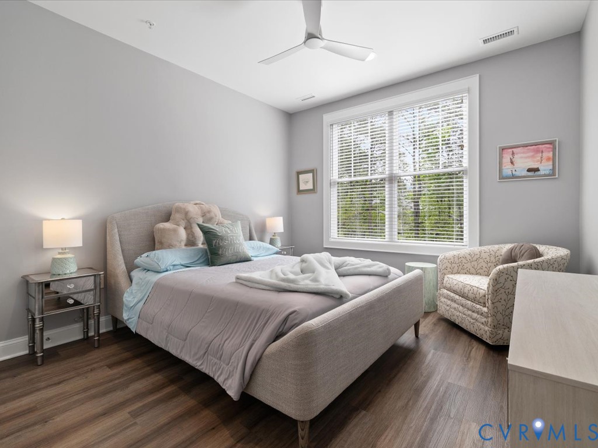
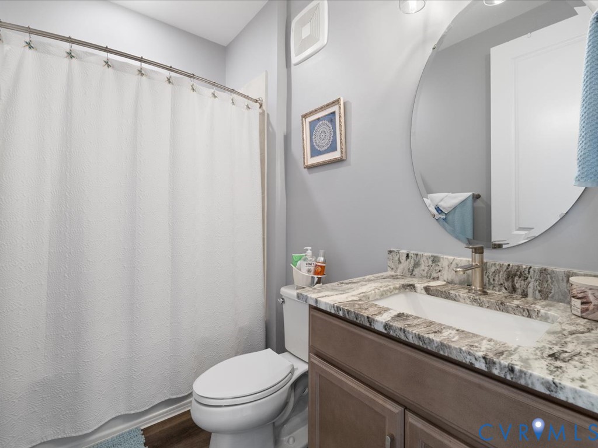
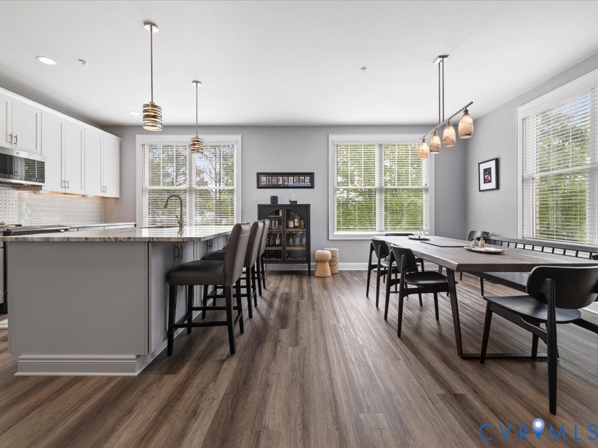
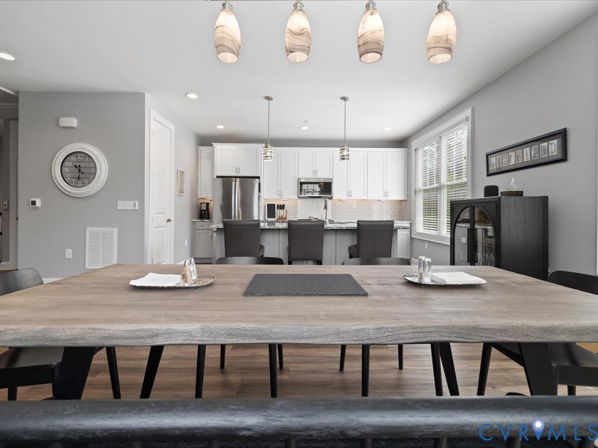
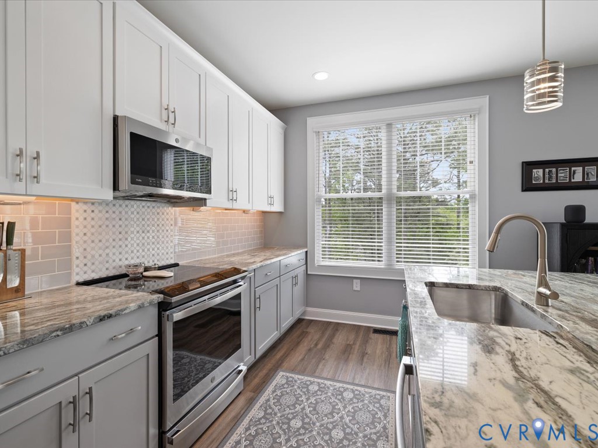
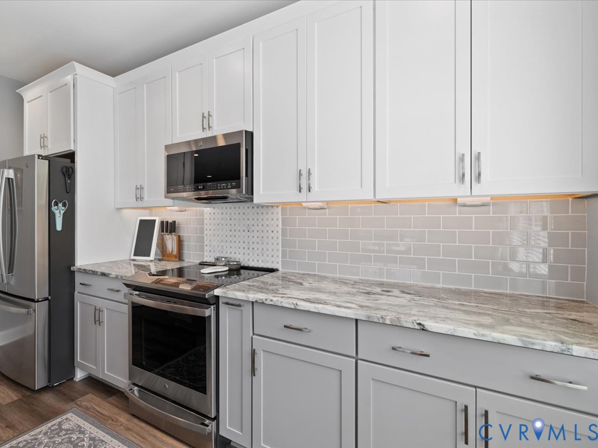
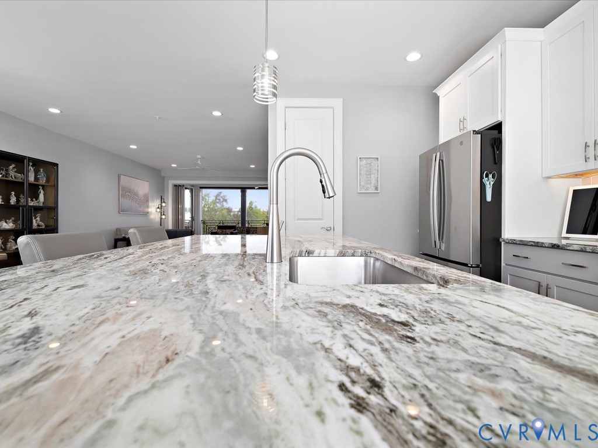
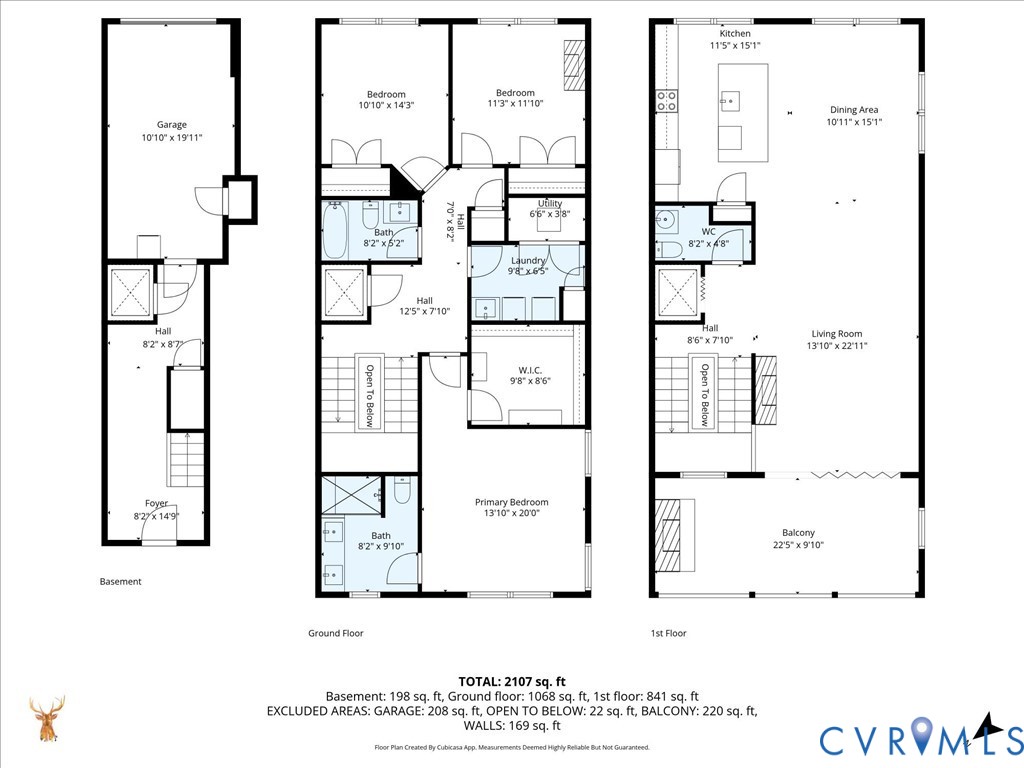
The main living level is centered around a chef's kitchen with a large island, ideal for entertaining while taking in the incredible views. The luxurious primary suite offers a walk-in, California closet, and spa-like glass shower. Two additional bedrooms, a hall tub/shower bath, and the laundry area are also located on the third level.
Additional features: Luxury Vinyl Flooring, No Carpet throughout, Newer Dishwasher, Instant Hot Water in Unique Safety Closet on Third Level, Induction Cook-top.
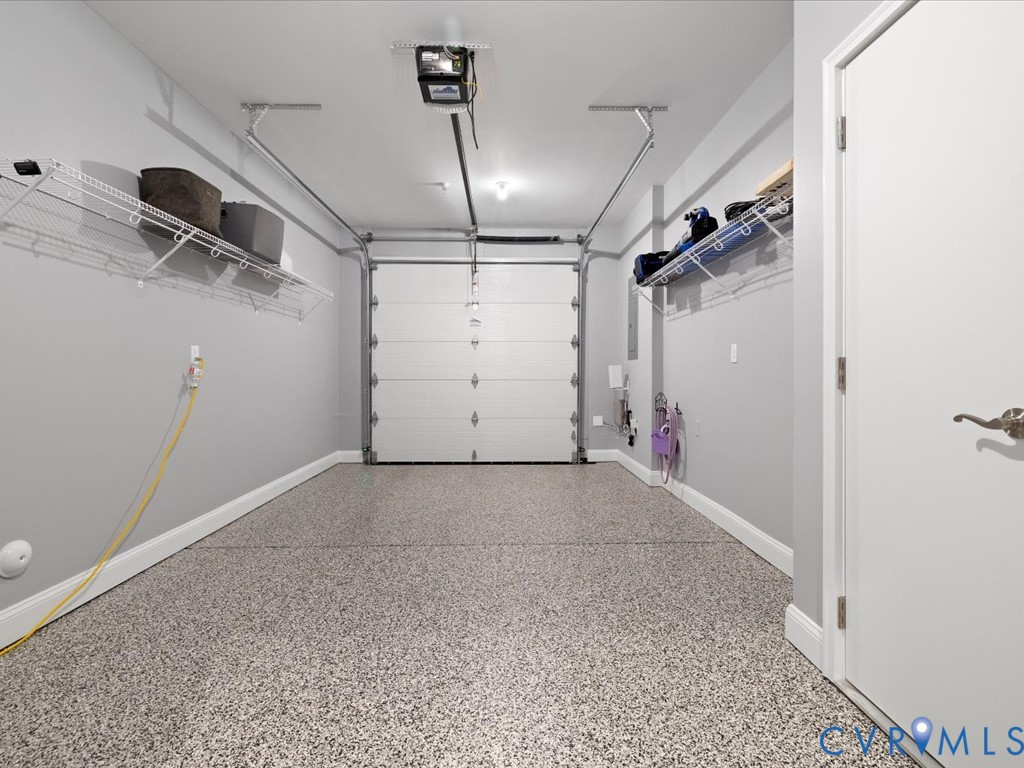
With approximately 2,509 square feet of thoughtfully designed living space, a finished garage, maintenance-free living, and state-of-the-art systems that keep utility costs lower than expected, this is truly a special home that a new owner will be proud to own.
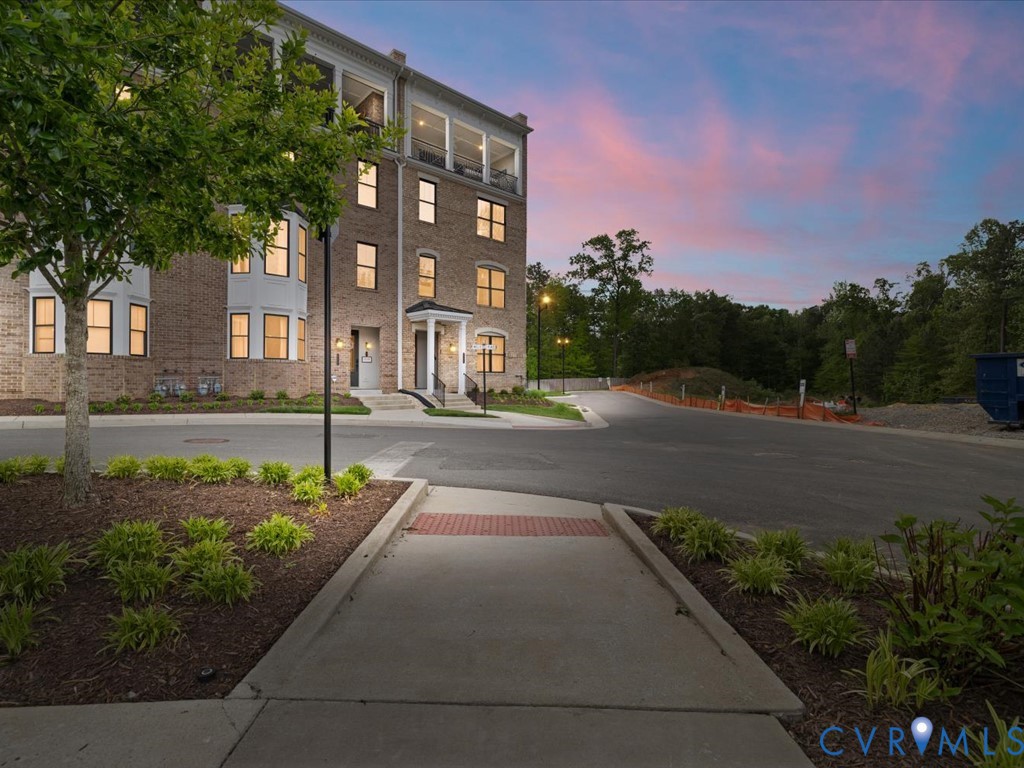
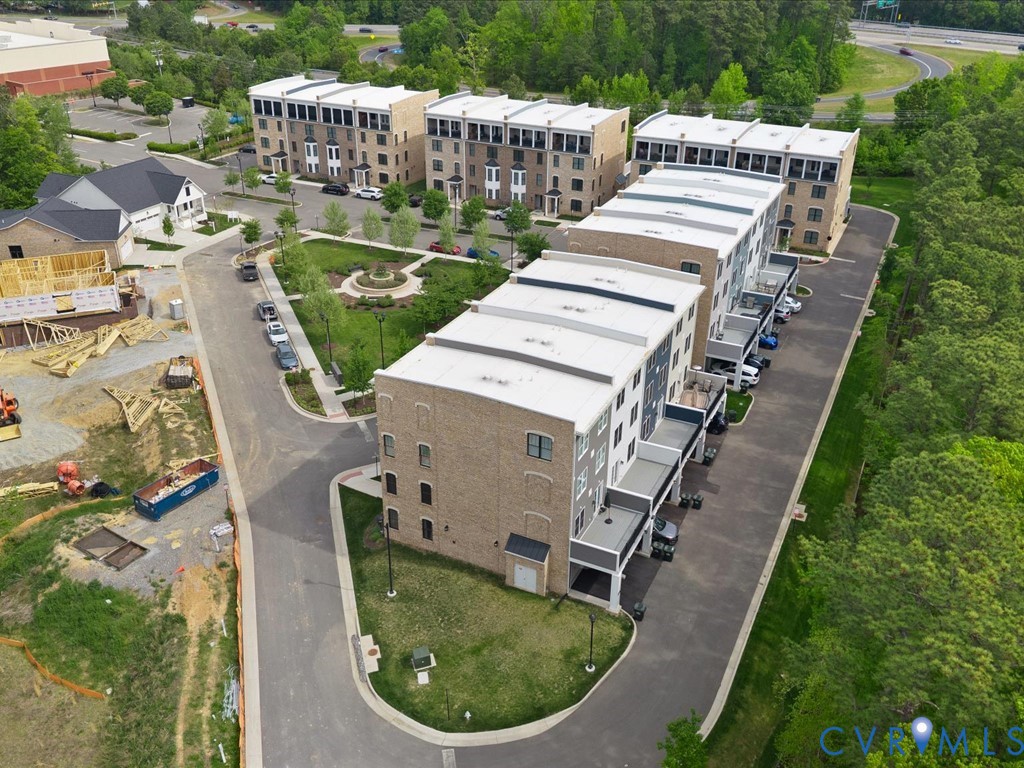
Enjoy the convenience of walking to Whole Foods, ACAC, and the West Broad Village clubhouse with its gated pool, meeting room, gym, theater, and rec room, all set within a beautifully manicured courtyard setting. Interstates 64, 295, and 288 are just around the corner, along with Short Pump Town Center and Short Pump Park.
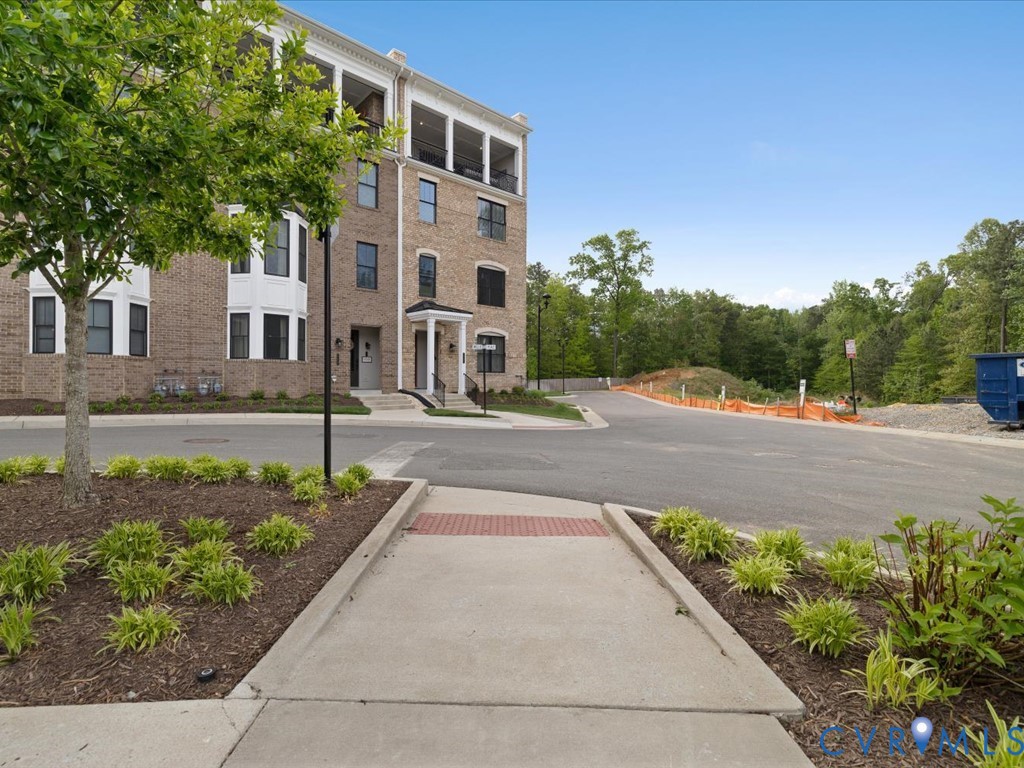
This is city living with modern conveniences with upscale finishes.

3
beds

3
baths

2,509 Sq.Ft. LIVING AREA

3.8 Acres lot

Dane Gibson

Dane Gibson

Features & Amenities

Interior

  • total bedrooms3
  • Total bathrooms3
  • full bathrooms2
  • half bathroom1
  • Laundry room Washer Hookup, Dryer Hookup
  • Flooring Ceramic Tile, Wood
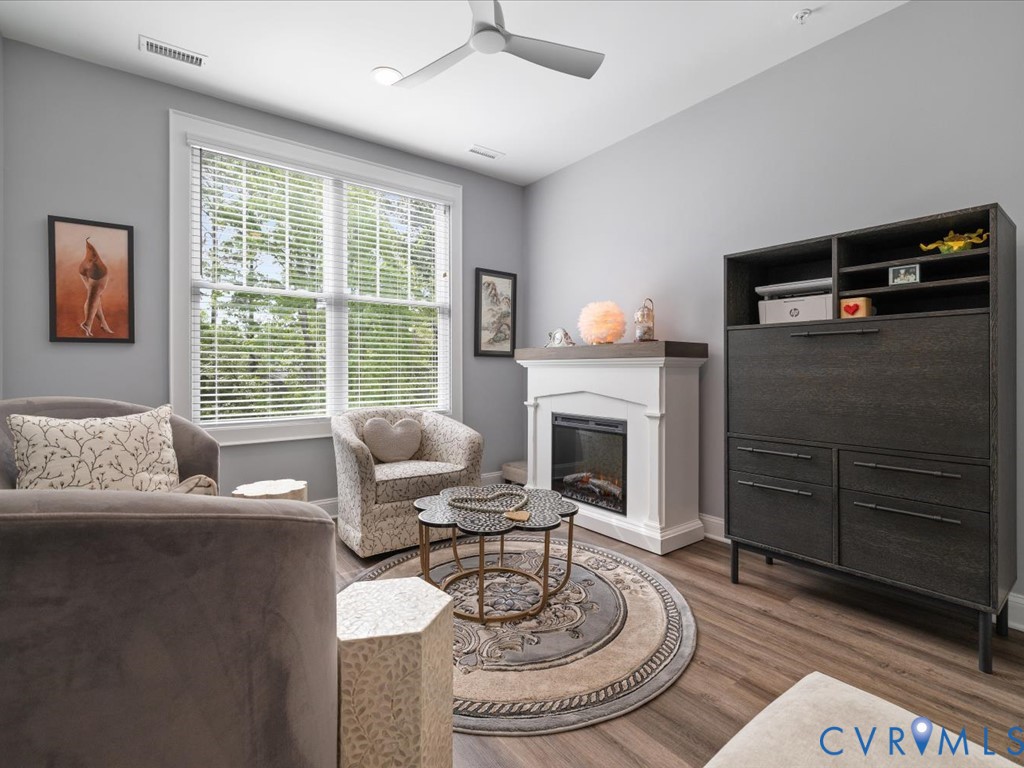
  • Fireplace Gas
  • APPLIANCES Built-In Oven, Dishwasher, Exhaust Fan, Disposal, Gas Water Heater, Instant Hot Water, Microwave, Refrigerator, Range Hood, Smooth Cooktop
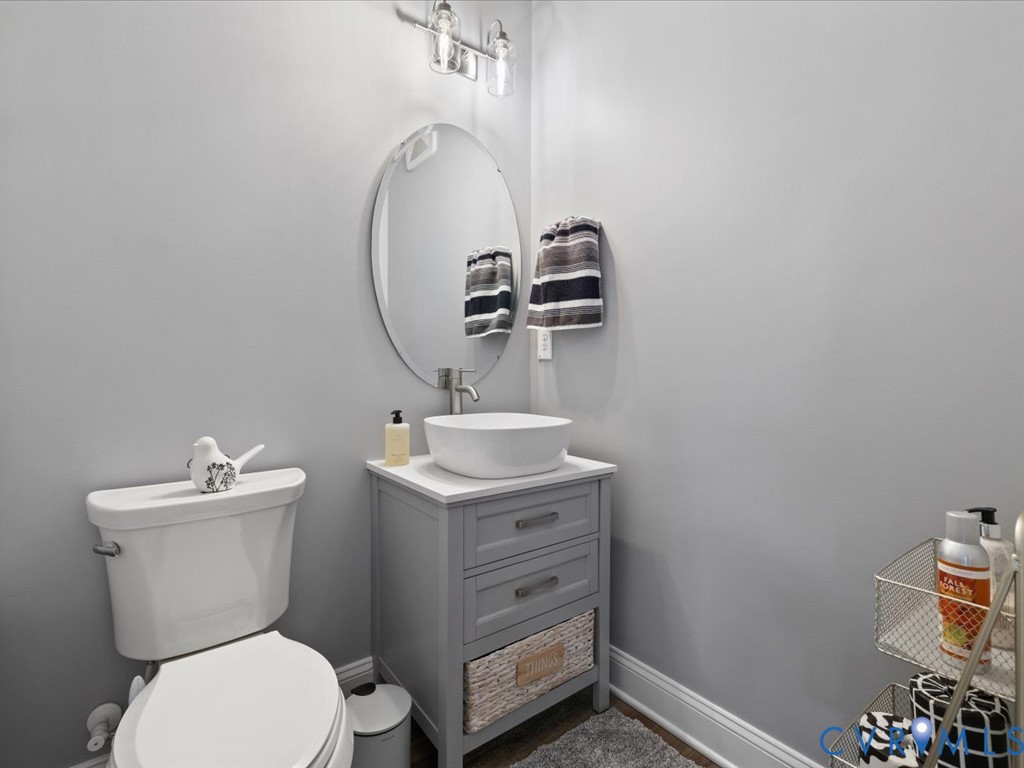
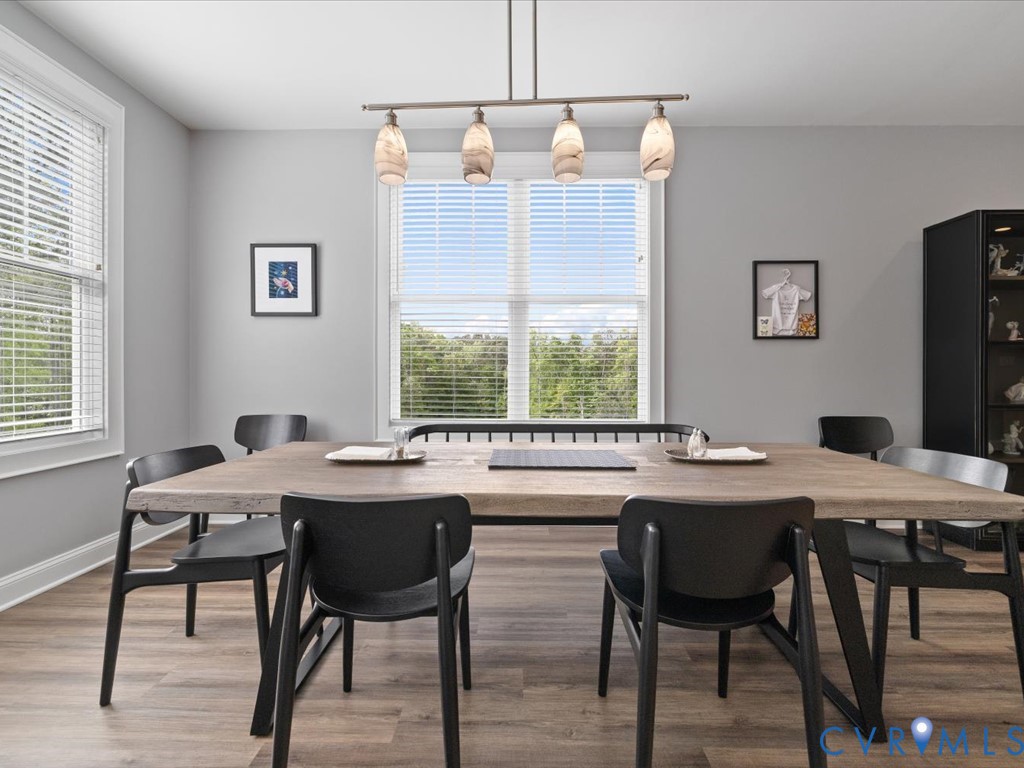
  • other interior Features Bookcases, Built-in Features, Ceiling Fan(s), Dining Area, Double Vanity, Eat-in Kitchen, Fireplace, Granite Counters, High Ceilings, Cable TV, Walk-In Closet(s)

Area & Lot

  • Status Sold
  • Date Sold July 7, 2026
  • Living Area2,509 Sq.Ft.
  • Lot Area3.8 Acres
  • MLS® ID2607206
  • TypeCondo
  • YEAR BUILT2023
  • Architecture StylesModern, Row House
  • View DescriptionCity, Water
  • Elementary SchoolColonial Trail
  • Middle SchoolShort Pump
  • High SchoolDeep Run

Exterior

  • STORIES2
  • Garage Space1.0
  • water SourcePublic
  • PoolFenced, In Ground, Pool, Community
  • roofOther
  • lot featuresLevel
  • parkingAttached, Circular Driveway, Direct Access, Driveway, Garage, Paved, On Street
  • HEAT TYPEElectric, Heat Pump, Zoned
  • AIR CONDITIONINGCentral Air, Heat Pump, Zoned
  • sewerPublic Sewer
  • SubstructureSlab
  • Disability FeaturesAccessible Elevator Installed
  • HOA AmenitiesLandscaping, Management
  • security FeaturesSecurity System, Fire Sprinkler System, Smoke Detector(s)
  • other exterior FeaturesSprinkler/Irrigation, Porch, Paved Driveway

Financial

  • Sales Price$655,000
  • Real Estate Tax $5,040/yr
  • HOA $345/mo
View Virtual Tour

Ready to Make a Move?

Whether you're buying now, selling soon, or just exploring options, our team is happy to chat. No question is too small—we’re here to help you feel confident.

Follow Me on Instagram